

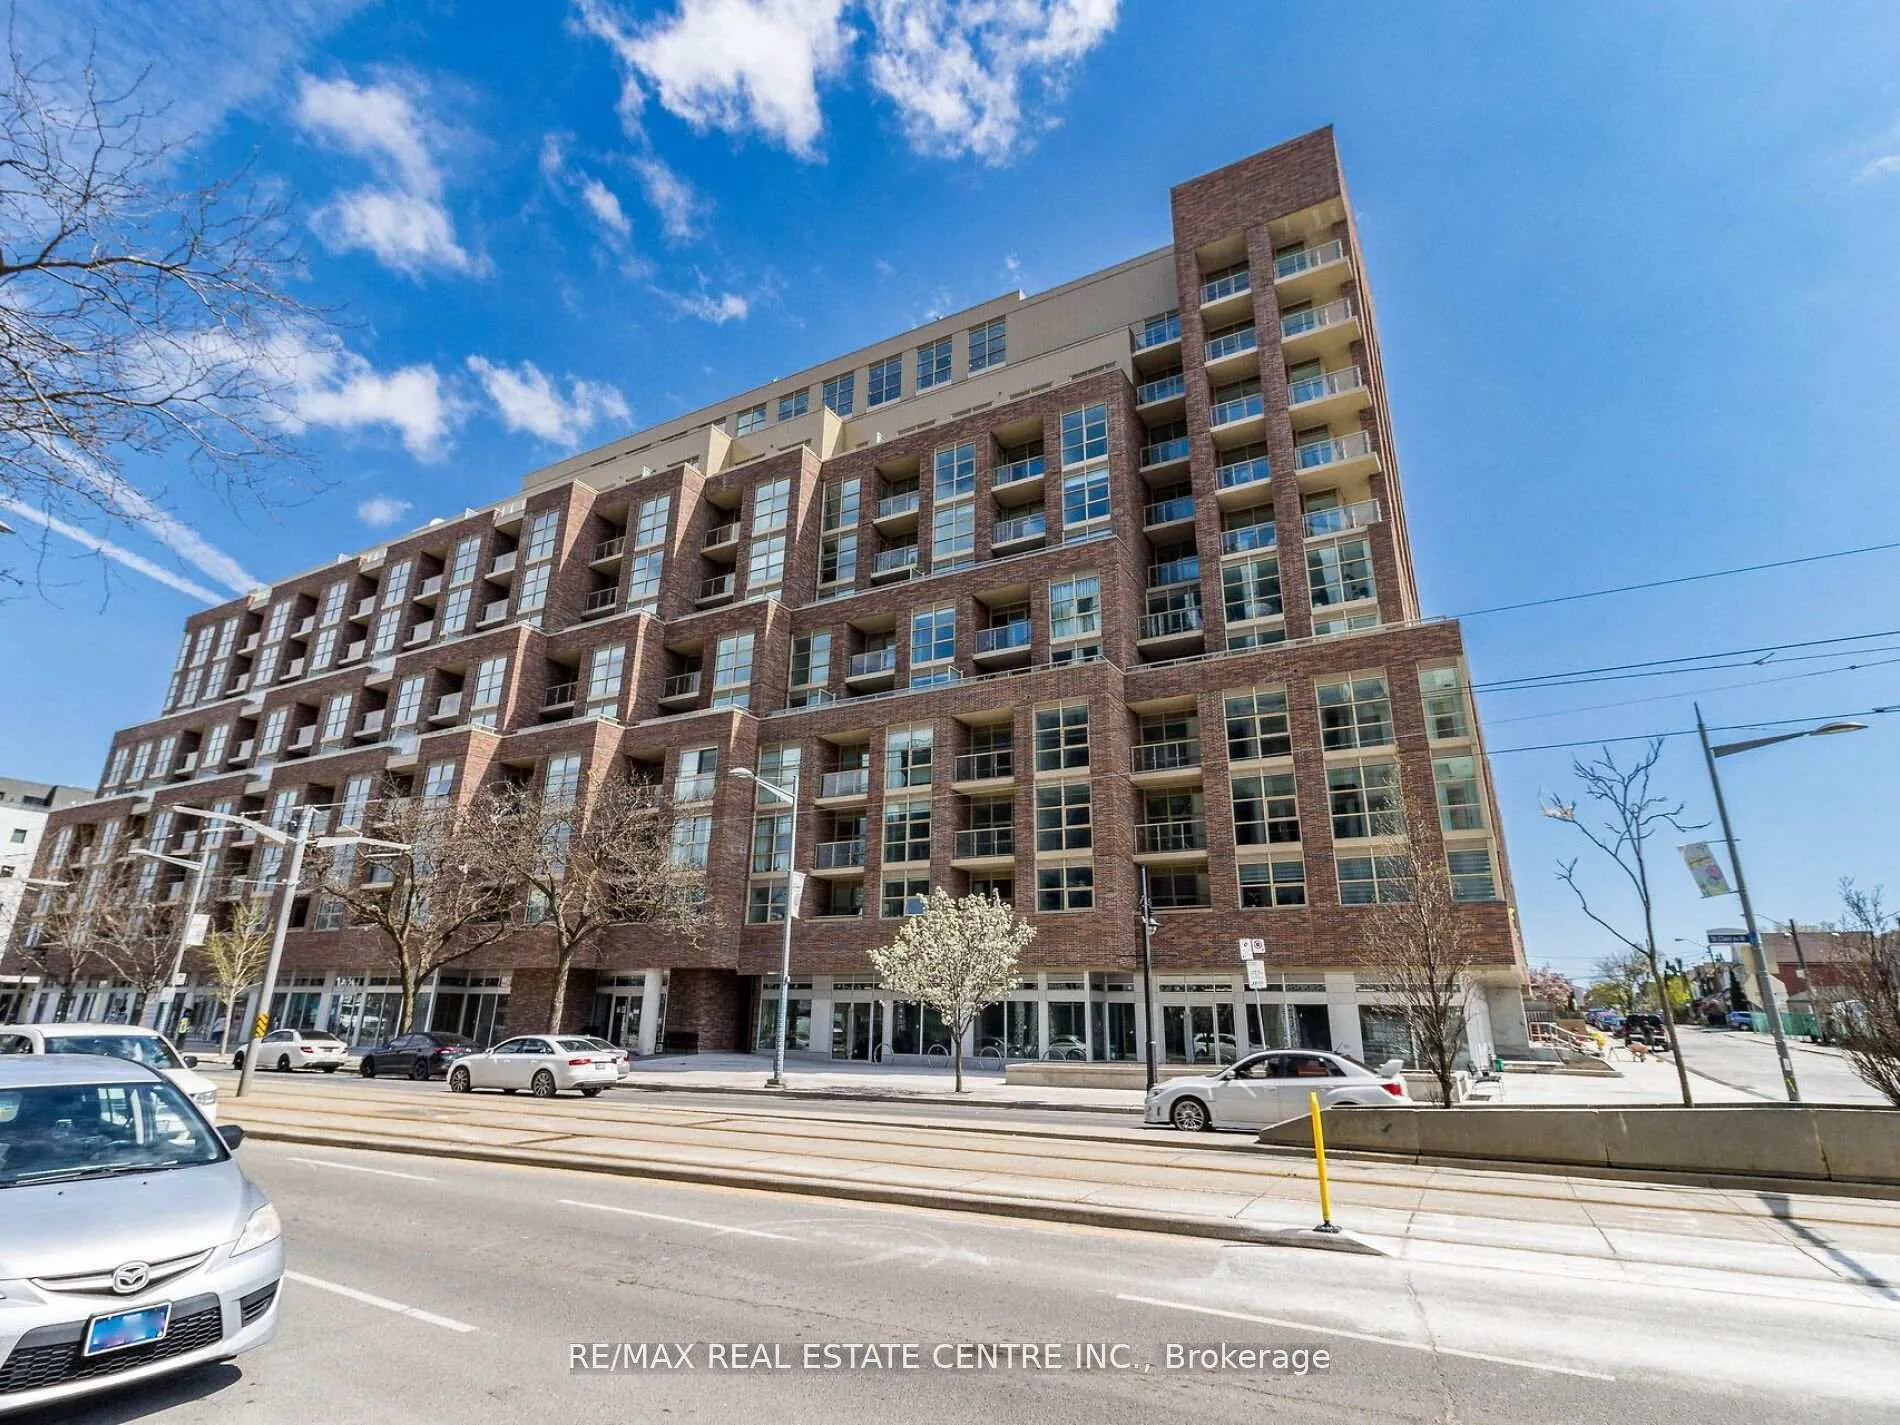
Unit 429, 1787 St. Clair Avenue
Unit 429, 1787 St. Clair Avenue
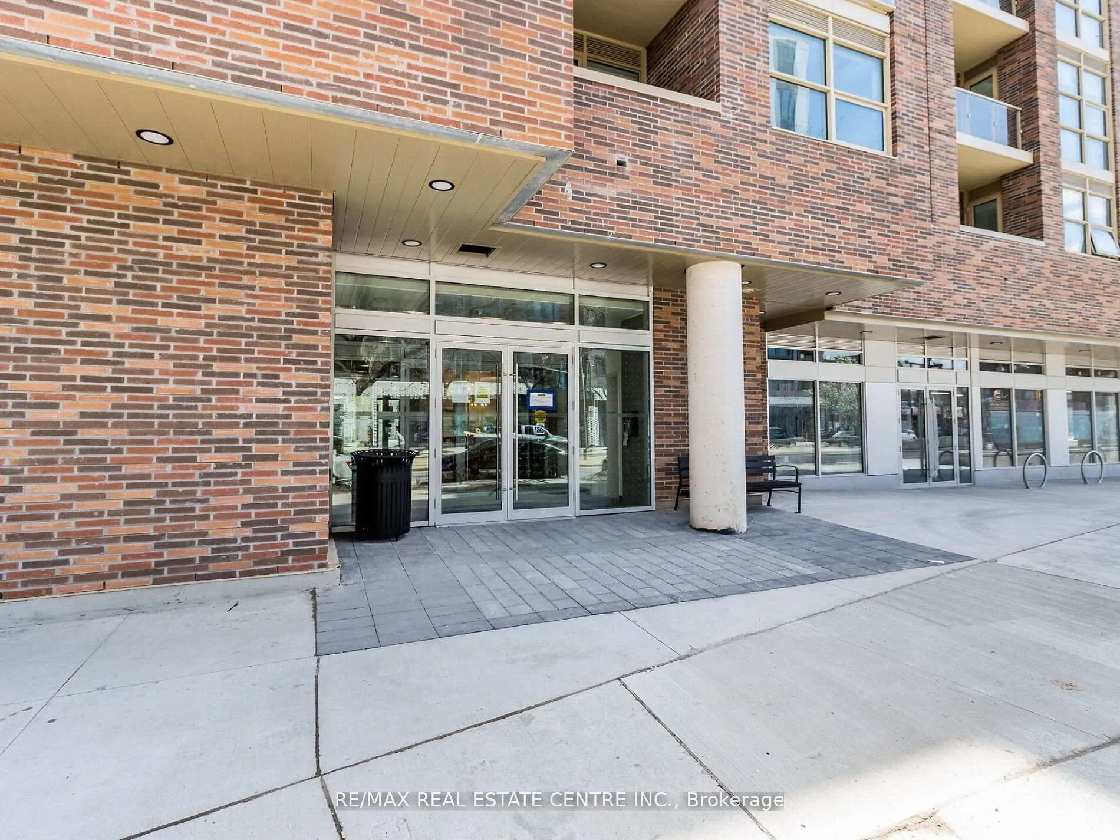
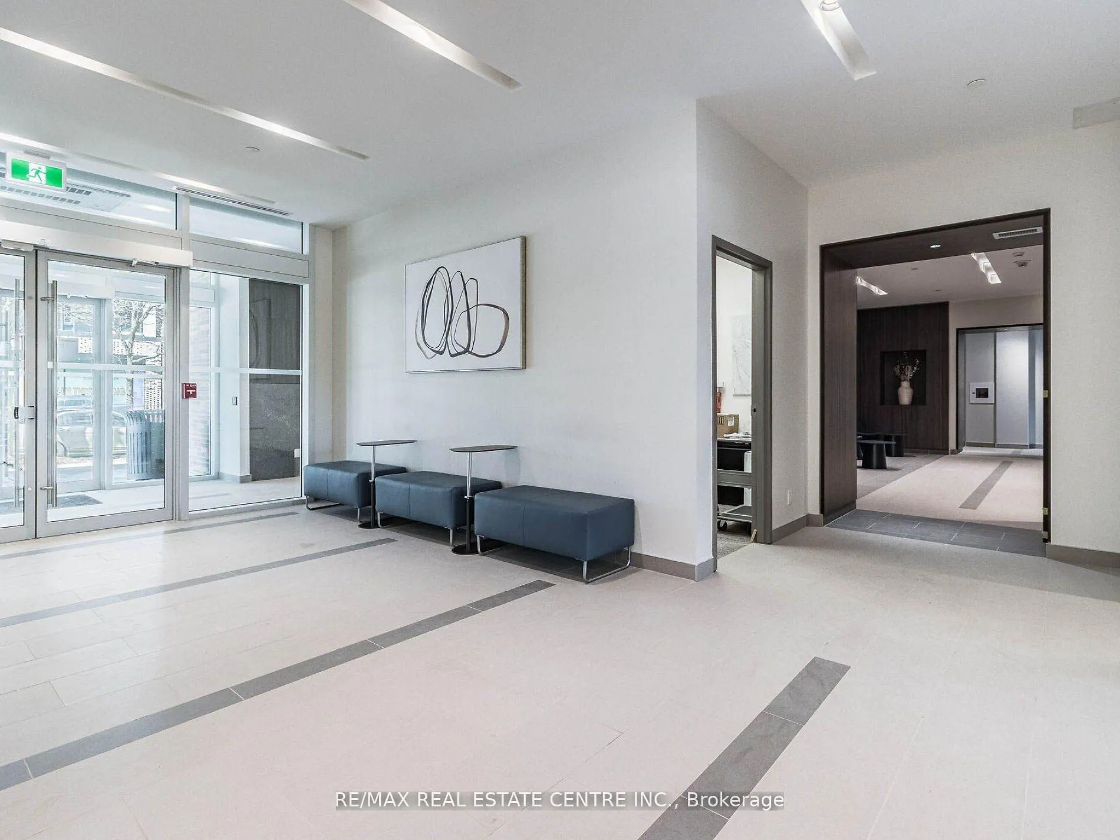
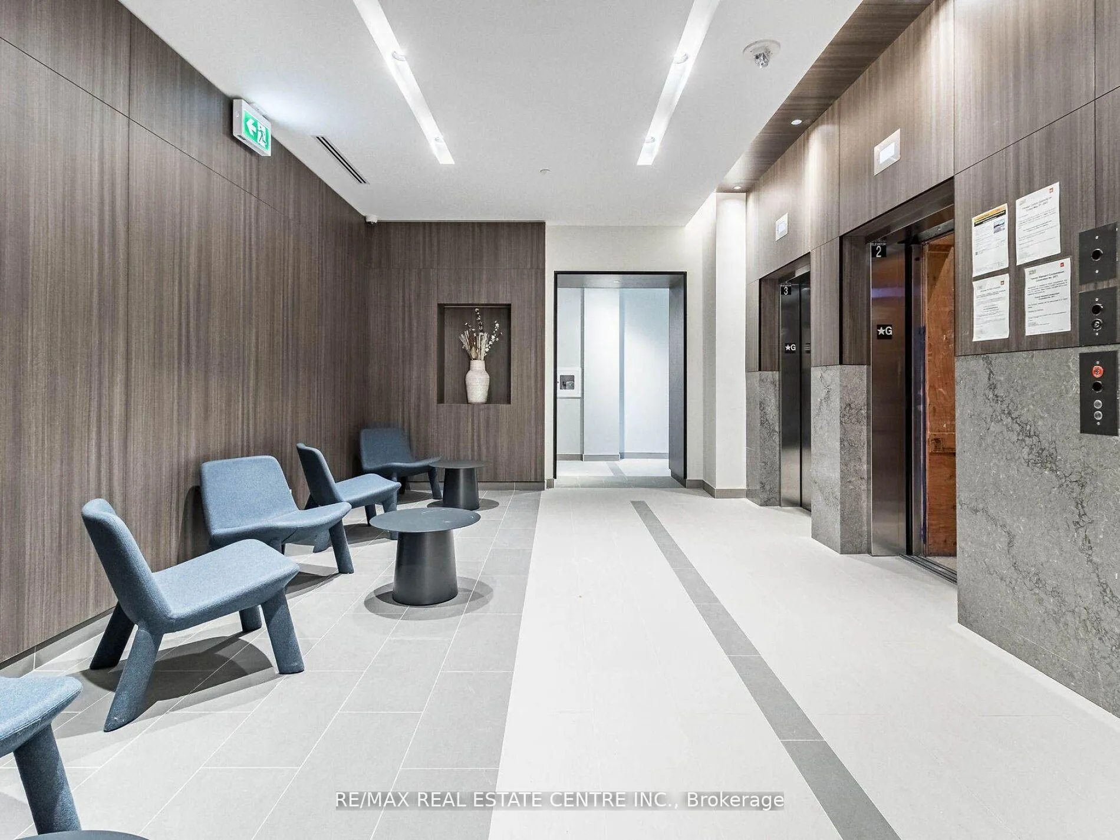
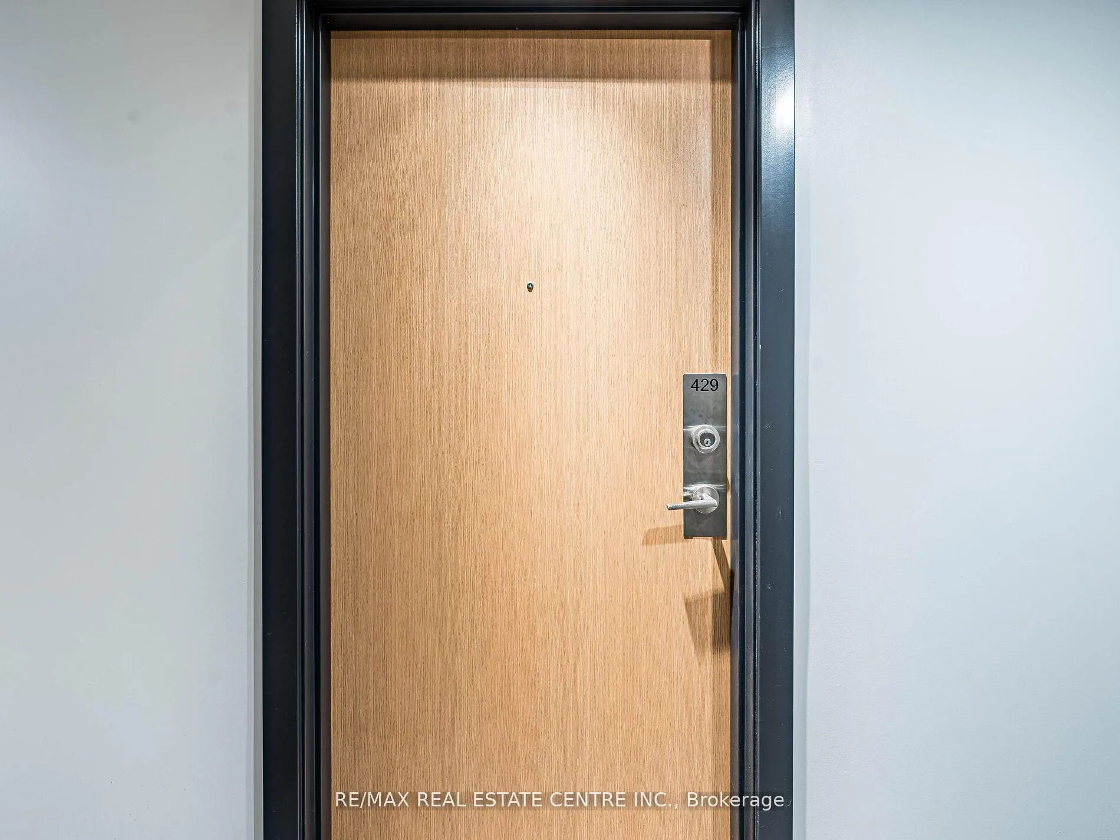 See all 44 photos
Facts and features
- ExposureSouth
- LaundryIn-suite
- LockerNone
- BalconyOpen
- Central air
The homeCondo Apartment, Apartment, Age 0–5 years
- TypeCondo Apartment
- StyleApartment
- Age0–5 years
- Living space700–799 sq ft
- BasementNone
- ExposureSouth
InsideWindow floor to ceiling, In-suite laundry, Carpet free
- FlooringWindow floor to ceiling
- LaundryIn-suite laundry
- FeaturesCarpet free
- Rooms above ground4
- Bedrooms1 + 1 in the basement
- Bathrooms2
- Kitchens1
OutsideBrick, concrete, Open
- ExteriorBrick, concrete
- BalconyOpen
Parking and locker1 Parking, Underground, Parking type Owned
- Spaces1 Parking
- GarageUnderground
- Parking typeOwned
- Spot25
- LockerNone
BuildingScout Condos, Storeys 12, Units 269
- NameScout Condos
- Storeys12
- Units269
- Registered2022
- Condo corporation2971
- PetsAllowed
Heating, water and powerForced air, gas, Central air
- HeatingForced air, gas
- CoolingCentral air
Costs and taxesTaxes $2,828 a year, Condo fee $669 a month, Common elements included, building insurance included, parking included
- Taxes, 2025$2,828 a year
- Condo fee$669 a month
- Fee includesCommon elements included, building insurance included, parking included
- HSTHST included in the price
Included in the saleFridge, stove, b/i microwave, dishwasher, washer & dryer. all elfs, all window coverings.
- IncludedFridge, stove, b/i microwave, dishwasher, washer & dryer. all elfs, all window coverings.
NearbyLibrary, park, public transit, rec./commun.centre, school
- Close toLibrary, park, public transit, rec./commun.centre, school
Listing detailsW12508262, Sold, Nov 4, 2025
- MLS® numberW12508262
- StatusSold
- Listed onNov 4, 2025
- Days on market70
- UpdatedJan 13, 2026
- PossessionFlexible
- Occupied byOwner
- Listing brokerageRE/MAX REAL ESTATE CENTRE INC.
About this home
Unit 429, 1787 St. Clair Avenue, Toronto (Weston-Pellam Park), ON M6N 0B7
Welcome to Scout Condos where style meets convenience! This bright and spacious 1 bedroom + den (large enough as a 2nd bedroom), 2 bathroom corner suite with parking, a cozy living room with walkout to a private balcony overlooking the courtyyard, and a smart open-concept layout. The modern kitchen is designed with quartz countertops, a centre island, backsplash and stainless steel appliances. The bedroom boasts a private ensuite, while the den offers great flexibility - idea for a home office or possibly a second bedroom. Enjoy peace of mind with 24-hour oncierge service and access to fantastic building amenities, including a fitness centre, multiple party rooms, games room, rooftop terrace with panoramic views, pet wash station and more. Public transit at your door with the future SmartTrack expansion nearby. Just a short stroll to Stockyards Village, grocery strores, schools, chic cafes and restaurants like Geladona, Wallace Expresso, Organic Garage, Tavora Foods, Earlscourt Park, Toronto Public Library, and the Junctionm Farmer's Market. Minutes to Corso Italia, High Park and major highways. Perfect for first-time buyers, downsizers or investors seeking comfort, lifestyle and location.
Ask about this home
A HOMEH agent will answer your questions about this home.
Know more about Scout Condos
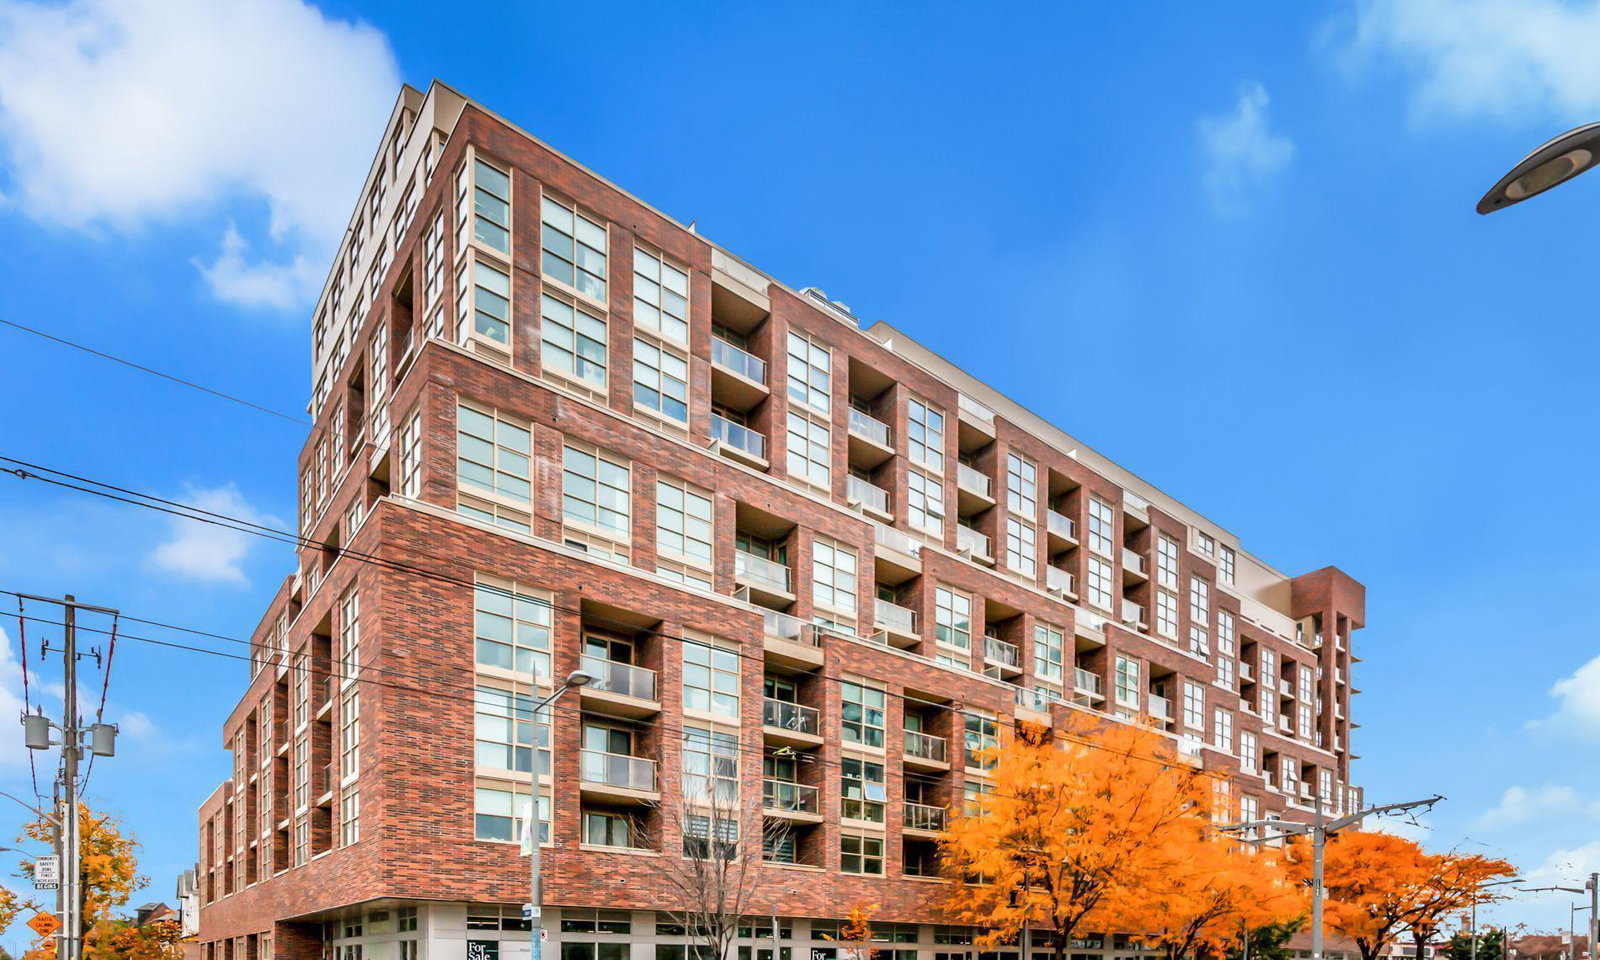
Condo building · 1779-1791 St Clair Avenue W
Scout Condos is a 12-storey condo with 269 suites, built in 2022 by Graywood Developments Ltd. Right now 2 for sale and 1 for rent are on the market here.
- 12storeys
- 269suites
- $791/sq ft
- 2022built
No similar units for sale in Scout Condos right now.
Around this home
Daily convenience, out of 100, from the distances below
Schools nearby
School rating, out of 10.
Helpful calculators
Your HOMEH agent

"I would see it this week."