

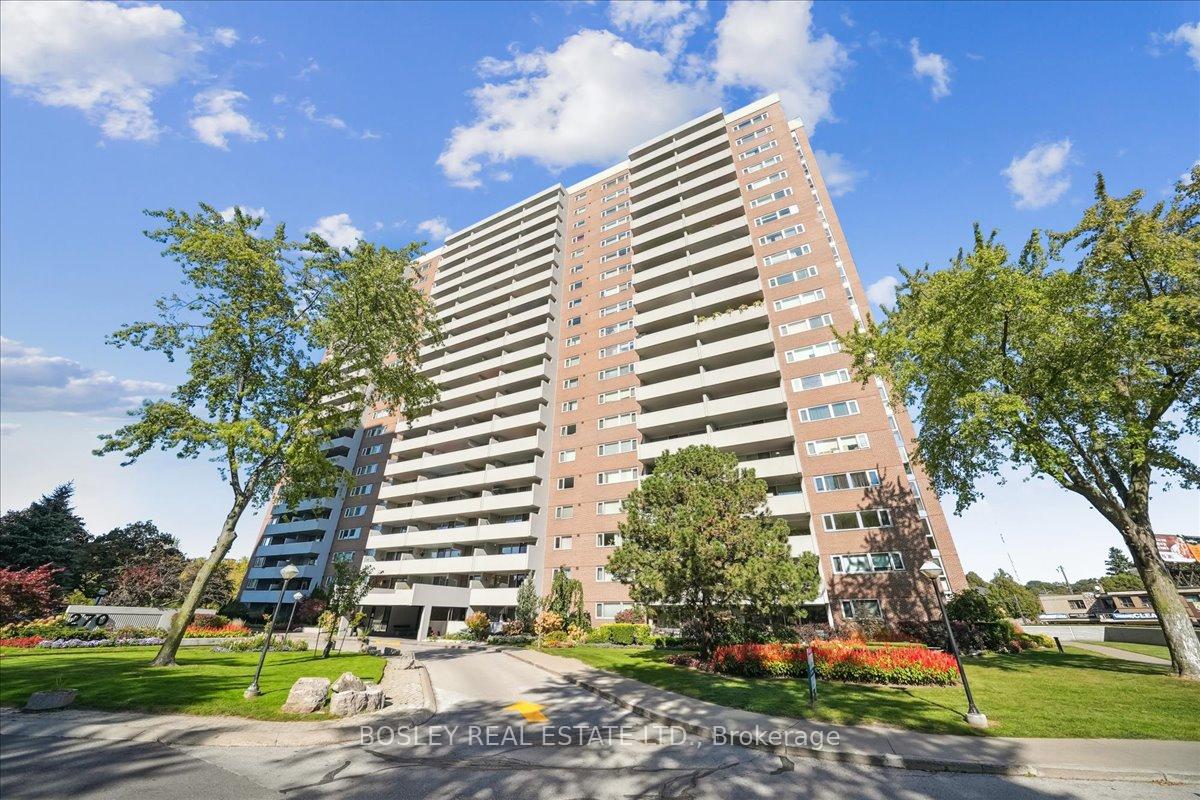
Unit 1002, 270 Scarlett Road
Unit 1002, 270 Scarlett Road
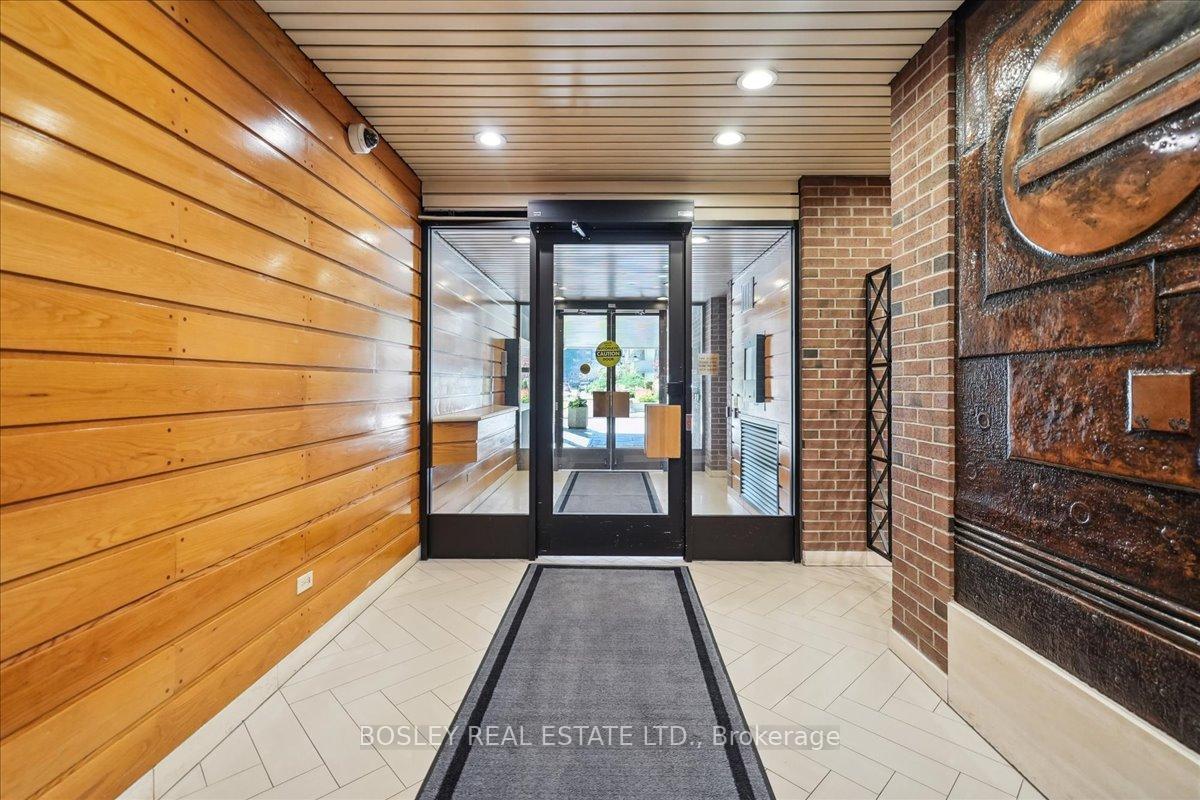
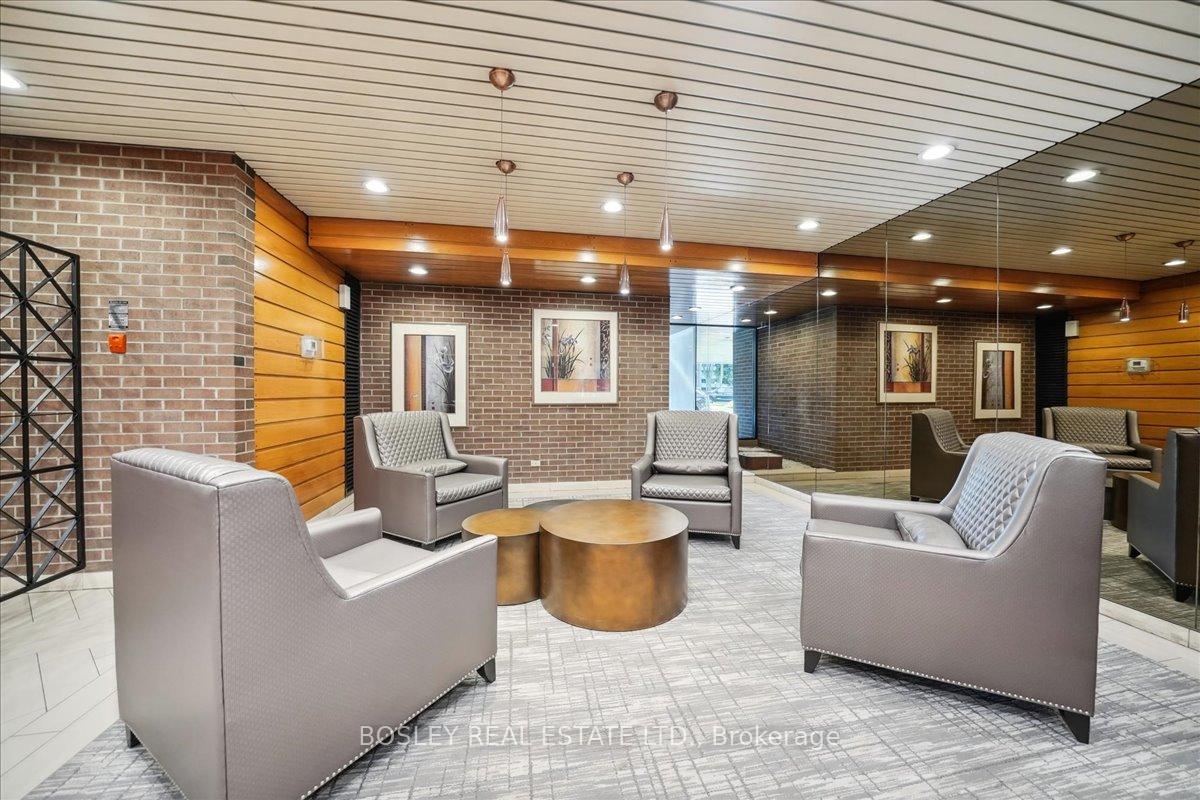
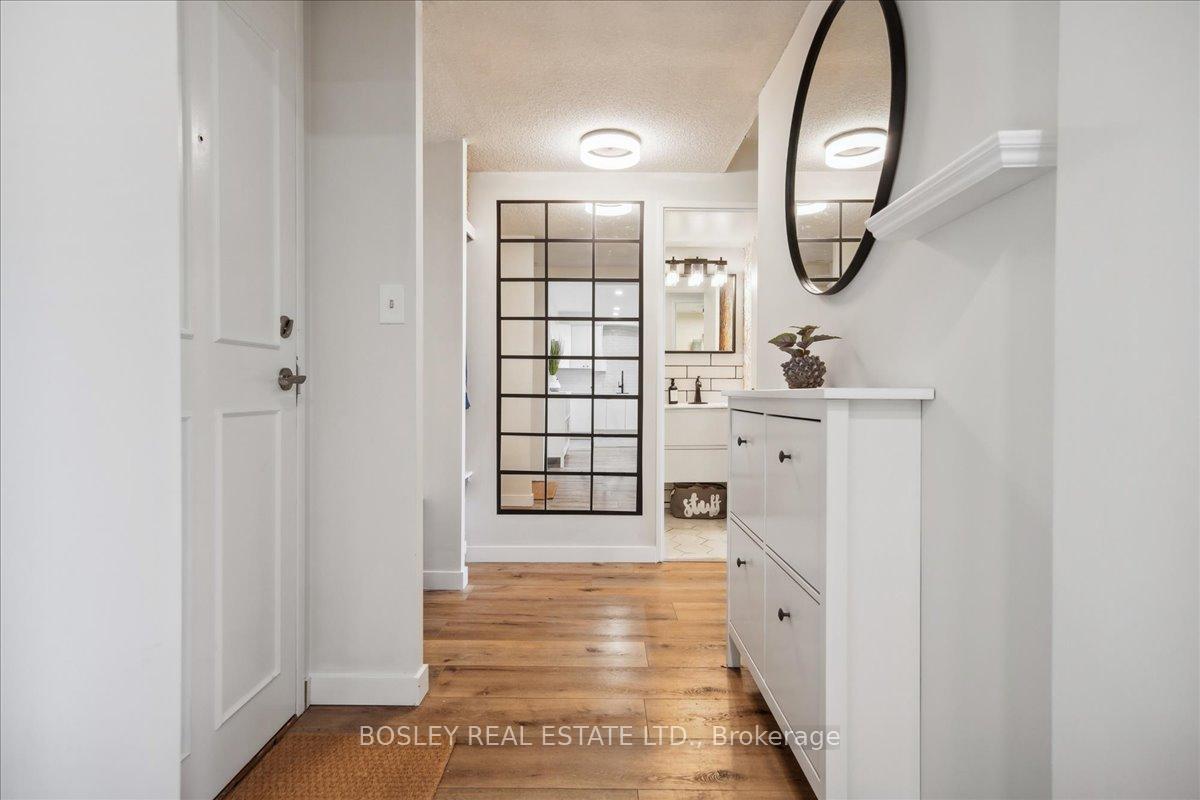 See all 38 photos
Property history
Facts and features
- ExposureNorth east
- LaundryEnsuite
- LockerExclusive
- BalconyOpen
- Central air
- Exercise room
- Gym
- Outdoor pool
- Party room/meeting room
The homeCondo Apartment, Apartment, Age 31–50 years
- Type: Condo Apartment
- Style: Apartment
- Age: 31–50 years
- Living space: 1,000–1,199 sq ft
- Basement: None
- Exposure: North East
- View: Golf course
- Special designation: Other
InsideParquet, Ensuite, main level, Carpet free
- Flooring: Parquet
- Laundry: Ensuite, main level
- Features: Carpet free
- Rooms above ground: 7
- Bedrooms: 2
- Bathrooms: 1
- Kitchens: 1
OutsideBrick, concrete, Open
- Exterior: Brick, concrete
- Balcony: Open
Parking and locker1 Parking, Underground, Exclusive
- Spaces: 1 Parking
- Garage: Underground
- Parking type: Exclusive
- Driveway: Underground
- Spot: 227
- Locker: Exclusive
- Locker unit: 1002
- Locker number: 1002
- Locker level: P2
BuildingLambton square, Storeys 20, Units 256
- Name: Lambton square
- Storeys: 20
- Units: 256
- Registered: 1978
- Condo corporation: 394
- Amenities: Exercise room, gym, outdoor pool, party room/meeting room, sauna, visitor parking
- Pets: Allowed
Heating, water and powerForced air, gas, Central air
- Heating: Forced air, gas
- Cooling: Central air
Costs and taxesTaxes $2,289 a year, Condo fee $842 a month, Heat included, common elements included, hydro included, building insurance included, water included, parking included, cable tv included, cac included
- Taxes, 2024: $2,289 a year
- Condo fee: $842 a month
- Fee includes: Heat included, common elements included, hydro included, building insurance included, water included, parking included, cable tv included, cac included
Included in the saleFridge, stove, dishwasher, microwave, washer, dryer, all elfs, all window coverings
- Included: Fridge, stove, dishwasher, microwave, washer, dryer, all elfs, all window coverings
NearbyClear view, hospital, public transit, rec./commun.centre, river/stream, school
- Close to: Clear view, hospital, public transit, rec./commun.centre, river/stream, school
Listing detailsW9419629, Sold, Oct 21, 2024
- MLS® number: W9419629
- Status: Sold
- Listed on: Oct 21, 2024
- Days on market: 63
- Updated: Dec 23, 2024
- Possession: To Be Determined
- Occupied by: Owner
- Listing brokerage: BOSLEY REAL ESTATE LTD.
About this home
Unit 1002, 270 Scarlett Road, Toronto (Rockcliffe-Smythe), ON M6N 4X7
Living Large In Lambton Square By The Humber River! This 1,100 Square Foot Plus Unit Offers A Large Living Space For The Savvy Condo Buyer. The Newly Renovated Open Concept Kitchen Is A Fantastic Place To Entertain Or Get Ready For The Day Ahead. With Large Island And Tons Of Cabinet Space There Is More Than Enough Room To Meal Prep While Craft Or School Work Is Done At The Table. The Massive Living Room At Roughly 12' X 18' Is More Than Large Enough To Create A Dedicated Den Space And Still Have Enough Room For A Comfortable Living Area Too! With Two Good Sized Bedrooms, The Primary Featuring A Walk In Closet, Dedicated Laundry Room With Space To Fold And Store Your Cleaning Supplies, This Unit Really Does Have The Space To Make It Feel Like Home. The Front Hall Closet Doors Have Been Removed To Open Up The Entry And Give A Unique Seating Space Upon Arrival To Kick Your Heels Off And Hang Up Your Coats. Floors Have Been Updated Throughout The Main Living Areas, The Bathroom Has Been Updated Too, Its Even Been Painted So You Can Move Right In! And Don't Forget About The Incredible View This Approximately 130 Square Foot Balcony Offers, With Tons Of Space You Can Sit And Watch The Leaves Turn This Fall And Capitalize On The Clear Views Ahead. The Location Is Ideal With Easy Access To Transit, All Major Highways And UP Express! The Building Offers So Many Great Amenities, From Outdoor Pool, Gym, Exercise Room, Party Room, Visitor Parking, Meeting Room, Sauna, Security Guard And More! This Unique Building Also Includes All Utilities In The Maintenance Fee, Even Cable And Internet Are Included!
Ask about this home
A HOMEH agent will answer your questions about this home.
Know more about Lambton Square IV Condos
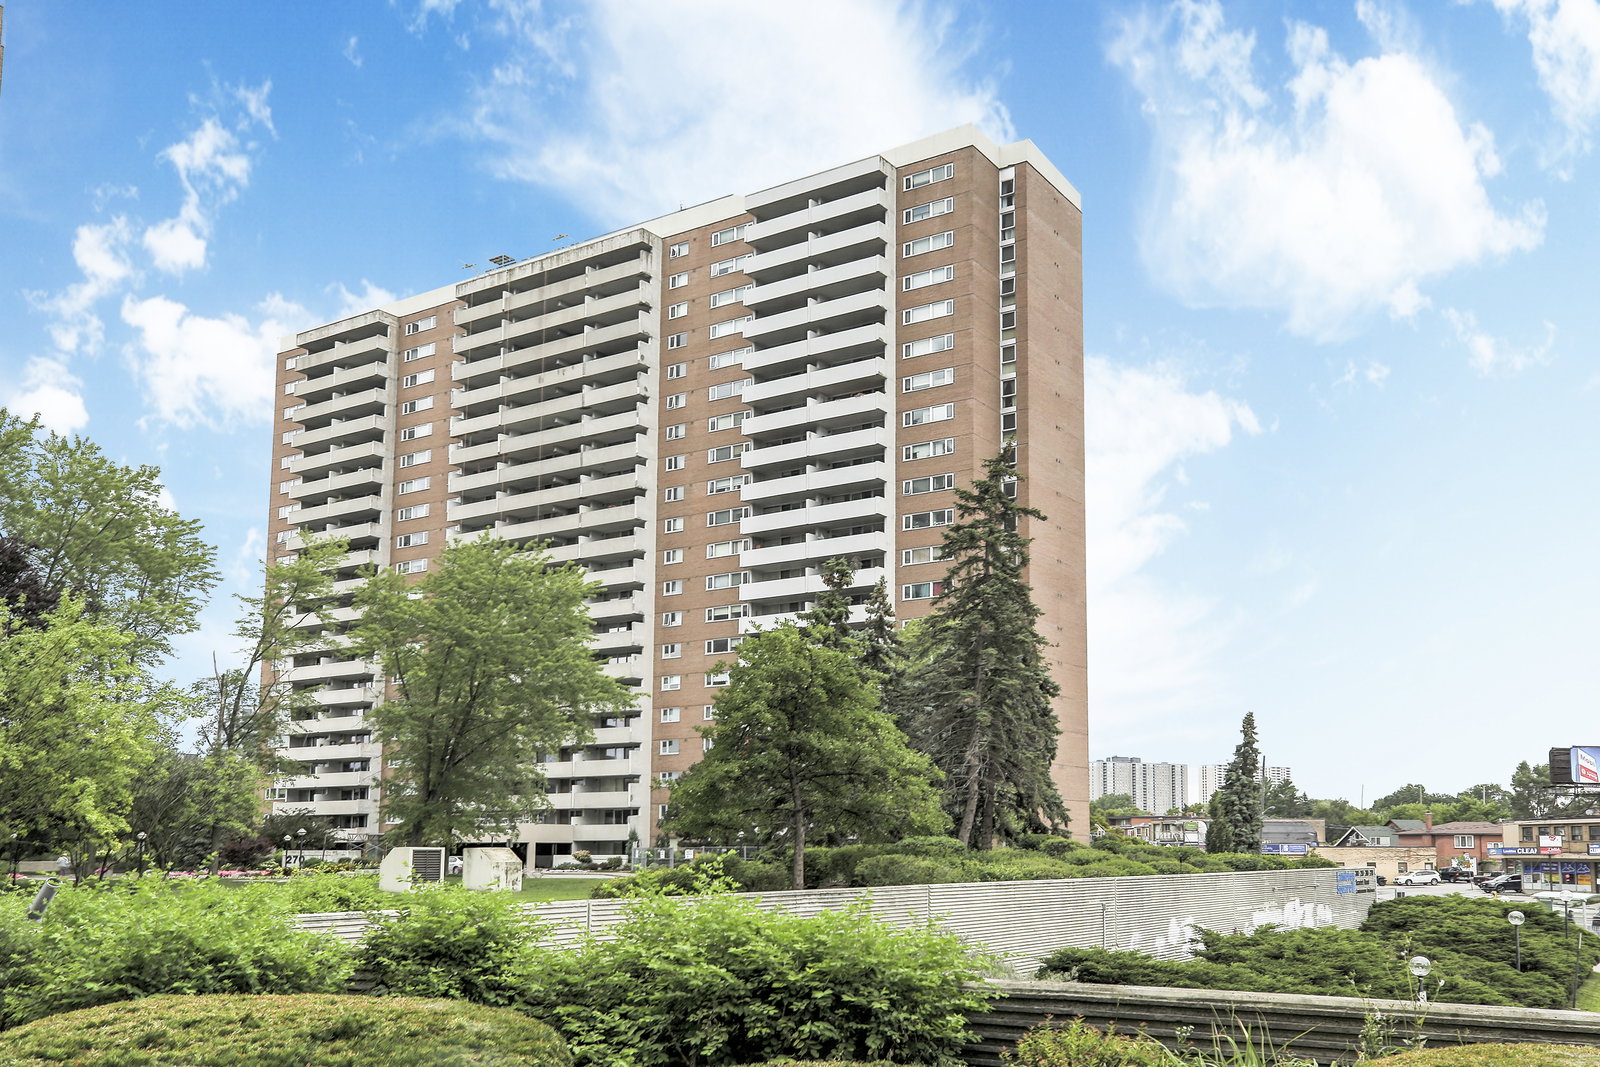
Condo building · 270 Scarlett Road
Lambton Square IV Condos is a 20-storey condo with 256 suites, built in 1978 by Cadillac Fairview Corporation Limited. No units are on the market here right now.
- 20storeys
- 256suites
- $561/sq ft
- 1978built
No similar units for sale in Lambton Square IV Condos right now.
Around this home
Daily convenience, out of 100, from the distances below
Schools nearby
School rating, out of 10.
Helpful calculators
Your HOMEH agent

"I would see it this week."