

Unit 1105, 1787 St Clair Avenue W
Unit 1105, 1787 St Clair Avenue W
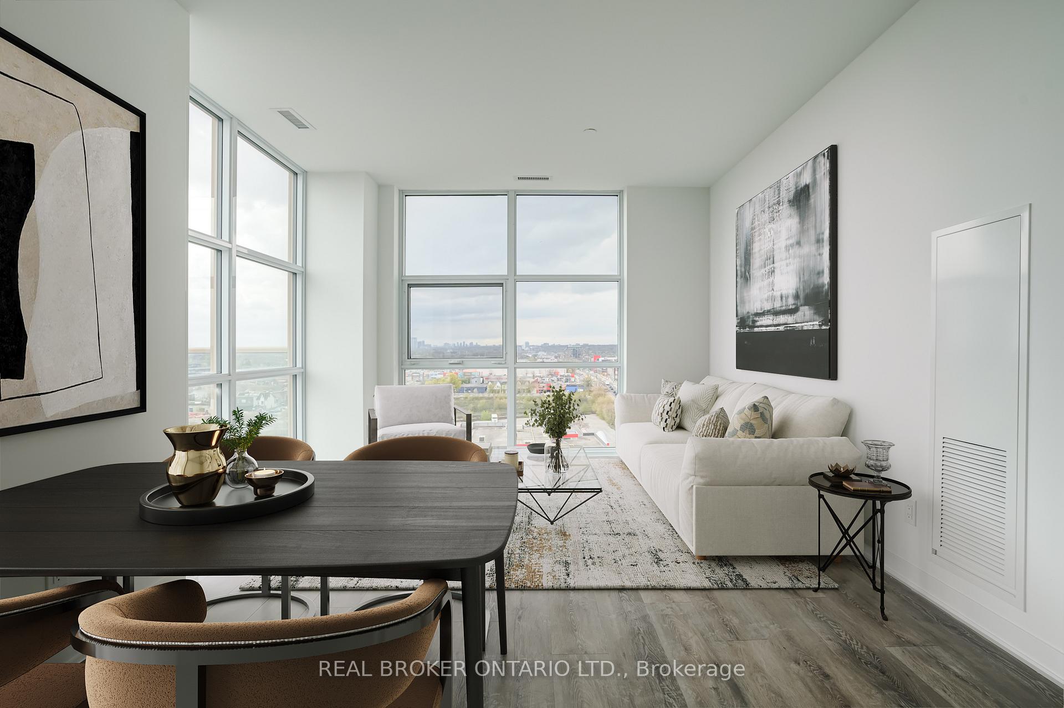
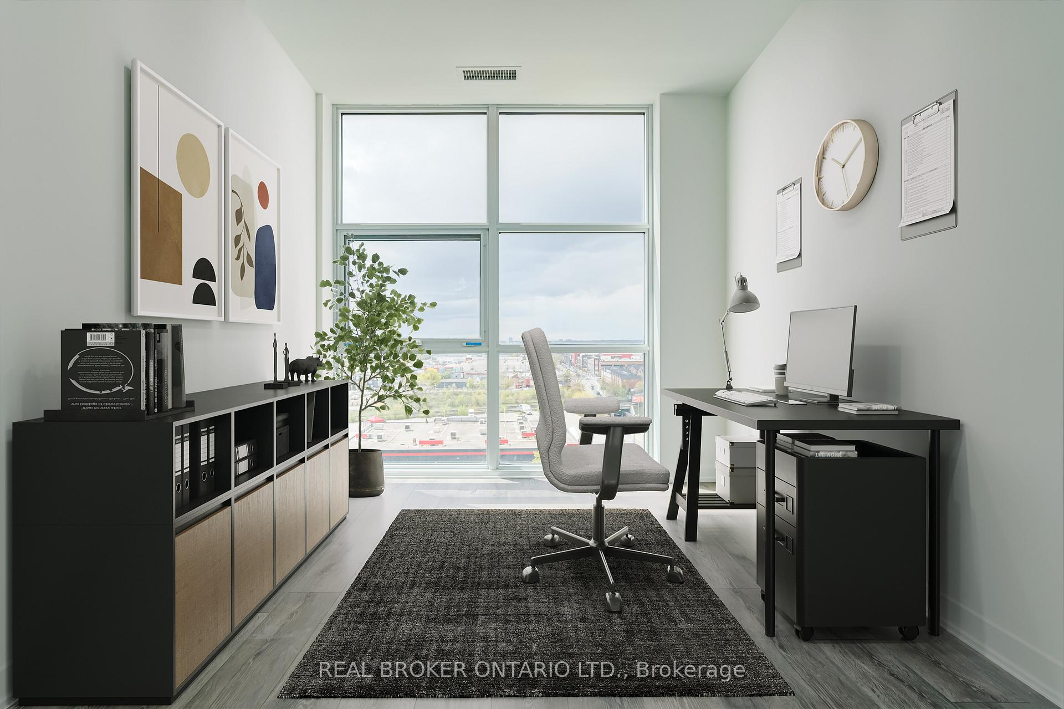
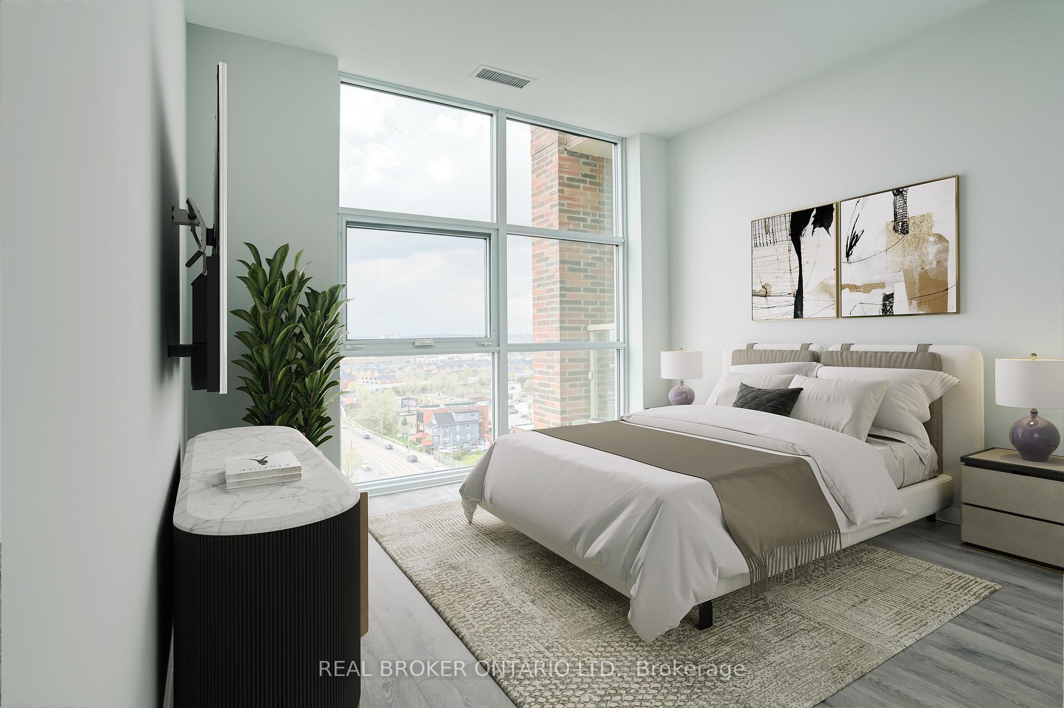
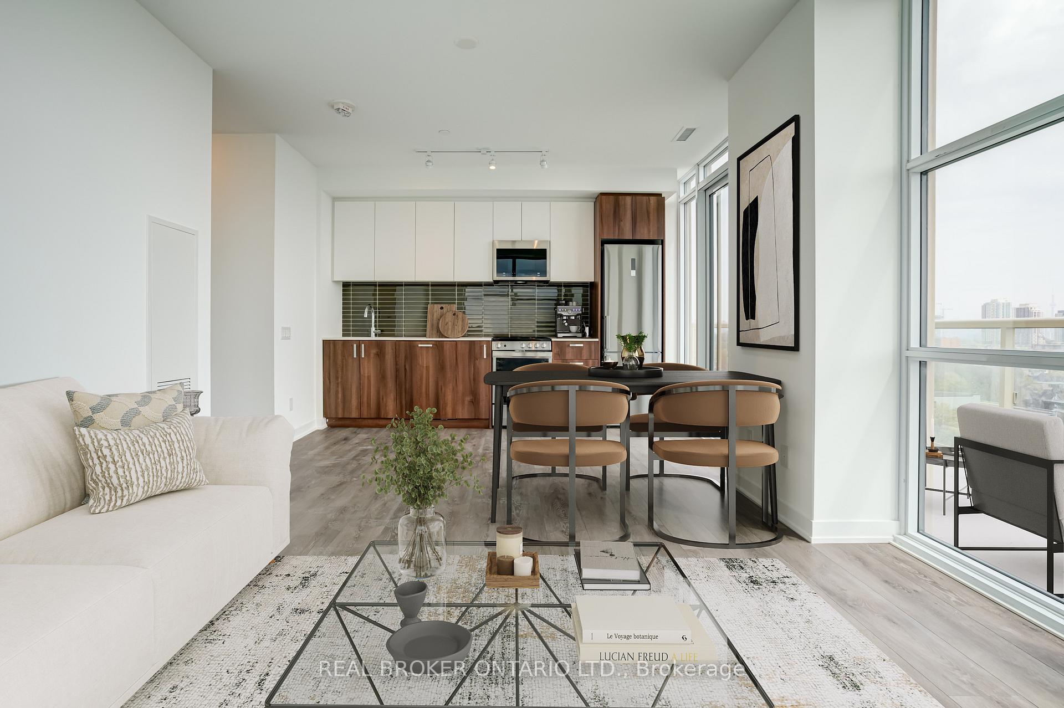
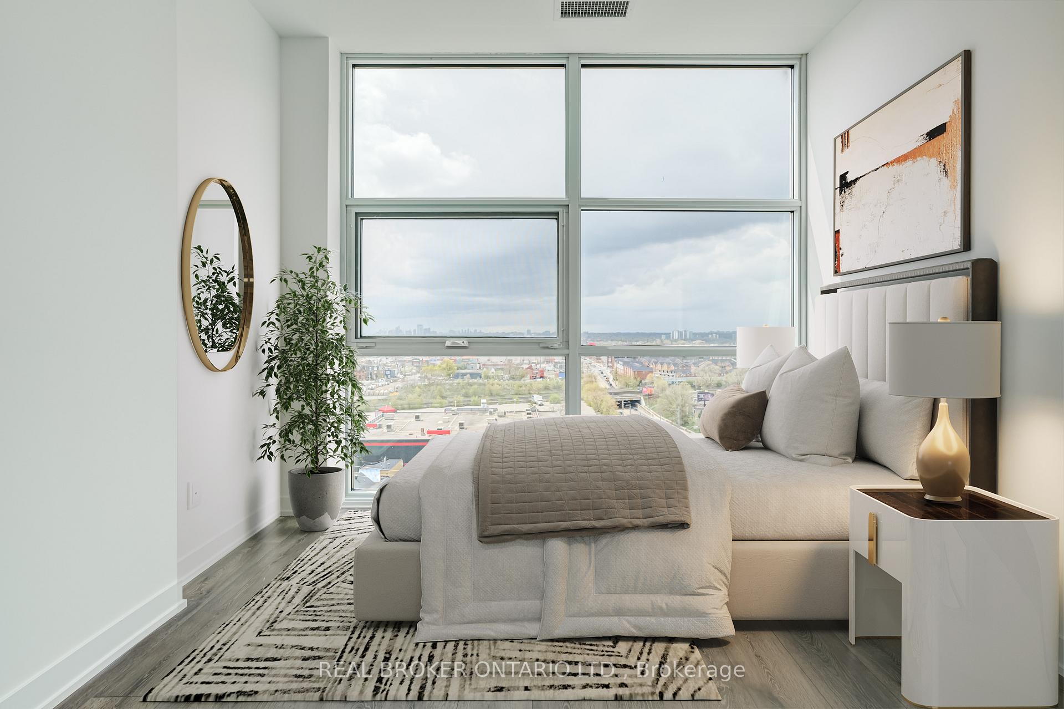 See all 16 photos
Facts and features
- ExposureSouth west
- LaundryEnsuite
- LockerExclusive
- BalconyOpen
- Central air
- Exercise room
- Concierge
- Rooftop deck/garden
The homeCondo Apartment, Multi-level, Age 0–5 years
- Type: Condo Apartment
- Style: Multi-level
- Age: 0–5 years
- Living space: 1,000–1,199 sq ft
- Basement: None
- Exposure: South West
InsideEnsuite, main level, Auto garage door remote, carpet free, built-in oven, countertop range, Rooms above ground 7
- Laundry: Ensuite, main level
- Features: Auto garage door remote, carpet free, built-in oven, countertop range
- Rooms above ground: 7
- Rooms in the basement: 1
- Bedrooms: 2 + 1 in the basement
- Bathrooms: 2
- Kitchens: 1
- Family room: Yes
OutsideConcrete, brick front, Open
- Exterior: Concrete, brick front
- Balcony: Open
Parking and lockerUnderground, Exclusive, Exclusive
- Garage: Underground
- Parking type: Exclusive
- Locker: Exclusive
- Locker unit: B256
- Locker level: P2
BuildingScout, Storeys 12, Units 269
- Name: Scout
- Storeys: 12
- Units: 269
- Registered: 2022
- Condo corporation: 2970
- Amenities: Exercise room, guest suites, concierge, rooftop deck/garden, visitor parking, elevator
- Pets: Allowed
Heating, water and powerForced air, electric, Central air
- Heating: Forced air, electric
- Cooling: Central air
Rent and termsRent $3,250 a month, Entire property, Unfurnished
- Rent: $3,250 a month
- Space for rent: Entire property
- Furnished: Unfurnished
- Lease: 12 months
- Paid: Monthly
- Rent includes: Building insurance
- Deposit: Required
- Credit check: Required
- Employment letter: Required
- Rental application: Required
- References: Required
Listing detailsW12111084, Rented, Apr 29, 2025
- MLS® number: W12111084
- Status: Rented
- Listed on: Apr 29, 2025
- Days on market: 55
- Updated: Jun 23, 2025
- Possession: 2025-06-01 / Flexible
- Occupied by: Tenant
- Listing brokerage: REAL BROKER ONTARIO LTD.
About this home
Unit 1105, 1787 St Clair Avenue W, Toronto (Weston-Pellam Park), ON M6N 0B7
Stylish Downtown Condo 2+1 Bed, 2 Bath with Balcony, Parking & Premium Amenities! This stunning 1015 sq.ft. corner unit, just 2 years new. Featuring 2 spacious bedrooms plus a versatile den (easily a 3rd bedroom or sleek home office), this sun-drenched suite offers a modern, functional layout with expansive floor-to-ceiling windows and southwest city views. Brand-new stainless steel appliances, a serene primary suite with walk-in closet and ensuite, and an oversized 100 sq.ft. balcony perfect for relaxing or entertaining. Parking + 2 lockers included a rare luxury! Live in style with impressive building amenities: a state-of-the-art gym, rooftop terrace with BBQs and lounge seating, party room, and more.Located in a vibrant, walkable neighbourhood steps from TTC, streetcars, restaurants, cafes, and boutique shopping. Everything you need, right at your door. The perfect work from home oasis, ideal for families. AAA Tenants Only. Please provide Equifax credit report, job letter, rental application, and references. This one checks all the boxes come see it for yourself! Parking available for additional cost
Ask about this home
A HOMEH agent will answer your questions about this home.
Know more about Scout Condos
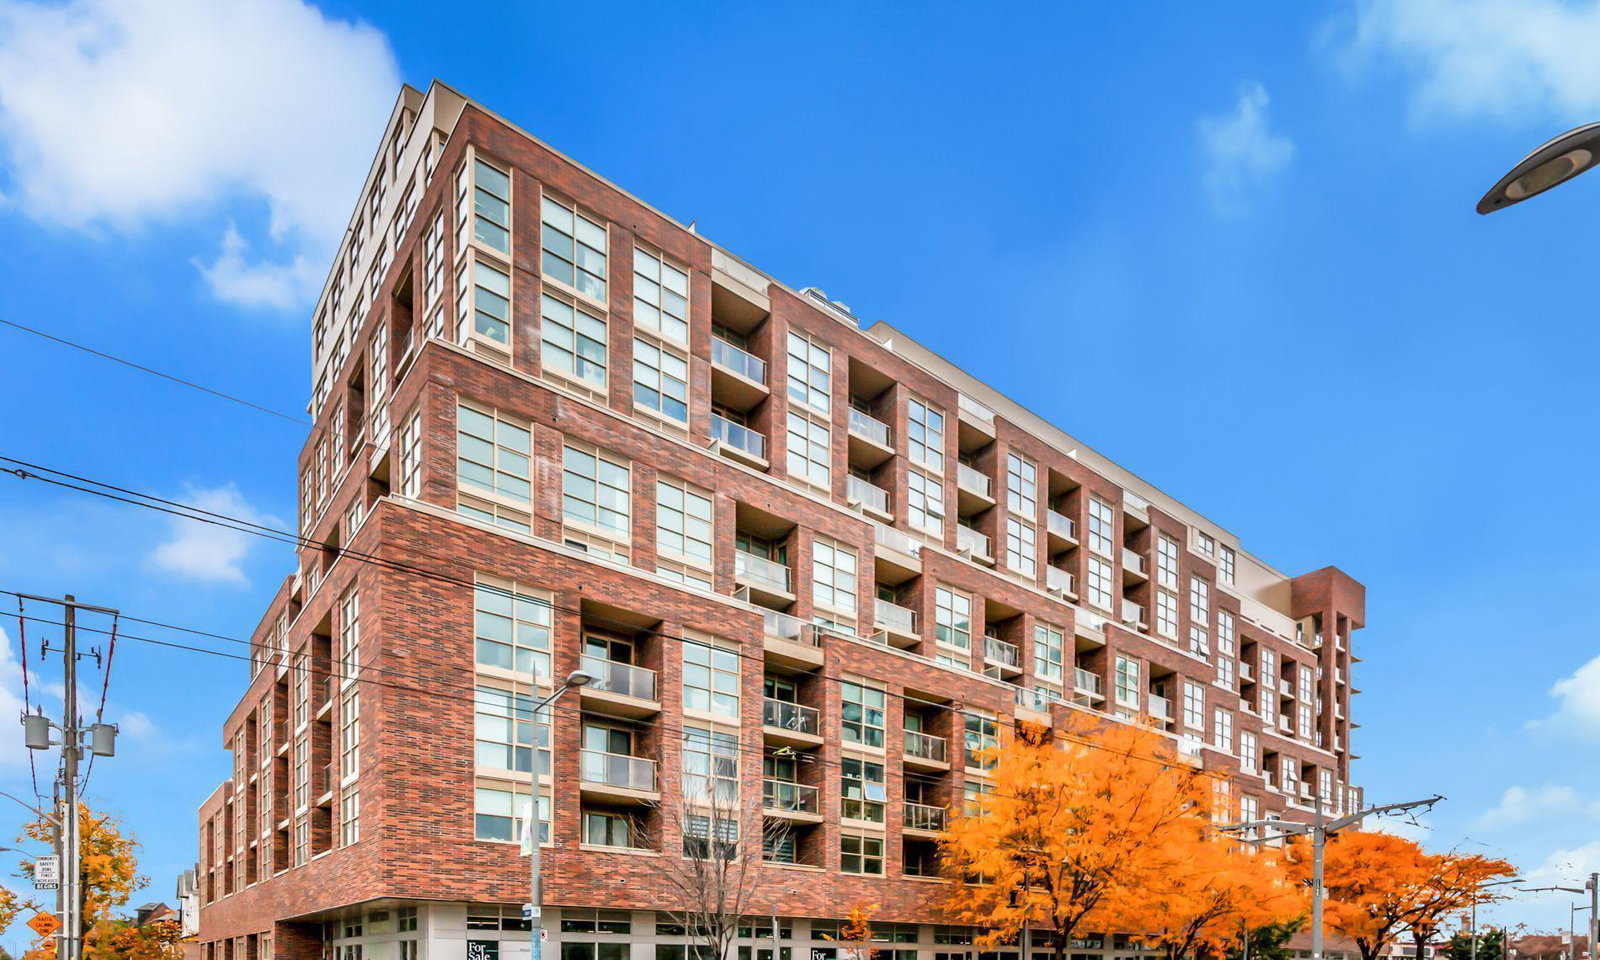
Condo building · 1779-1791 St Clair Avenue W
Scout Condos is a 12-storey condo with 269 suites, built in 2022 by Graywood Developments Ltd. Right now 2 for sale and 1 for rent are on the market here.
- 12storeys
- 269suites
- $791/sq ft
- 2022built
No similar units for rent in Scout Condos right now.
Around this home
Daily convenience, out of 100, from the distances below
Schools nearby
School rating, out of 10.
Helpful calculators
Your HOMEH agent

"I would see it this week."