

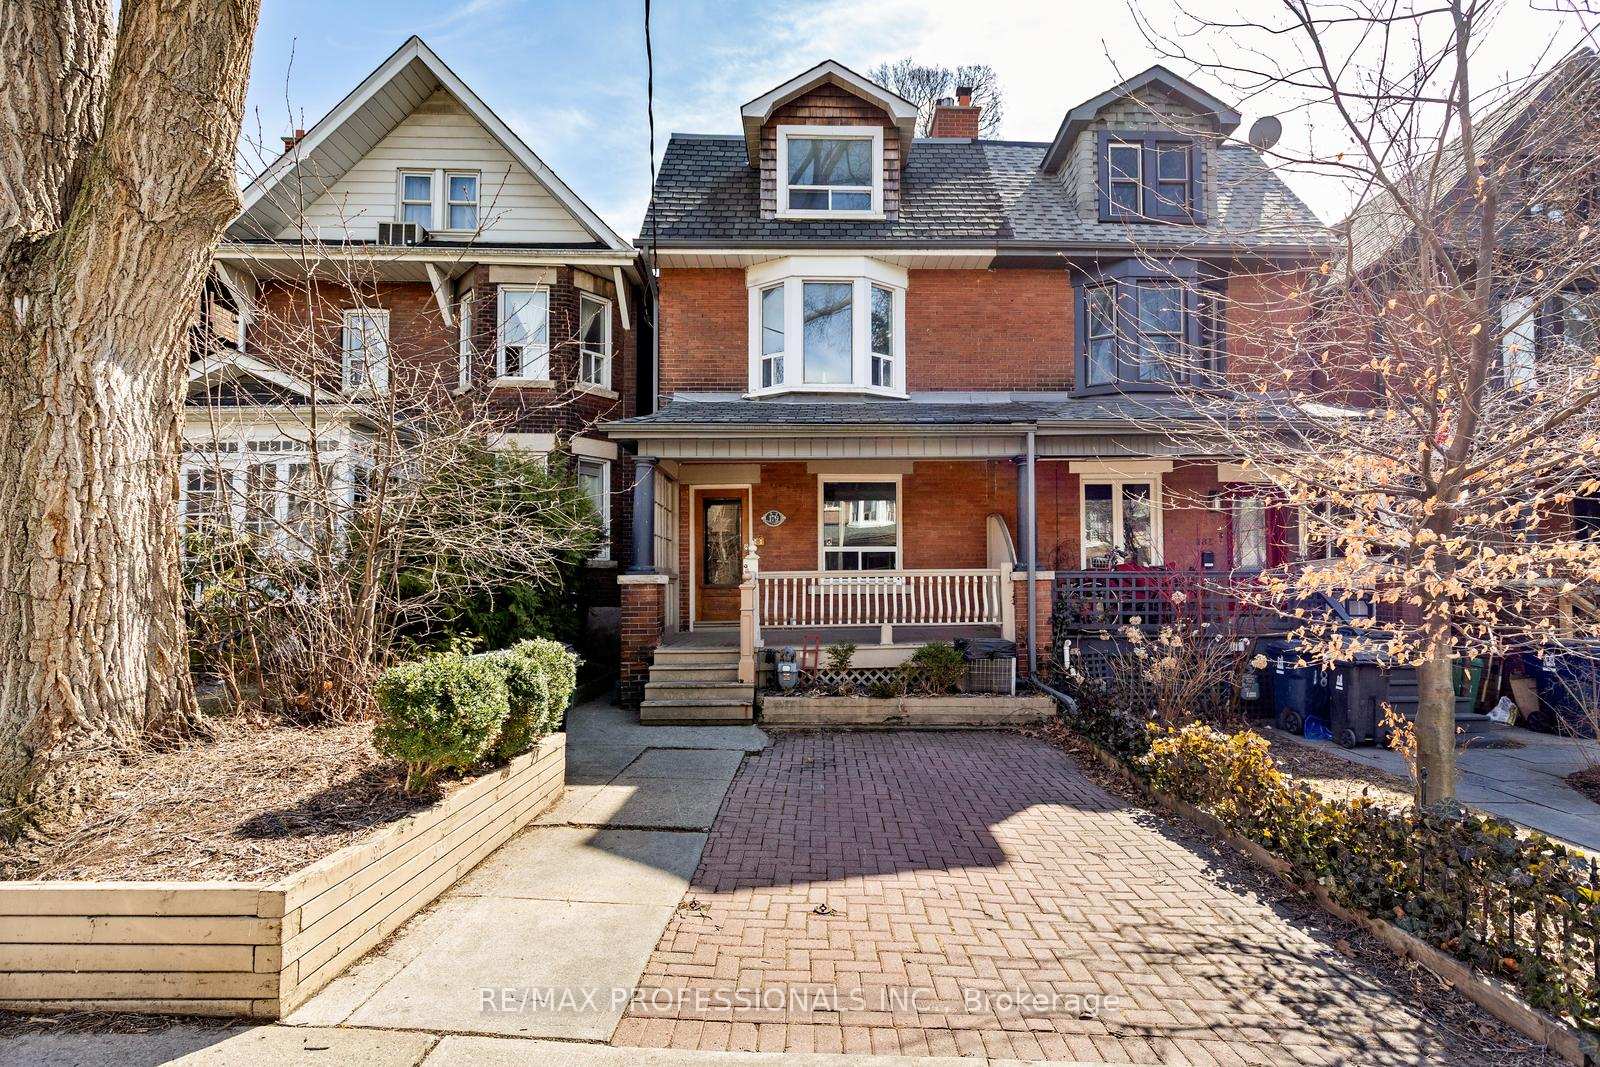
179 Marion Street
179 Marion Street
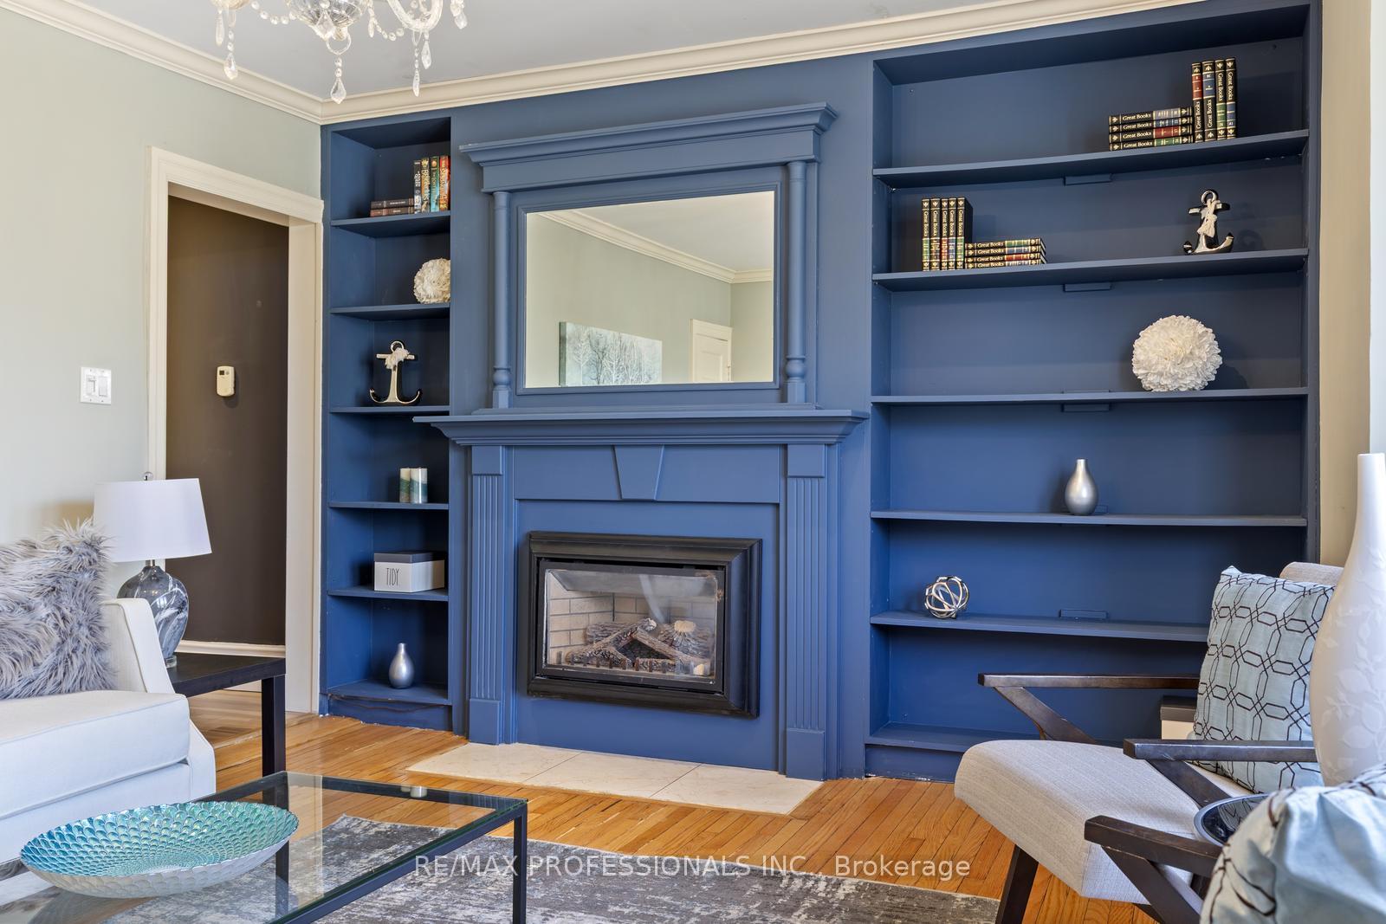
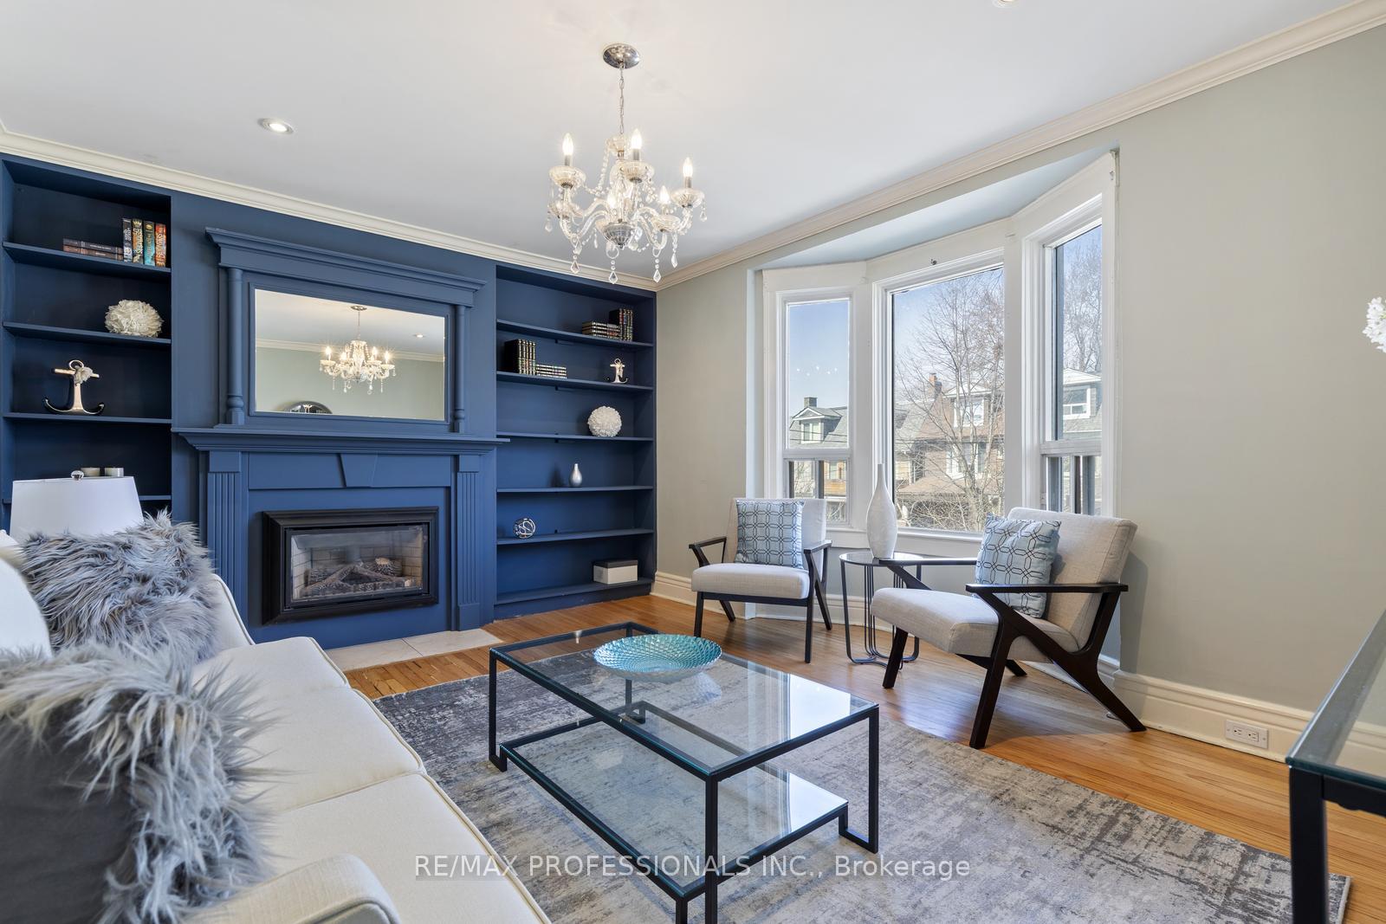
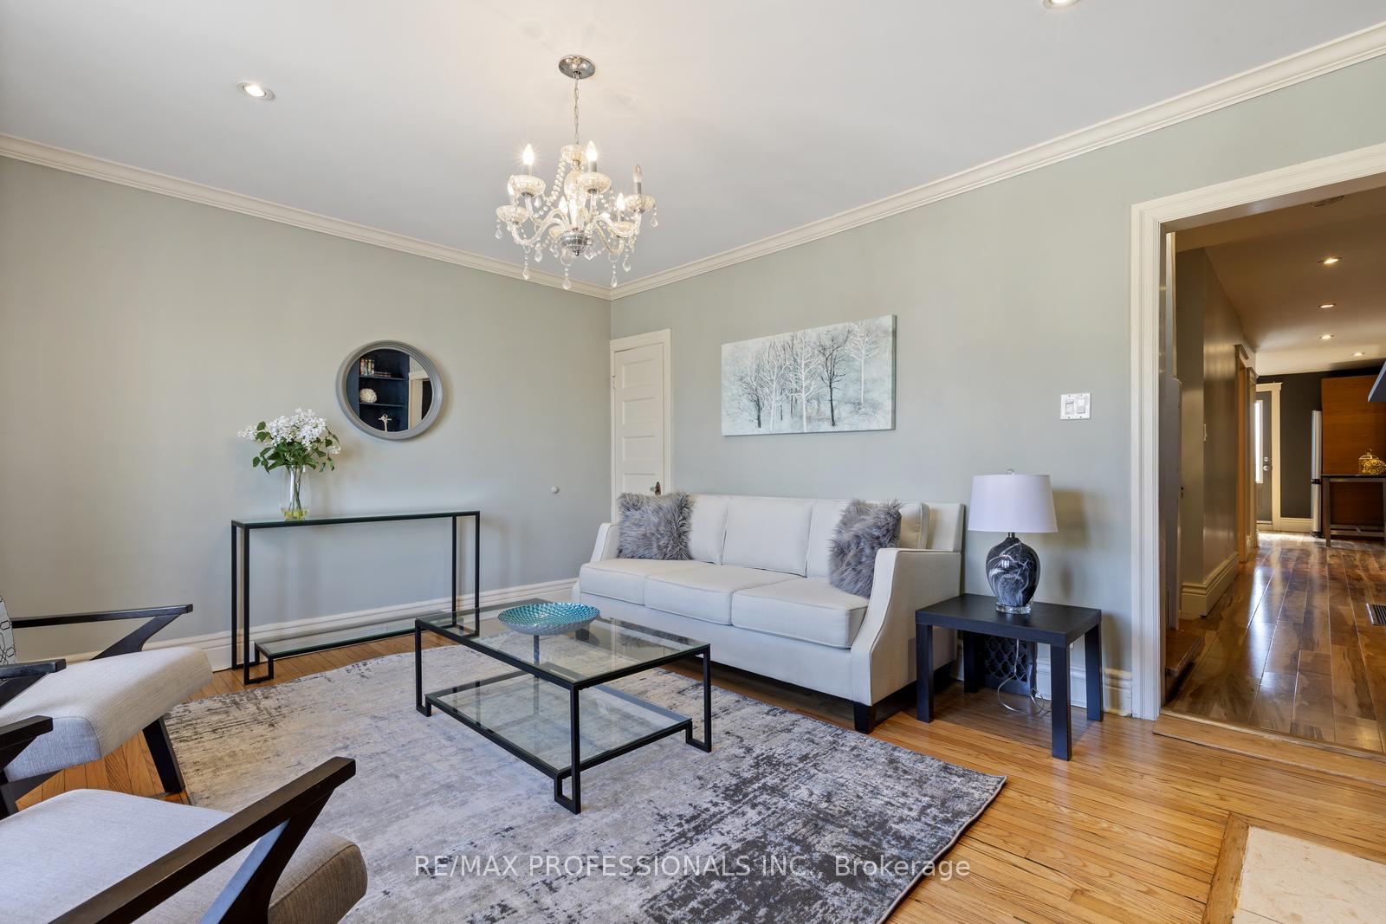
 See all 41 photos
Property history
- $1,699,000TerminatedList: 2025-06-27|End: 2025-09-15|80 daysW12251007
- $1,799,000TerminatedList: 2025-03-31|End: 2025-06-27|88 daysW12051307
- $1,949,000ExpiredList: 2024-09-12|End: 2024-12-12|91 daysW9346290
Facts and features
- BasementApartment
- Price per sq ft~$971
- Water, sewerMunicipal
- HeatingForced air
- 3 kitchens
- Hardwood floors
- Fireplace
- Central air
The homeSemi-Detached, 2 1/2 storey, 1,500–2,000 sq ft
- Type: Semi-Detached
- Style: 2 1/2 storey
- Living space: 1,500–2,000 sq ft
- Basement: Apartment
InsideFireplace Yes, Hardwood, Tile, Broadloom, Rooms above ground 9
- Fireplace: Yes
- Flooring: Hardwood, Tile, Broadloom
- Rooms above ground: 9
- Rooms in the basement: 3
- Bedrooms: 4 + 1 in the basement
- Bathrooms: 4
- Kitchens: 3
- Family room: Yes
Outside and lotBrick, Unknown, Unknown
- Exterior: Brick
- Roof: Unknown
- Foundation: Unknown
- Size: 18.83 × 100 ft
Parking2 Parking, Private
- Spaces: 2 Parking
- Driveway: Private
Heating, water and powerForced air, gas, Central air, Municipal water
- Heating: Forced air, gas
- Cooling: Central air
- Water: Municipal water
- Sewer: Municipal sewer
Costs and taxesTaxes $6,860 a year, HST included in the price, Hwt is rental purchaser to assume
- Taxes, 2024: $6,860 a year
- HST: HST included in the price
- Rental items: Hwt is rental purchaser to assume
Included in the sale3 fridge, 3 stoves, 1 built in dw, 1 elec fp, 1 gas fp, 3 washers, 3 dryers, murphy bed on main floor, gb&e, ac, Not included None
- Included: 3 fridge, 3 stoves, 1 built in dw, 1 elec fp, 1 gas fp, 3 washers, 3 dryers, murphy bed on main floor, gb&e, ac
- Not included: None
Listing detailsW12251007, Terminated, Jun 27, 2025
- MLS® number: W12251007
- Status: Terminated
- Listed on: Jun 27, 2025
- Days on market: 80
- Updated: Sep 15, 2025
- Possession: Immediate
- Occupied by: Tenant
- Listing brokerage: RE/MAX PROFESSIONALS INC.
About this home
179 Marion Street, Toronto (High Park-Swansea), ON M6R 1E9
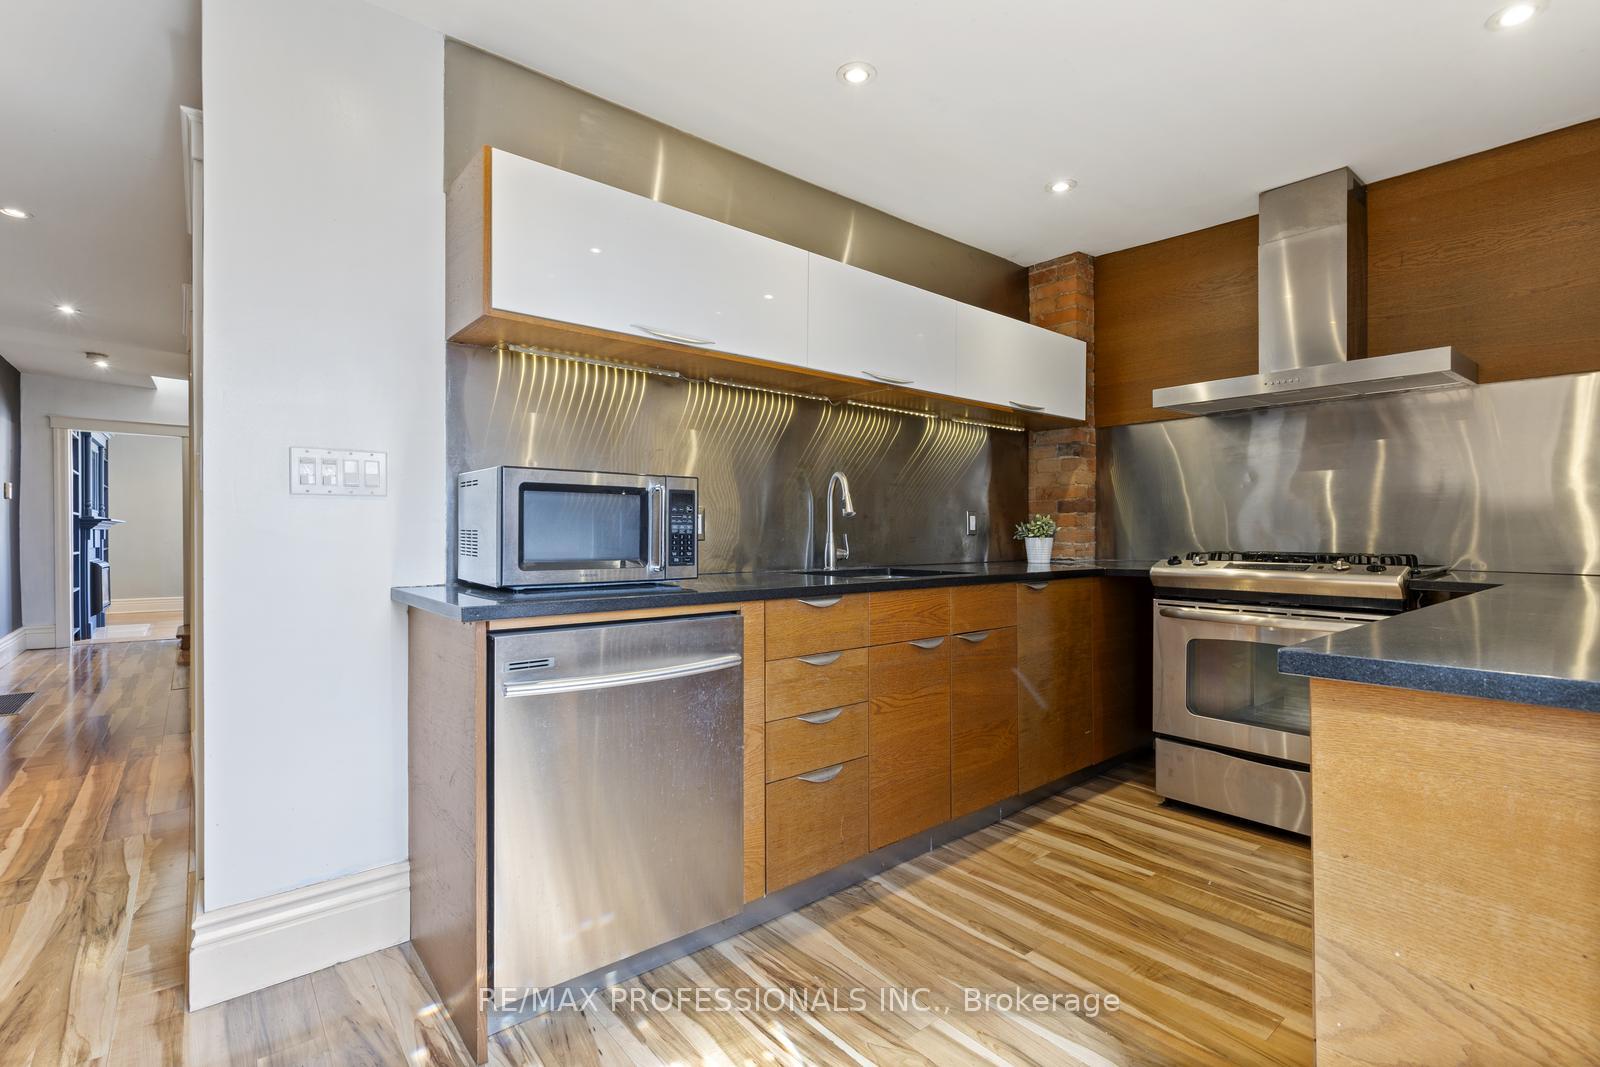
Fabulous turnkey investment property. Perfect for the owner/investor to live in the huge upper unit and have help paying the mortgage with the other units or just rent out the entire property. Great rents! 1 bedroom basement unit (previously rented for $1900 newly vacant)., main floor 1 bedroom unit (previously rented for $2225 newly vacant)., Second/third floor 3-bedroom unit potential rent is approximately $3600-3700 (previously rented for $3400 newly vacant). Modernized top to bottom. Beautiful easily rentable units within a very well-maintained property. All units feature hardwood throughout and ensuite laundries. The upper unit features a gas fireplace, beautiful built-in shelving, exposed brick - tons of period character remains! 3 spacious bedrooms - primary bedroom has a huge deck with lake view and a 3 piece ensuite bathroom. Well-appointed kitchen featuring stainless appliances, stainless backsplash and a gas stove. Walk out to your second large deck- perfect spot for bbqs and alfresco dining!! Rare legal front pad parking (legally one but able to fit two cars). Tons of potential for turnkey investment or subsidized living in one of the most desirable neighborhood's. Location Location in the Heart of Roncy! Close to High Park and Sorauren Park, St Joseph's Hospital. Walk to many shops, restaurants, and Sunnyside Beach, easy access to TTC, Queen West, Lakeshore and Gardiner. Estimated 94K per year income when fully rented.
Ask about this home
A HOMEH agent will answer your questions about this home.
Around this home
Daily convenience, out of 100, from the distances below
Schools nearby
School rating, out of 10.
Helpful calculators
Your HOMEH agent

"I would see it this week."