

373 Ellis Park Road
373 Ellis Park Road
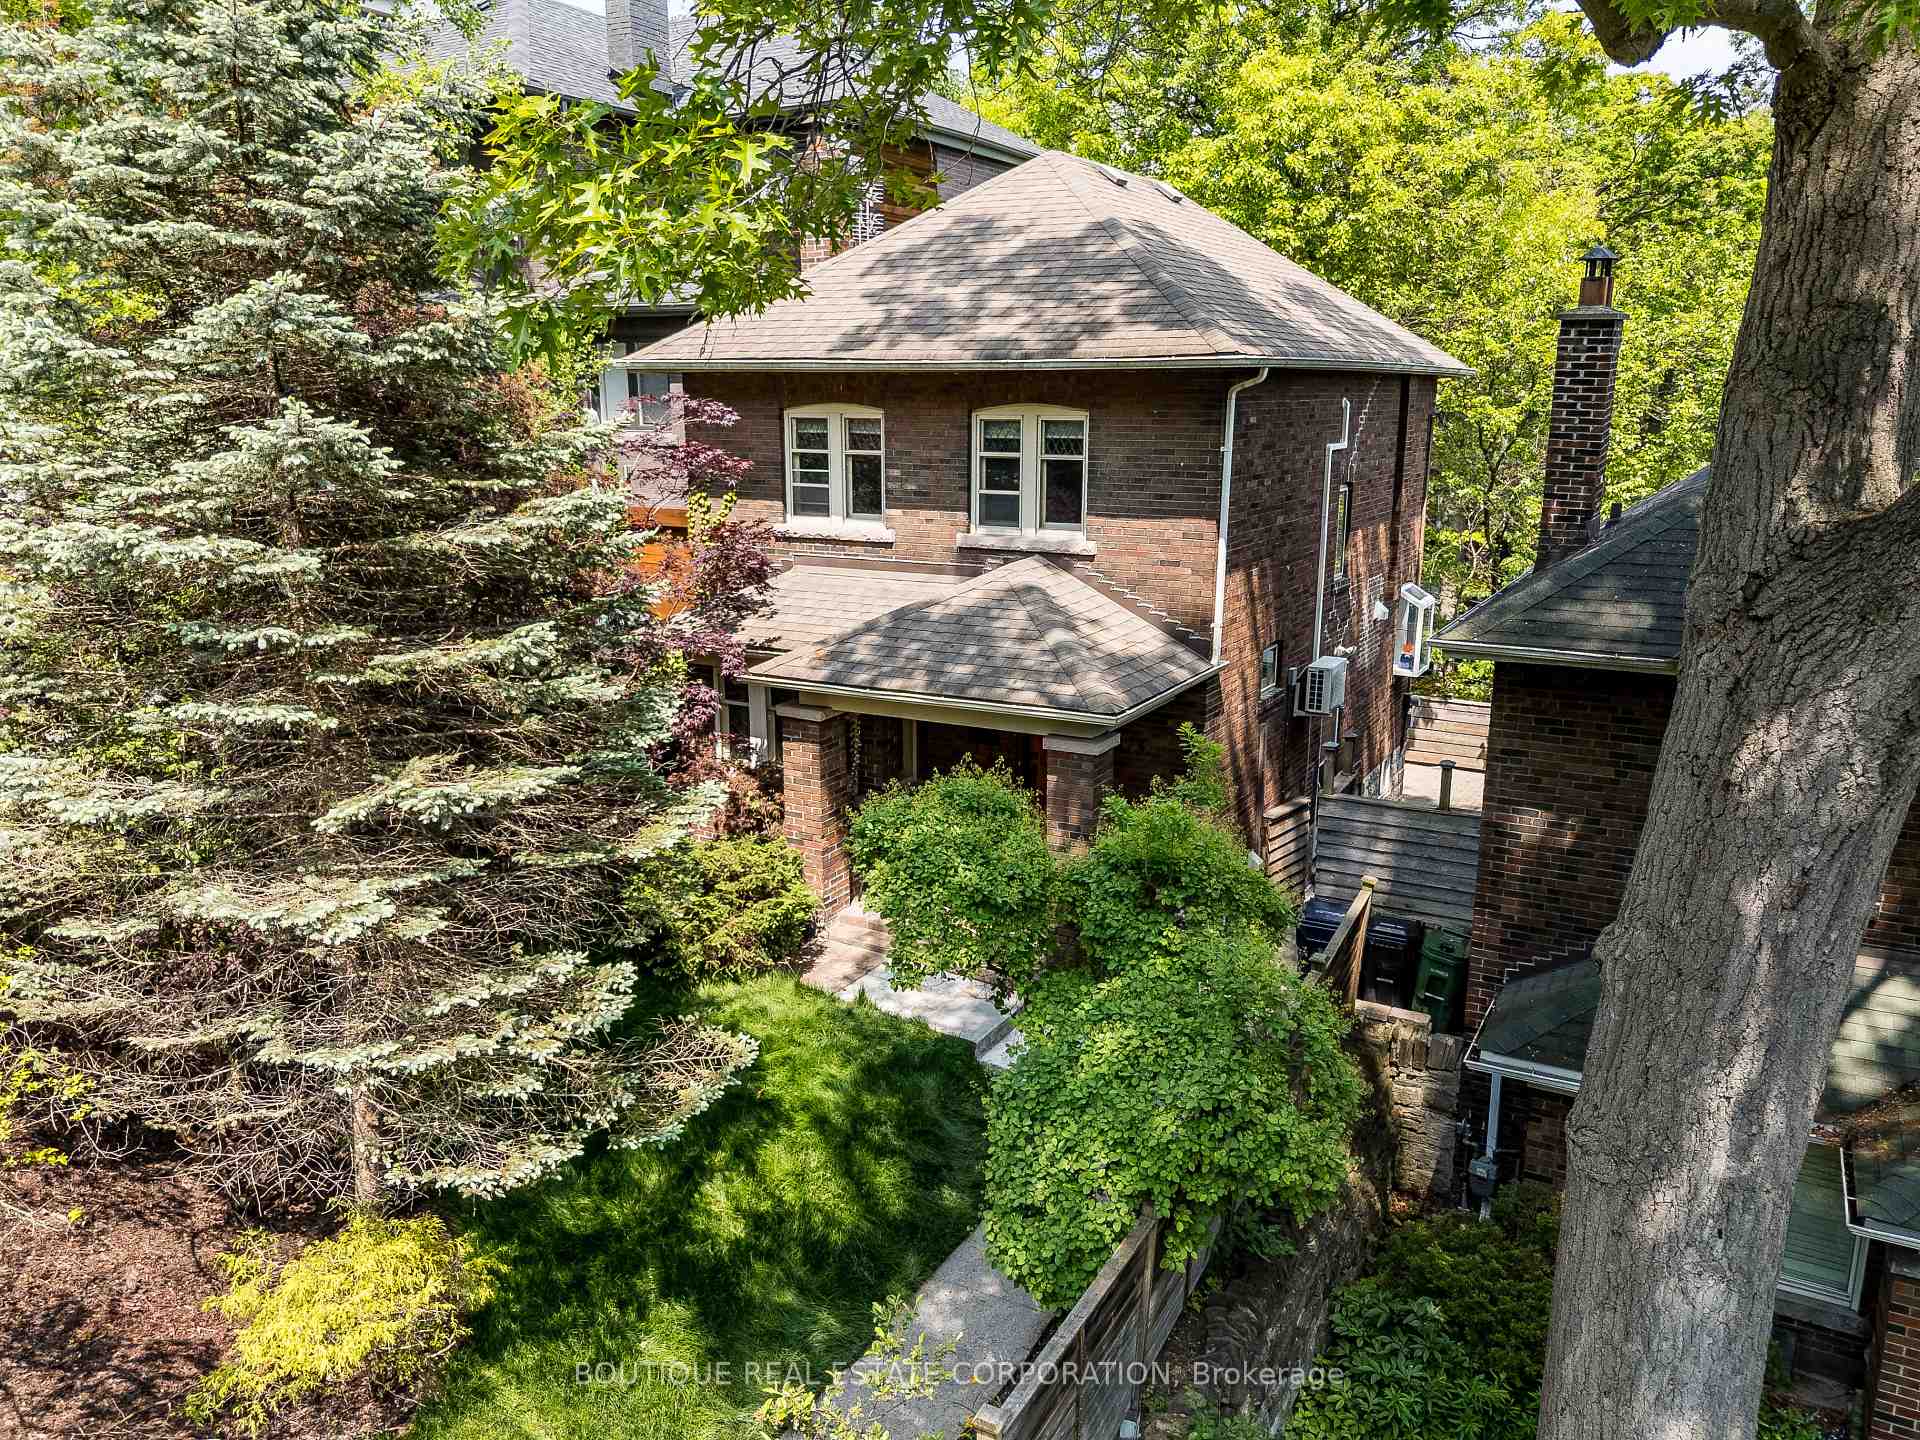 See all 46 photos
Property history
- —For SaleList: —
- $1,748,000TerminatedList: 2025-06-09|End: 2025-08-24|76 daysW12208403
Facts and features
- BasementFinished
- Age of home51–99 years
- Price per sq ft~$1,345
- Water, sewerMunicipal
- Hardwood floors
- Fireplace
The homeDetached, 2-storey, Age 51–99 years
- Type: Detached
- Style: 2-storey
- Age: 51–99 years
- Living space: 1,100–1,500 sq ft
- Basement: Finished
InsideFireplace Yes, Hardwood, Vinyl, Porcelain, Lower level
- Fireplace: Yes
- Flooring: Hardwood, Vinyl, Porcelain
- Laundry: Lower level
- Features: Carpet free, floor drain, water heater owned
- Rooms above ground: 7
- Rooms in the basement: 3
- Bedrooms: 3
- Bathrooms: 2
- Kitchens: 1
- Family room: Yes
Outside and lotBrick, cedar, Asphalt shingle, Concrete block
- Exterior: Brick, cedar
- Roof: Asphalt shingle
- Foundation: Concrete block
- Features: Deck, landscaped, privacy, patio
- Other structures: Fence - full
- Size: 35.04 × 117.28 ft
- Shape: Irregular
- Zoning: Residential
Parking1 Garage, Detached, Available
- Spaces: 1 Garage
- Garage: Detached
- Driveway: Available
Heating, water and powerHeat pump, gas, Wall unit(s), Municipal water
- Heating: Heat pump, gas
- Cooling: Wall unit(s)
- Water: Municipal water
- Sewer: Municipal sewer
Costs and taxesTaxes $9,192 a year, HST No HST
- Taxes, 2025: $9,192 a year
- HST: No HST
Included in the saleRefrigerator, duel fuel gas stove with electric oven, , built-in microwave, washer, dryer, elf's, basement wall units (3), shoe cabinet (bsmt), shelving under stairs (bsmt), two (2) ductless air conditioning units, gas boiler and related equipment, hot water tank (owned), automatic garage door opener and remote, honda crv and similar vehicles fit in the garage, garage is insulated with insulated garage door.
- Included: Refrigerator, duel fuel gas stove with electric oven, , built-in microwave, washer, dryer, elf's, basement wall units (3), shoe cabinet (bsmt), shelving under stairs (bsmt), two (2) ductless air conditioning units, gas boiler and related equipment, hot water tank (owned), automatic garage door opener and remote, honda crv and similar vehicles fit in the garage, garage is insulated with insulated garage door.
NearbyFenced yard, greenbelt/conservation, lake/pond, park, terraced, wooded/treed
- Close to: Fenced yard, greenbelt/conservation, lake/pond, park, terraced, wooded/treed
Listing detailsW12208403, Terminated, Jun 9, 2025
- MLS® number: W12208403
- Status: Terminated
- Listed on: Jun 9, 2025
- Days on market: 76
- Updated: Aug 24, 2025
- Possession: Flexible
- Occupied by: Owner
- Listing brokerage: BOUTIQUE REAL ESTATE CORPORATION
About this home
373 Ellis Park Road, Toronto (High Park-Swansea), ON M6S 2V7
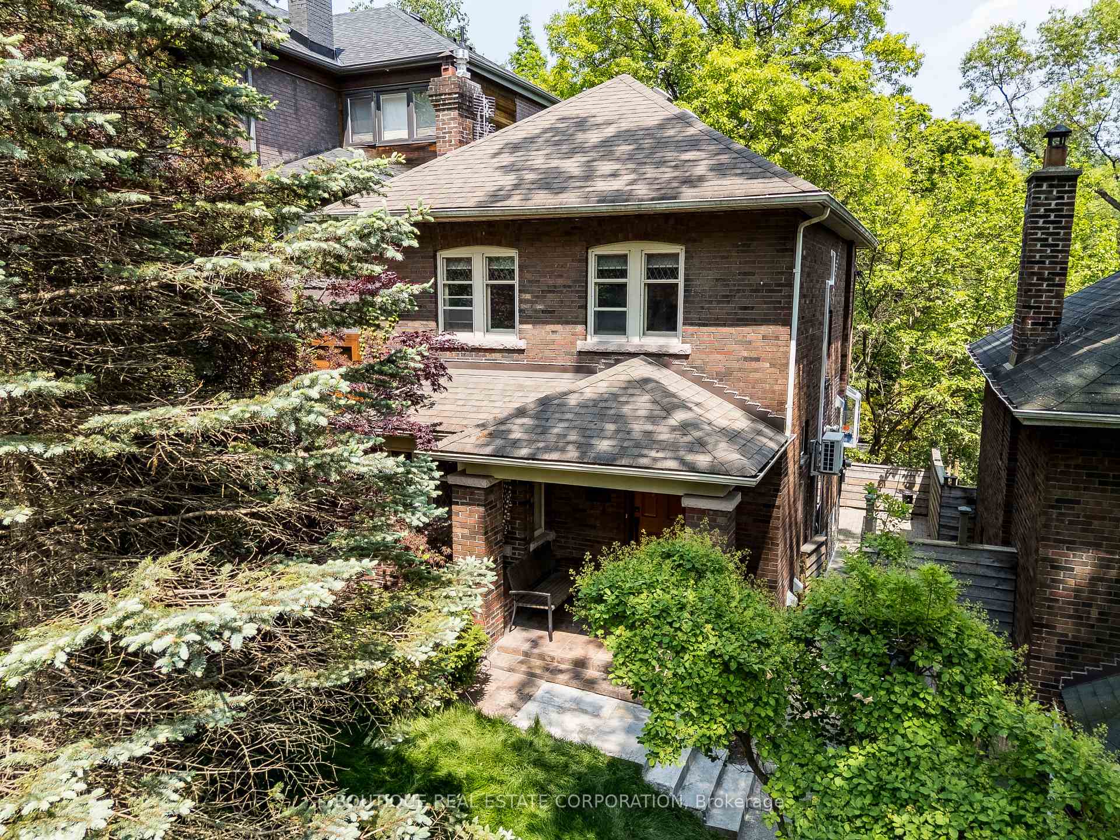
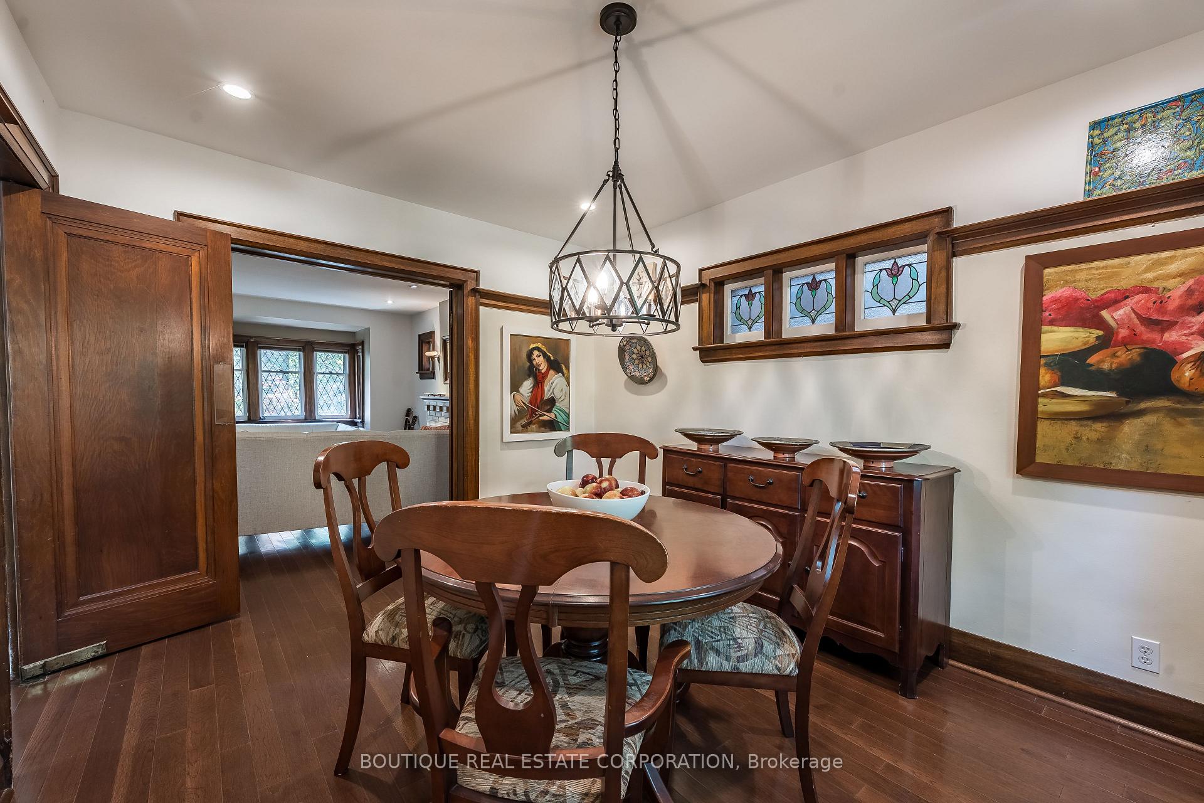
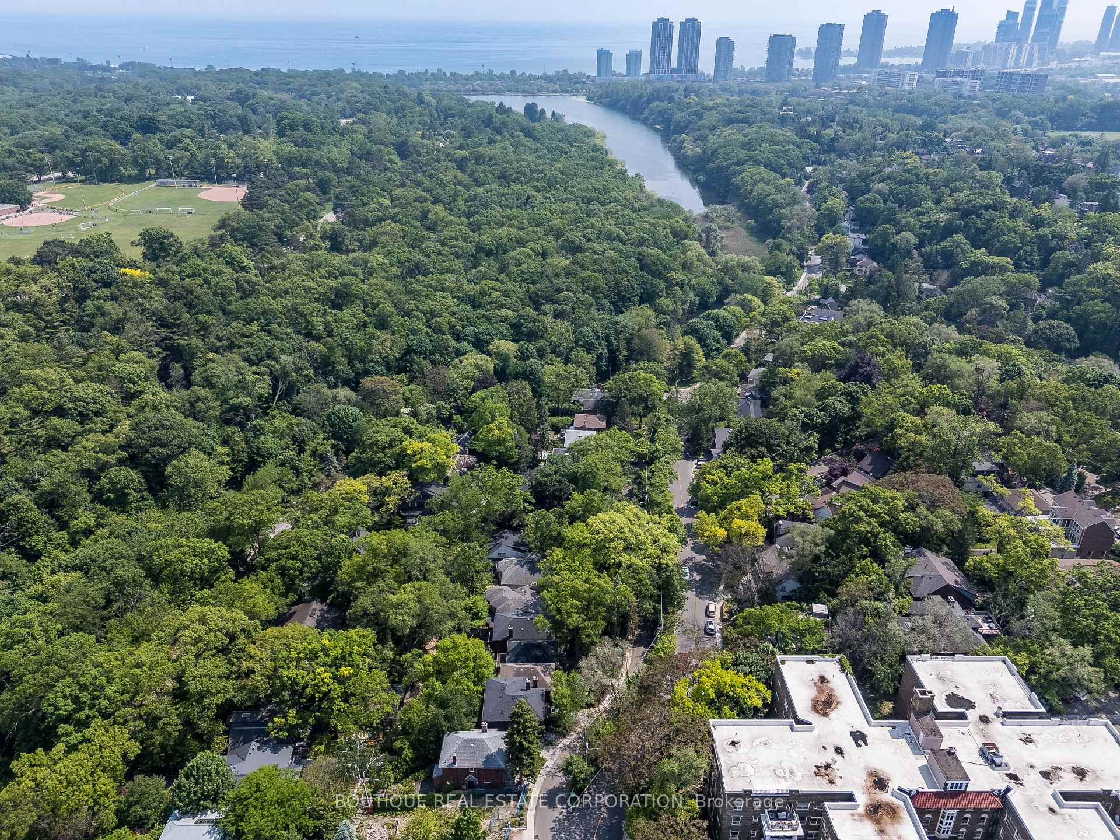
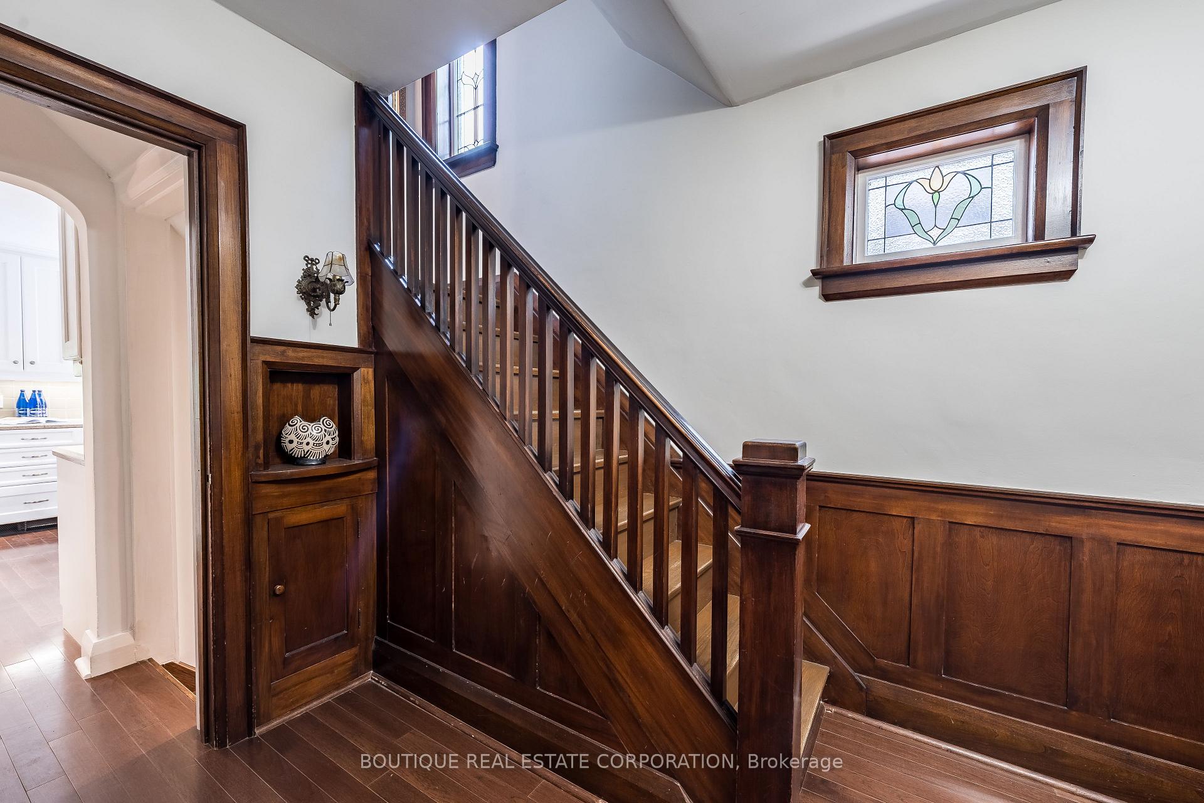
Can you appreciate this Exclusive location? Nature Lovers delight over looking High Park at rear on tiered private lot just a short walk to Grenadier Pond, High Park and all its wildlife and wonders. Easy commutes to work or school via TTC High Park subway station. Single detached garage via the laneway allows for you to quickly access highways heading east or west. Further enjoy leisurely walks to Bloor Street West shops and restaurants. Fully fenced yard mostly made with cedar board fencing to create privacy for you and to keep your family bestie "dog" contained without worry. Nice "yoga" space and hammock location on lower level tier near garage. This charming home offers a mix of modern upgrades while keeping some of the original charm. This three bedroom two bath home has many upgrades but still allows for your personal touches. Beautifully finished basement using Bullnose drywall corner beads tastefully incorporated in both ceiling to create a wave like flow and certain wall corners. Recent vinyl plank flooring with porcelain floor tiles on basement floor. Other upgrades offers unique hard wired Cat5e and 6 and coaxial video cable to various locations, and Bell Fibe to internet central hub in closet. Further upgrades include main floor hardwood flooring, porcelain tile, hand crafted ceramic backsplash tiles, quartz countertop. Mechanical upgrades includes electrical panel and wiring (no knob and tube or aluminum wiring). Electrical boxes specially designed for ceiling fans found in all upper bedrooms. Two Ductless Air conditioning units to keep you cool in the summer months. Upgrades to plumbing including the waste pipe system down to the city sewers (No clay tile drain pipe left), 3/4" copper water supply into the home, back flow valve, copper and PEX water piping and a unique water shut off system in the furnace room. Recently replaced chimney liner for owned hot water tank. There is still an opportunity for you to finish some uncompleted projects
Ask about this home
A HOMEH agent will answer your questions about this home.
Around this home
Daily convenience, out of 100, from the distances below
Schools nearby
School rating, out of 10.
Helpful calculators
Your HOMEH agent

"I would see it this week."