

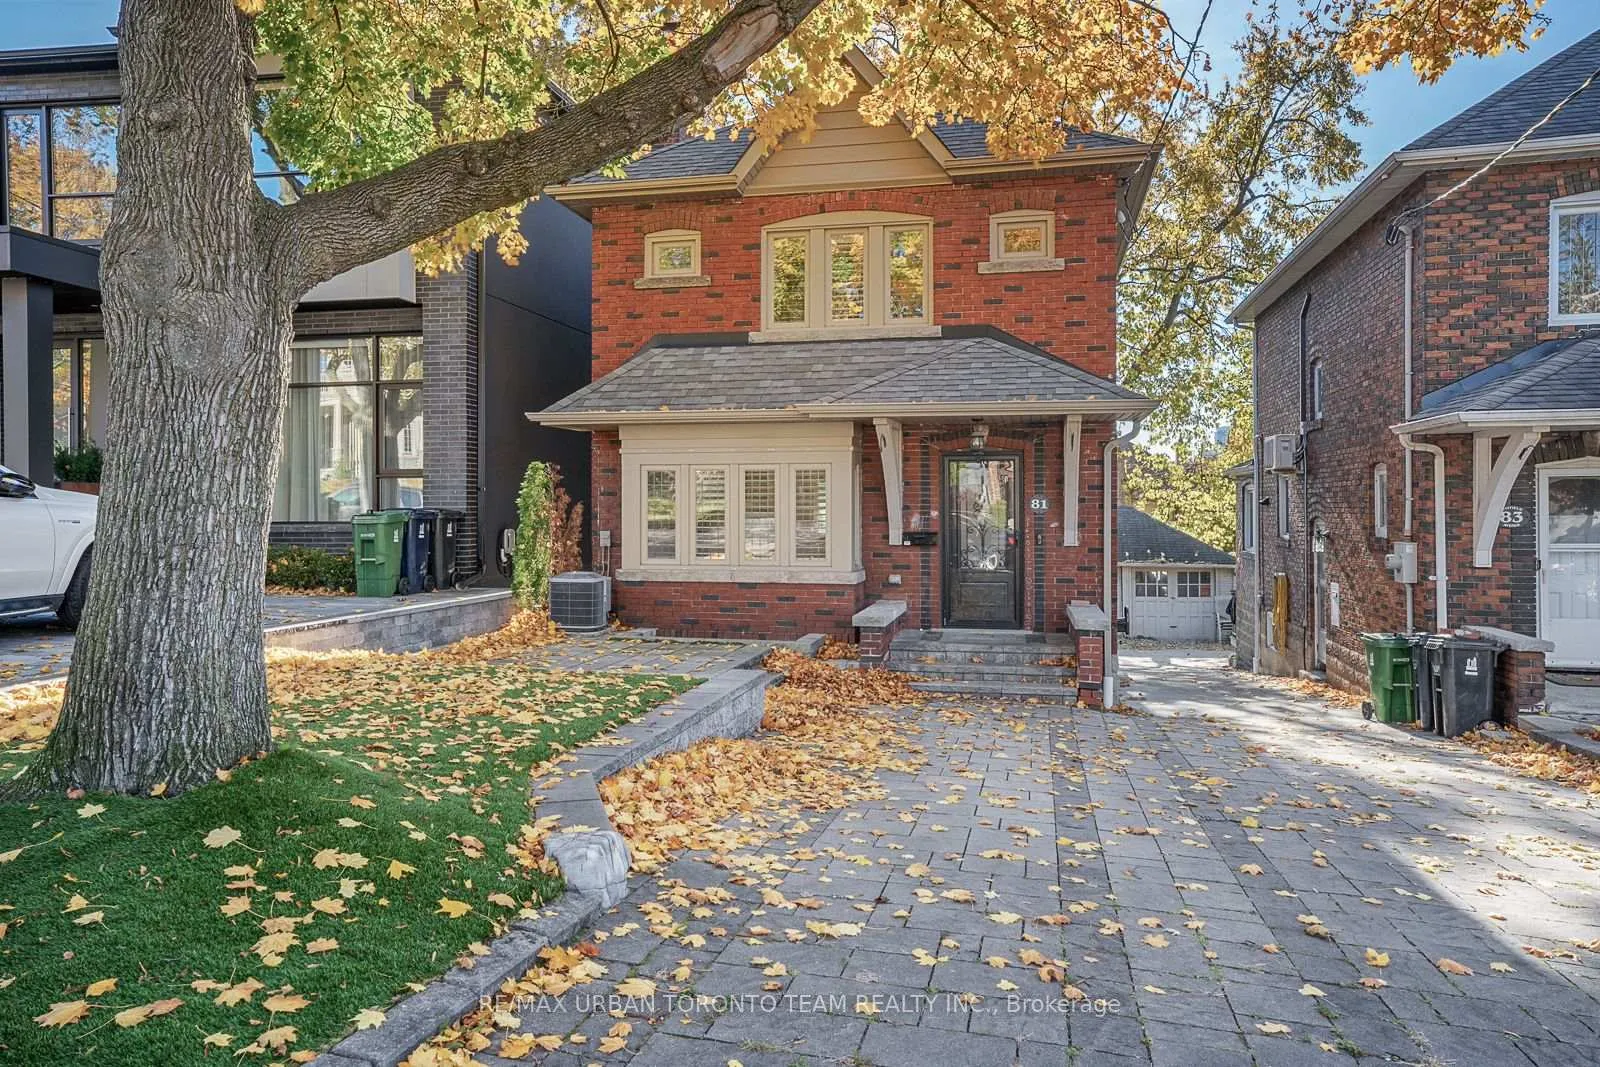
81 Mayfield Avenue
Detached Rented
1/3281 Mayfield Avenue
Detached Rented
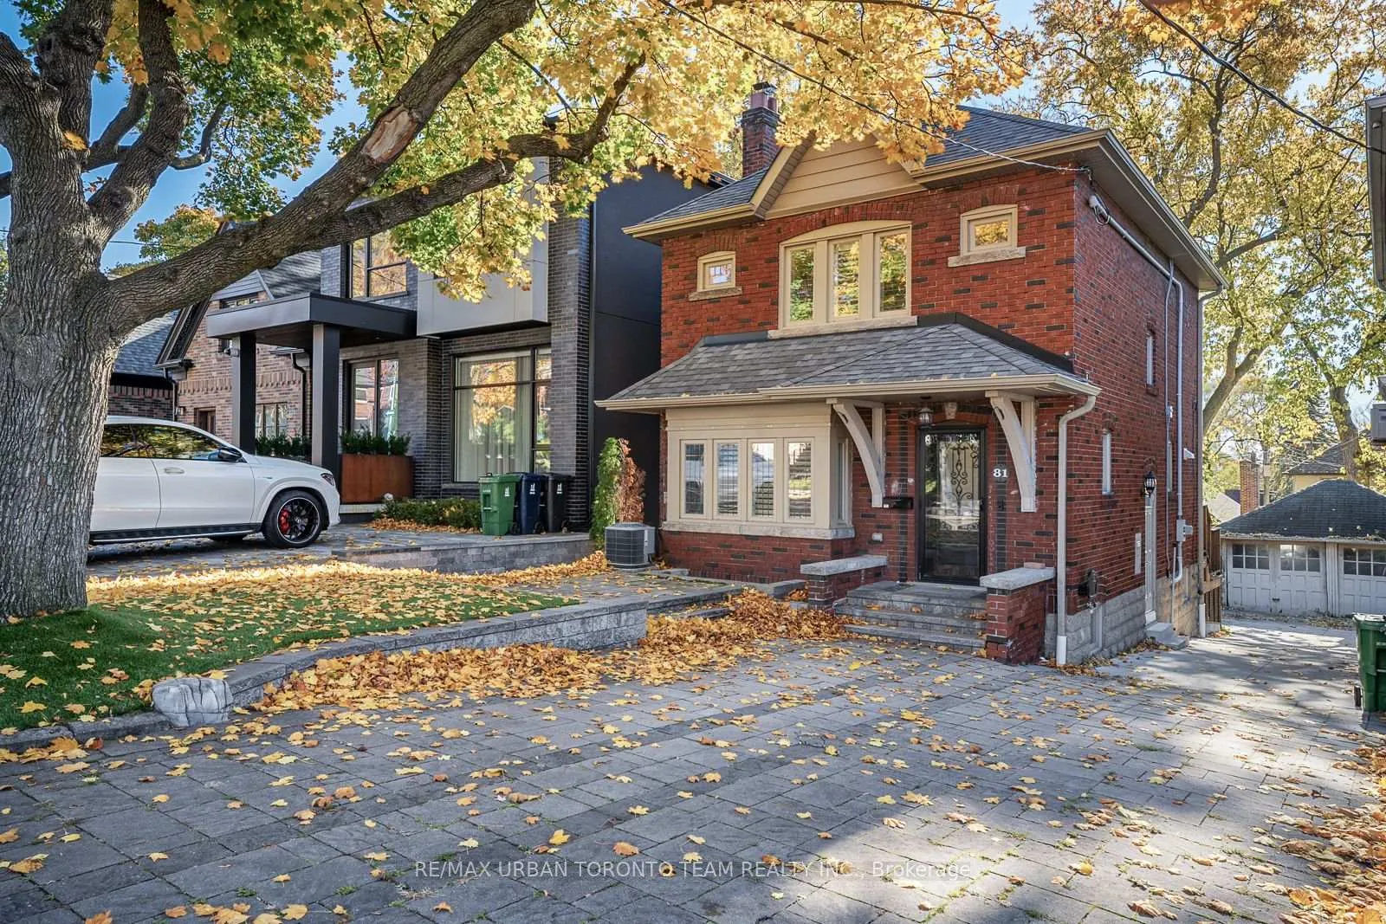
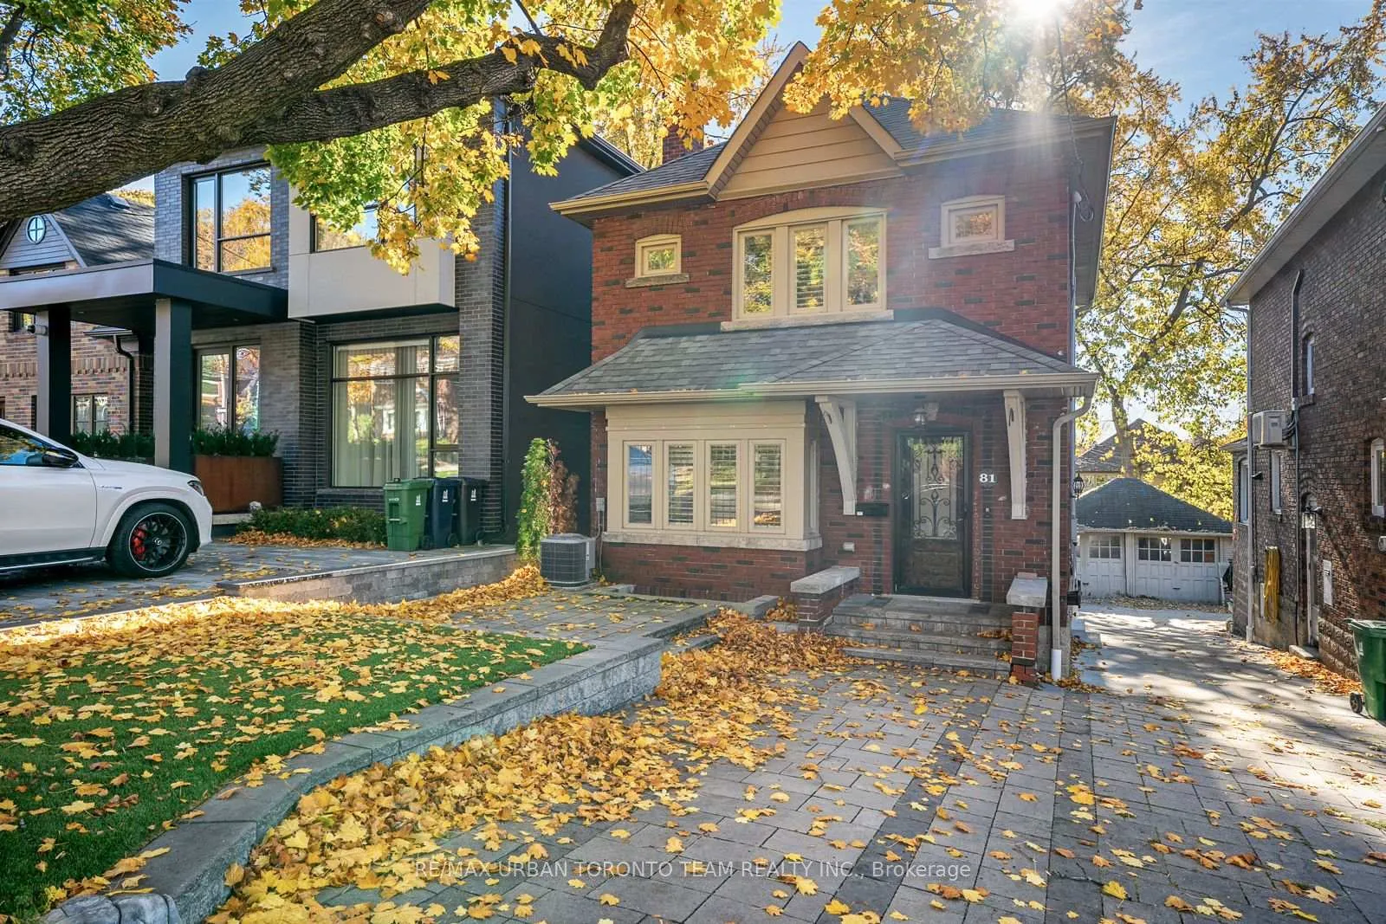
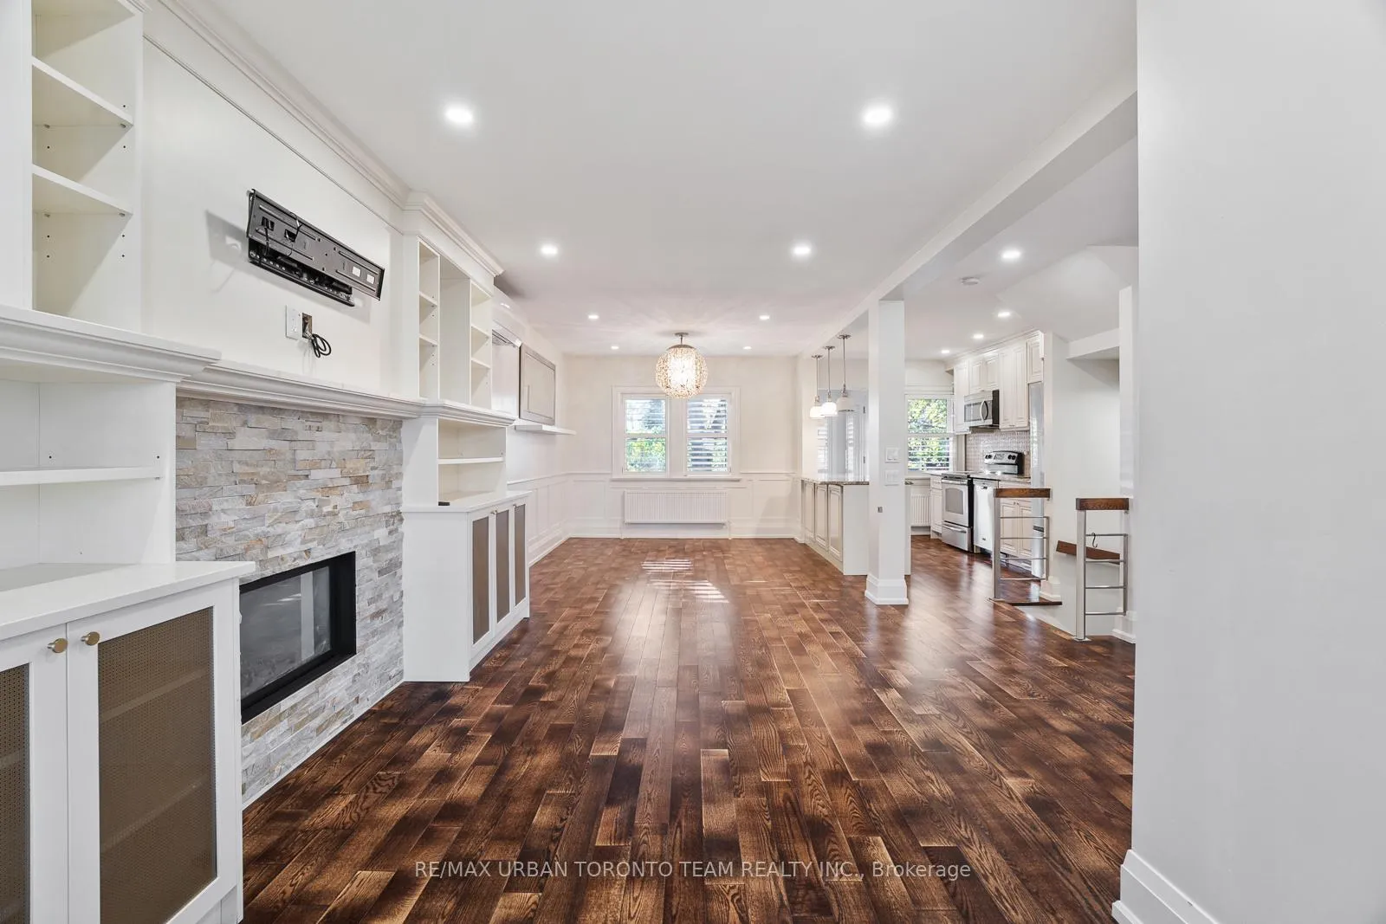
 See all 32 photos
3+1 Bedrooms
3 Bathrooms
1 Garage
1.5K–2K sq.ft
Entire Home
— Unit
Property history
Facts and features
- BasementFinished
- Lease term12 months
- FurnishedUnfurnished
- LaundryEnsuite
What stands out
- Hardwood floors
- Fireplace
The homeDetached, 2-storey, 1,500–2,000 sq ft
- Type: Detached
- Style: 2-storey
- Living space: 1,500–2,000 sq ft
- Basement: Finished
InsideFireplace Yes, Hardwood, Ensuite
- Fireplace: Yes
- Flooring: Hardwood
- Laundry: Ensuite
- Features: Other
- Rooms above ground: 7
- Bedrooms: 3 + 1 in the basement
- Bathrooms: 3
- Kitchens: 1
- Family room: Yes
Outside and lotBrick, Other, Other
- Exterior: Brick
- Roof: Other
- Foundation: Other
Parking1 Garage, Detached, Available
- Spaces: 1 Garage
- Garage: Detached
- Driveway: Available
Heating, water and powerRadiant, gas, Wall unit(s), Municipal water
- Heating: Radiant, gas
- Cooling: Wall unit(s)
- Water: Municipal water
- Sewer: Municipal sewer
Rent and termsRent $6,500 a month, Entire property, Unfurnished
- Rent: $6,500 a month
- Space for rent: Entire property
- Furnished: Unfurnished
- Lease: 12 months
- Rent includes: Parking
- Deposit: Required
- Credit check: Required
- Employment letter: Required
- Rental application: Required
- References: Required
IncludedAll stainless steel appliances, new fridge and microwave, window treatments, electrical fixtures
- Included: All stainless steel appliances, new fridge and microwave, window treatments, electrical fixtures
Listing detailsW12529092, Rented, Nov 10, 2025
- MLS® number: W12529092
- Status: Rented
- Listed on: Nov 10, 2025
- Days on market: 70
- Updated: Jan 19, 2026
- Possession: 2026-01-10 / 60-89 days
- Occupied by: Tenant
- Listing brokerage: RE/MAX URBAN TORONTO TEAM REALTY INC.
About this home
81 Mayfield Avenue, Toronto (High Park-Swansea), ON M6S 1K7
Other
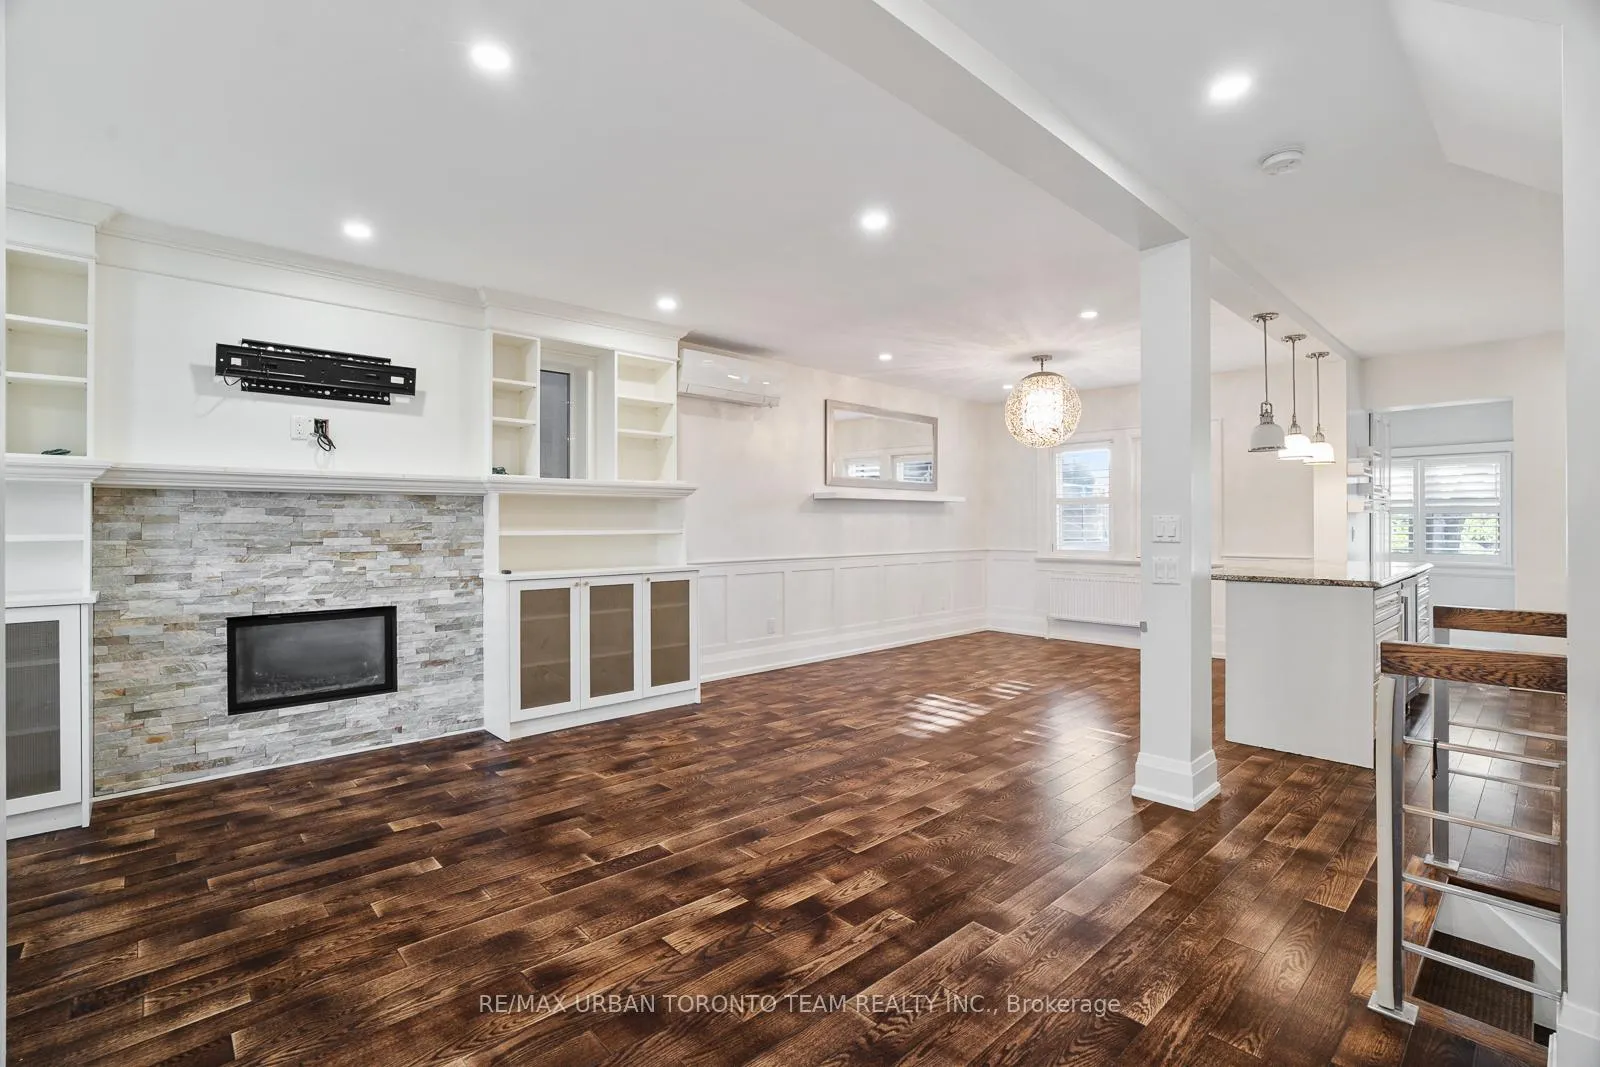
Stunning 3Br +1 Available In Charming Swansea Neighbourhood. Beautiful Brick Exterior, Interior Completely Renovated In 2014. Features Custom Millwork, Heated Floors In Master Bathroom And Finished Basement, And Brand New, Professionally Finished Back Patio And Driveway. Property Recently Landscaped. Forced Air A/C To Second Floor. Walking Distance To Subway, Schools, Shopping And Restaurants.
Read more
Ask about this home
A HOMEH agent will answer your questions about this home.
Ask a question
Around this home
Mayfield Ave & S Kingsway
Errands
Transit
Parks
Schools
Daily convenience, out of 100, from the distances below
ParkWillard Gardens Parkette · 15 within 1 km2 min walk134 m
GroceryCircle K3 min walk206 m
SchoolBlyth Academy Etobicoke5 min walk300 m
SubwayBloor St W4 min walk227 m
PharmacyAction Pharmacy3 min walk191 m
Cafés & foodLittle Free Library · 15 within 1 km1 min walk63 m
Gym & rec centreModo Yoga3 min walk208 m
LibraryToronto Public Library - Swansea Memorial6 min walk397 m
WalkDriveStraight-line distance, open map data
Grocery0.2 km
Park0.1 km
Coffee0.2 km
Dining0.2 km
Gym0.2 km
Bloor St W0.2 km
Schools nearby
School rating, out of 10.
Blyth Academy Etobicokesecondary · Private · 0.3 km
—
St Pius X Catholic Schoolelementary · Catholic · 0.4 km
7.7/10Good
Swansea Junior and Senior Junior and Senior Public Schoolelementary · Public · 0.7 km
8.3/10Excellent
Contact agent
Helpful calculators
Rent vs buy
Affordability
Mortgage
Down payment
Stress test
CMHC insurance
Your HOMEH agent

KimHOMEH agent · Toronto
"I would see it this week."
Ask Kim