

37 Constance Street
37 Constance Street
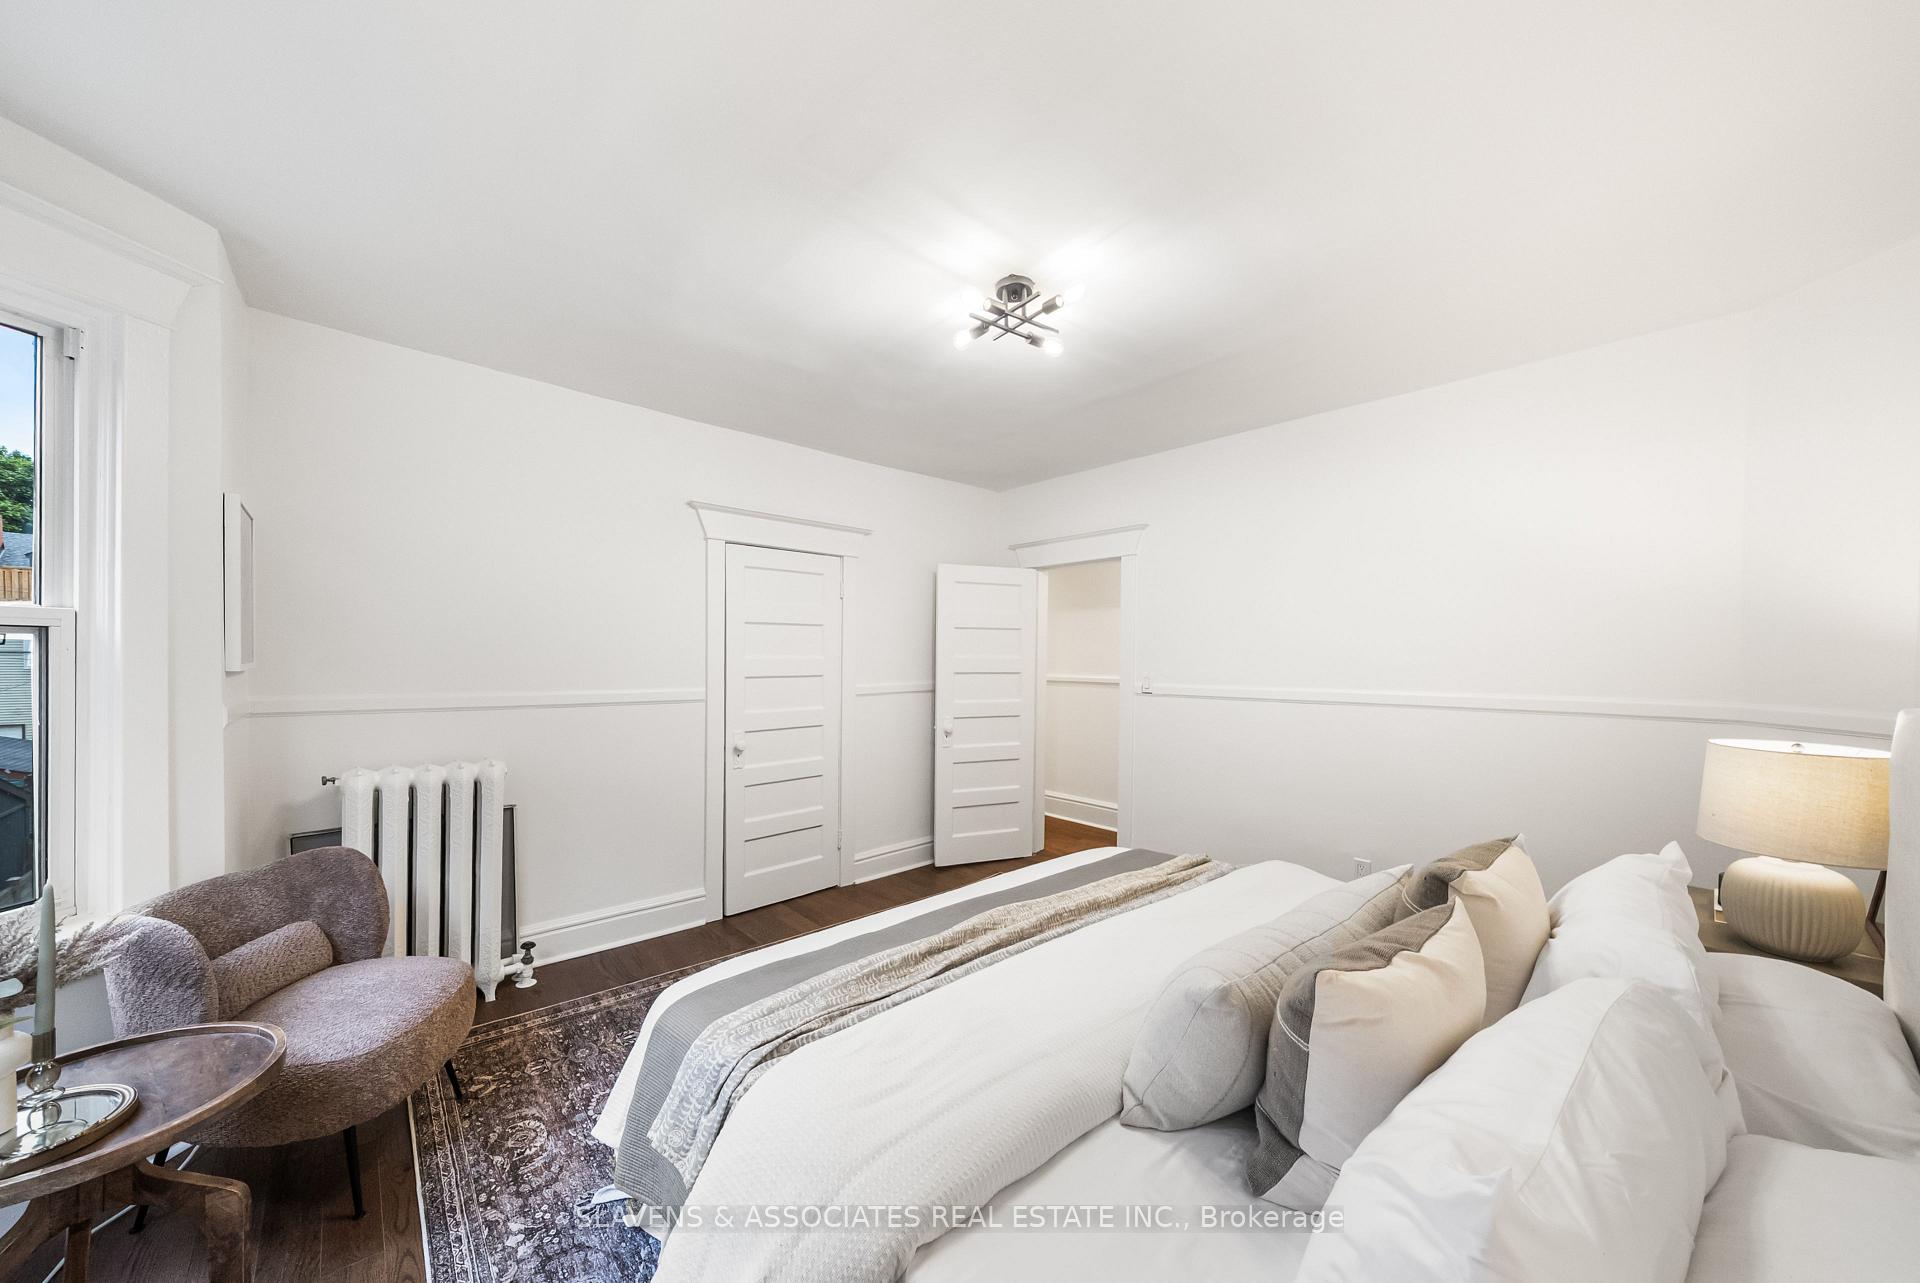 See all 9 photos
Property history
Facts and features
- BasementUnfinished
- Water, sewerMunicipal
- HeatingRadiant
- CoolingWindow unit(s)
- Separate entrance
- Hardwood floors
- Fireplace
The homeSemi-Detached, 2 1/2 storey, 1,500–2,000 sq ft
- Type: Semi-Detached
- Style: 2 1/2 storey
- Living space: 1,500–2,000 sq ft
- Basement: Separate entrance, unfinished
InsideFireplace Yes, living room, Hardwood, Tile, Lower level
- Fireplace: Yes, living room
- Flooring: Hardwood, Tile
- Laundry: Lower level
- Features: Carpet free, in-law capability
- Rooms above ground: 8
- Bedrooms: 5
- Bathrooms: 2
- Kitchens: 1
Outside and lotBrick, brick front, Asphalt shingle, flat, Brick
- Exterior: Brick, brick front
- Roof: Asphalt shingle, flat
- Foundation: Brick
- Size: 18.42 × 100 ft
Parking1 Parking, Lane
- Spaces: 1 Parking
- Driveway: Lane
Heating, water and powerRadiant, gas, Window unit(s), Municipal water
- Heating: Radiant, gas
- Cooling: Window unit(s)
- Water: Municipal water
- Sewer: Municipal sewer
Costs and taxesTaxes $6,432 a year, HST No HST, Hot water tank
- Taxes, 2025: $6,432 a year
- HST: No HST
- Rental items: Hot water tank
Included in the saleAll elfs affixed to the property, all window coverings, stainless steel fridge, stove, dishwasher, hood fab, washer and dryer in basement, All staged items and furniture
- Included: All elfs affixed to the property, all window coverings, stainless steel fridge, stove, dishwasher, hood fab, washer and dryer in basement
- Not included: All staged items and furniture
NearbyFenced yard, hospital, library, park, public transit, school
- Close to: Fenced yard, hospital, library, park, public transit, school
Listing detailsW12355739, Sold, Aug 20, 2025
- MLS® number: W12355739
- Status: Sold
- Listed on: Aug 20, 2025
- Days on market: 2
- Updated: Aug 22, 2025
- Possession: Flexible
- Occupied by: Owner
- Listing brokerage: SLAVENS & ASSOCIATES REAL ESTATE INC.
About this home
37 Constance Street, Toronto (High Park-Swansea), ON M6R 1S3
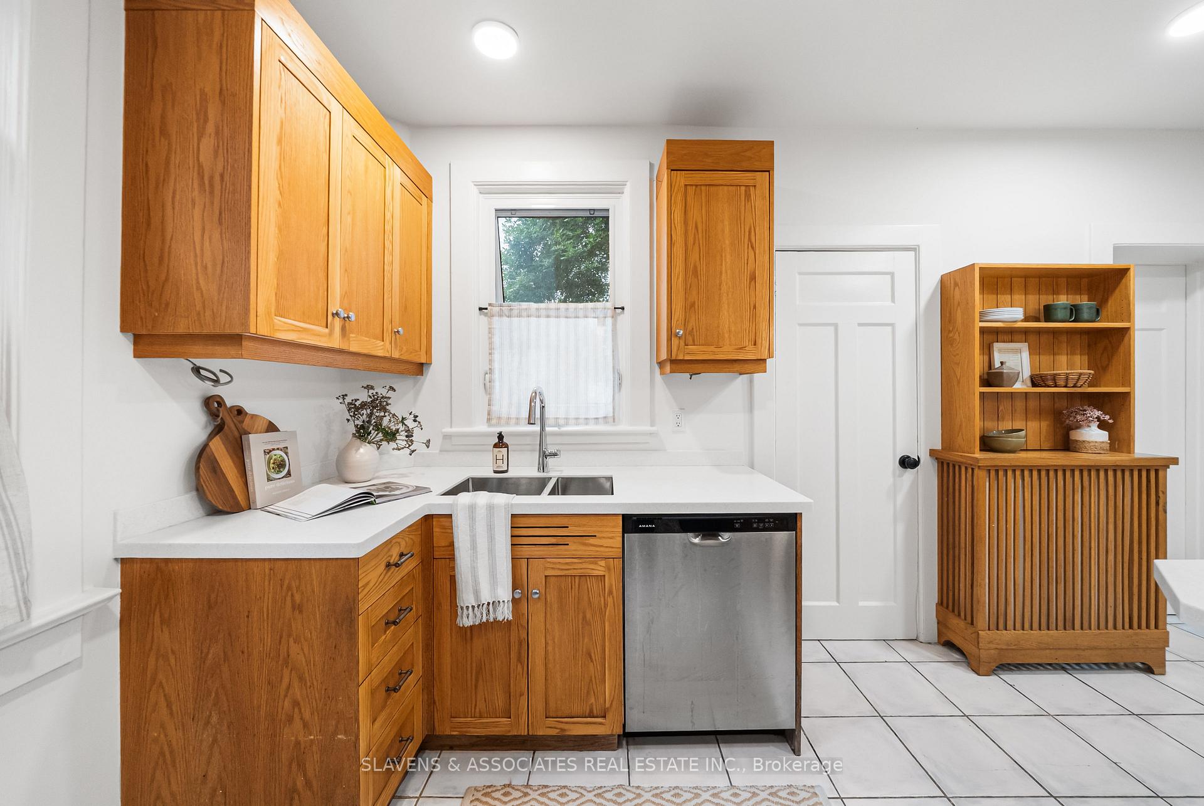
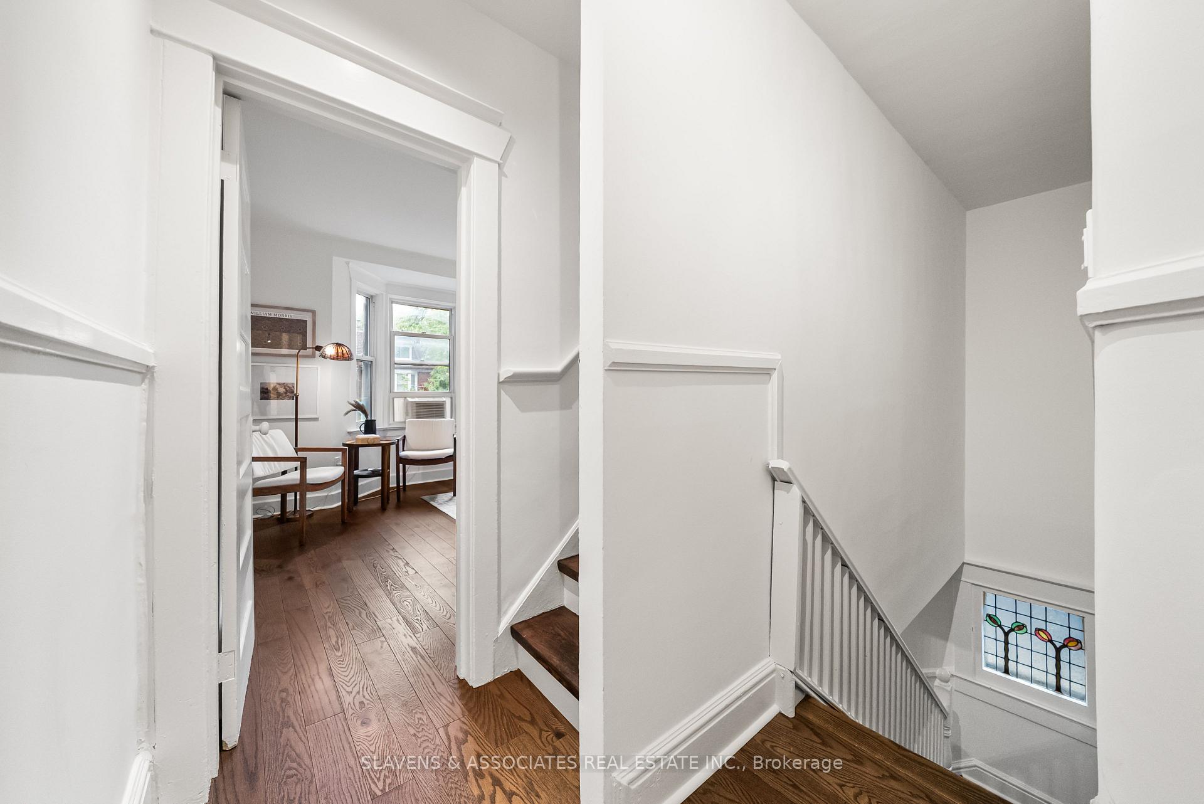
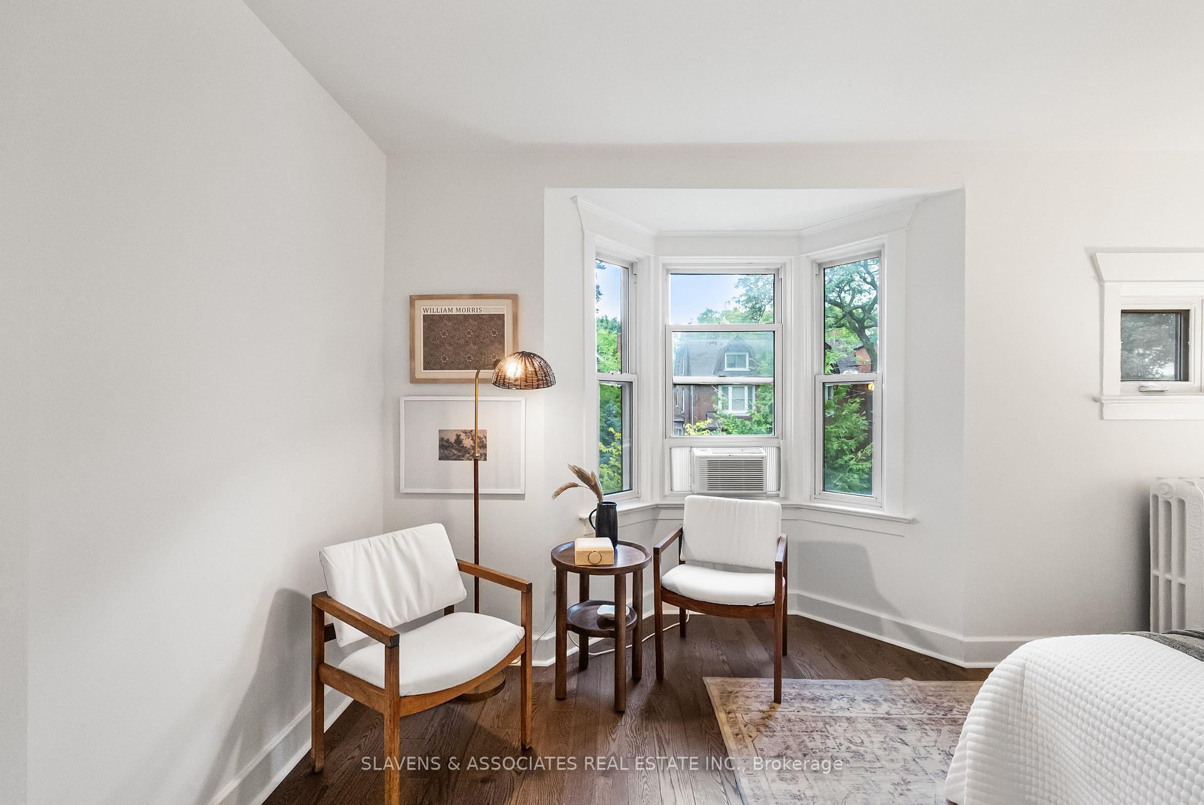
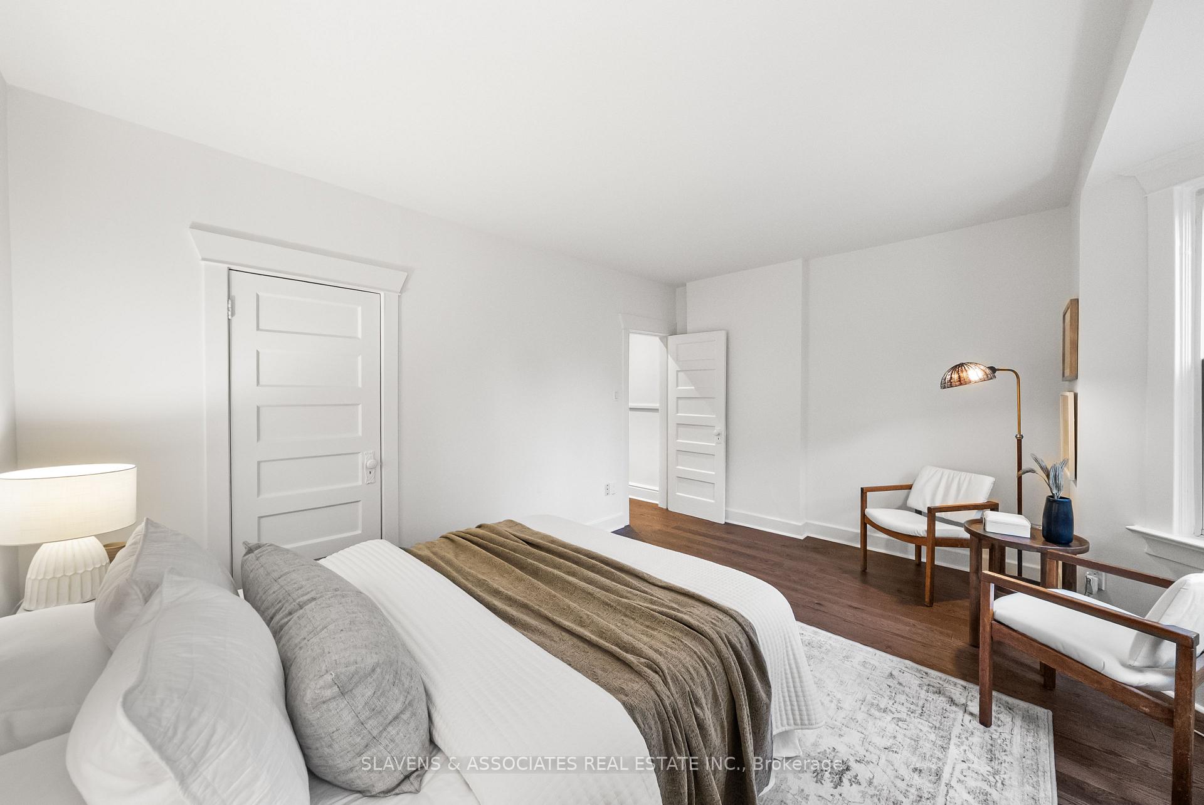
This 5-bedroom Edwardian semi sits on a manicured lot along a tree-lined street in the heart of Roncesvalles Village. 37 Constance exudes old-world elegance while offering thoughtful updates for modern living. Located in the coveted Howard Jr. & Fern School District, this 100+ year-old home has been meticulously maintained and showcases both form and function. Features include a coveted main-floor powder room, broom closet, solid oak kitchen with large pantry, stainless steel appliances, and Corian counters. Original character abounds with mouldings, wooden staircases, stained-glass windows, a butlers corridor closet conversion, and a clawfoot tub. An original fireplace and Symphony Gardens add to the timeless charm. Additional highlights include freshly painted exterior and interior, updated wood flooring throughout, beautifully manicured front and back gardens, interlocked patio or parking pad, and a separate entrance to the basement with easy access. Just steps to parks, vibrant shopping, top-rated schools, TTC, and the very best of downtown living.
Ask about this home
A HOMEH agent will answer your questions about this home.
Around this home
Daily convenience, out of 100, from the distances below
Schools nearby
School rating, out of 10.
Helpful calculators
Your HOMEH agent

"I would see it this week."