

Unit 2801, 18 Erskine Avenue
Unit 2801, 18 Erskine Avenue
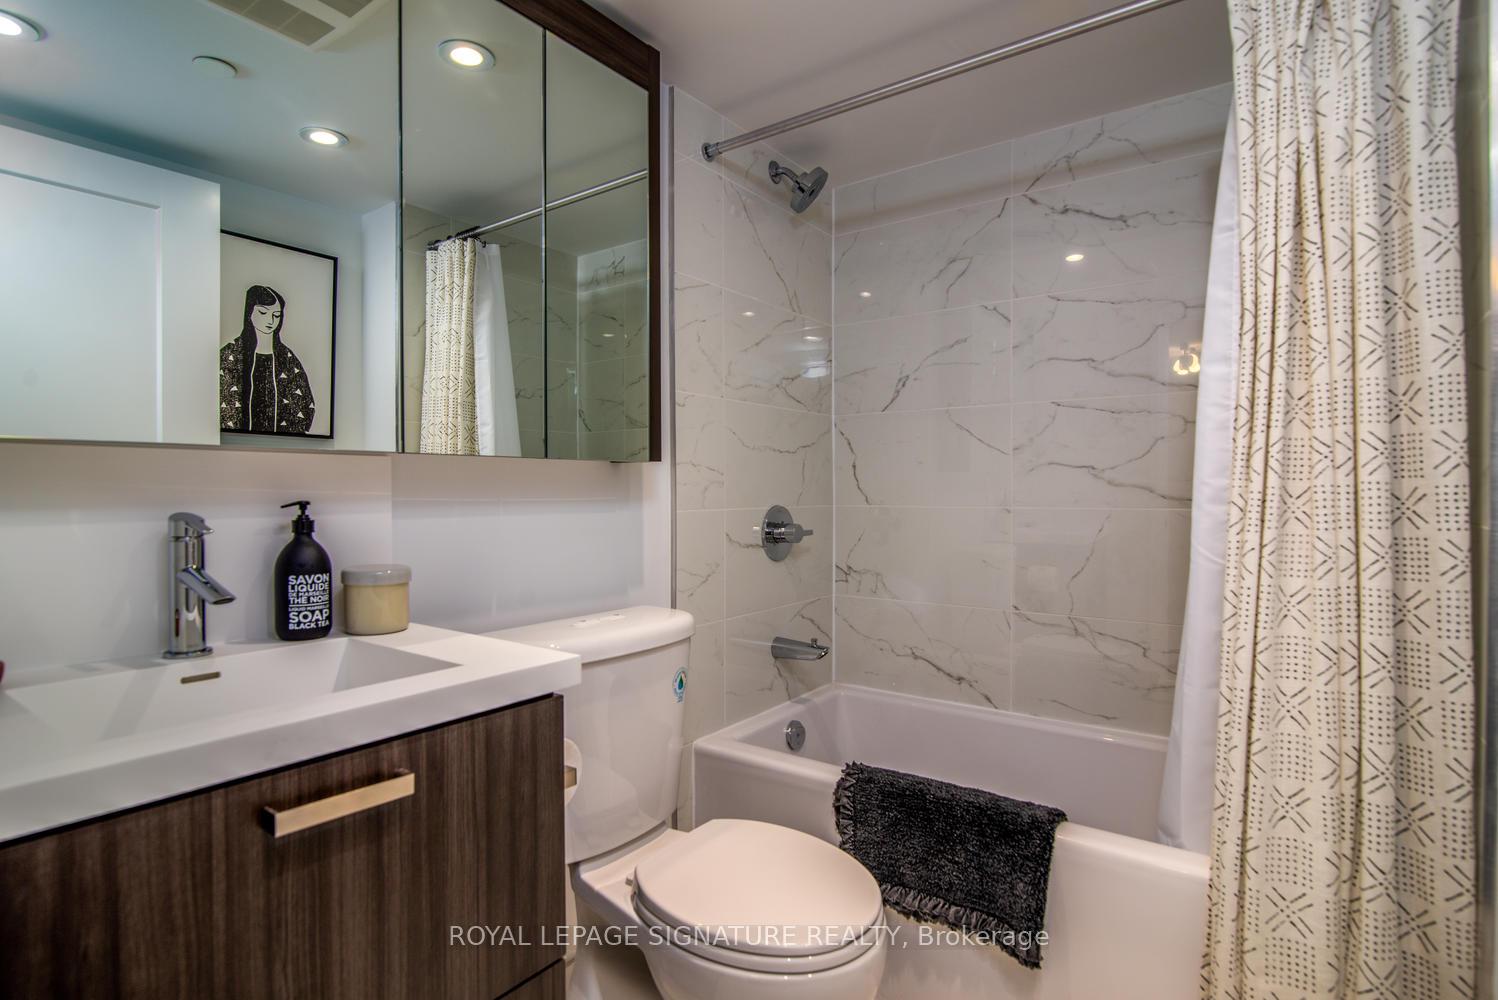 See all 16 photos
Property history
- $2,695TerminatedList: 2025-03-21|End: 2025-04-02|12 daysC12034388
Facts and features
- ExposureWest
- LaundryEnsuite
- LockerNone
- BalconyOpen
- Central air
- Gym
- Indoor pool
- Party room/meeting room
- Concierge
The homeCondo Apartment, Apartment, 600–699 sq ft
- Type: Condo Apartment
- Style: Apartment
- Living space: 600–699 sq ft
- Basement: None
- Exposure: West
- View: City
InsideWindow floor to ceiling, Ensuite, Carpet free, primary bedroom - main floor
- Flooring: Window floor to ceiling
- Laundry: Ensuite
- Features: Carpet free, primary bedroom - main floor
- Security: Concierge/security
- Rooms above ground: 5
- Bedrooms: 1 + 1 in the basement
- Bathrooms: 1
- Kitchens: 1
OutsideBrick, Open
- Exterior: Brick
- Balcony: Open
Parking and locker1 Parking, Surface, Rental
- Spaces: 1 Parking
- Garage: Surface
- Parking type: Rental
- Driveway: Surface
- Locker: None
BuildingE18HTEEN, Storeys 35, Units 315
- Name: E18HTEEN
- Storeys: 35
- Units: 315
- Registered: 2020
- Condo corporation: 0
- Amenities: Bike storage, bus ctr (wifi bldg), gym, indoor pool, party room/meeting room, concierge
- Pets: Allowed
Heating, water and powerForced air, gas, Central air
- Heating: Forced air, gas
- Cooling: Central air
Rent and termsRent $2,695 a month, Entire property, Unfurnished
- Rent: $2,695 a month
- Space for rent: Entire property
- Furnished: Unfurnished
- Lease: 12 months
- Paid: Monthly
- Rent includes: Building insurance, building maintenance, central air conditioning, heat
- Deposit: Required
- Credit check: Required
- Employment letter: Required
- References: Required
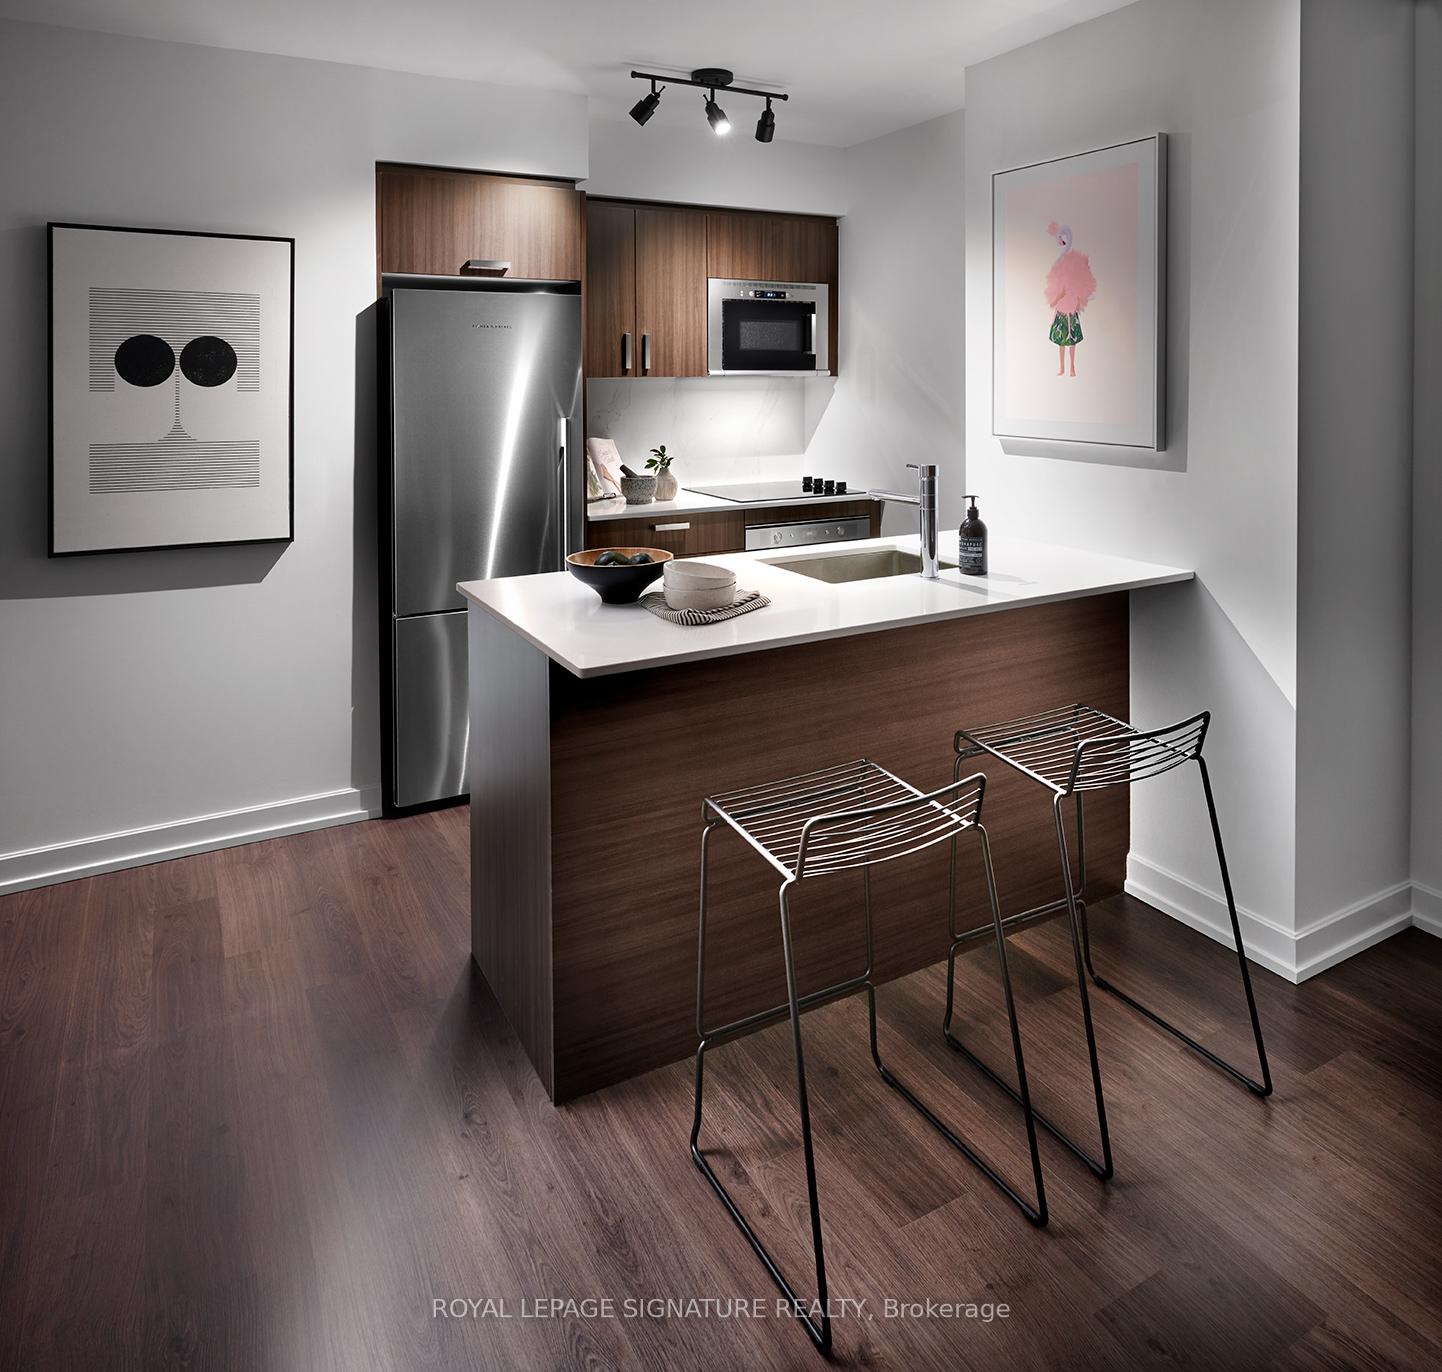
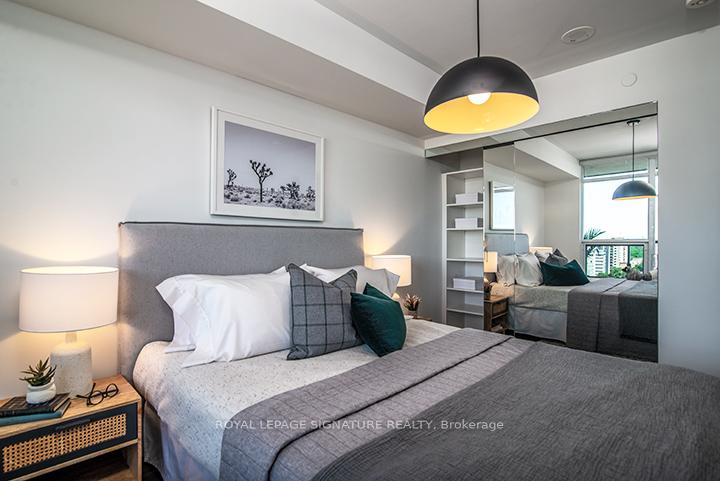
IncludedS.s. appliances - fridge, dishwasher, cooktop, oven, microwave range hood. designer cabinetry,floor to ceiling windows, washer/dryer, b/i roller blinds, mirrored sliding closet doors, b/i shelving. 24hr concierge, resident events, green living with white glove service! photos of model suite. parking is surface and available for additional fee of $250.
- Included: S.s. appliances - fridge, dishwasher, cooktop, oven, microwave range hood. designer cabinetry,floor to ceiling windows, washer/dryer, b/i roller blinds, mirrored sliding closet doors, b/i shelving. 24hr concierge, resident events, green living with white glove service! photos of model suite. parking is surface and available for additional fee of $250.
NearbyElectric car charger, park, public transit, school, library, rec./commun.centre
- Close to: Electric car charger, park, public transit, school, library, rec./commun.centre
Listing detailsC12034388, Terminated, Mar 21, 2025
- MLS® number: C12034388
- Status: Terminated
- Listed on: Mar 21, 2025
- Days on market: 12
- Updated: Apr 2, 2025
- Possession: 2025-05-01 / Other
- Occupied by: Tenant
- Listing brokerage: ROYAL LEPAGE SIGNATURE REALTY
About this home
Unit 2801, 18 Erskine Avenue, Toronto (Mount Pleasant West), ON M4P 1Y2
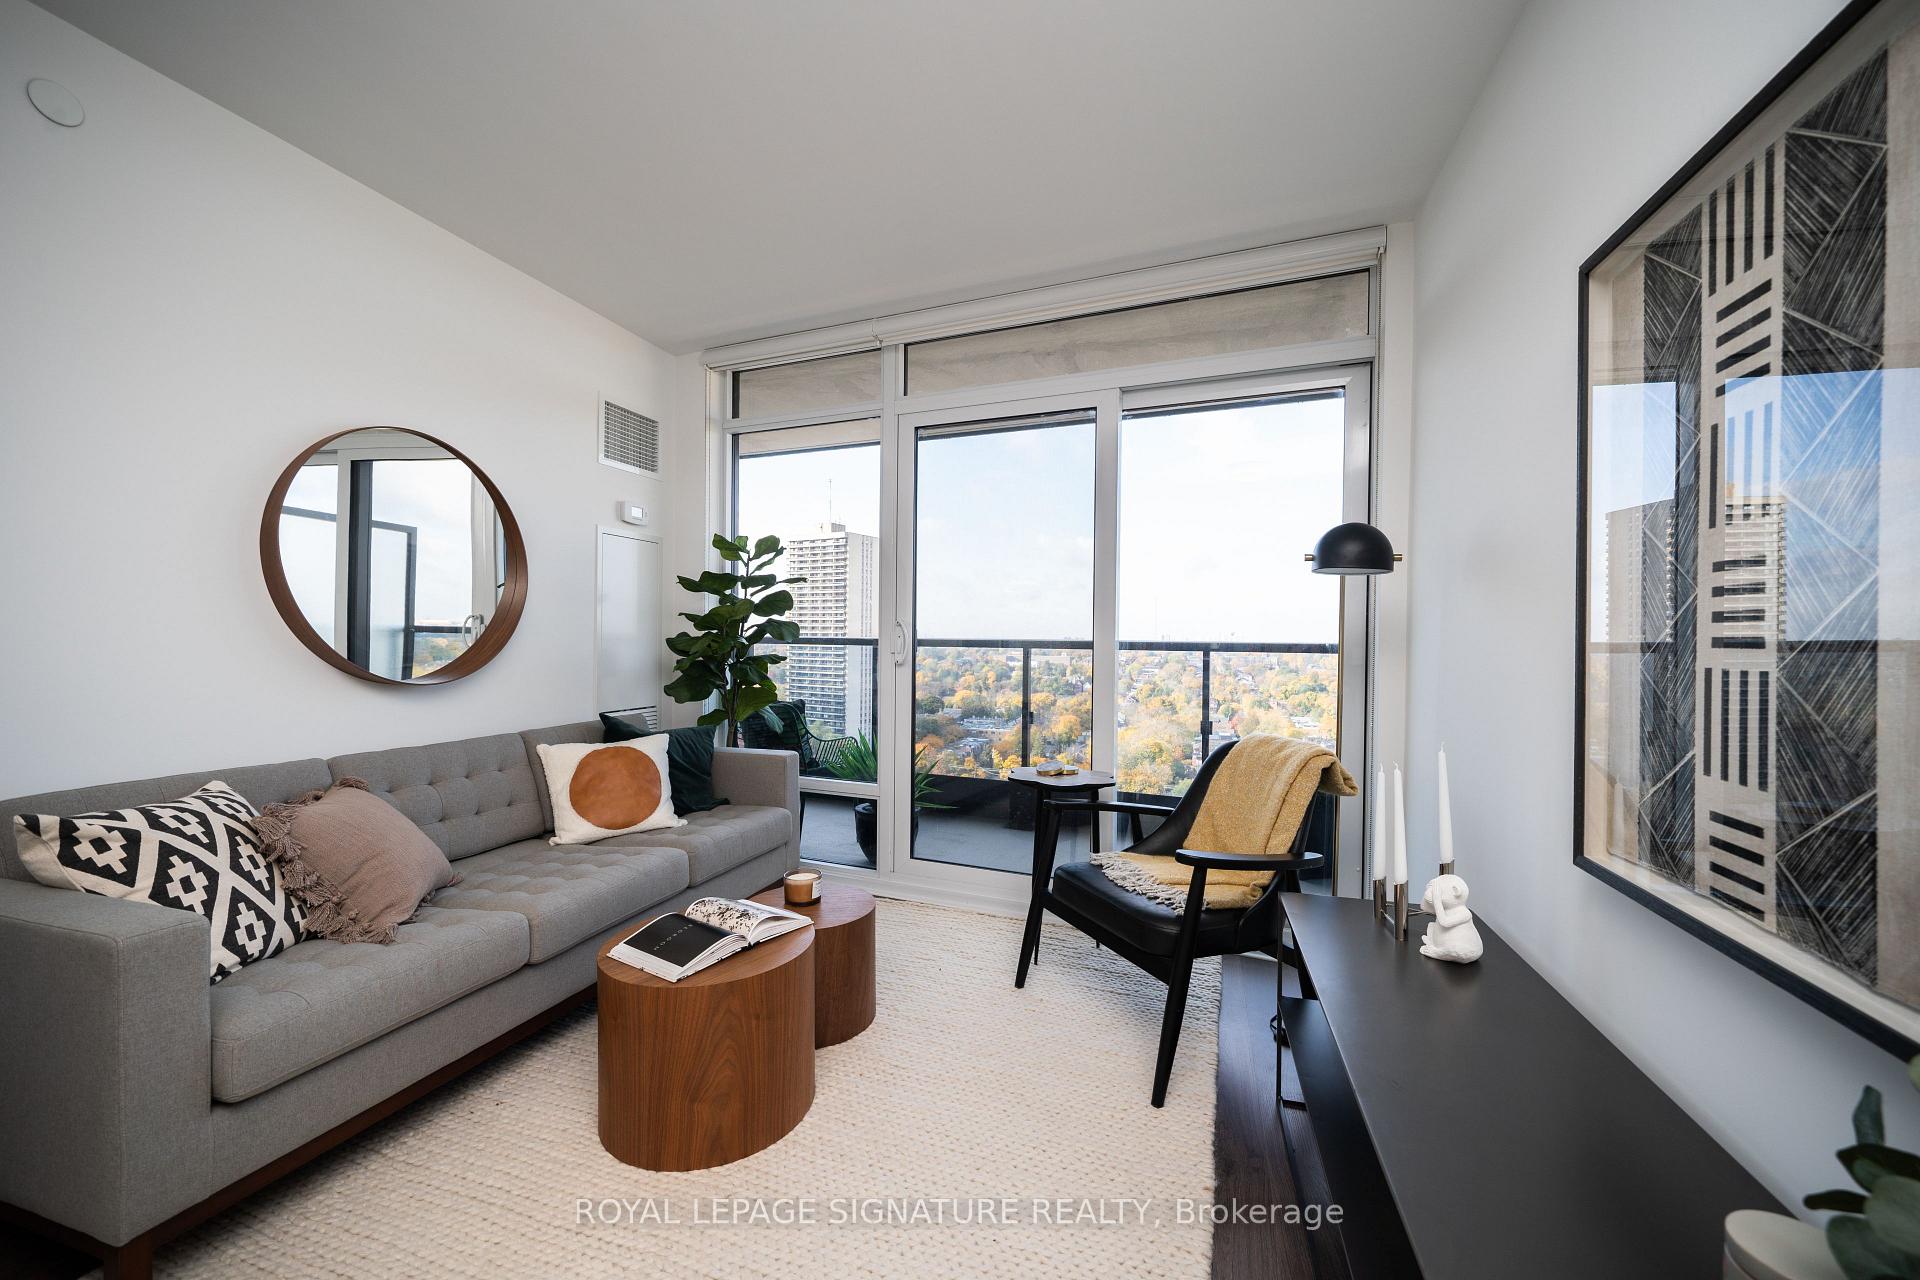
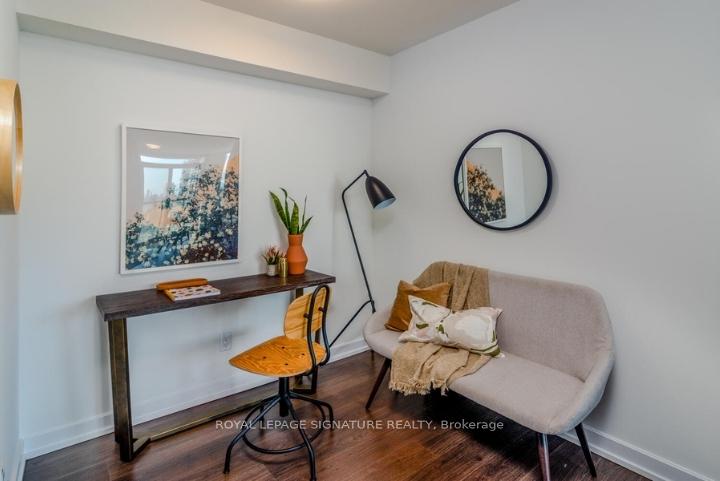
***ONE MONTH RENT FREE***Experience Luxury Living in the highly sought-after Grammercy Model at 18 Erskine! This stunning 1 bedroom + den features an open concept design with floor to ceiling windows, sleek quartz countertops, stainless steel appliances, laminate floors throughout and a spacious balcony offering breathtaking west views! With 612 sq. ft. of modern living space,this unit is perfect for professionals or couples seeking style and convenience! Enjoy top-tier amenities in a prime location, just steps from transit, dining and shopping! Amenities include full gym/yoga/TRX, FREE Fitness classes/VR classes, indoor pool w/steam rooms, co-work studio with FREE Wifi/Netflix, zen garden, kids zone, chef's kitchen w/dining lounge, BBQ terrace, bistro and bike wash. Pet friendly with pet events, pet wash, walkway and pet spa.
Ask about this home
A HOMEH agent will answer your questions about this home.
Know more about E18HTEEN
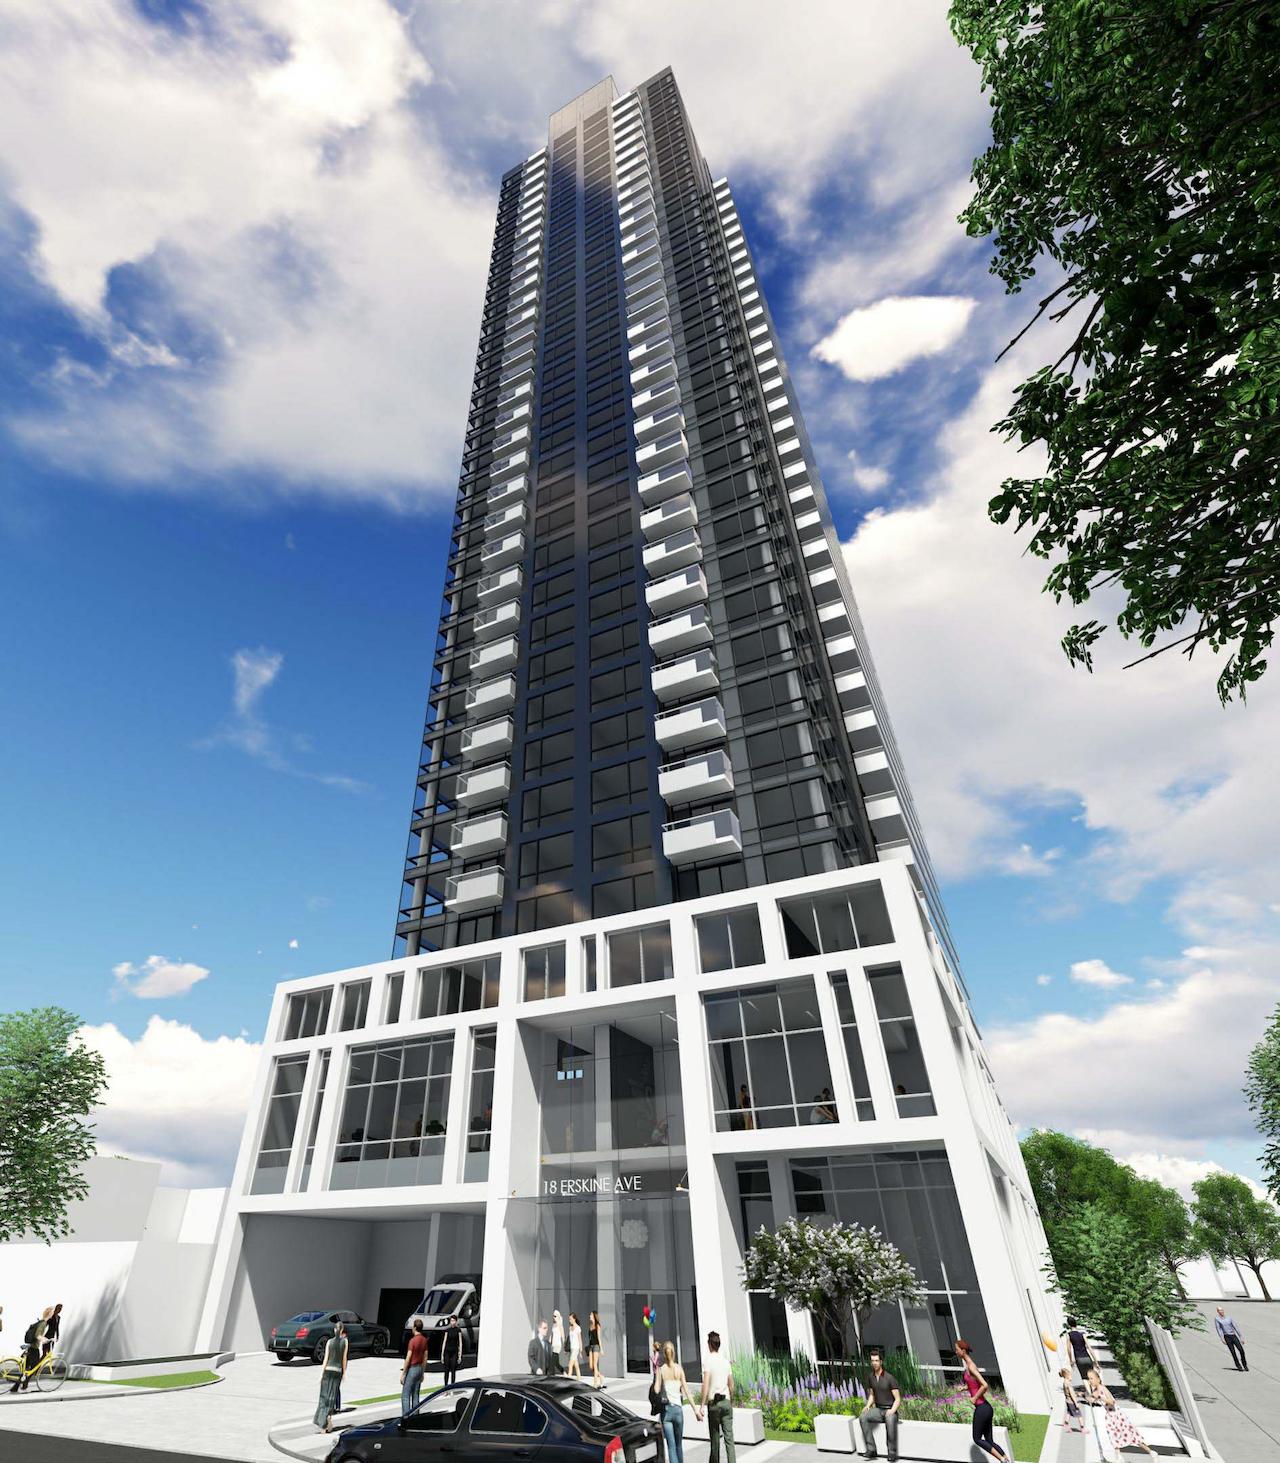
Condo building · 18 Erskine Ave, Toronto
E18HTEEN is a 35-storey condo with 315 suites, built in 2020 by KG Group. Right now 1 for rent is on the market here.
- 35storeys
- 315suites
- 2020built
No similar units for rent in E18HTEEN right now.
Around this home
Daily convenience, out of 100, from the distances below
Schools nearby
School rating, out of 10.
Helpful calculators
Your HOMEH agent

"I would see it this week."