

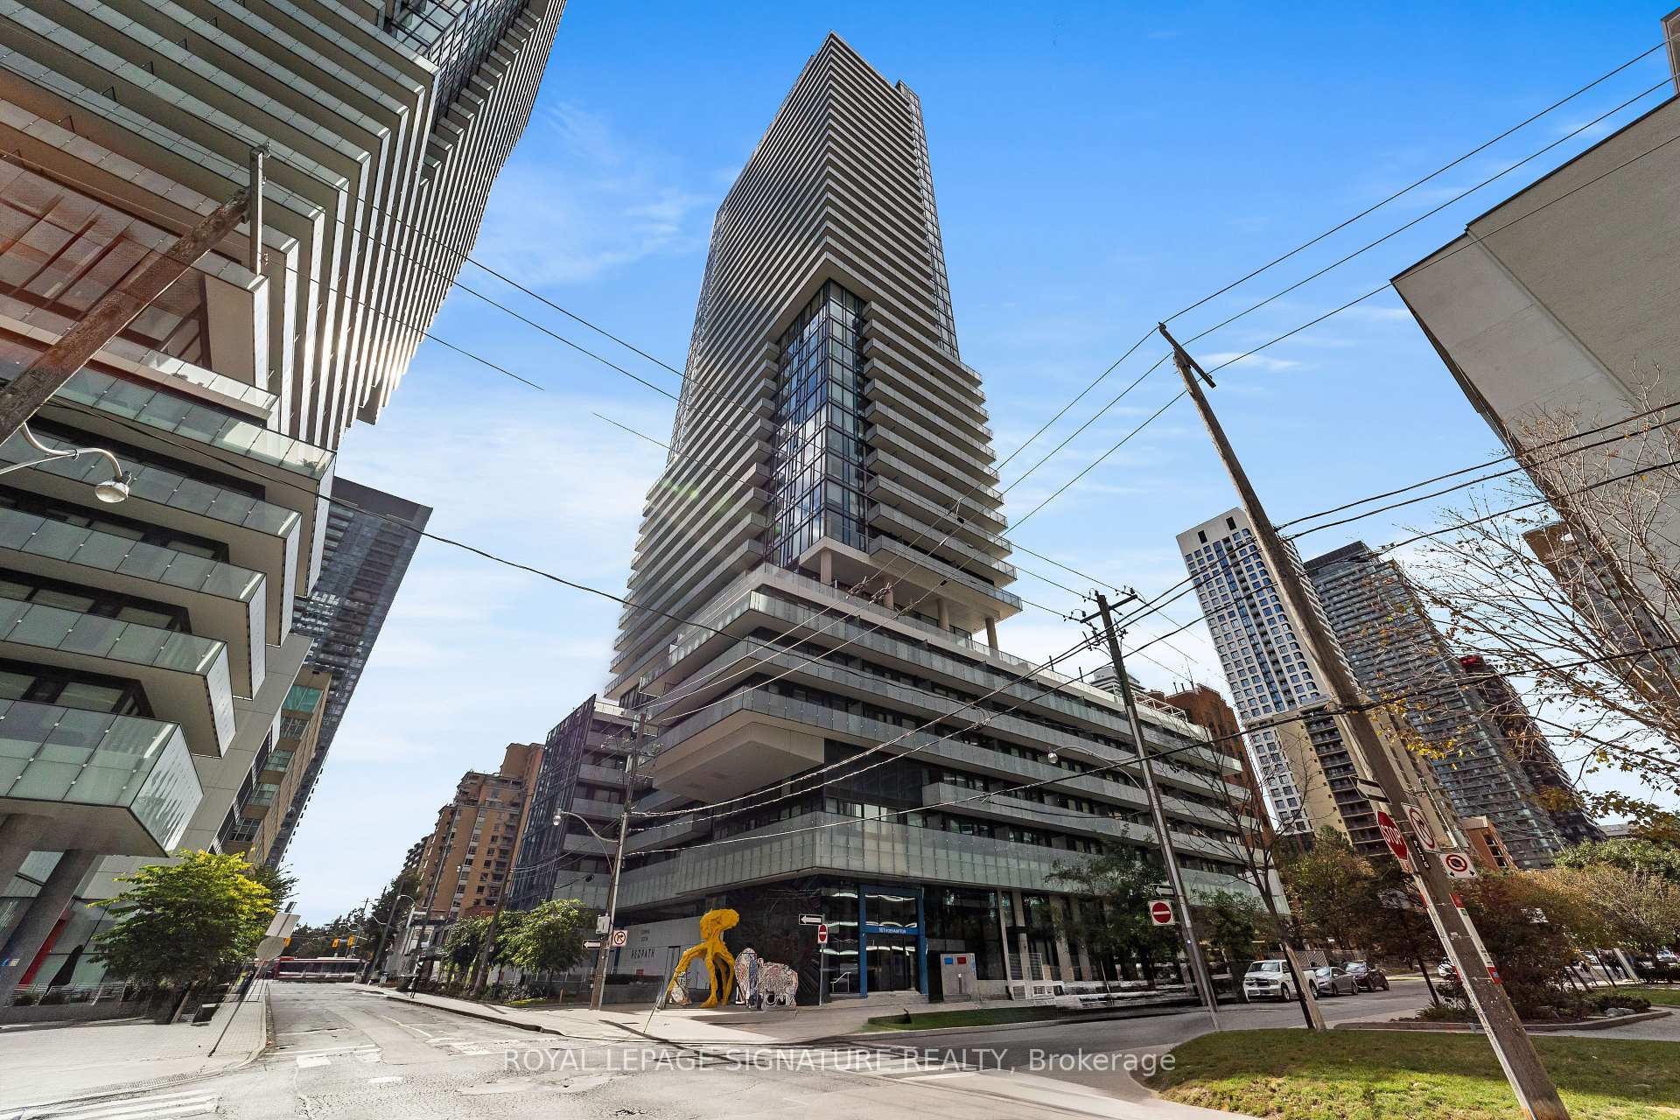
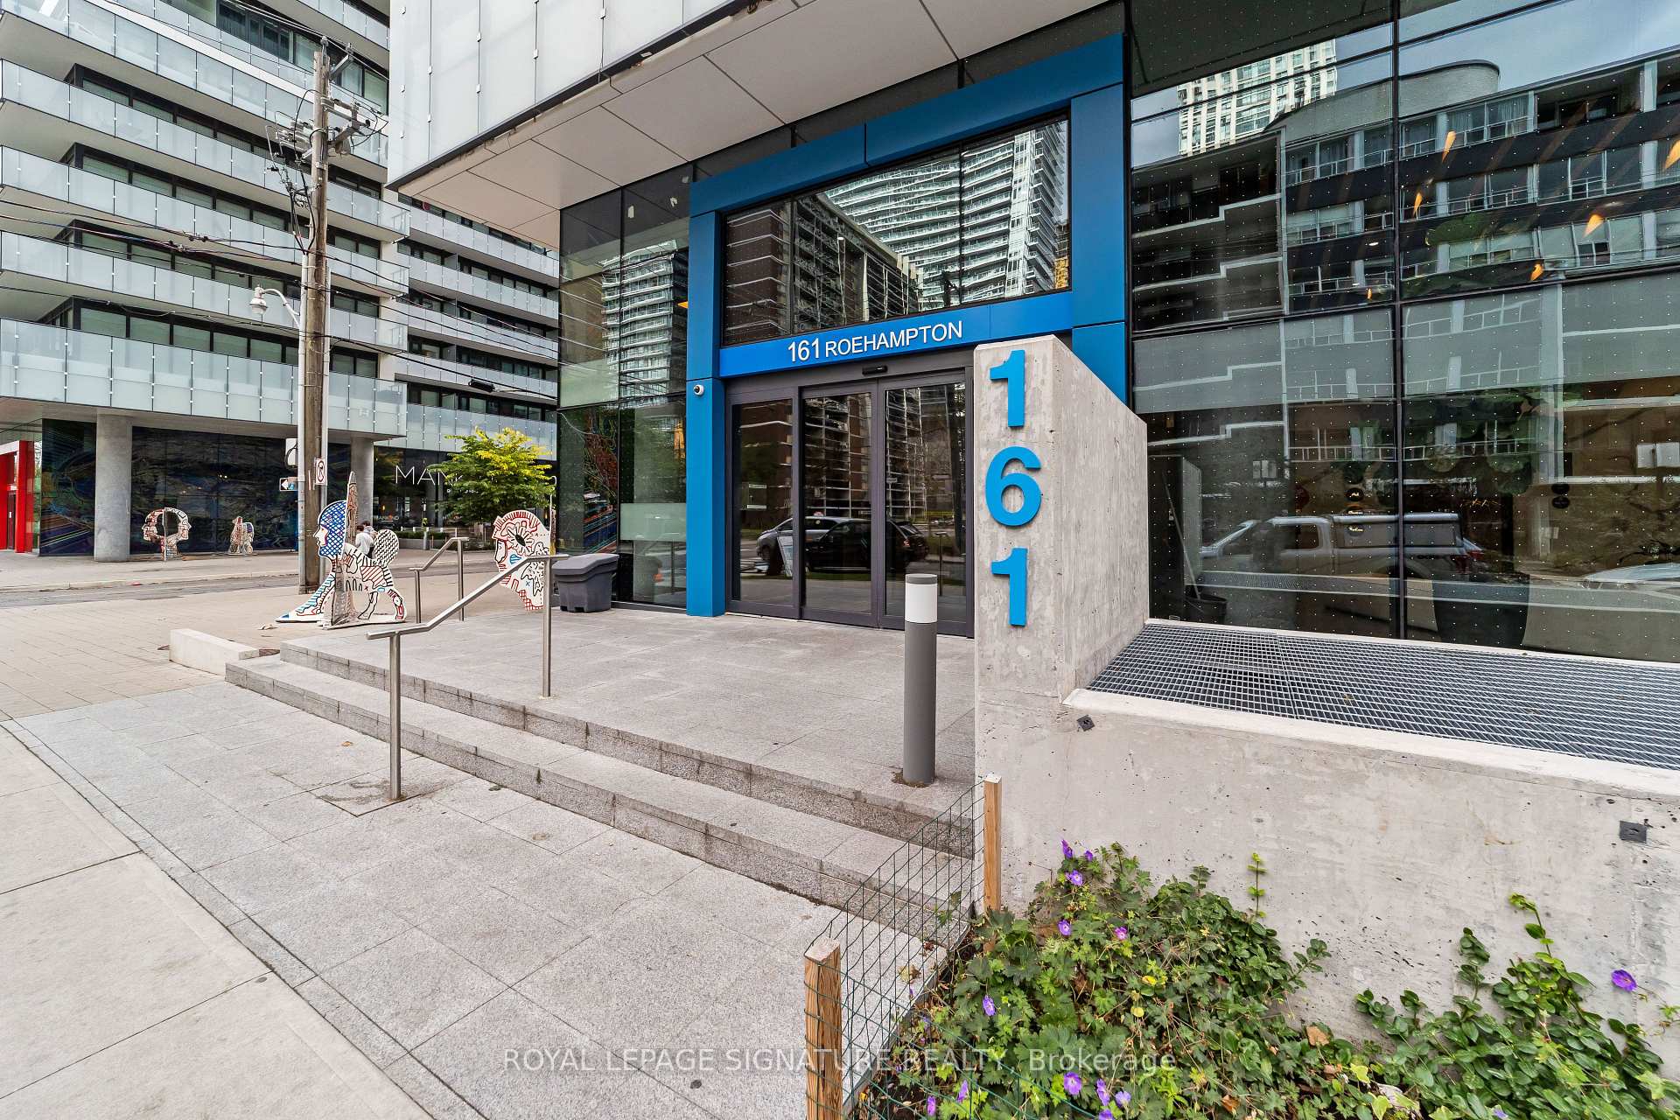
Unit 4010, 161 Roehampton Avenue
Unit 4010, 161 Roehampton Avenue
 See all 17 photos
Property history
Facts and features
- ExposureWest
- LaundryEnsuite
- LockerOwned
- BalconyOpen
- Central air
- Concierge
- Exercise room
- Gym
- Outdoor pool
The homeCondo Apartment, Apartment, Age 0–5 years
- TypeCondo Apartment
- StyleApartment
- Age0–5 years
- Living space600–699 sq ft
- BasementNone
- ExposureWest
InsideEnsuite, main level, Carpet free, Elevator Yes
- LaundryEnsuite, main level
- FeaturesCarpet free
- ElevatorYes
- Rooms above ground4
- Rooms in the basement1
- Bedrooms1 + 1 in the basement
- Bathrooms2
- Kitchens1
OutsideConcrete, metal/steel siding, Open
- ExteriorConcrete, metal/steel siding
- BalconyOpen
Parking and lockerUnderground, Parking type None, Underground
- GarageUnderground
- Parking typeNone
- DrivewayUnderground
- LockerOwned
- Locker numberTba
Building150 Redpath Condos, Storeys 38, Units 543
- Name150 Redpath Condos
- Storeys38
- Units543
- Registered2018
- Condo corporation2763
- AmenitiesBike storage, concierge, exercise room, game room, gym, outdoor pool
- PetsNot allowed
Heating, water and powerForced air, gas, Central air
- HeatingForced air, gas
- CoolingCentral air
Rent and termsRent $2,500 a month, Entire property, Unfurnished
- Rent$2,500 a month
- Space for rentEntire property
- FurnishedUnfurnished
- Lease12 months
- PaidMonthly
- Rent includesBuilding insurance, common elements
- DepositRequired
- Credit checkRequired
- Employment letterRequired
- Rental applicationRequired
- ReferencesRequired
IncludedIntegrated fridge, oven, cooktop, and dishwasher. exhaust fan, washer, and dryer. all existing light fixtures and blinds. building amenities include a gym, outdoor pool, and media and entertainment room.
- IncludedIntegrated fridge, oven, cooktop, and dishwasher. exhaust fan, washer, and dryer. all existing light fixtures and blinds. building amenities include a gym, outdoor pool, and media and entertainment room.
Listing detailsC12122955, Rented, May 3, 2025
- MLS® numberC12122955
- StatusRented
- Listed onMay 3, 2025
- Days on market32
- UpdatedJun 4, 2025
- Possession2025-07-01 / 30-59 days
- Occupied byTenant
- Listing brokerageROYAL LEPAGE SIGNATURE REALTY
About this home
Unit 4010, 161 Roehampton Avenue, Toronto (Mount Pleasant West), ON M4P 0C8
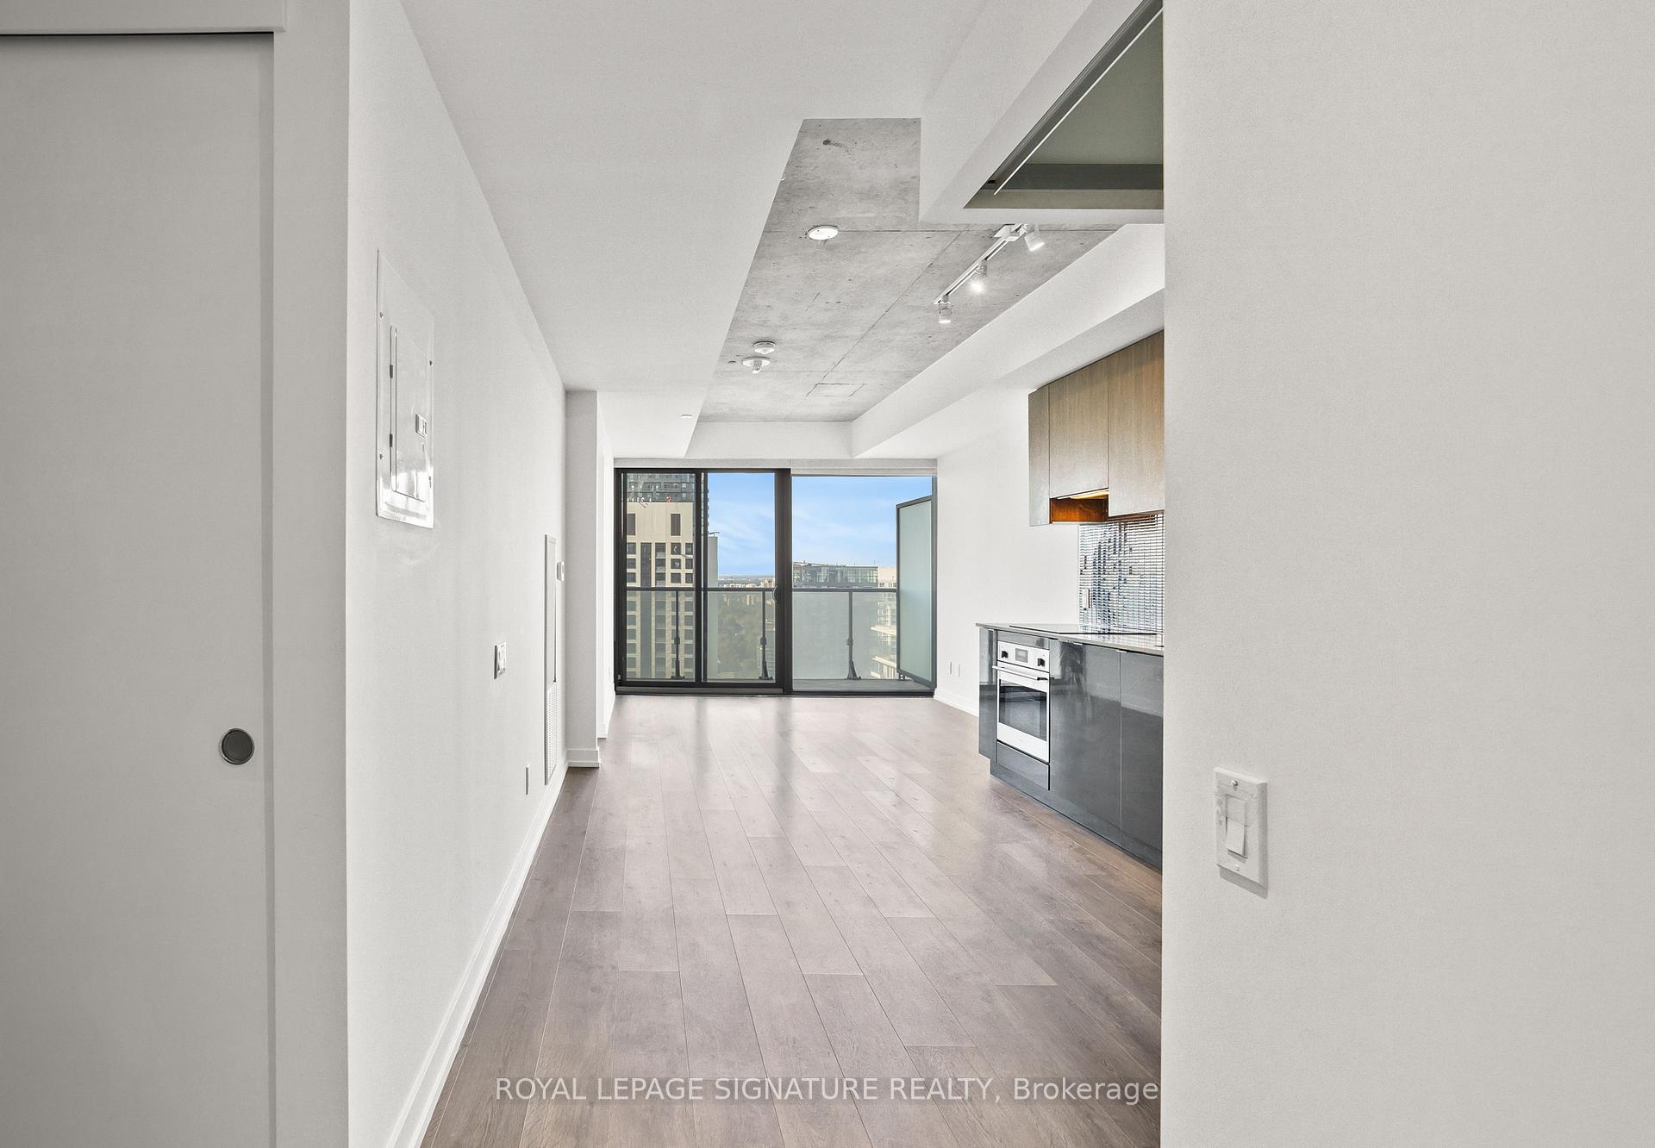
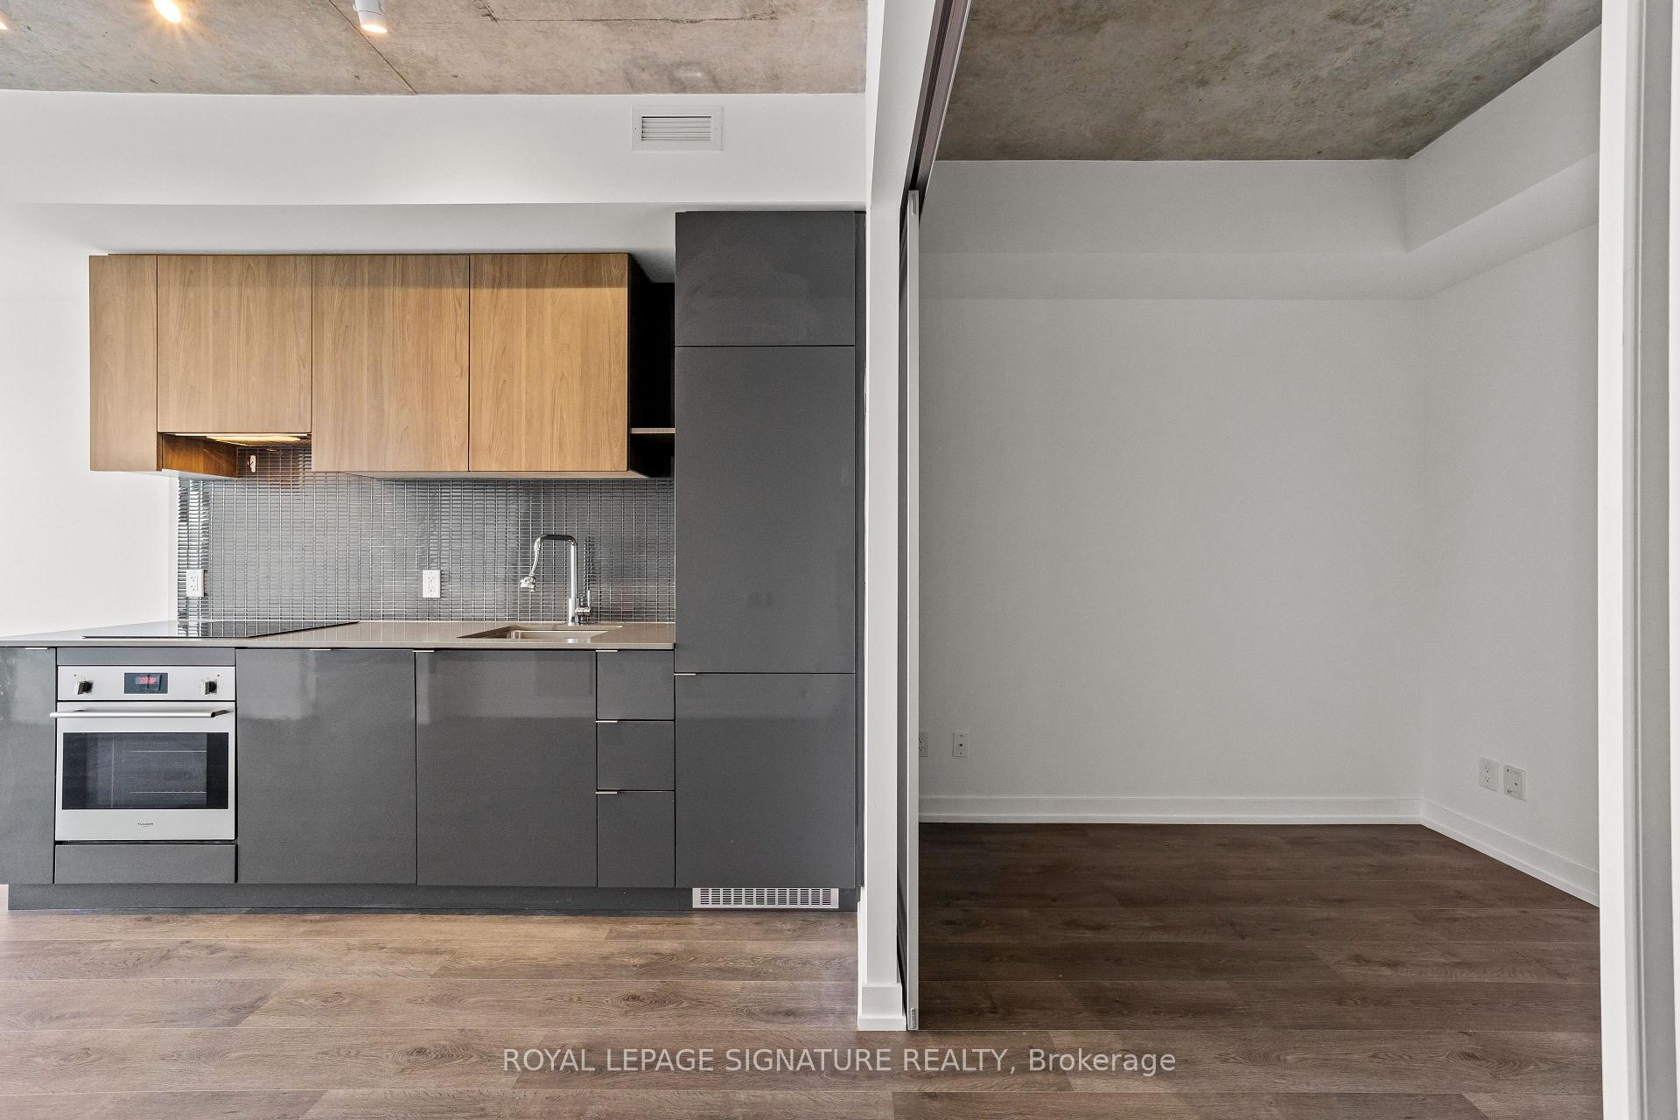
Stylish 1-Bedroom + Den Condo with 2 Bathrooms & panoramic city views at Yonge & Eglinton! Welcome to this beautifully designed unit featuring a spacious layout, floor-to-ceiling windows, and unobstructed panoramic city skyline views. The sleek, modern kitchen boasts high-end built-in appliances, perfect for urban living. The primary bedroom and airy living room are both complemented by custom blinds. The enclosed den with a sliding door offers flexibility and can efficiently function as a second bedroom or home office. Includes a storage locker for added convenience. Enjoy the best city living just steps from the subway, top-rated schools, restaurants, shops, parks, and more. All set within a building offering extensive, resort-style amenities!
Ask about this home
A HOMEH agent will answer your questions about this home.
Know more about 150 Redpath Condos

Condo building · 161 Roehampton Avenue
150 Redpath Condos is a 38-storey condo with 543 suites, built in 2018 by Freed Developments. Right now 5 for sale and 10 for rent are on the market here.
- 38storeys
- 543suites
- $906/sq ft
- 2018built
No similar units for rent in 150 Redpath Condos right now.
Around this home
Daily convenience, out of 100, from the distances below
Schools nearby
School rating, out of 10.
Helpful calculators
Your HOMEH agent

"I would see it this week."