

Unit 2903, 5 Soudan Avenue
Unit 2903, 5 Soudan Avenue
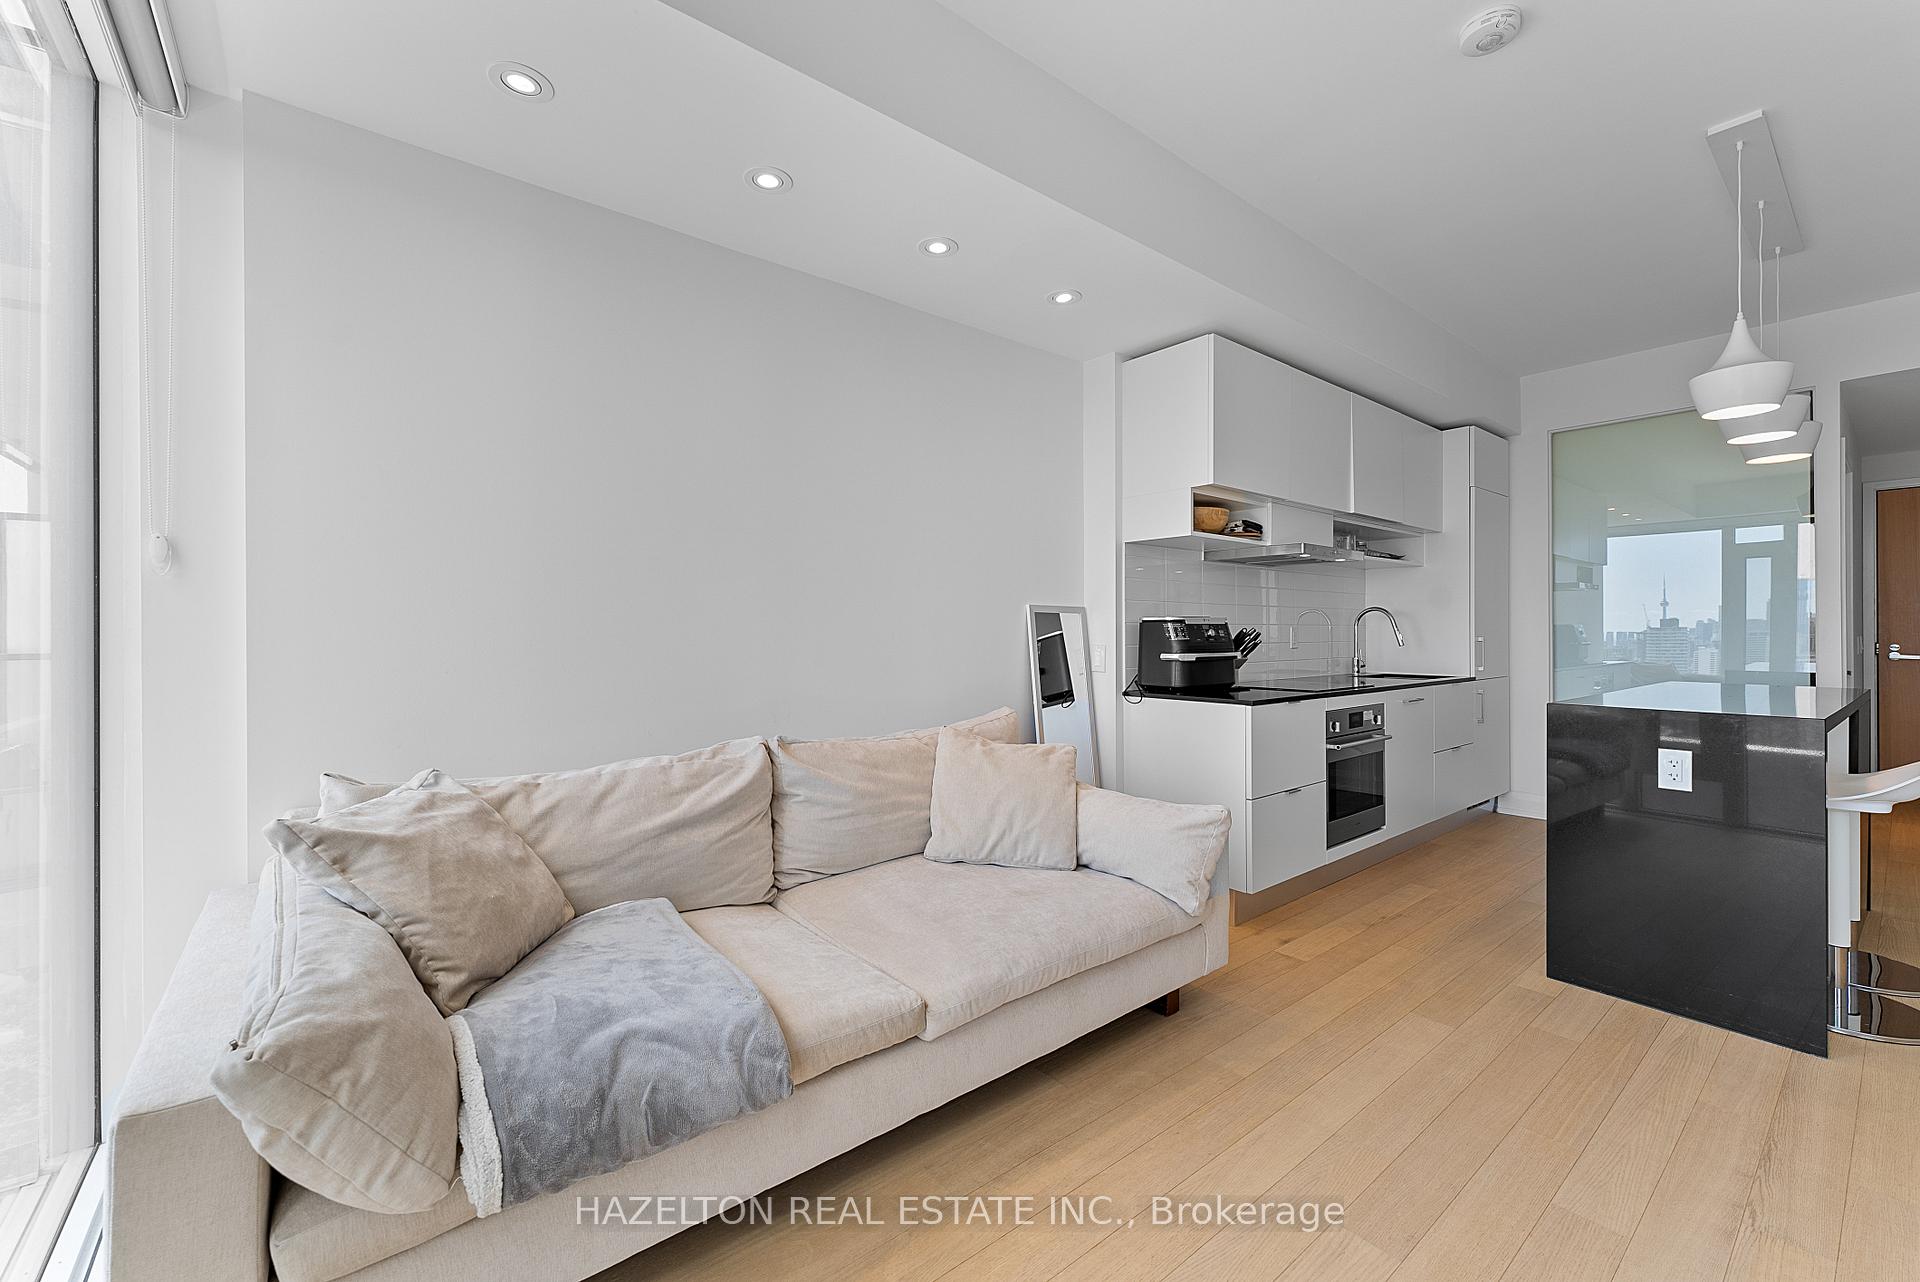 See all 36 photos
Property history
Facts and features
- ExposureSouth
- LaundryEnsuite
- LockerOwned
- BalconyOpen
- Central air
The homeCondo Apartment, Apartment, 500–599 sq ft
- Type: Condo Apartment
- Style: Apartment
- Living space: 500–599 sq ft
- Basement: None
- Exposure: South
InsideEnsuite, Other, Rooms above ground 4
- Laundry: Ensuite
- Features: Other
- Rooms above ground: 4
- Bedrooms: 2
- Bathrooms: 2
- Kitchens: 1
OutsideOther, Open
- Exterior: Other
- Balcony: Open
Parking and lockerUnderground, Parking type None, Locker Owned
- Garage: Underground
- Parking type: None
- Locker: Owned
BuildingArt shoppe lofts + condos, Storeys 34, Units 652
- Name: Art shoppe lofts + condos
- Storeys: 34
- Units: 652
- Registered: 2020
- Condo corporation: 2788
- Pets: Allowed
Heating, water and powerForced air, gas, Central air
- Heating: Forced air, gas
- Cooling: Central air
Rent and termsRent $2,600 a month, Entire property, Unfurnished
- Rent: $2,600 a month
- Space for rent: Entire property
- Furnished: Unfurnished
- Lease: 12 months
- Paid: Monthly
- Rent includes: Building insurance, central air conditioning, building maintenance, common elements
- Deposit: Required
- Credit check: Required
- Employment letter: Required
- Rental application: Required
- References: Required
- Rental items: None
IncludedFridge/freezer, electric cooktop, electric oven, exhaust fan, dishwasher, stacked clothes washer and dryer, all electric light fixtures and window coverings.
- Included: Fridge/freezer, electric cooktop, electric oven, exhaust fan, dishwasher, stacked clothes washer and dryer, all electric light fixtures and window coverings.
Listing detailsC12331395, Rented, Aug 7, 2025
- MLS® number: C12331395
- Status: Rented
- Listed on: Aug 7, 2025
- Days on market: 13
- Updated: Aug 20, 2025
- Possession: 2025-09-01 / Flexible
- Occupied by: Owner
- Listing brokerage: HAZELTON REAL ESTATE INC.
About this home
Unit 2903, 5 Soudan Avenue, Toronto (Mount Pleasant West), ON M4S 0B1
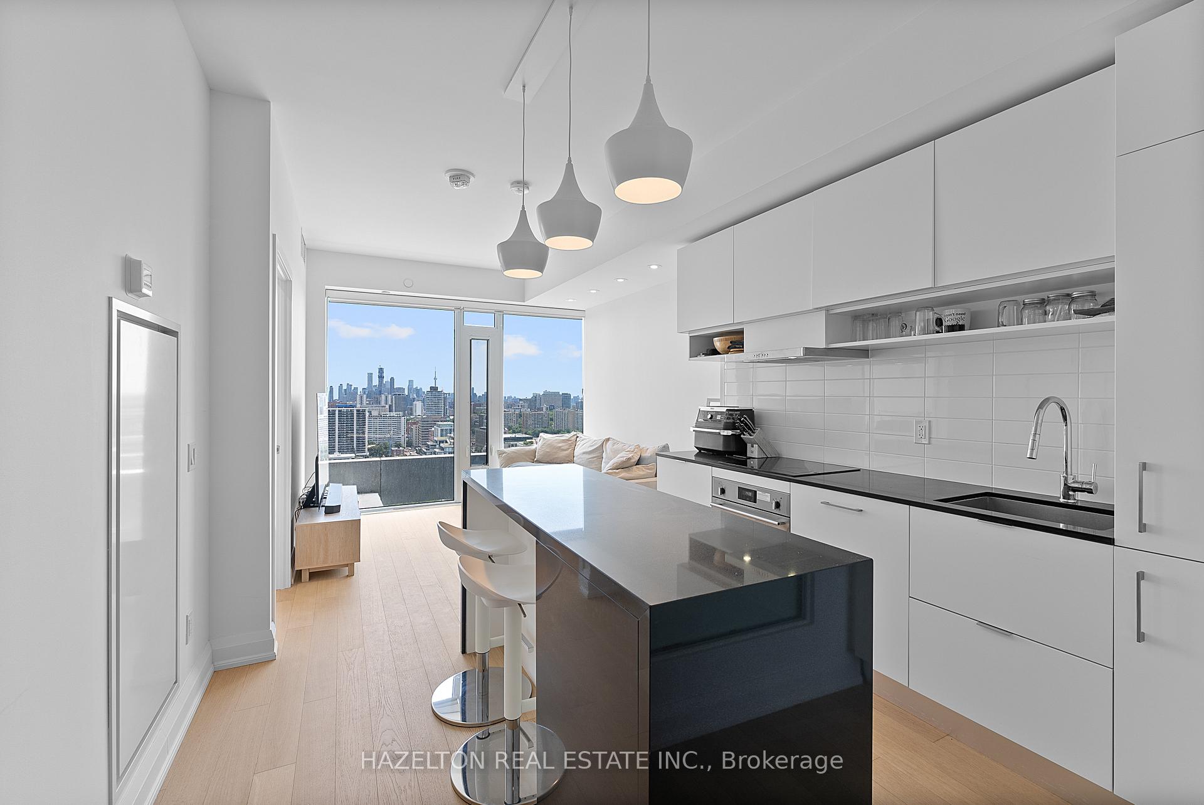
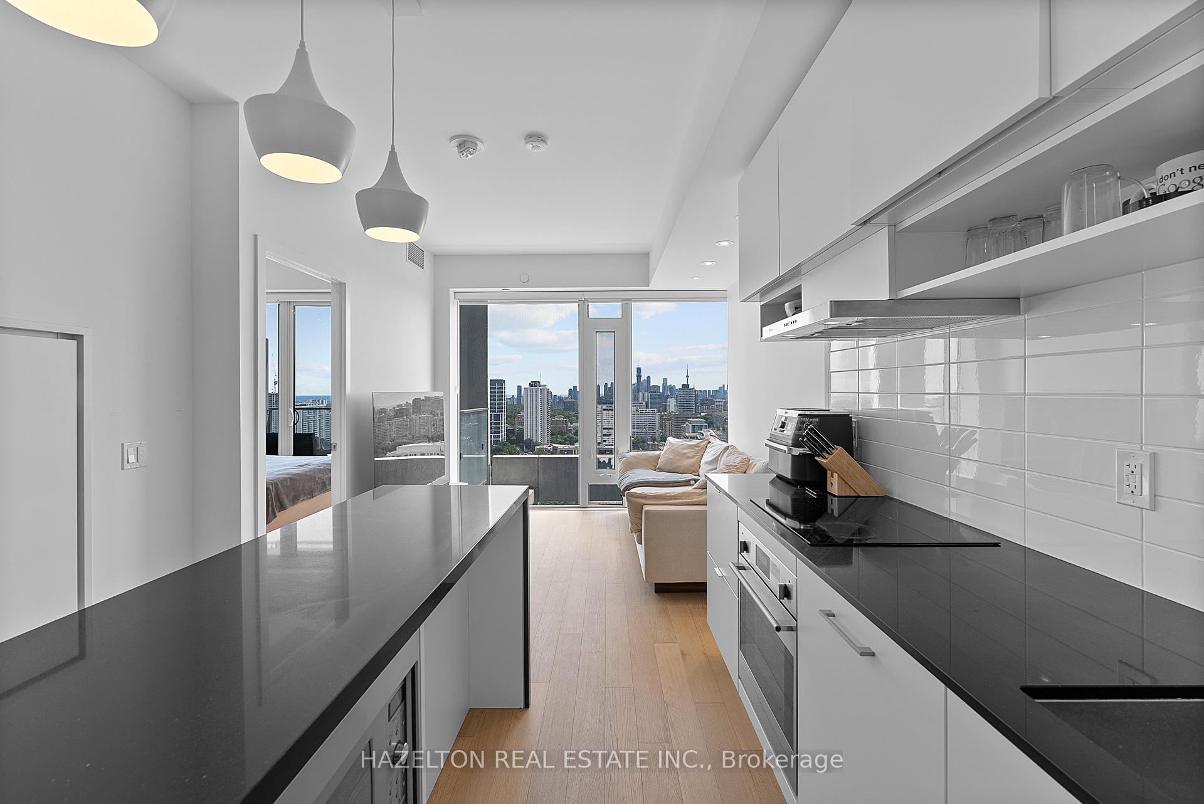
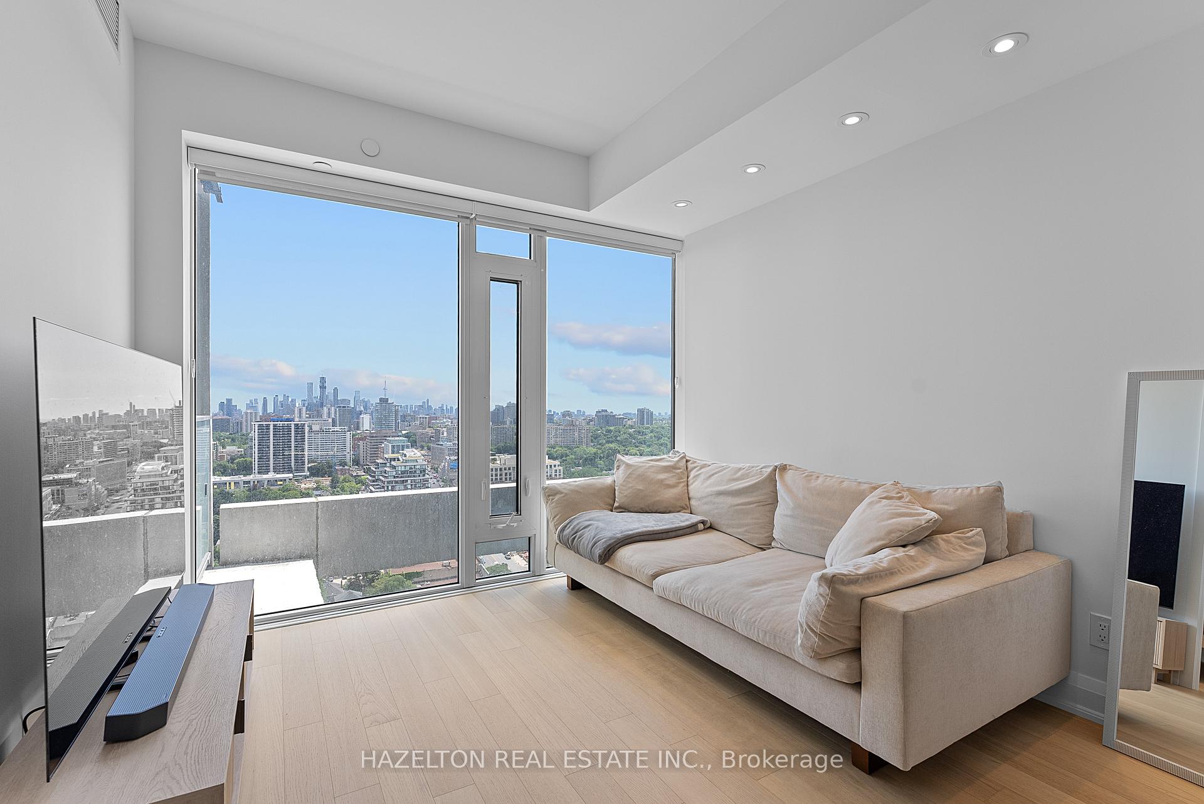
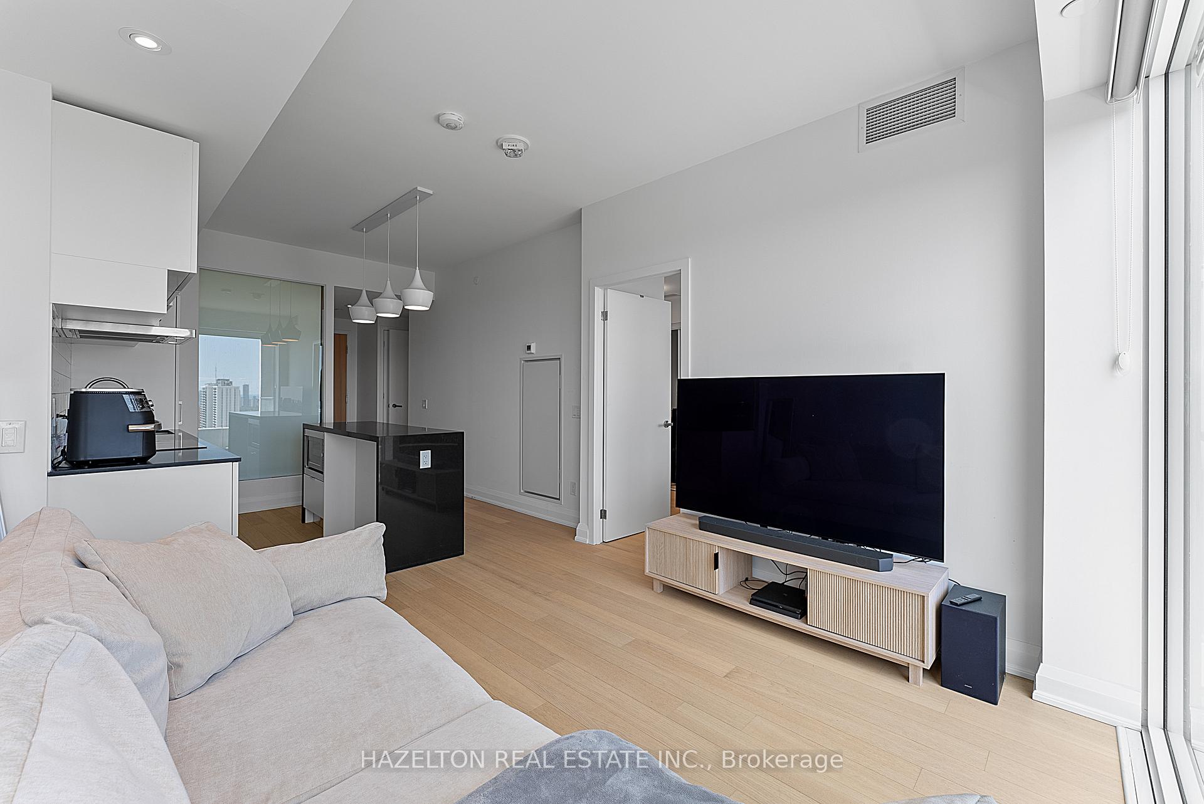
Soaring high above midtown, this stunning 2-bedroom, 2-bath suite at the award-winning Art Shoppe Lofts offers sweeping south-facing views of the CN Tower and Toronto skyline from your private balcony. Floor-to-ceiling windows flood the space with natural light, complementing a smart, open-concept layout perfect for modern living. Set in the heart of Yonge & Eglinton, this iconic building features a designer lobby by Karl Lagerfeld and an unmatched amenity collection: rooftop infinity pool with cabanas, full fitness centre, wine tasting room, party and games lounges, kids' club, billiards, ping-pong and 24-hour concierge. With the subway, cafes, restaurants, and shops at your door-step and top schools and green spaces nearby, this is city living at its best in one of Torontos most vibrant, walkable neighbourhoods.
Ask about this home
A HOMEH agent will answer your questions about this home.
Know more about Art Shoppe Lofts + Condos

Condo building · 5 Soudan Avenue
Art Shoppe Lofts + Condos is a 34-storey condo with 652 suites, built in 2020 by Freed Developments. Right now 6 for sale and 10 for rent are on the market here.
- 34storeys
- 652suites
- $844/sq ft
- 2020built
No similar units for rent in Art Shoppe Lofts + Condos right now.
Around this home
Daily convenience, out of 100, from the distances below
Schools nearby
School rating, out of 10.
Helpful calculators
Your HOMEH agent

"I would see it this week."