

Unit 510, 18 Merton Street
Unit 510, 18 Merton Street
 See all 17 photos
Property history
Facts and features
- ExposureWest
- LaundryEnsuite
- LockerOwned
- BalconyOpen
- Central air
The homeCondo Apartment, Loft, 600–699 sq ft
- Type: Condo Apartment
- Style: Loft
- Living space: 600–699 sq ft
- Basement: None
- Exposure: West
InsideEnsuite, Auto garage door remote, storage area lockers, Rooms above ground 4
- Laundry: Ensuite
- Features: Auto garage door remote, storage area lockers
- Rooms above ground: 4
- Bedrooms: 1
- Bathrooms: 2
- Kitchens: 1
OutsideBrick, concrete, Open
- Exterior: Brick, concrete
- Balcony: Open
Parking and locker1 Parking, Underground, Parking type Owned
- Spaces: 1 Parking
- Garage: Underground
- Parking type: Owned
- Spot: #28
- Locker: Owned
- Locker unit: 70
- Locker number: A70
- Locker level: A
BuildingThe radius, Storeys 7, Units 80
- Name: The radius
- Storeys: 7
- Units: 80
- Registered: 2001
- Condo corporation: 1837
- Pets: Allowed
Heating, water and powerForced air, gas, Central air
- Heating: Forced air, gas
- Cooling: Central air
Rent and termsRent $2,600 a month, Entire property, Unfurnished
- Rent: $2,600 a month
- Space for rent: Entire property
- Furnished: Unfurnished
- Lease: 12 months
- Rent includes: Parking, water, building insurance, heat, common elements, building maintenance
- Deposit: Required
- Credit check: Required
- Employment letter: Required
- Rental application: Required
- References: Required
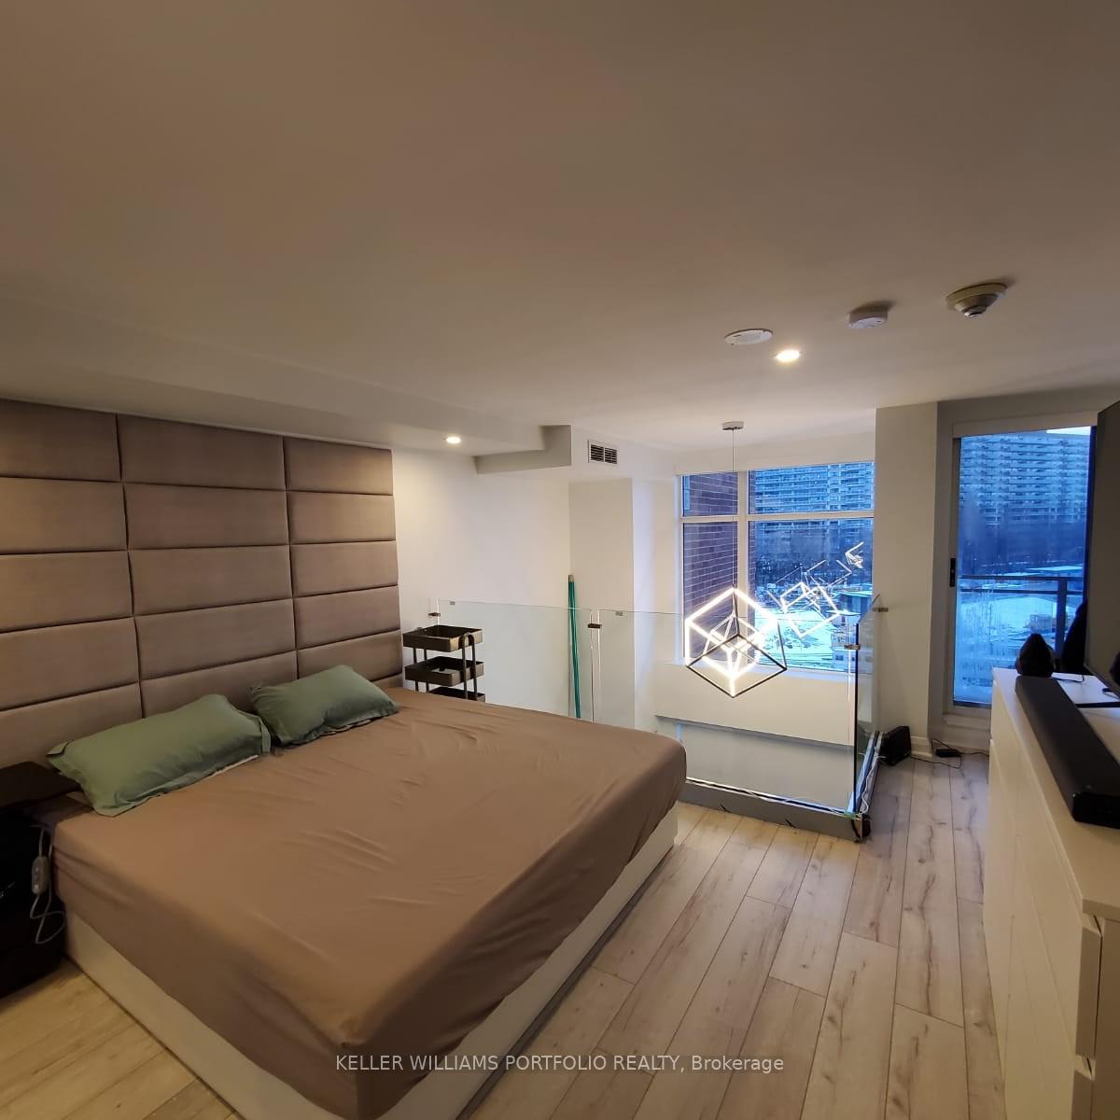
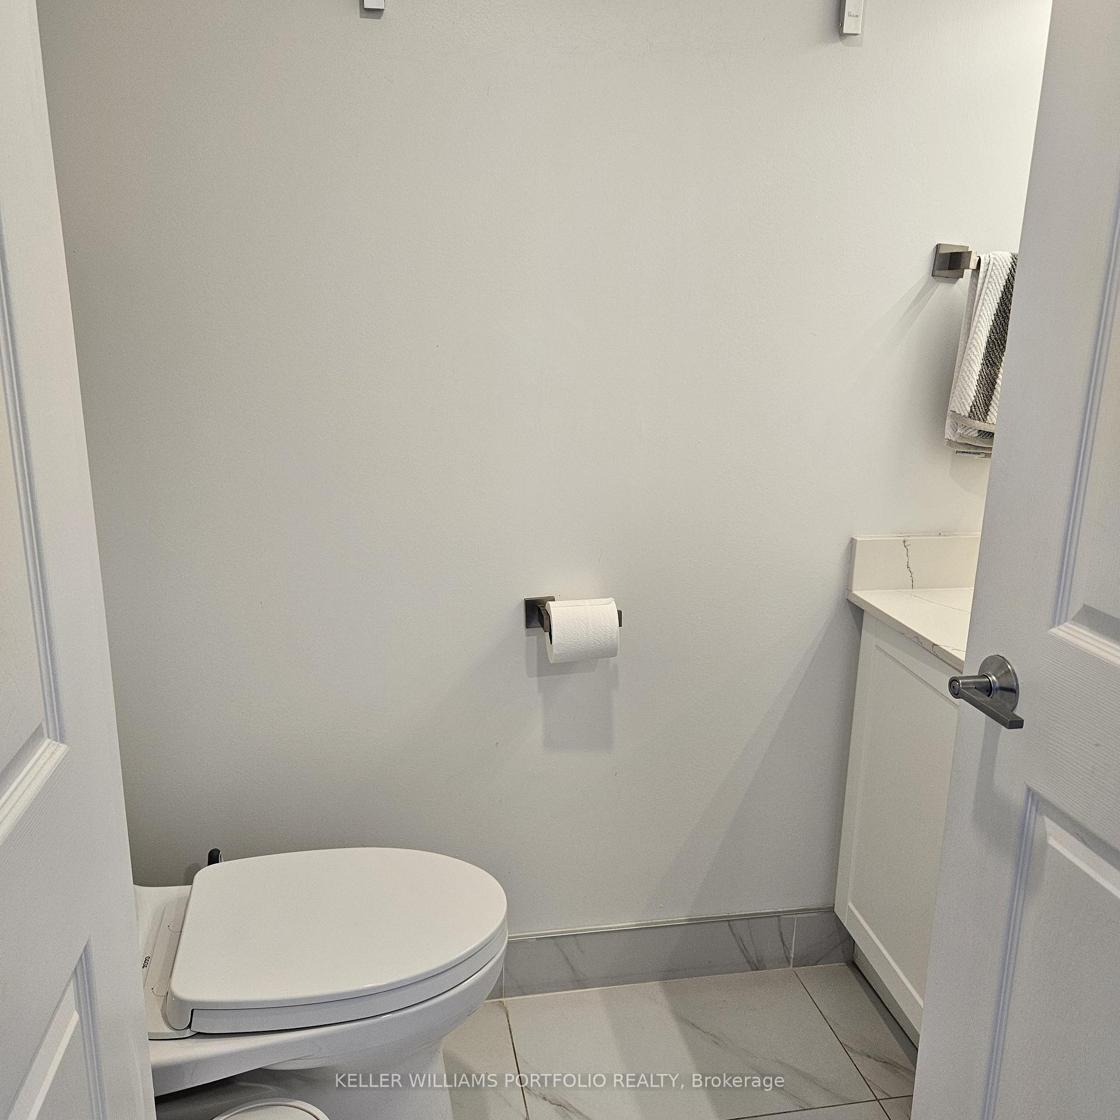
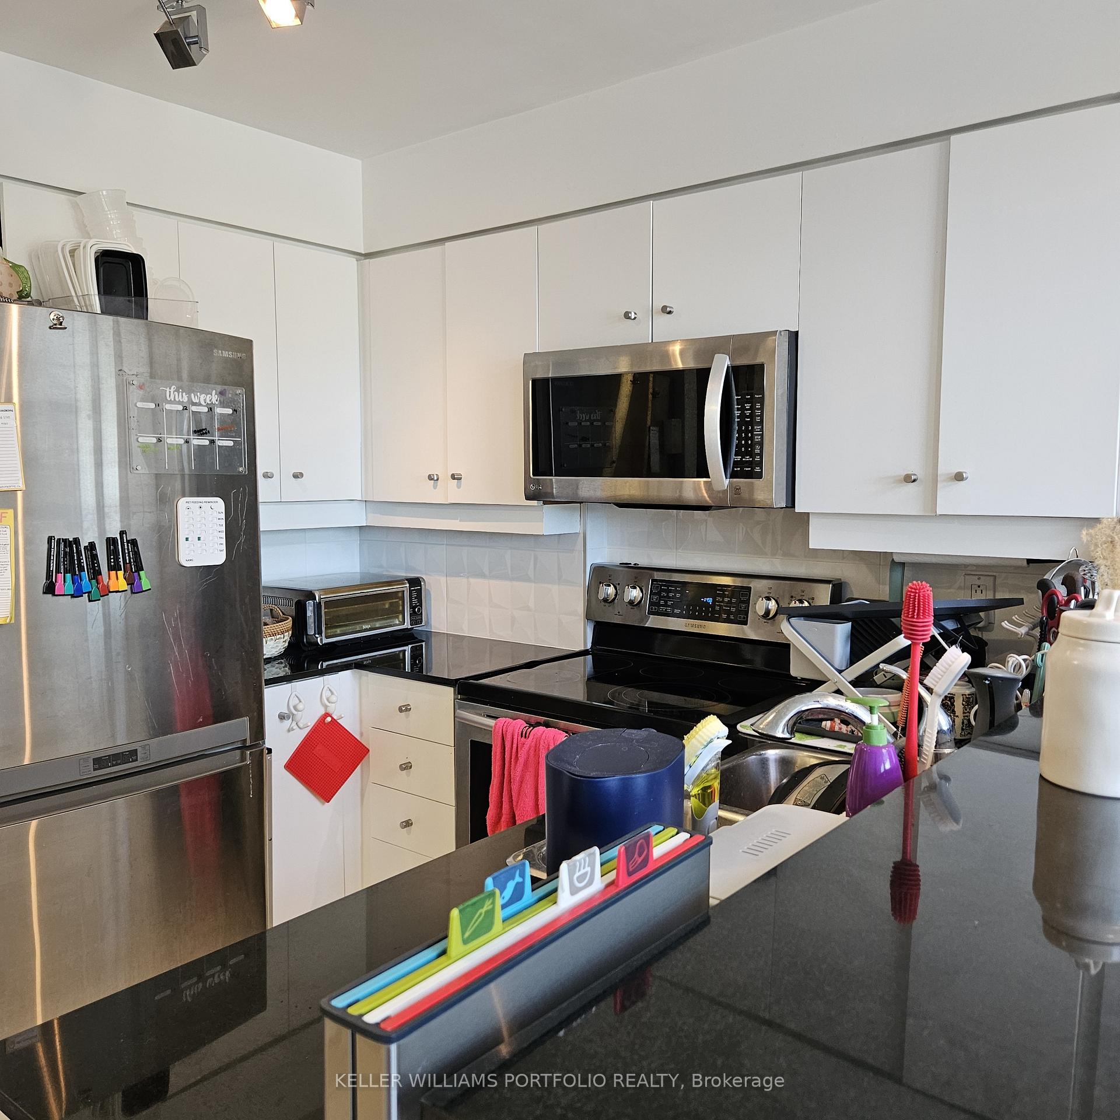
IncludedAll high end stainless steel samsung fridge, samsung stove, lg microwave, bosch dishwasher, stacked washer/dryer, custom backsplash, custom-installed electric curtains, custom-installed chandelier, custom-installed glass railings instead of bar railings, custom-installed led lights upstairs, custom-installed smart toilet in master bathroom and 1 parking space & 1locker (exclusive use).
- Included: All high end stainless steel samsung fridge, samsung stove, lg microwave, bosch dishwasher, stacked washer/dryer, custom backsplash, custom-installed electric curtains, custom-installed chandelier, custom-installed glass railings instead of bar railings, custom-installed led lights upstairs, custom-installed smart toilet in master bathroom and 1 parking space & 1locker (exclusive use).
NearbyClear view, library, park, public transit, school
- Close to: Clear view, library, park, public transit, school
Listing detailsC12303983, Rented, Jul 23, 2025
- MLS® number: C12303983
- Status: Rented
- Listed on: Jul 23, 2025
- Days on market: 7
- Updated: Jul 30, 2025
- Possession: 2025-09-01 / Flexible
- Occupied by: Owner
- Listing brokerage: KELLER WILLIAMS PORTFOLIO REALTY
About this home
Unit 510, 18 Merton Street, Toronto (Mount Pleasant West), ON M4S 3G9
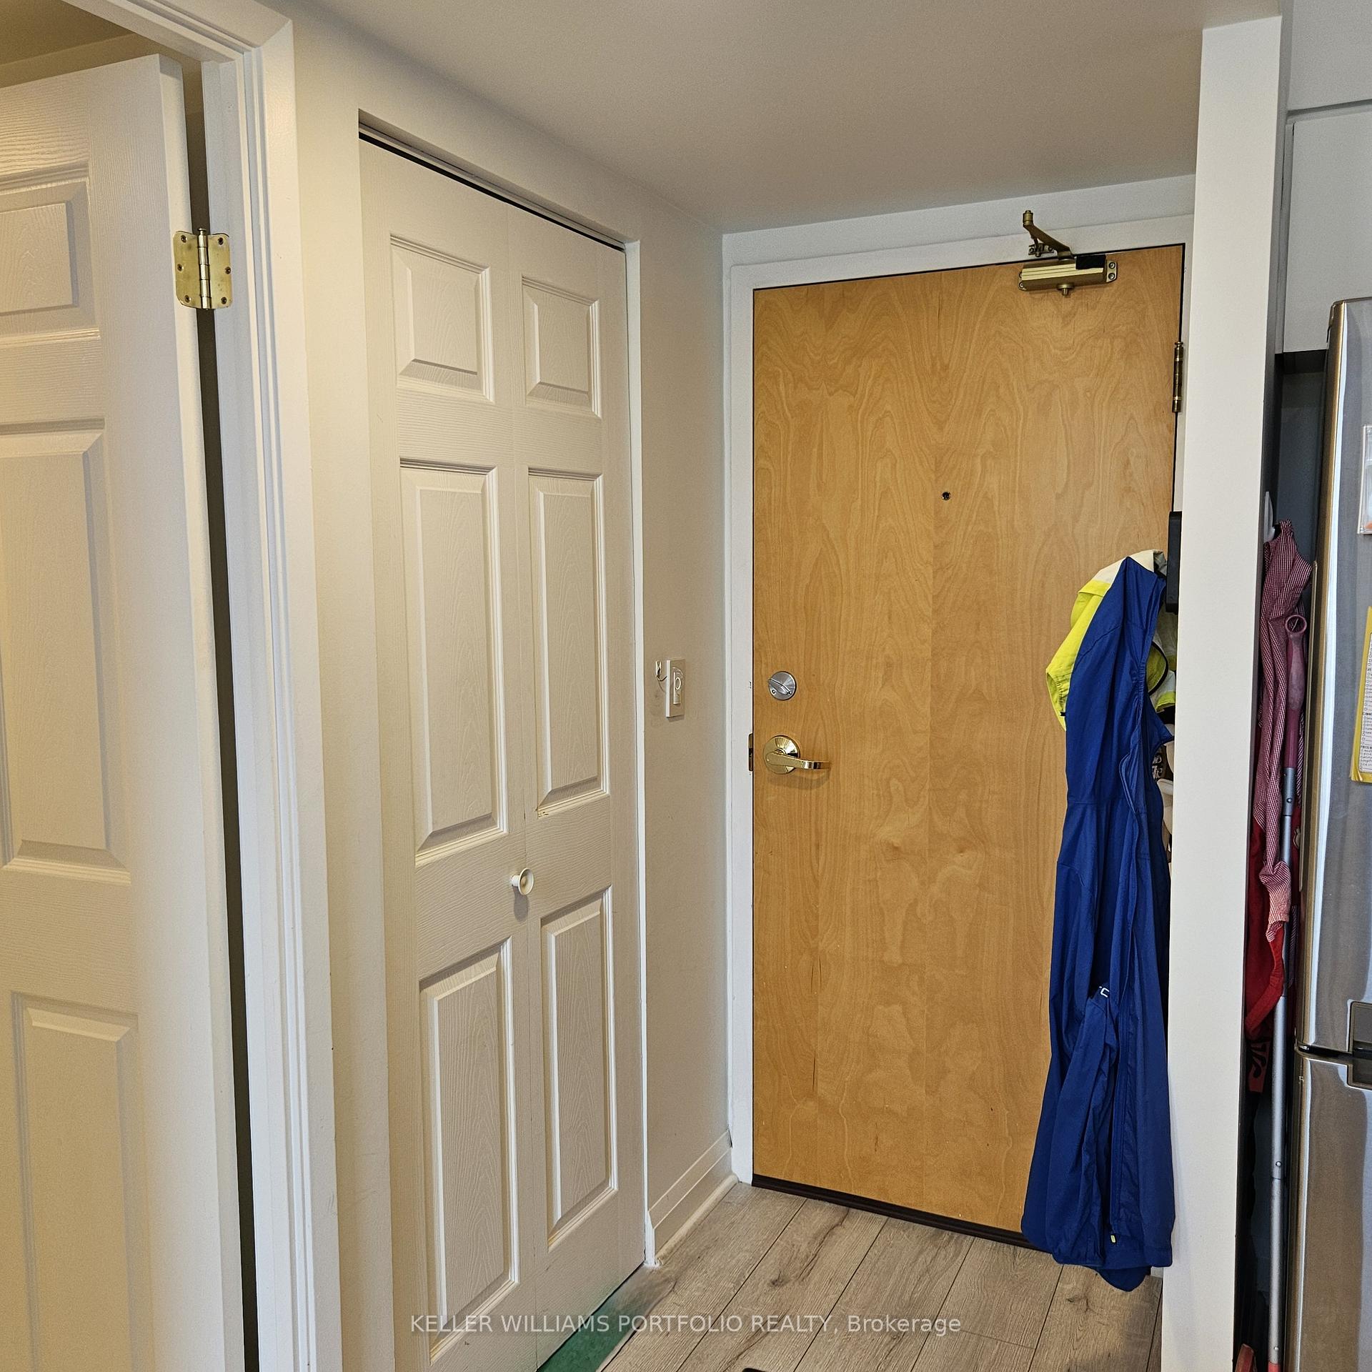
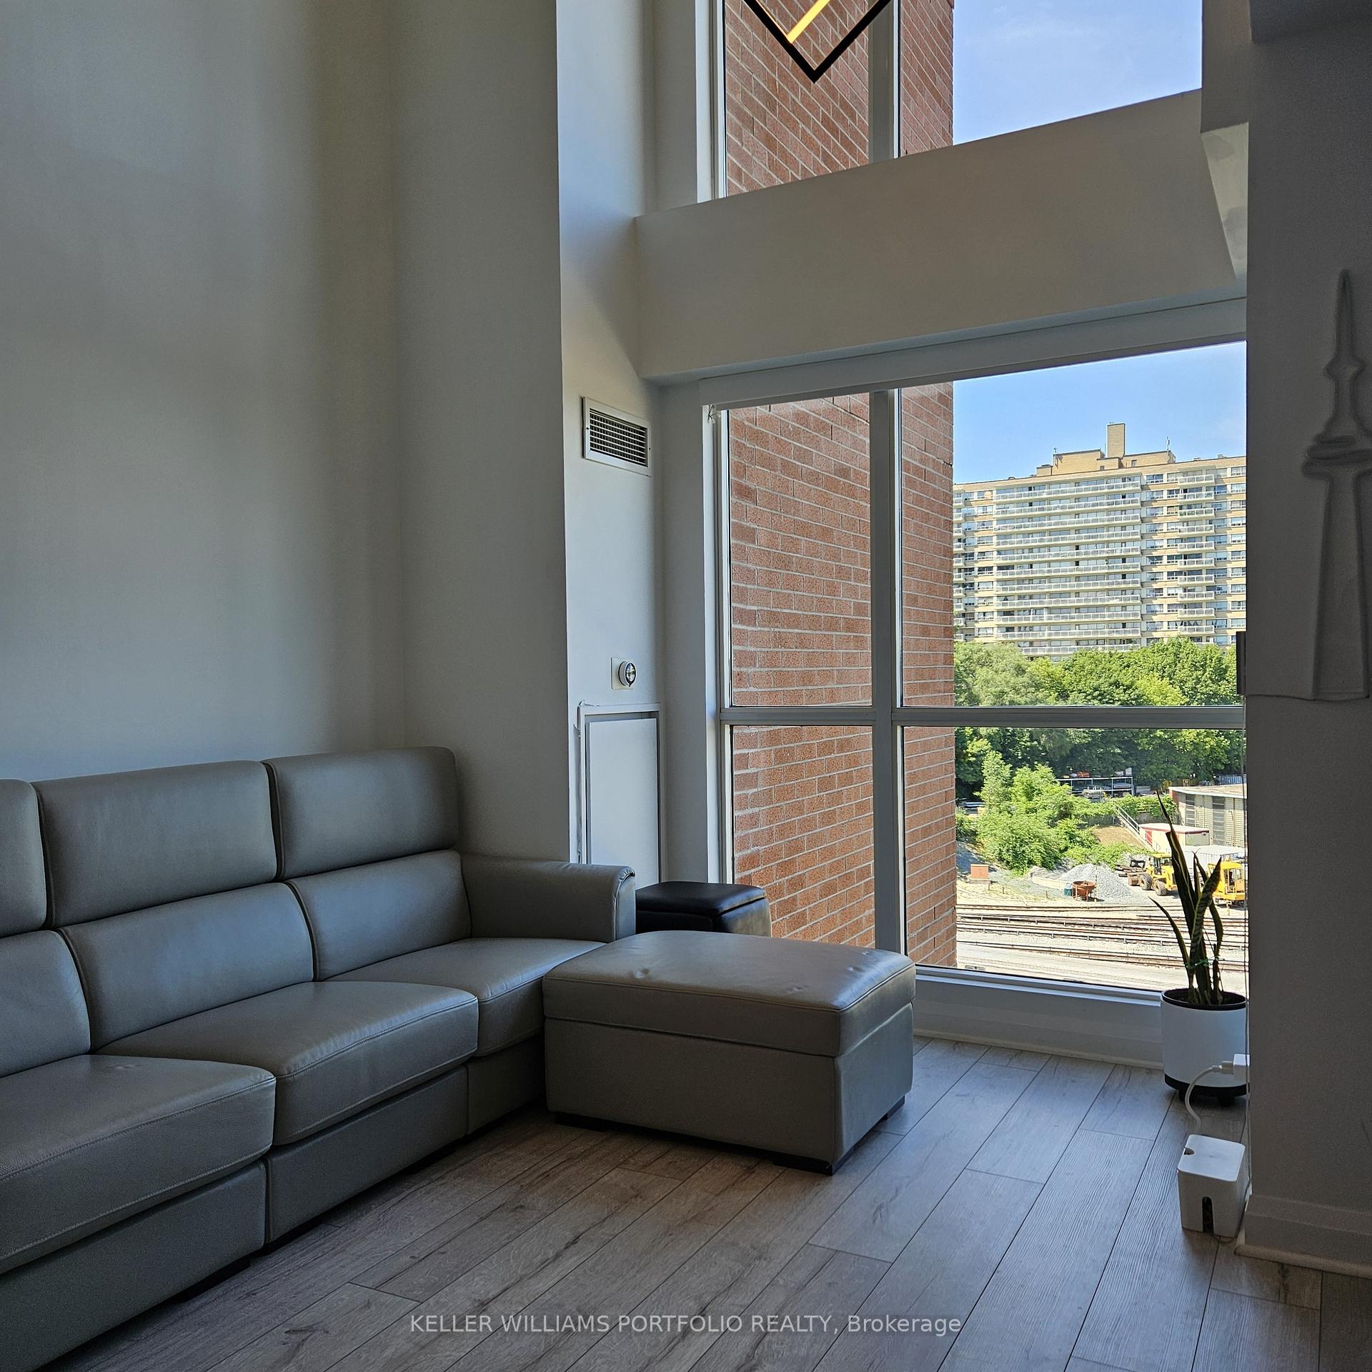
Welcome to this beautifully upgraded 2-storey loft in the boutique Radius Lofts, perfectly situated in the heart of Midtown Toronto just steps from Davisville Station. This bright and spacious one-bedroom, two-bathroom residence offers an impressive open-concept layout with soaring 18-foot ceilings and expansive west-facing floor-to-ceiling windows that flood the space with natural light and offer sweeping city views. With two private outdoor spaces a main-floor terrace and an upper-level balcony off the primary bedroom this home is ideal for relaxing or entertaining. Designed for modern urban living, the unit features a fully integrated smart home system that controls blinds, lights, fans, thermostat, and custom electric curtains. The sleek kitchen is outfitted with black granite countertops and full-size appliances, flowing seamlessly into a spacious living and dining area. Upstairs, the bedroom includes a dedicated home office nook and a stylish ensuite with a custom-installed smart toilet offering heated seats, bidet functionality, LED lighting, and automatic flush. Custom features throughout the home include a statement chandelier, upgraded glass railings in place of standard bars, and LED accent lighting on the upper level all adding to the elevated feel of this unique space. This pet-friendly building offers convenient amenities including a fitness centre, party room, rooftop terrace with BBQs, bike storage, and visitor parking. Located directly across from the Kay Gardner Beltline Trail and surrounded by restaurants, cafés, grocery stores, and transit, this loft blends comfort, technology, and prime location into one exceptional living experience. Includes one parking space and one locker.
Ask about this home
A HOMEH agent will answer your questions about this home.
Know more about The Radius
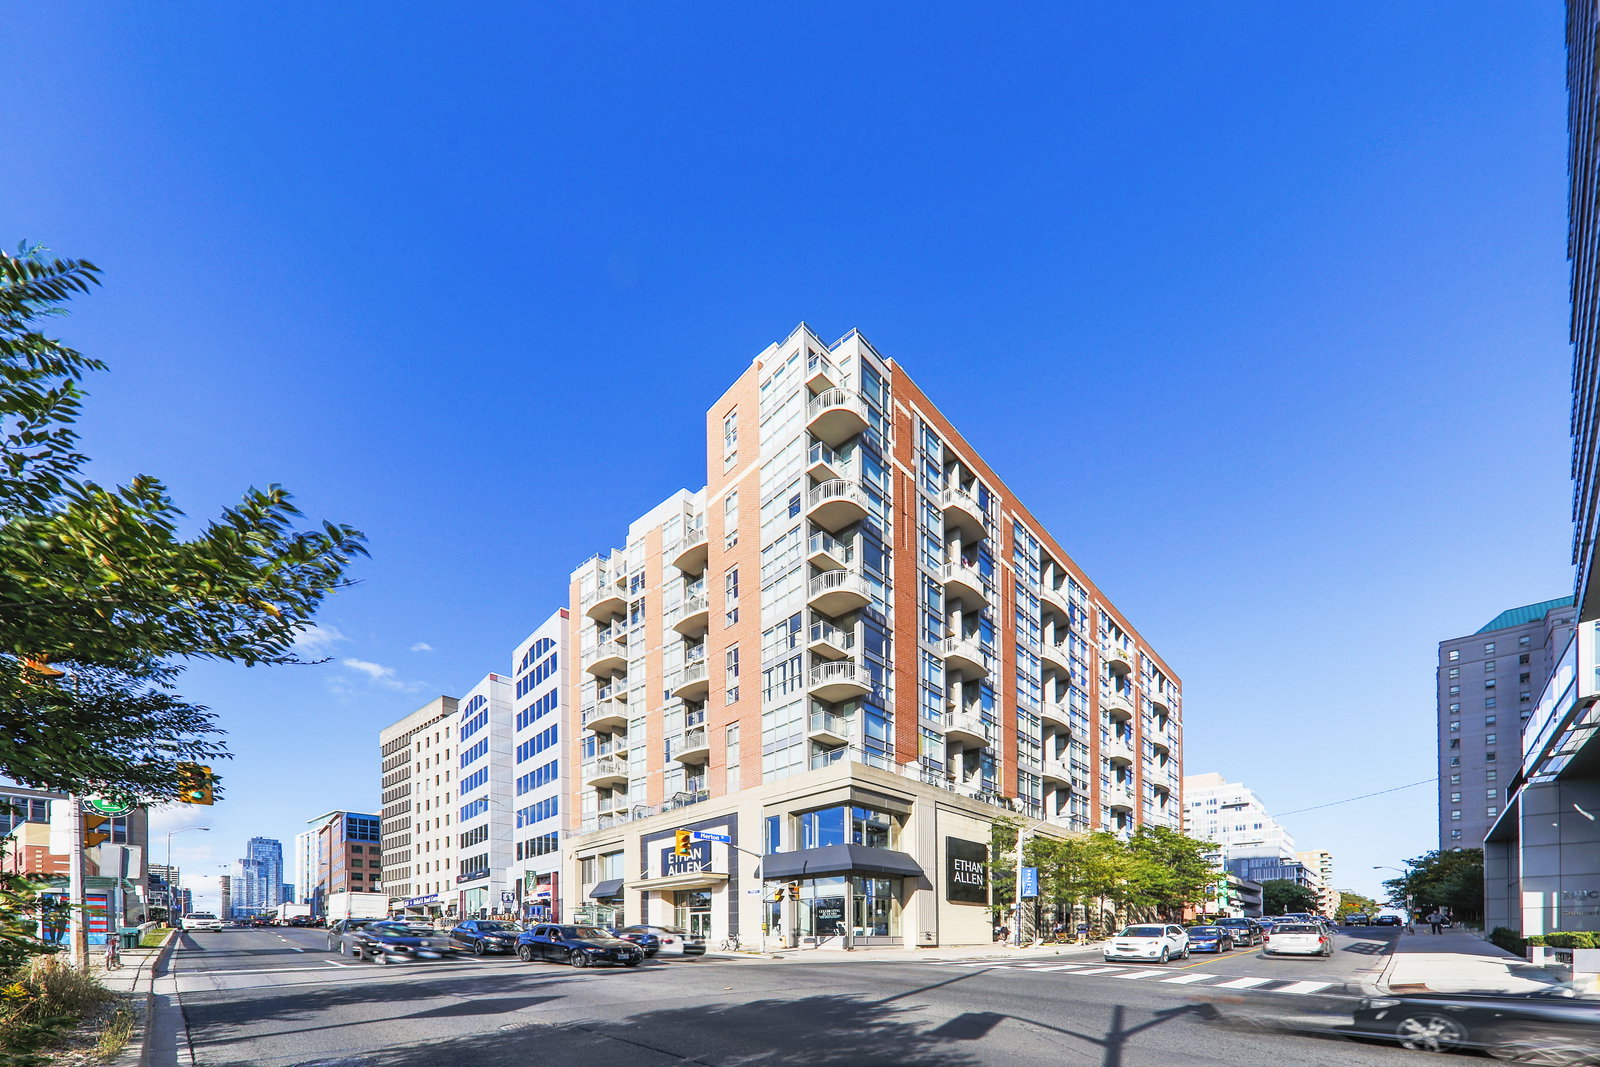
Condo building · 18 Merton Street
The Radius is a 7-storey condo with 80 suites, built in 2001 by Shiu Pong Management. Right now 2 for sale and 1 for rent are on the market here.
- 7storeys
- 80suites
- $765/sq ft
- 2001built
No similar units for rent in The Radius right now.
Around this home
Daily convenience, out of 100, from the distances below
Schools nearby
School rating, out of 10.
Helpful calculators
Your HOMEH agent

"I would see it this week."