

Unit 1009, 43 Eglinton Avenue E
Unit 1009, 43 Eglinton Avenue E
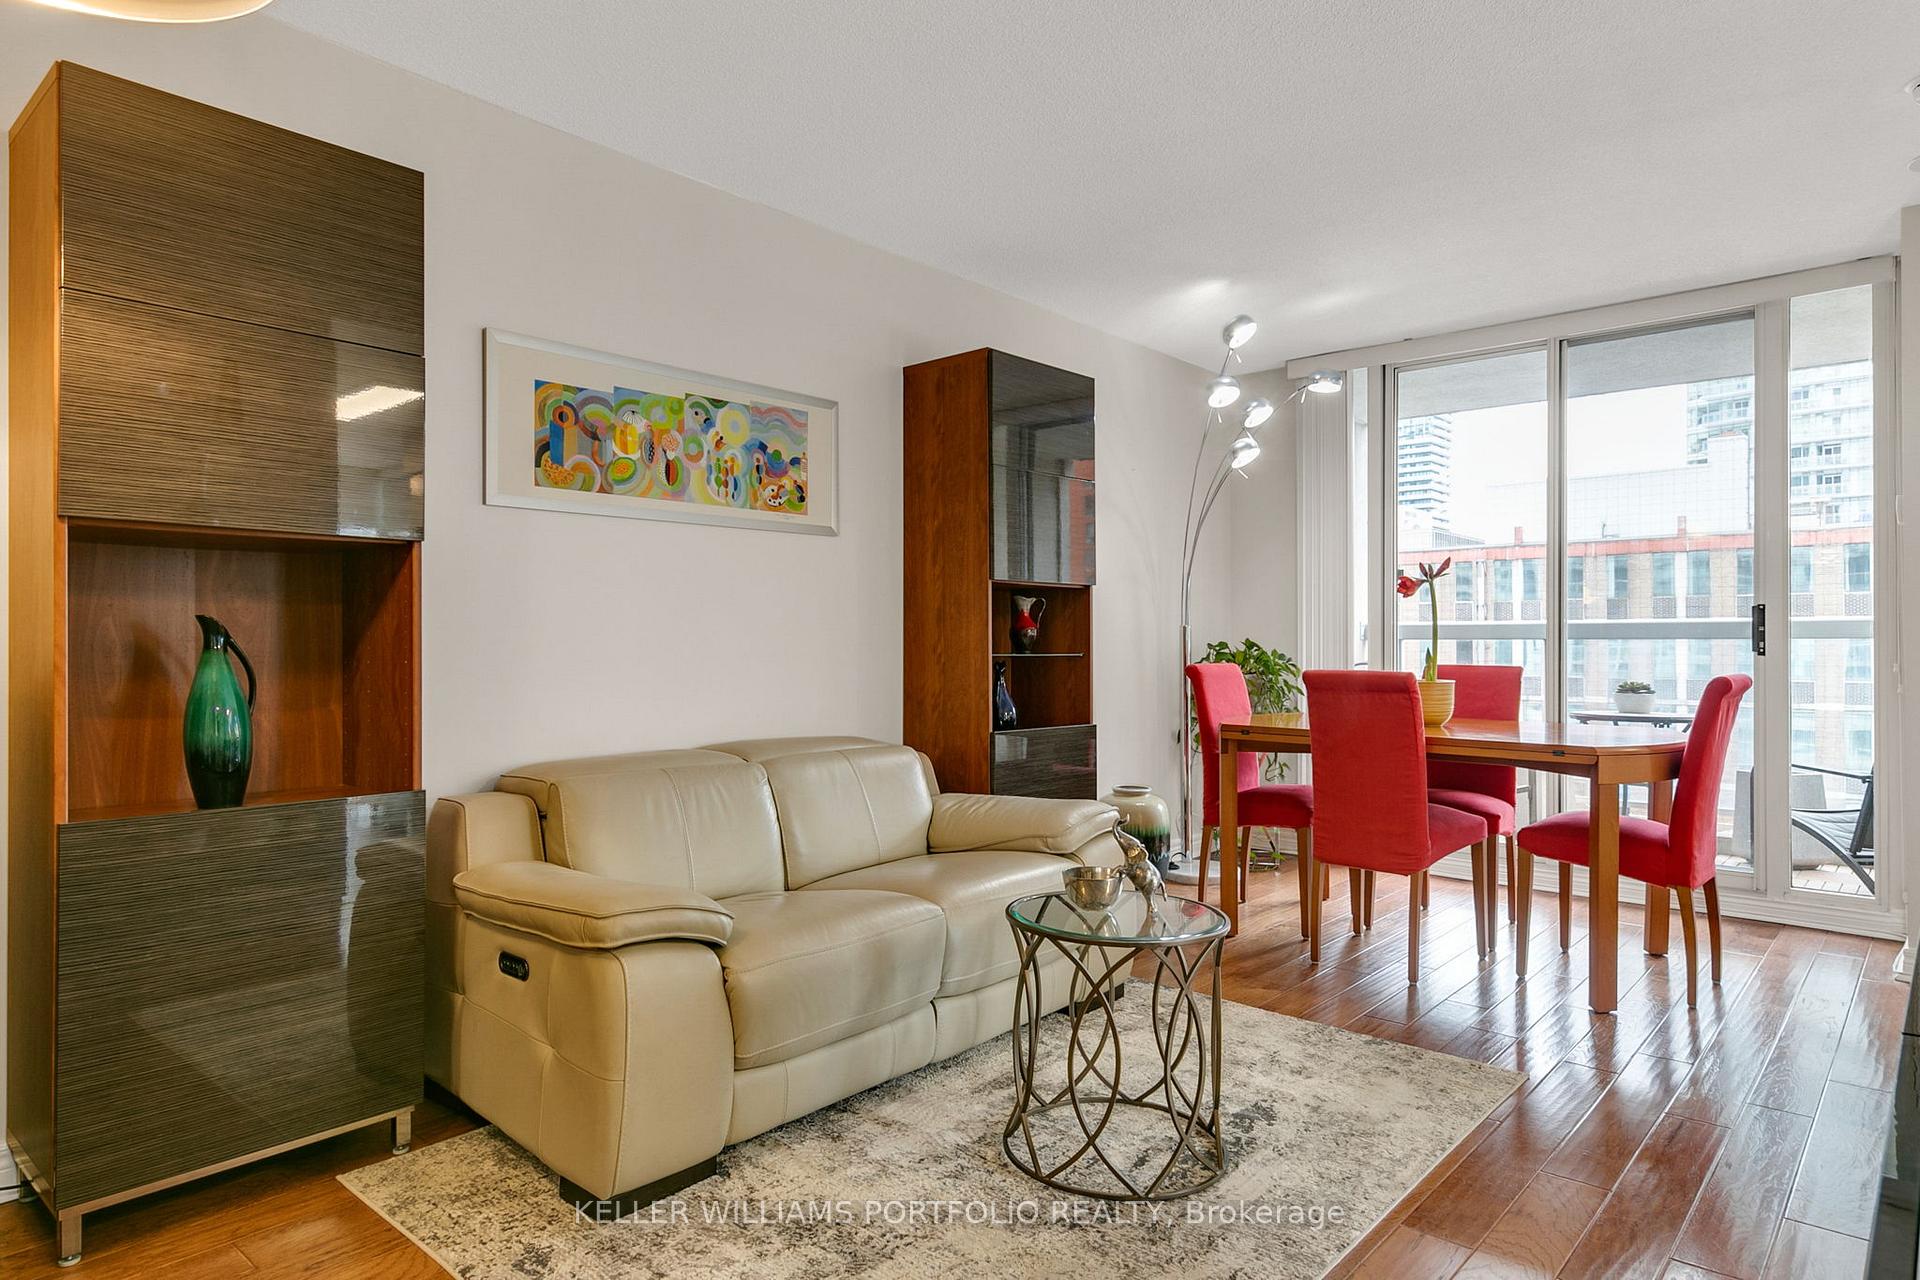 See all 41 photos
Included in condo fee: Heat, Water, Hydro, Central air, Parking, Common Elements, Building Insurance
Property history
- $659,000TerminatedList: 2025-04-30|End: 2025-05-06|6 daysC12114256
- $659,000TerminatedList: 2025-03-17|End: 2025-04-25|39 daysC12024828
- $699,999TerminatedList: 2025-02-04|End: 2025-02-12|8 daysC11954473
- $729,000TerminatedList: 2024-09-04|End: 2024-12-27|114 daysC9297772
Facts and features
- ExposureSouth east
- LaundryEnsuite
- LockerOwned
- BalconyOpen
- Hardwood floors
- Central air
- Concierge
- Gym
- Party room/meeting room
- Rooftop deck/garden
The homeCondo Apartment, Apartment, Age 16–30 years
- Type: Condo Apartment
- Style: Apartment
- Age: 16–30 years
- Living space: 800–899 sq ft
- Basement: None
- Exposure: South East
- View: City, skyline, downtown
InsideHardwood, Window floor to ceiling, Porcelain, Ensuite, Built-in oven, carpet free
- Flooring: Hardwood, Window floor to ceiling, Porcelain
- Laundry: Ensuite
- Features: Built-in oven, carpet free
- Security: Concierge/security
- Elevator: Yes
- Rooms above ground: 6
- Bedrooms: 2
- Bathrooms: 1
- Kitchens: 1
OutsideConcrete, Open
- Exterior: Concrete
- Balcony: Open
Parking and locker1 Parking, Underground, Parking type Owned
- Spaces: 1 Parking
- Garage: Underground
- Parking type: Owned
- Spot: 7
- Locker: Owned
- Locker unit: 41
- Locker number: 41
- Locker level: C
Building43 Eglinton Avenue East Condos, Storeys 16, Units 142
- Name: 43 Eglinton Avenue East Condos
- Storeys: 16
- Units: 142
- Registered: 2002
- Condo corporation: 1443
- Amenities: Concierge, gym, party room/meeting room, sauna, rooftop deck/garden, media room
- Pets: Allowed
Heating, water and powerForced air, gas, Central air
- Heating: Forced air, gas
- Cooling: Central air
Costs and taxesTaxes $3,047 a year, Condo fee $1,093 a month, Heat included, hydro included, water included, cac included, common elements included, building insurance included, parking included
- Taxes, 2024: $3,047 a year
- Condo fee: $1,093 a month
- Fee includes: Heat included, hydro included, water included, cac included, common elements included, building insurance included, parking included
- HST: HST included in the price
Included in the saleAll window coverings, electrical light fixtures, stainless steel appl: fridge, cooktop stove, range hood, built-in dishwasher; s/s microwave & cabinet, stacked white washer/dryer, Glass shelving in kitchen and living room. cabinets in living room, entry and mounted in bedroom.
- Included: All window coverings, electrical light fixtures, stainless steel appl: fridge, cooktop stove, range hood, built-in dishwasher; s/s microwave & cabinet, stacked white washer/dryer
- Not included: Glass shelving in kitchen and living room. cabinets in living room, entry and mounted in bedroom.
NearbyPark, public transit, rec./commun.centre, school
- Close to: Park, public transit, rec./commun.centre, school
Listing detailsC12114256, Terminated, Apr 30, 2025
- MLS® number: C12114256
- Status: Terminated
- Listed on: Apr 30, 2025
- Days on market: 6
- Updated: May 6, 2025
- Possession: 2025-06-30 / 60-89 days
- Occupied by: Owner
- Listing brokerage: KELLER WILLIAMS PORTFOLIO REALTY
About this home
Unit 1009, 43 Eglinton Avenue E, Toronto (Mount Pleasant West), ON M4P 1A2
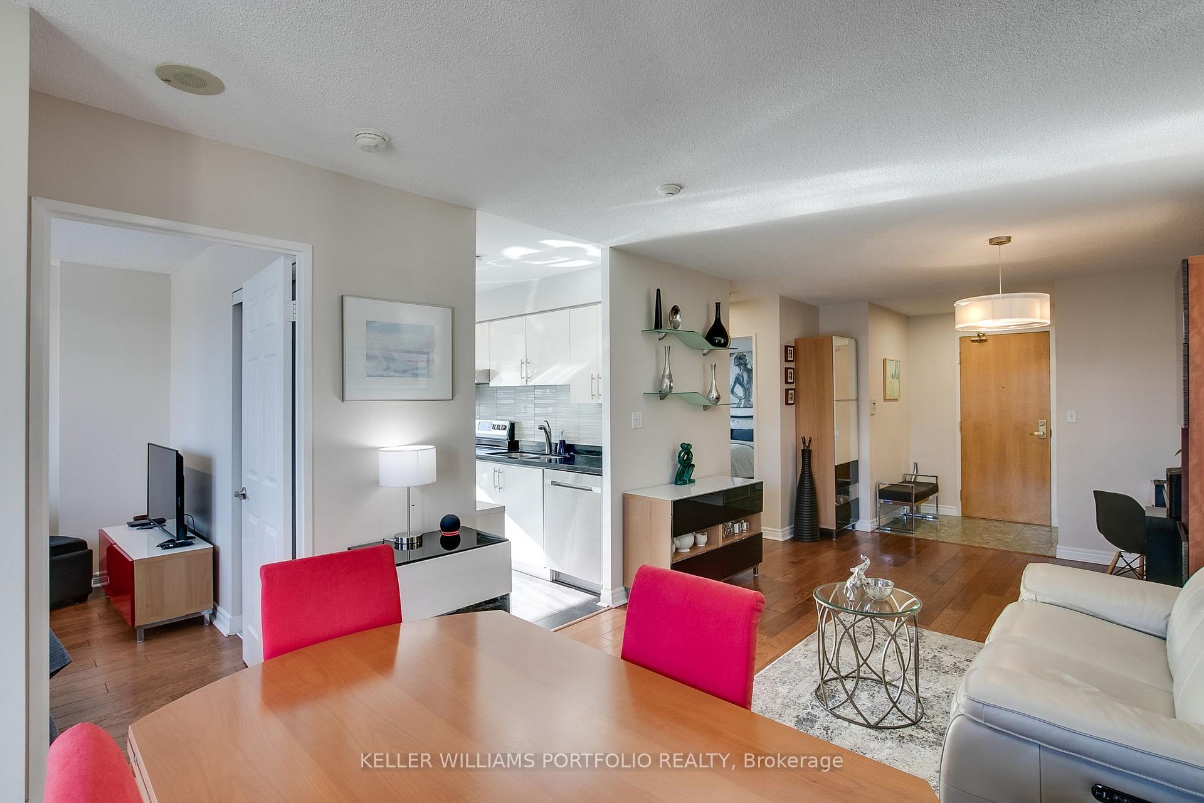
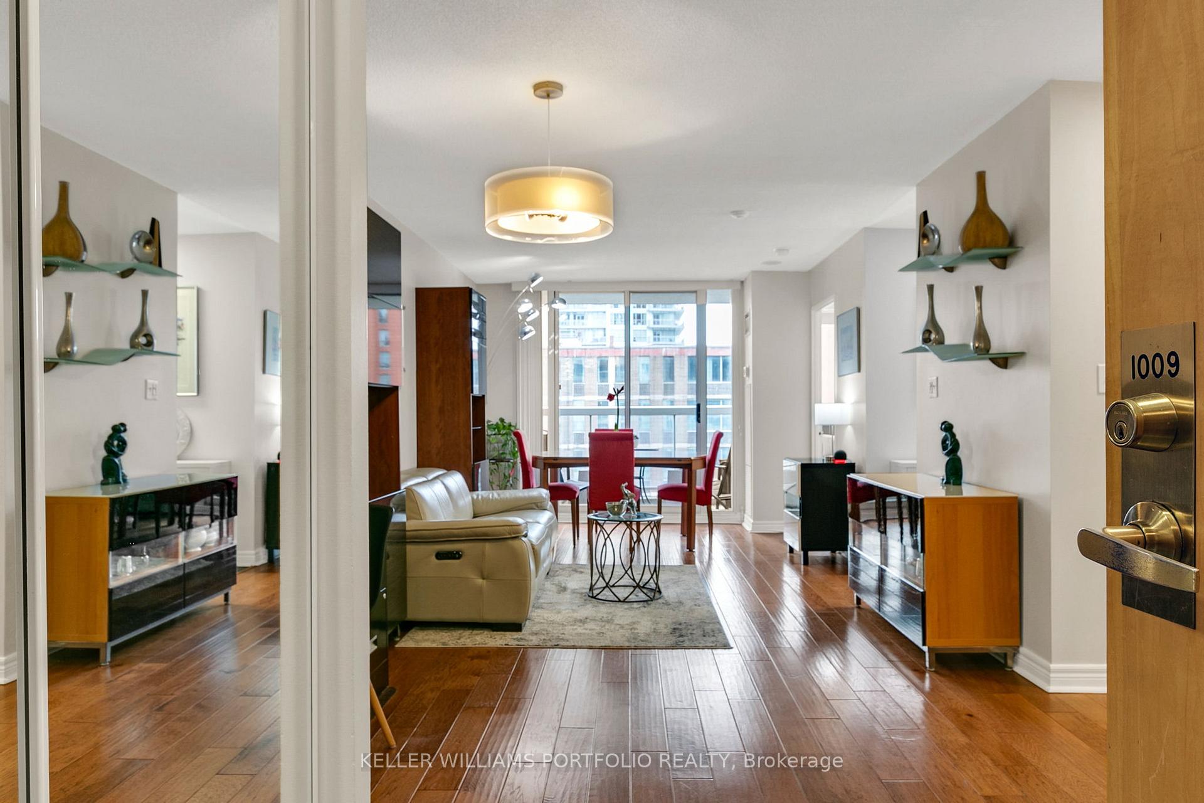
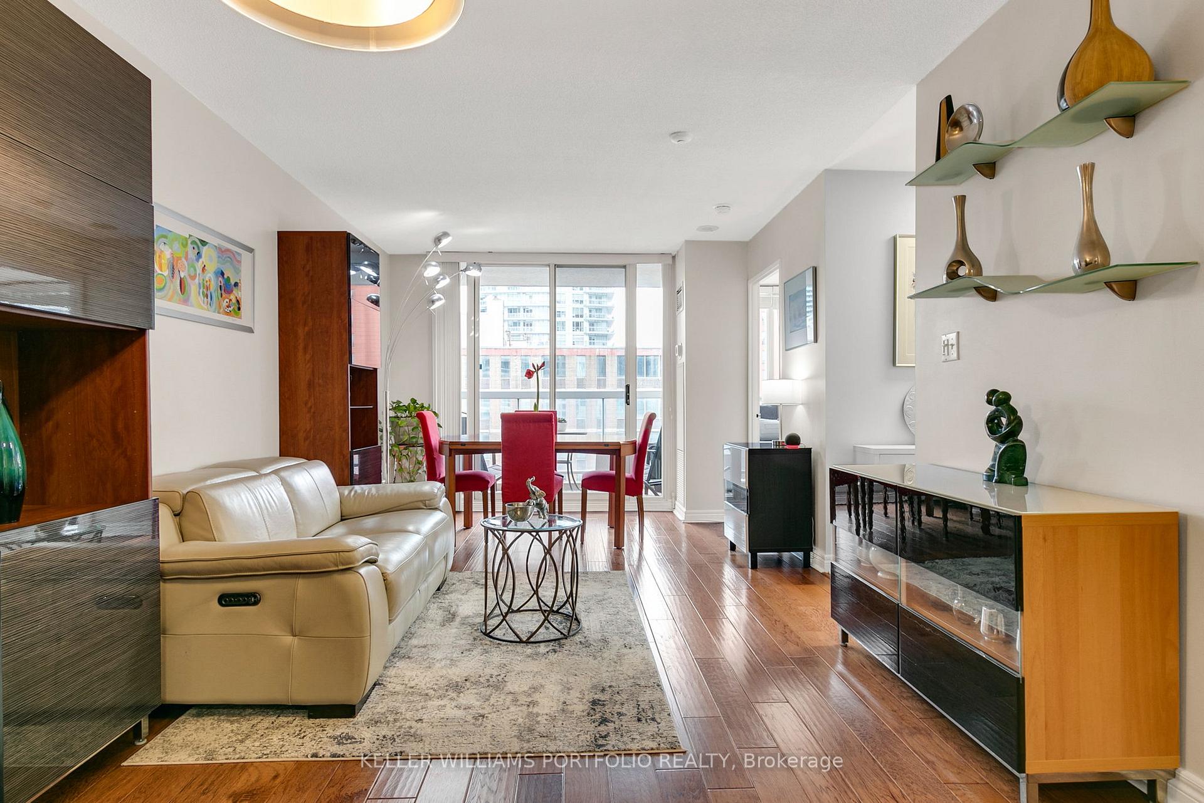
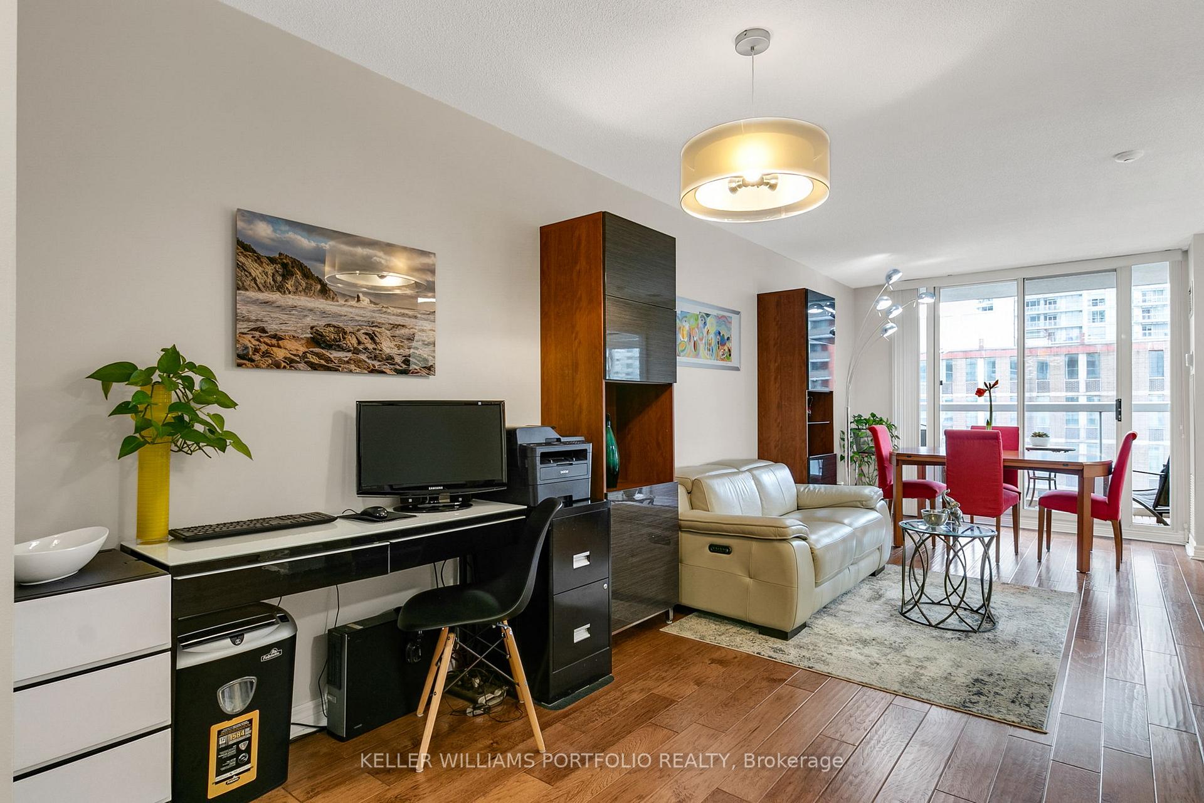
Welcome to a sun-soaked, beautifully renovated corner suite in the heart of Midtown's community of Yonge & Eglinton. A southeast-facing gem lovingly maintained by the same owners for seven years, offering the perfect blend of style, comfort, and convenience. Gorgeous hardwood floors add warmth and character to the open concept flow.The kitchen features Spanish porcelain tile, extended granite counters, and abundant cupboard space - no one ever complained about too much storage. A bright breakfast nook with stunning city views, the perfect spot for your morning beverage. Lrg main bdrm & deep double closets! Step onto your private balcony, take in the skyline or unwind in your renovated bathroom. Eglinton Subway Station is just steps away, and the upcoming Eglinton Crosstown Line makes commuting a breeze.You won't break a sweat accessing every amenity imaginable with a Walk Score of 99! Endless dining, shopping, entertainment, fitness studios, and cafes, including Yonge & Eglinton Ctr. Walk to over a dozen grocery stores and markets, outdoor escapes like Dunfield Park, Kay Gardner Beltline Trail & North Toronto Community Centre at Eglinton Park. Surrounded by prestigious neighbourhoods like Forest Hill, Leaside, Summerhill, & Rosedale, this location blends city vibrancy with residential charm perfect for exploring. Families will love the top-rated schools, with public, private, immersion, and religious options all within close reach. Quick vehicle access to Mount Pleasant Rd, DVP, & Hwy401 ensures seamless travel. Parking is at a premium in this area but you're covered with underground parking and a locker. A well-managed well-kept boutique residence to enjoy a quiet, pet-friendly atmosphere where 24-hour concierge greets you with a smile day or night. Unlike many buildings, utilities are included in the maintenance fees a rare and welcome bonus! Opportunity to own in one of Toronto's core communities.**EXTRAS** See attachments for more features & details
Ask about this home
A HOMEH agent will answer your questions about this home.
Know more about 43 Eglinton Avenue East Condos
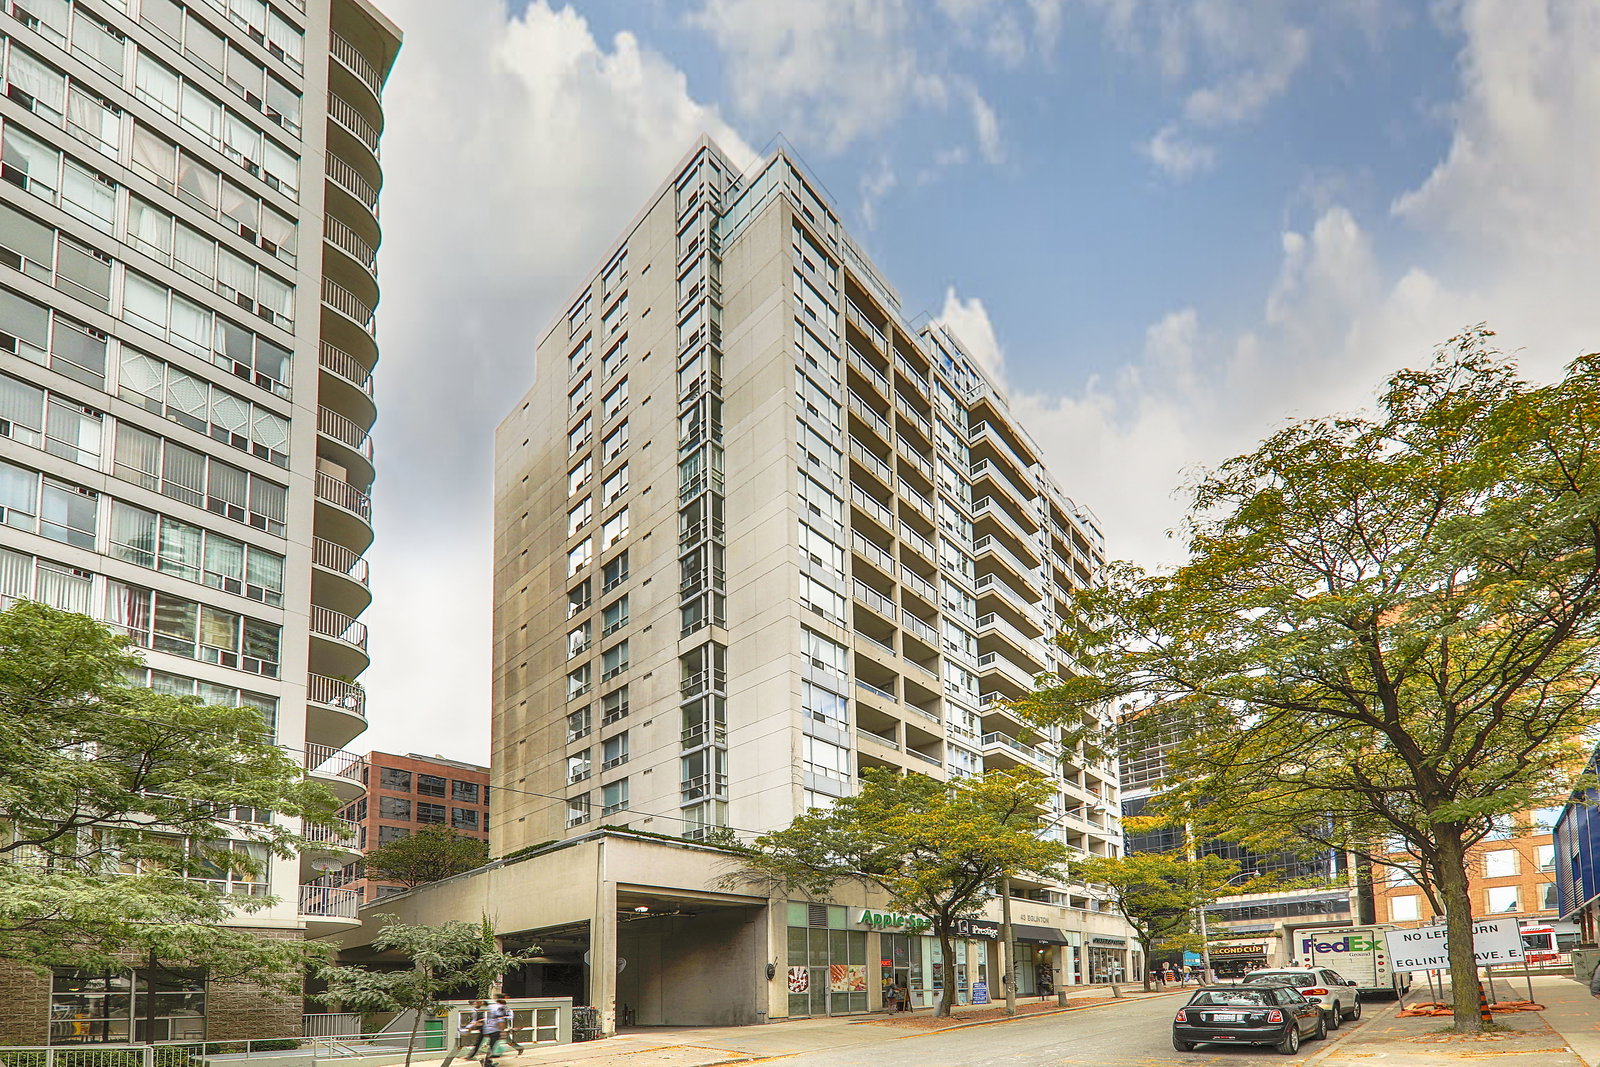
Condo building · 43 Eglinton Avenue E
43 Eglinton Avenue East Condos is a 16-storey condo with 142 suites, built in 2002 by Conservatory Group. Right now 3 for sale and 1 for rent are on the market here.
- 16storeys
- 142suites
- $652/sq ft
- 2002built
No similar units for sale in 43 Eglinton Avenue East Condos right now.
Around this home
Daily convenience, out of 100, from the distances below
Schools nearby
School rating, out of 10.
Helpful calculators
Your HOMEH agent

"Priced 25% over the Hestimate. I would see it this week."