
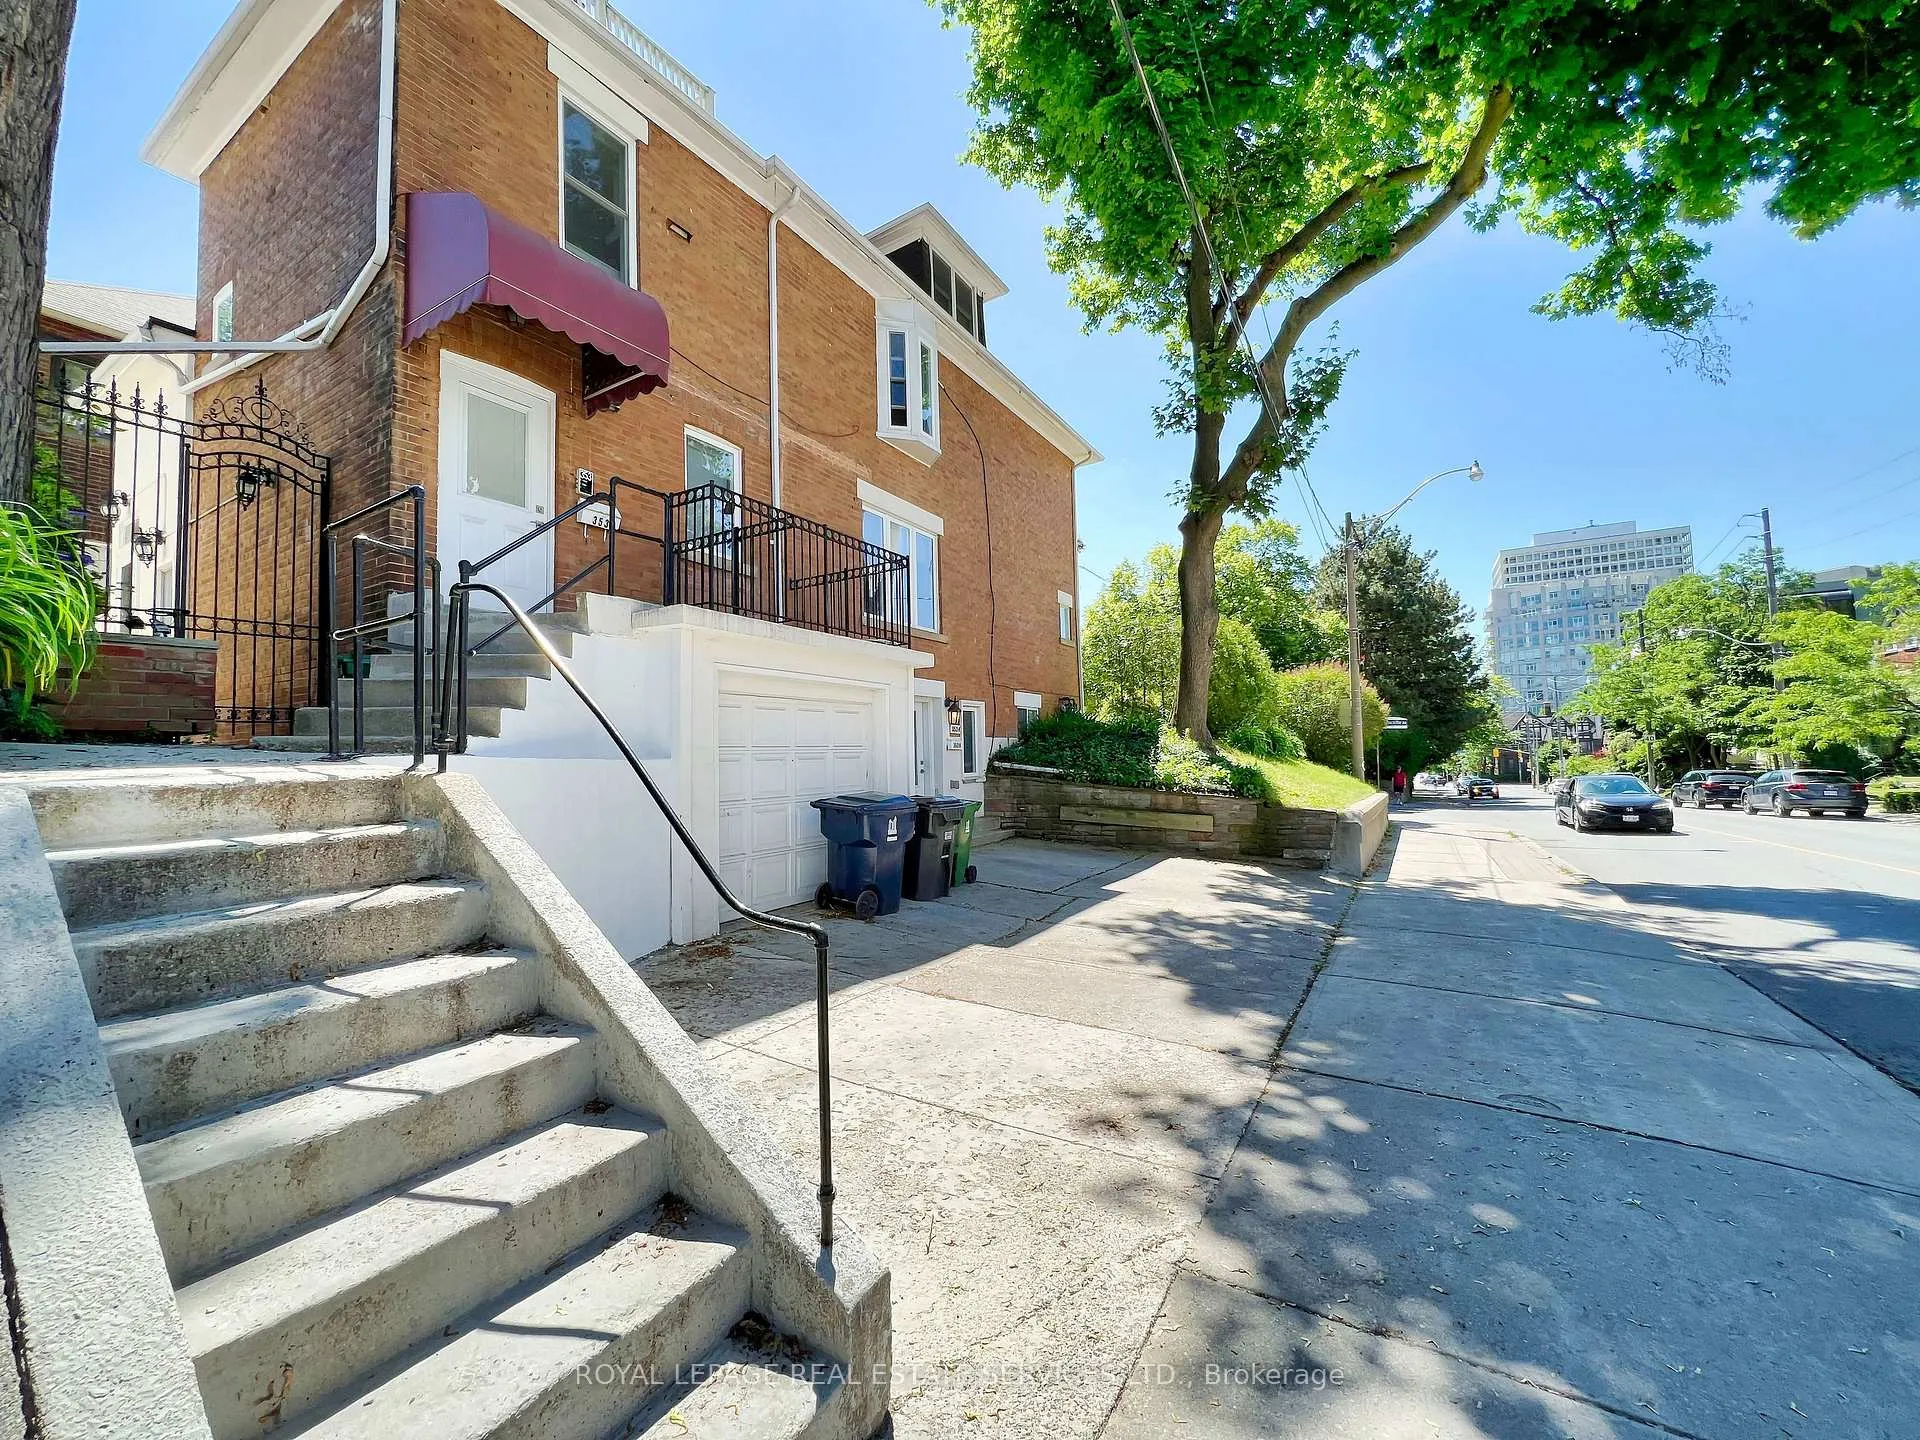
18 Shorncliffe Avenue
Toronto (Casa Loma), ON M4V 1T1
- 6+1Bedrooms
- 6Bathrooms
- 3Parking
- 3500–5000Sq Ft
- $9,100Tax
- 45×80 ftLot Size
 Free EstimateSee Free Estimate Report

Sale & Price History for 18 Shorncliffe Avenue, Toronto, Casa Loma
| Start Date | End Date | Price | Event | MLS# |
|---|---|---|---|---|
| No listing history available | ||||
Real estate boards require you to or to see the full details of this property.
*Sold prices and complete sale & price history are regulated data. Under the Trust in Real Estate Services Act, 2002 (TRESA) and the rules of the Real Estate Council of Ontario (RECO), and pursuant to the Multiple Listing Service® rules of the Canadian Real Estate Association (CREA) and the Toronto Regional Real Estate Board (TRREB), this information may be shown only to registered users who have agreed to the applicable terms of use (a Virtual Office Website, or "VOW," arrangement). HOMEH Inc., Brokerage therefore provides it to signed-in members only. Creating an account is free and takes under a minute.
About 18 Shorncliffe Avenue, Toronto, Casa Loma
Summarized Description
- Rare opportunity in Forest Hill South.
- Substantial residence with income-generating flexibility.
- Private landscaped backyard ideal for families.
- Multiple self-contained suites for extra income.
- Recently renovated units enhance overall quality.
- Extensive capital improvements to mechanical systems.
- Located near top-ranked schools and parks.
- Quiet residential street steps from Forest Hill Village.
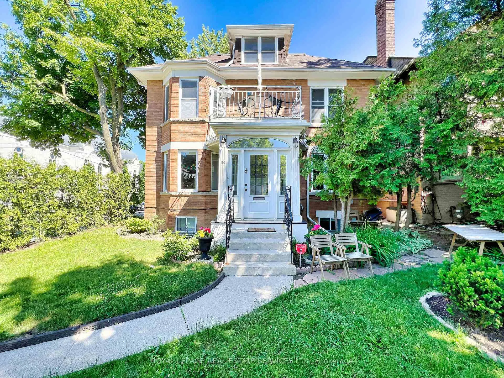
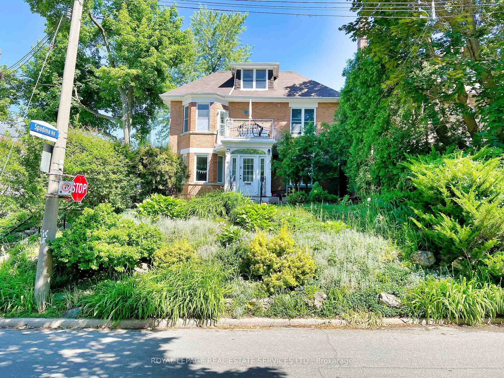
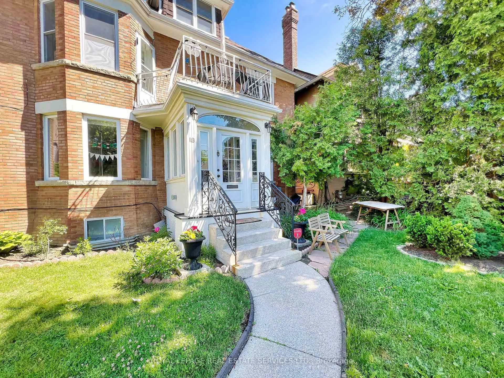
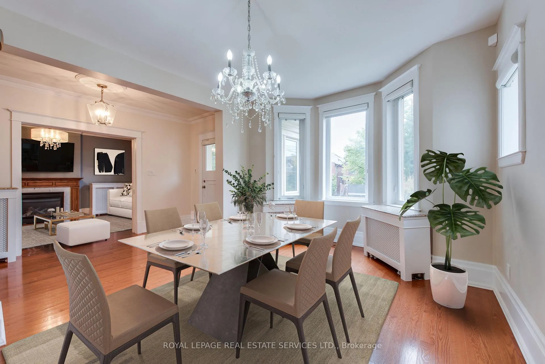
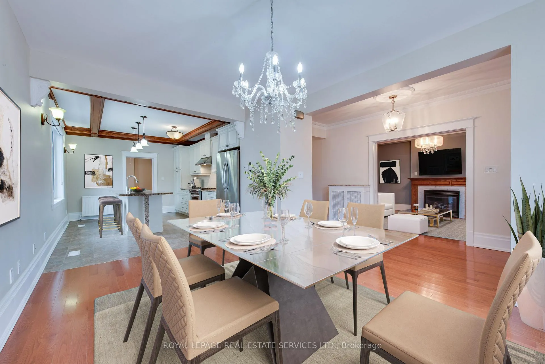
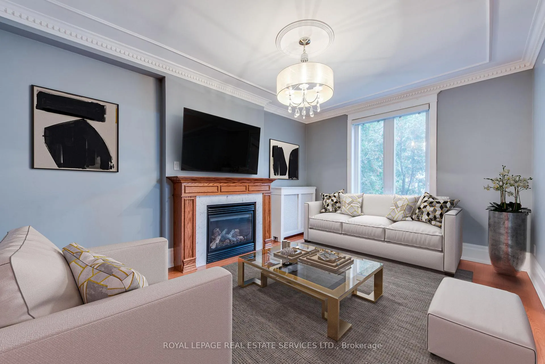
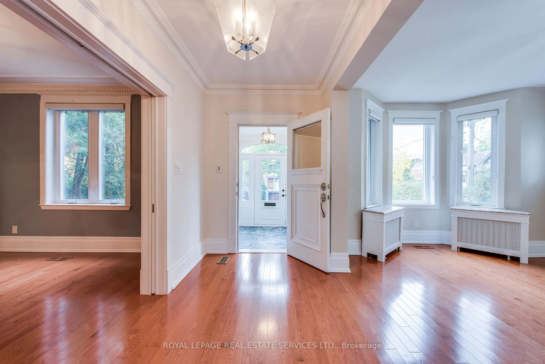
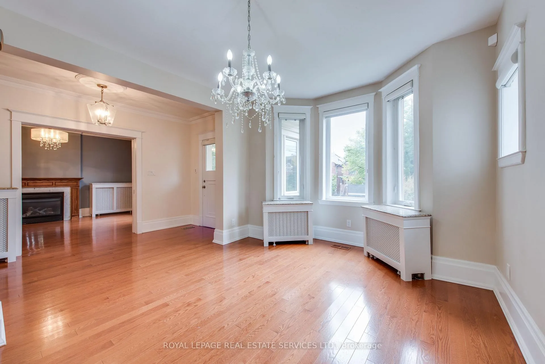
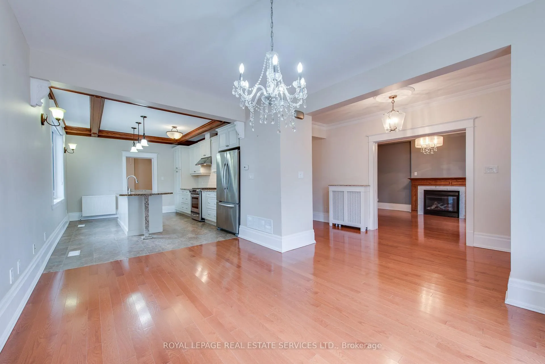
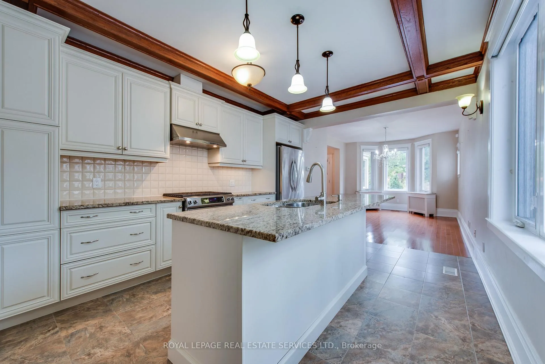
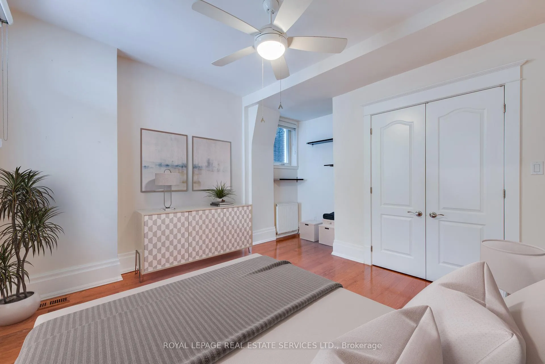
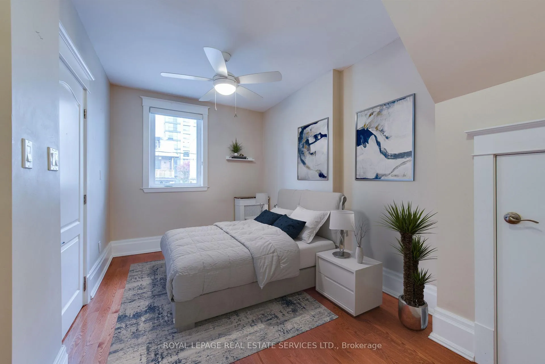
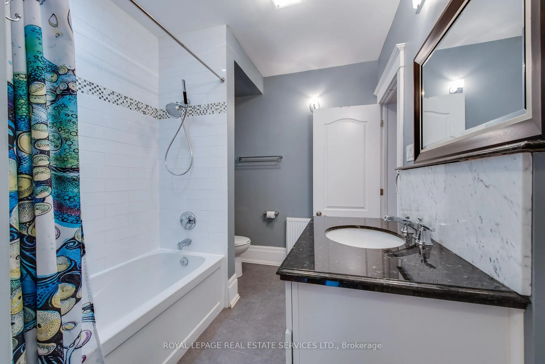
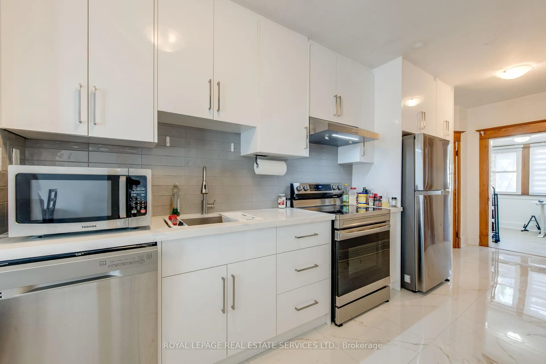
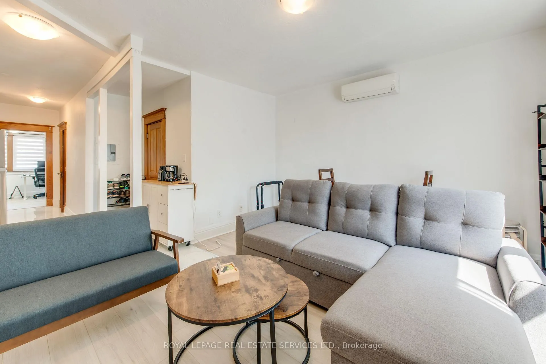
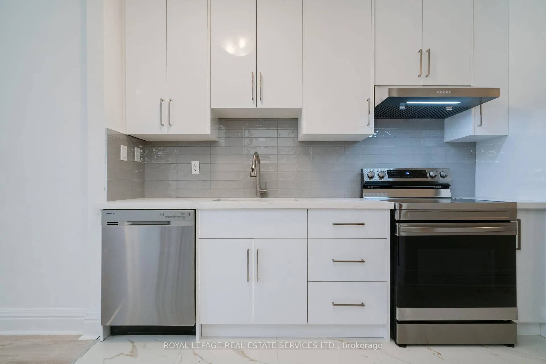
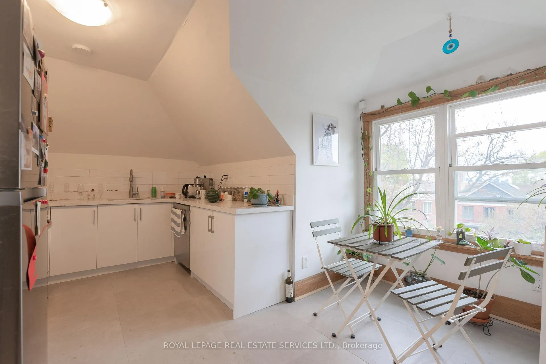
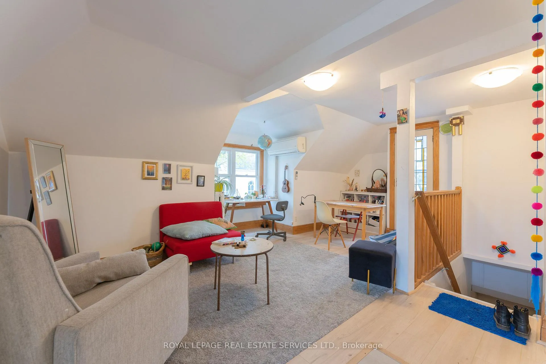
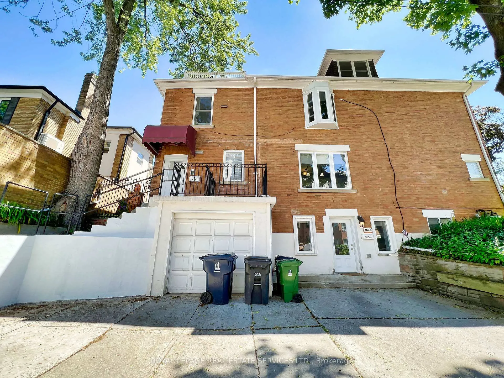
Legal five-unit residence in Forest Hill South, on a quiet corner at Spadina Road and steps to Forest Hill Village. Fully tenanted and generating strong in-place income across five self-contained, separately metered suites. Approximately 4,800 square feet above grade across three storeys and a finished at-grade lower level, arranged as a two-bedroom main-floor suite with walk-out to a private landscaped garden, a one-bedroom lower suite with separate entrance, and three upper apartments. Several suites have been recently renovated with new flooring, lighting, fixtures and stainless appliances.The significant capital work is already complete: comprehensive rewiring, copper plumbing upgrades and replacement windows between 2013 and 2015, together with a gas-fired boiler and air conditioning installed in 2014. Five hydro meters allow tenant-paid electricity. Separate laundry serves the main and lower suites; the upper apartments share coin-operated laundry. Three parking spaces including an attached garage. A rare income holding in one of Toronto's most established residential pockets, minutes to top-ranked schools, parks, transit, and the shops and restaurants of Forest Hill Village. Some images may be virtually staged.
Key Facts & Features
Property Costs
- Annual Property Tax Amount
- $9,100
- Land Transfer Tax Fee
- $167,950
Rental Items
- Rental Equipment
- Water Heater - Reliance Approx $125.60 / month.
- Basement Type
- Apartment, Finished with Walk-Out, Separate Entrance, Full, Walk-Out, Finished
Interior Features
- Laundry Level
- Lower Level
- Interior Extras
- Accessory Apartment, Auto Garage Door Remote, Built-In Oven, ERV/HRV, Guest Accommodations, In-Law Capability, In-Law Suite, Primary Bedroom - Main Floor, Separate Heating Controls, Separate Hydro Meter, Storage, Water Heater, Water Meter
- Fireplace/Stove
- Yes
- Elevator
- No
Exterior Features
- Pool
- None
- Property Features
- Arts Centre, Park, Place Of Worship, Public Transit, Ravine, School
Building
- Building Type
- Multiplex
- Building Style
- 3-Storey
Construction
- Exterior Finish
- Brick
- Roof
- Flat, Shingles
- Foundation Details
- Stone
- Special Designation
- Unknown
Lot
- Lot Front
- 45.10 ft
- Lot Depth
- 79.50 ft
- Lot Size
- 3670
- Lot Size Code
- 45.10 x 79.50 Feet
Inclusions
- Inclusions
- All existing light fixtures, window coverings, appliances belonging to the seller, boiler system, supplemental HVAC equipment, ductless A/C units, coin-operated laundry equipment, and all permanent fixtures attached to the property not otherwise excluded.
Exclusions
- Exclusions
- Tenant-owned belongings and appliances, if any. Any staging items.
Parking & Garages
- Garage Type
- Attached
- Garage Spaces
- 1
- Parking Spaces
- 2
- Total Garage And Parking Spaces
- 3
Heating & Cooling
- Heat Source
- Gas
- Heat Type
- Radiant
- Air Conditioning
- Wall Unit(s)
- Water
- Municipal
- Sewers
- Sewer
- Bedrooms
- 6 + 1
- Washrooms
- 6
- Kitchens
- 5
- Family / bonus room
- Yes
Room sizes
- Living Room3.50 x 4.81Main level, Fireplace, Bay Window, Hardwood Floor
- Foyer1.80 x 7.43Main level, Hardwood Floor
- Dining Room3.40 x 4.69Main level, Hardwood Floor
- Kitchen3.40 x 5.18Main level, Hardwood Floor
- Primary Bedroom3.38 x 4.26Main level, Hardwood Floor, W/O To Deck
- Bedroom 23.99 x 3.04Main level, Hardwood Floor, Ensuite Bath, Stone Counters
- Bathroom2.80 x 2.34Main level, 4 Pc Bath, Stone Counters
- Bedroom 33.41 x 5.88Lower level, Large Closet
- Bedroom 43.41 x 3.56Lower level, Large Window
- Bedroom 53.35 x 3.20Lower level, Stone Counters
- Room3.96 x 4.38Lower level, Stone Counters
- Laundry2.31 x 2.13Lower level
Washrooms
- 5-piece, Lower
- 4-piece, Main
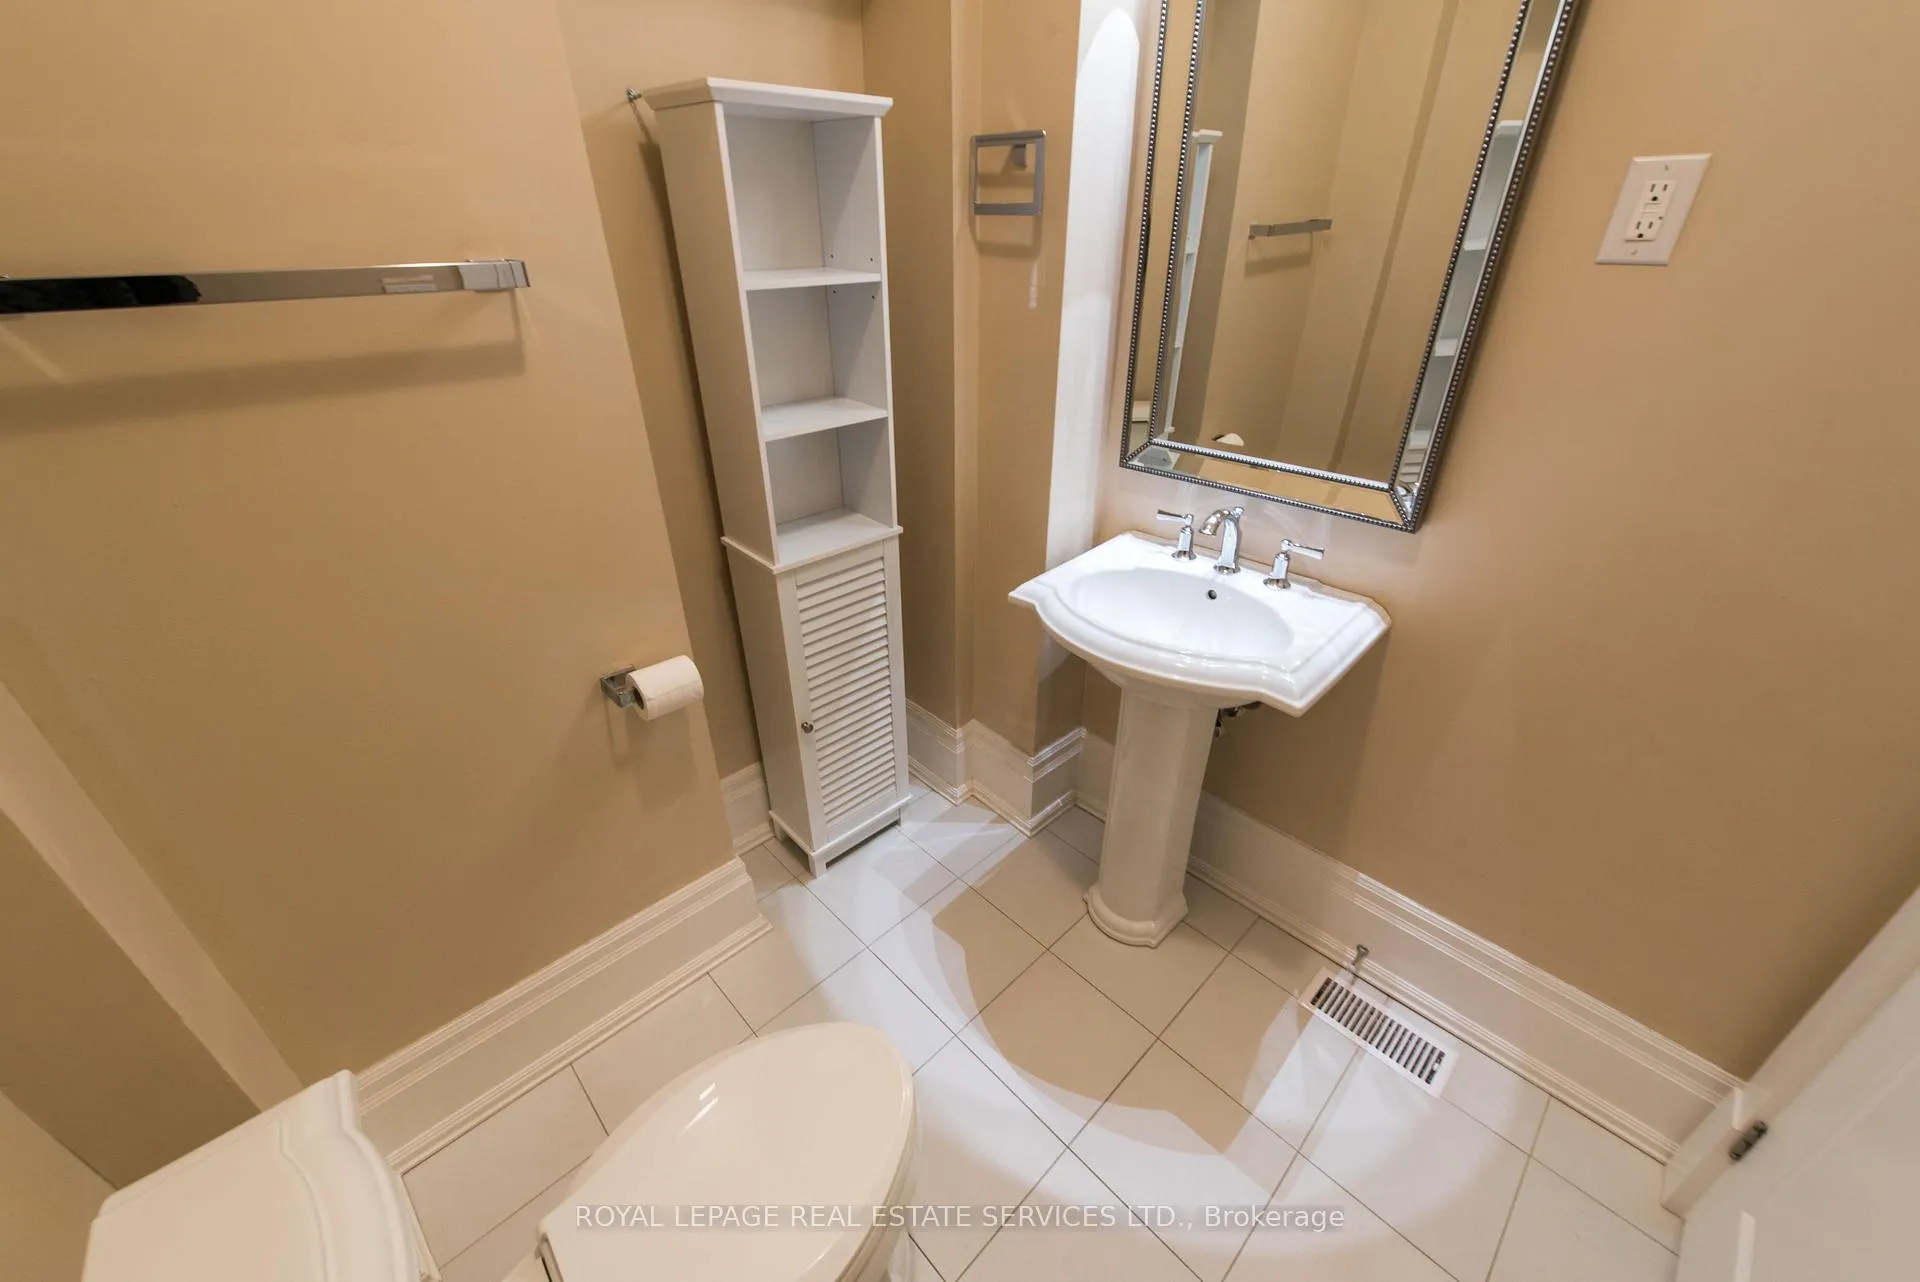
- 2-piece, Main
- 4-piece, Second
- 4-piece, Third
- Area
- Toronto C03
- Municipality
- Toronto
- Neighbourhood
- Casa Loma
- Main cross streets
- Spadina & St Clair
- Zoning
- RD(f15;d0.35*1404)
- Directions
- Spadina & St Clair
- MLS® number
- C13144390
- Data source
- Toronto Regional Real Estate Board
- Listed on
- 2026-05-19
- Updated on
- 2026-10-01
- Days on market
- 153 days
- Possession date
- 2026-09-01
- Possession type
- 60-89 days
- Co-op commission
- 2.0%
- Seller
- Listed by
- ROYAL LEPAGE REAL ESTATE SERVICES LTD.
Home Market Value
Current home valuation for 18 Shorncliffe Avenue, Toronto, Casa Loma, Toronto, ON. Listed for $3,750,000
HOMEH Estimate
—
Estimated Sales Range
—
HOMEH Estimate for 18 Shorncliffe Avenue, Toronto, Casa Loma
Calculated with a real agent's CMA method — 45+ years of experience, codified. Not an AI guess.
For the owner
Is this your home? Track its value.
Get this home's HOMEH Estimate by email once a month, with how many homes are for sale around you.
Mortgage Payment Calculator
Compare up to 4 down payment scenarios
20% required for homes $1.5M or more
$750,000
| Scenario 1 | Scenario 2 | Scenario 3 | Scenario 4 | |
|---|---|---|---|---|
−Down payment | % $ | % $ | % $ | % $ |
+CMHC insurance | $0 | $0 | $0 | $0 |
=Total mortgage | $3,000,000 | $2,812,500 | $2,625,000 | $2,437,500 |
Amortization | ||||
Mortgage rate | % | % | % | % |
| Payment frequency | ||||
=Mortgage payment | $14,648monthly | $13,732monthly | $12,817monthly | $11,901monthly |
Land Transfer Tax
$80,225
$87,725
$167,950
Around this home
Data provided by OpenStreetMap & Fraser Institute School Rankings
Ask HOMEH
New!Hi there!
👋Text or call (416) 301-9001
Recommended for you
Based on homes you've looked at.
No recommended properties found.
Nearby similar homes
No nearby properties found.
More real estate resources
Other homes nearby
Explore this area
Nearby neighbourhoods
No nearby listings available.