

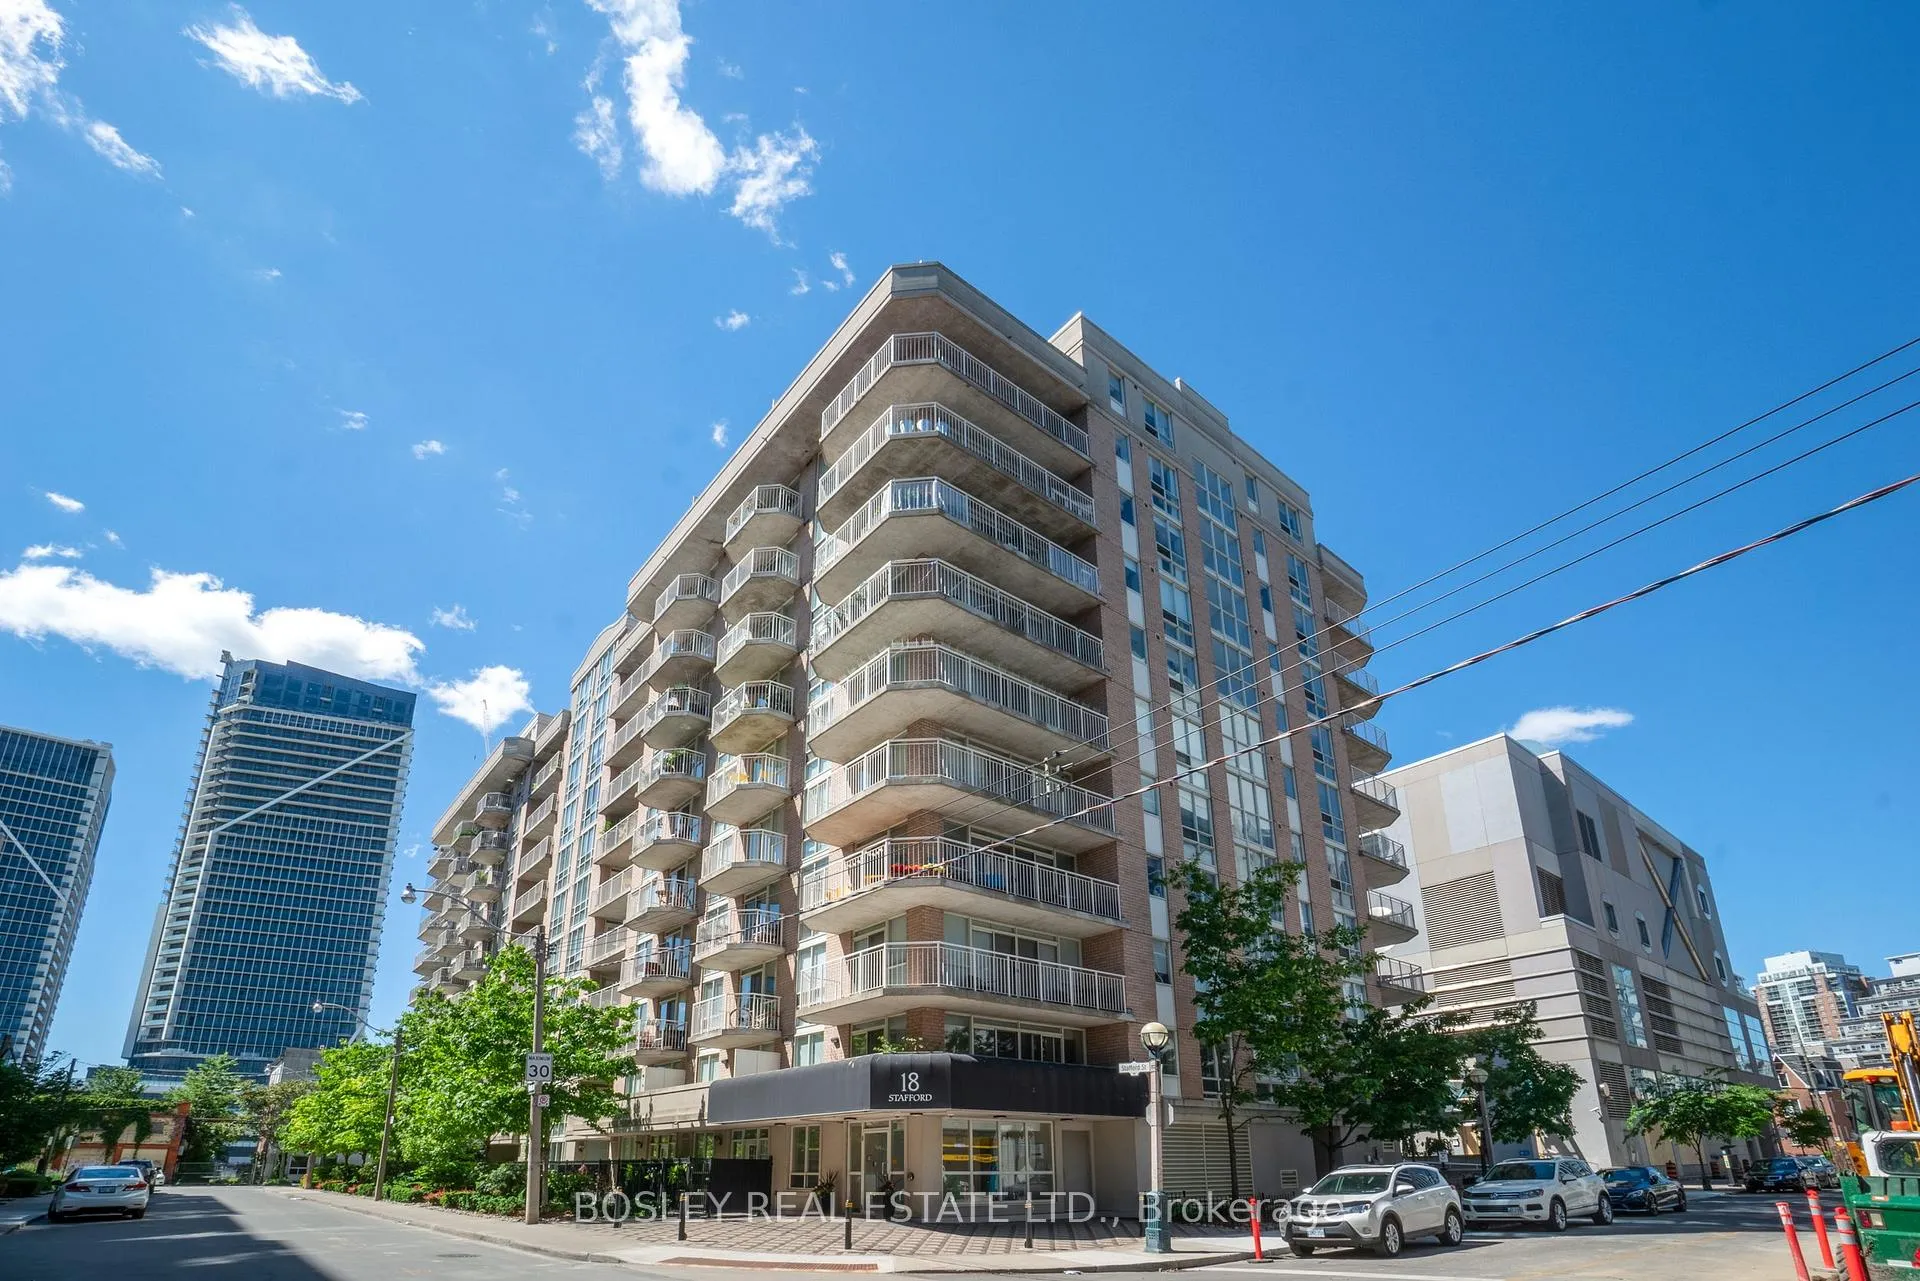
Unit 713, 18 Stafford Street
Unit 713, 18 Stafford Street
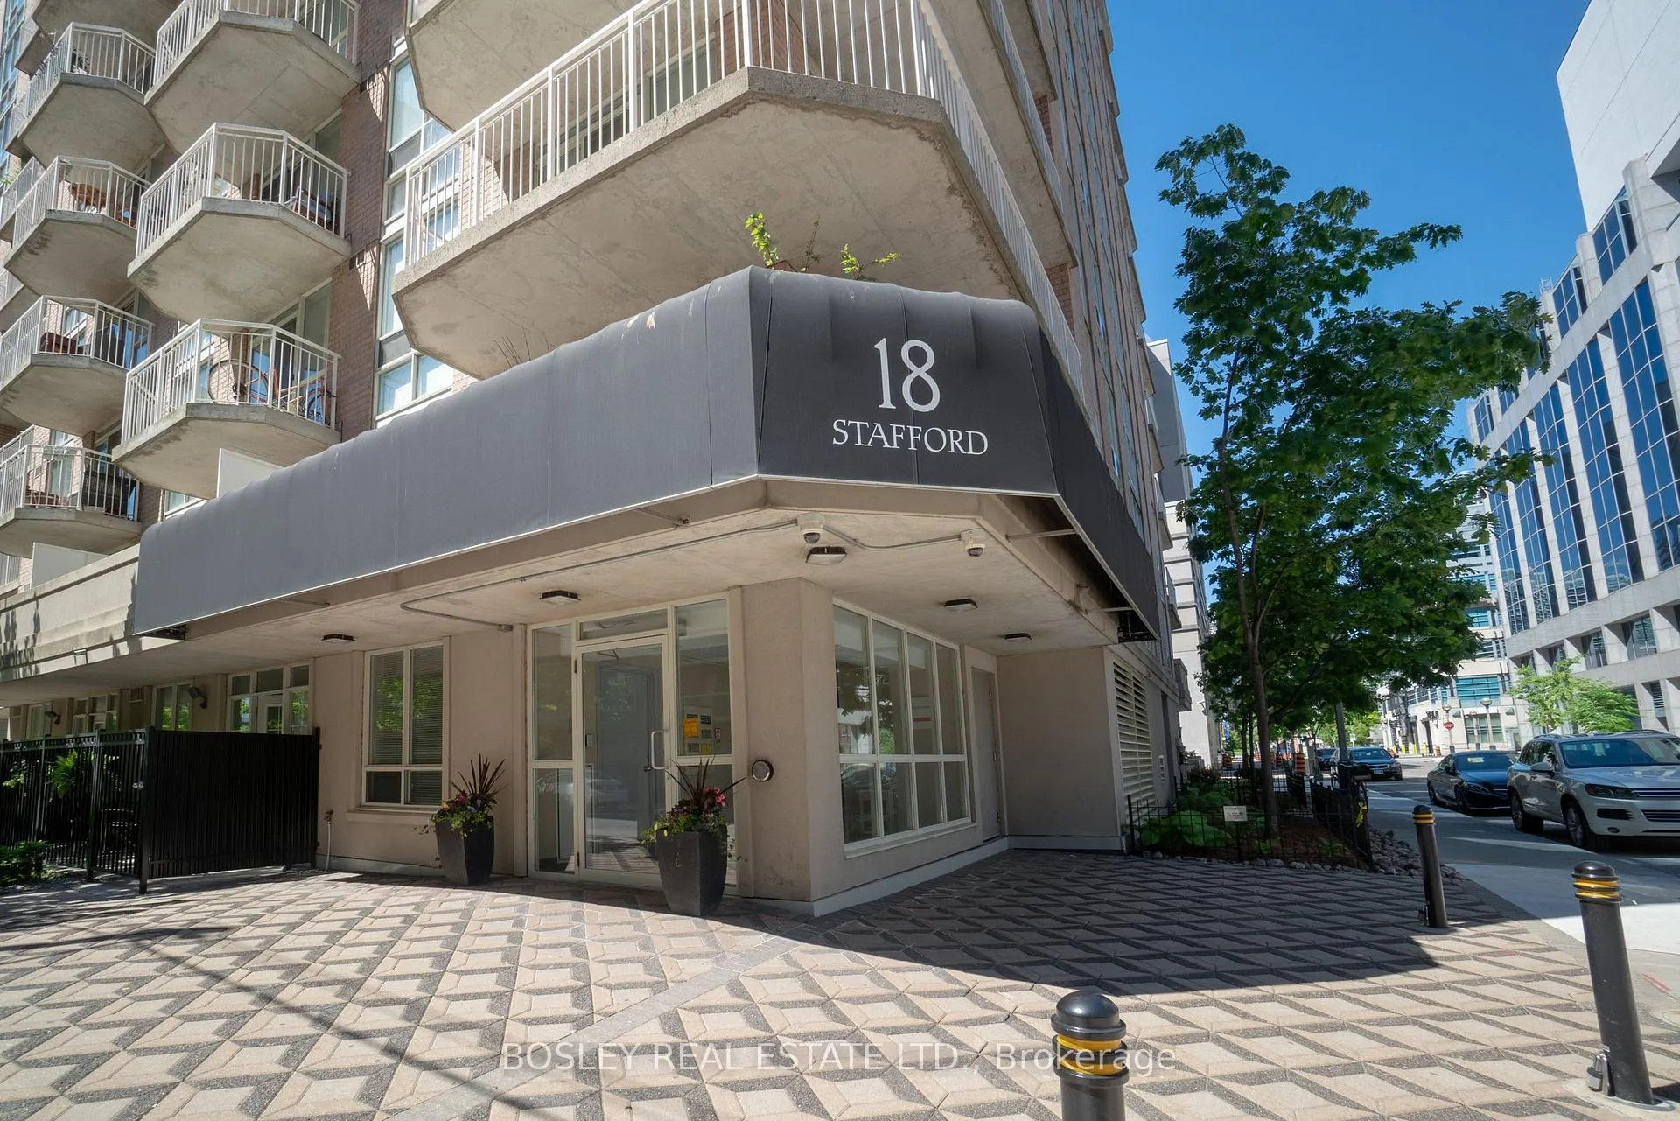
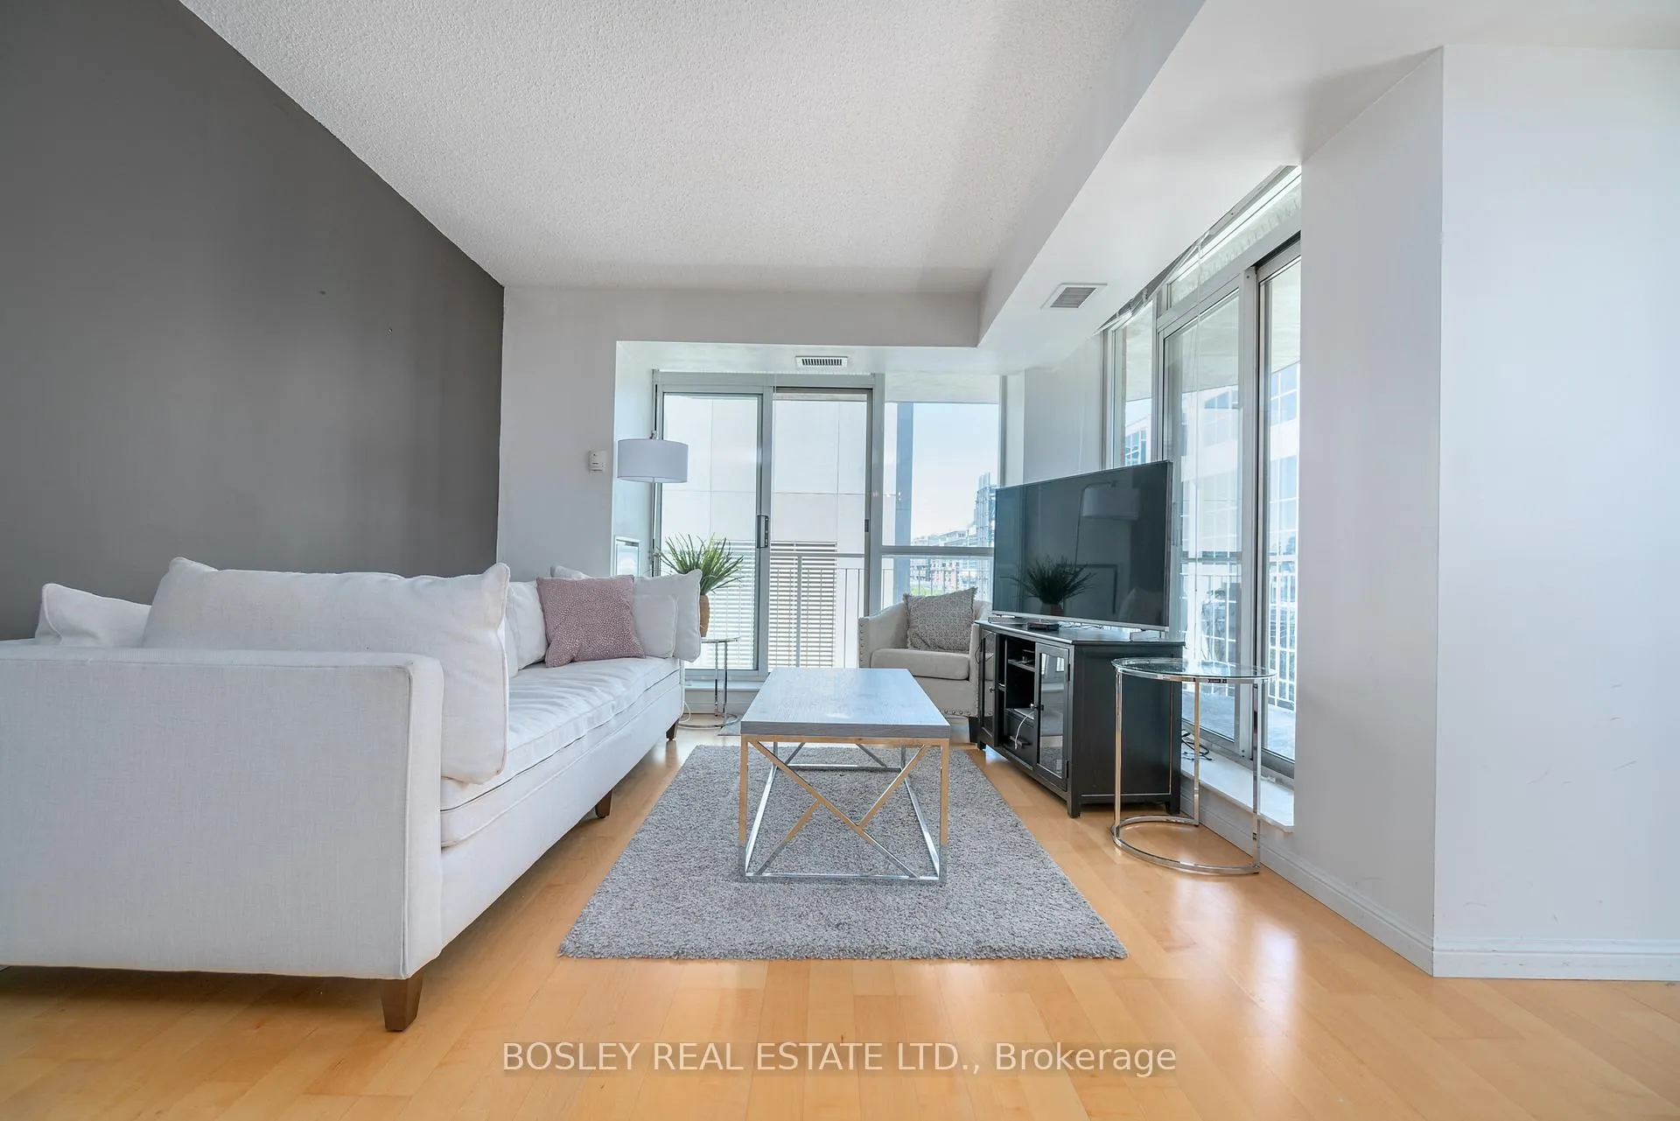
 See all 37 photos
Property history
Facts and features
- ExposureNorth west
- LaundryEnsuite
- LockerExclusive
- BalconyOpen
- Hardwood floors
- Central air
- Party room/meeting room
- Rooftop deck/garden
The homeCondo Apartment, 1 storey/apt, Age 16–30 years
- Type: Condo Apartment
- Style: 1 storey/apt
- Age: 16–30 years
- Living space: 600–699 sq ft
- Basement: None
- Exposure: North West
- Waterfront: None
InsideHardwood, Window floor to ceiling, Tile, Concrete, Ensuite, main level, Carpet free
- Flooring: Hardwood, Window floor to ceiling, Tile, Concrete
- Laundry: Ensuite, main level
- Features: Carpet free
- Security: Carbon monoxide detectors, security system, smoke detector
- Elevator: Yes
- Rooms above ground: 4
- Bedrooms: 1
- Bathrooms: 1
- Kitchens: 1
OutsideBrick, concrete, Open, Controlled entry, lighting
- Exterior: Brick, concrete
- Balcony: Open
- Features: Controlled entry, lighting
- Accessibility: Elevator
Parking and locker1 Parking, Underground, Parking type Owned
- Spaces: 1 Parking
- Garage: Underground
- Parking type: Owned
- Driveway: Underground
- Spot: #8
- Locker: Exclusive
- Locker number: #75
- Locker level: Ground
BuildingWellington square, Storeys 11, Units 172
- Name: Wellington square
- Storeys: 11
- Units: 172
- Registered: 2004
- Condo corporation: 1596
- Amenities: Elevator, game room, party room/meeting room, rooftop deck/garden, visitor parking
- Pets: Allowed
Heating, water and powerForced air, gas, Central air
- Heating: Forced air, gas
- Cooling: Central air
Rent and termsRent $2,700 a month, Entire property, Unfurnished
- Rent: $2,700 a month
- Space for rent: Entire property
- Furnished: Unfurnished
- Lease: 12 months
- Paid: Monthly
- Rent includes: Building insurance, building maintenance, central air conditioning, common elements, heat, parking, recreation facility, water
- Deposit: Required
- Credit check: Required
- Employment letter: Required
- Rental application: Required
- References: Required
IncludedStainless steel fridge, glass-top stove, outdoor-venting over-the-range microwave oven, dishwasher, washer & dryer, all electric light fixtures, window coverings. also includes a parking space near the elevator door, and a ground floor storage locker., Hydro, internet, phone, cable.
- Included: Stainless steel fridge, glass-top stove, outdoor-venting over-the-range microwave oven, dishwasher, washer & dryer, all electric light fixtures, window coverings. also includes a parking space near the elevator door, and a ground floor storage locker.
- Not included: Hydro, internet, phone, cable.
NearbyPark, public transit
- Close to: Park, public transit
Listing detailsC12793474, Rented, Feb 17, 2026
- MLS® number: C12793474
- Status: Rented
- Listed on: Feb 17, 2026
- Days on market: 13
- Updated: Mar 2, 2026
- Possession: 2026-04-16 / Other
- Occupied by: Tenant
- Listing brokerage: BOSLEY REAL ESTATE LTD.
About this home
Unit 713, 18 Stafford Street, Toronto (Niagara), ON M5V 3W4
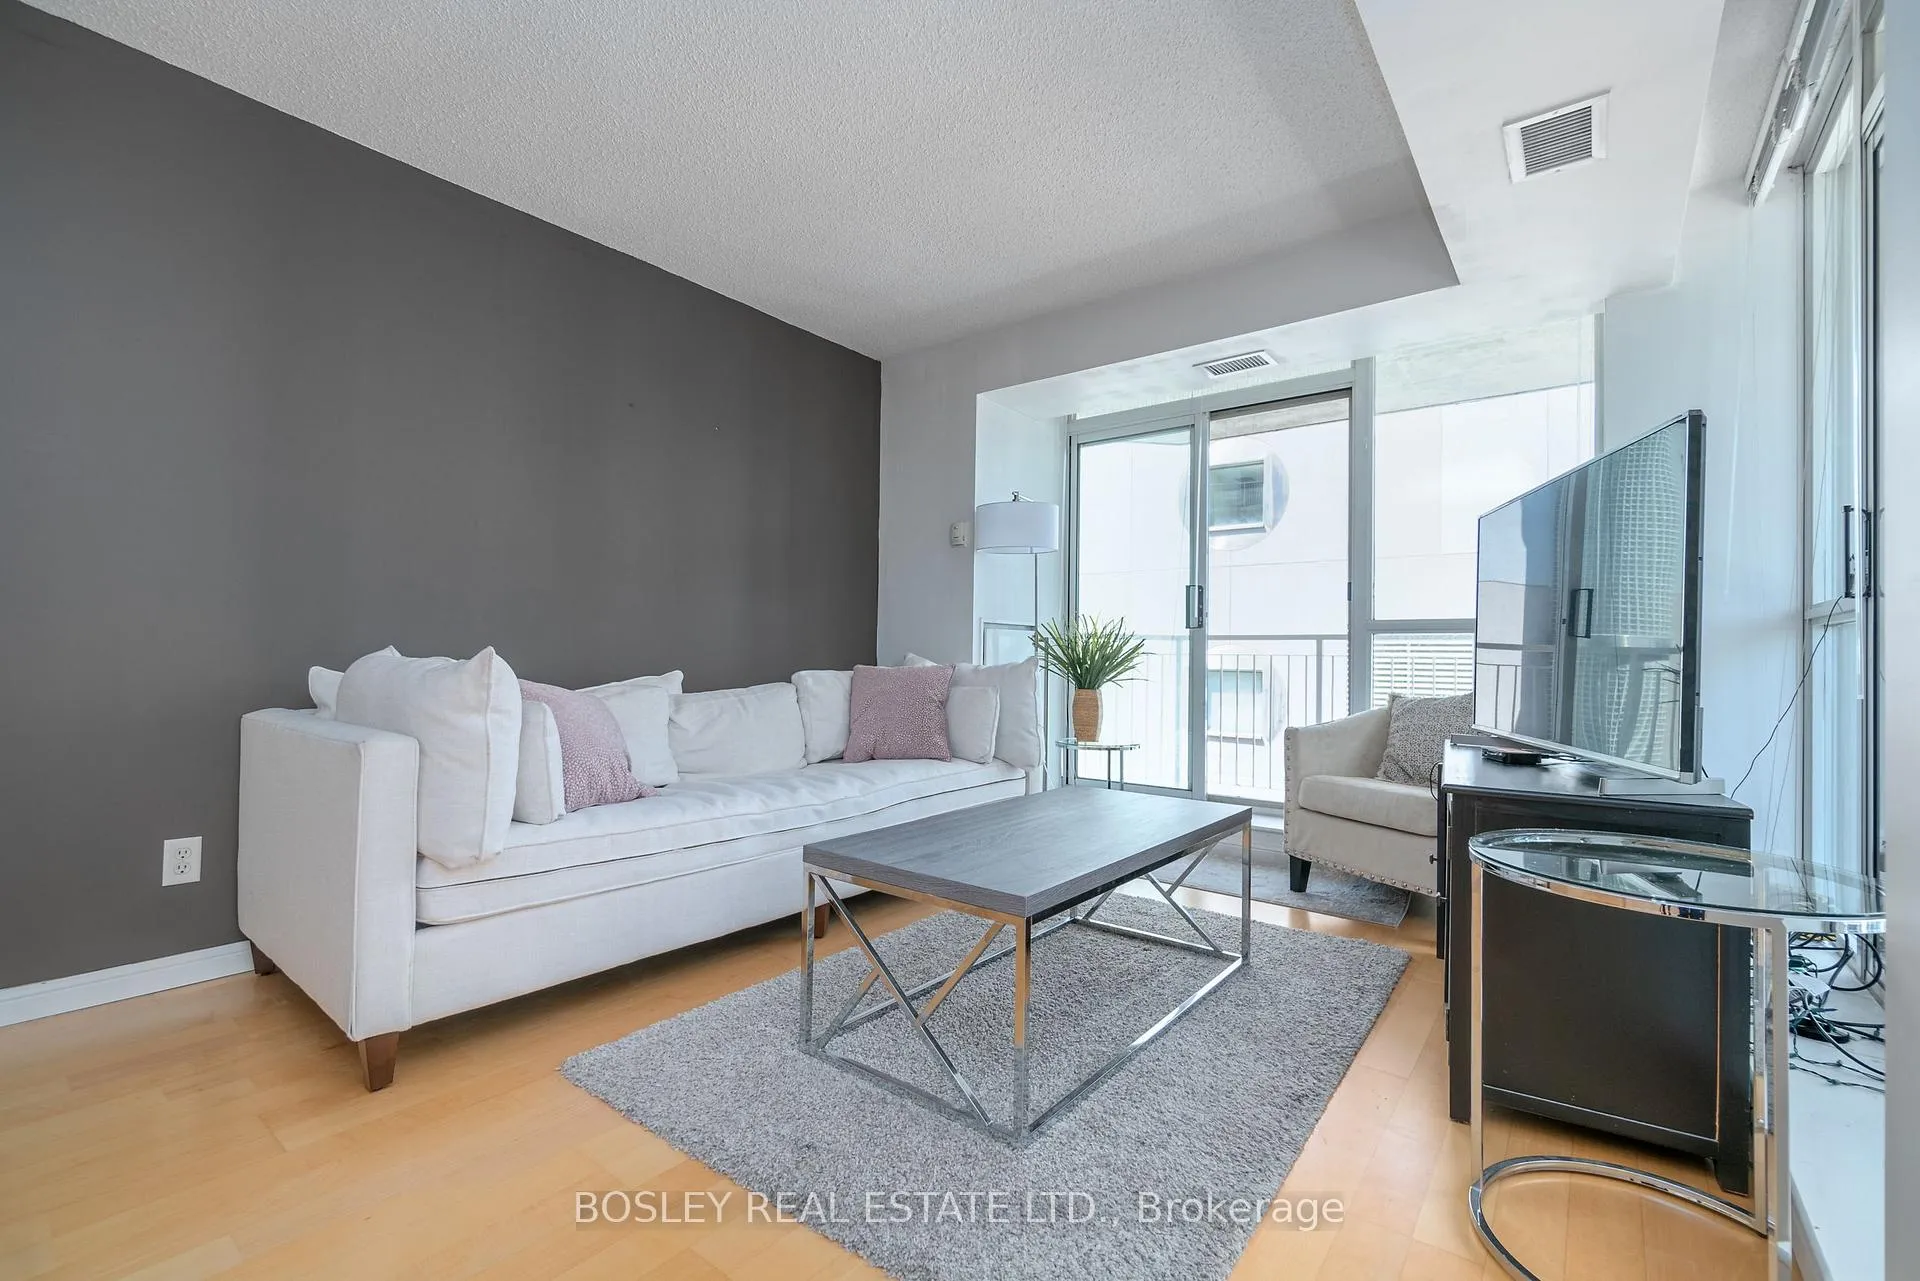
Quiet, boutique living in the heart of King West. This sun-filled, OVERSIZED CORNER SUITE offers floor-to-ceiling windows and a wraparound northwest corner balcony, creating a bright and uplifting space to come home to. Parking and a storage locker are included. At 694 sq. ft., this carpet-free suite features a smart open-concept layout with engineered hardwood floors throughout. The corner exposure & expansive windows flood the space with natural light, making the home feel airy, welcoming, and noticeably more spacious than typical condo layouts. It's the perfect place to unwind after work, or to host friends on the weekend. The entry foyer offers a double mirrored closet with built-in organizers, keeping essentials neatly tucked away. Ensuite stacked laundry is discreetly located, for added convenience. The renovated kitchen is stylish and functional, with quartz countertops offering plenty of prep space, a breakfast bar for casual meals, ample storage cabinetry, stainless steel appliances, and a sleek glass backsplash. A window over the sink brings in even more natural light. The dining area is thoughtfully recessed & filled with light from a large window. The adjacent living room is wrapped in floor-to-ceiling glass and features two walkouts to the balcony, creating a seamless indoor-outdoor flow and a space that feels bright & energizing all day long. The bedroom includes a generous walk-in closet, while the 4-piece bathroom features a full-size tub, premium stone countertop, mirrored wall with Hollywood-style lighting. Enjoy the convenience of a main-floor storage locker, easily accessed from the lobby and perfect for bikes. Underground parking is included and located close to the elevator. This unbeatable location is steps to Stanley Park, Trinity Bellwoods, Liberty Village, King & Queen West, Waterfront, and TTC. It's the best of downtown living right outside your door!
Ask about this home
A HOMEH agent will answer your questions about this home.
Know more about Wellington Square
Condo building · 18 Stafford Street
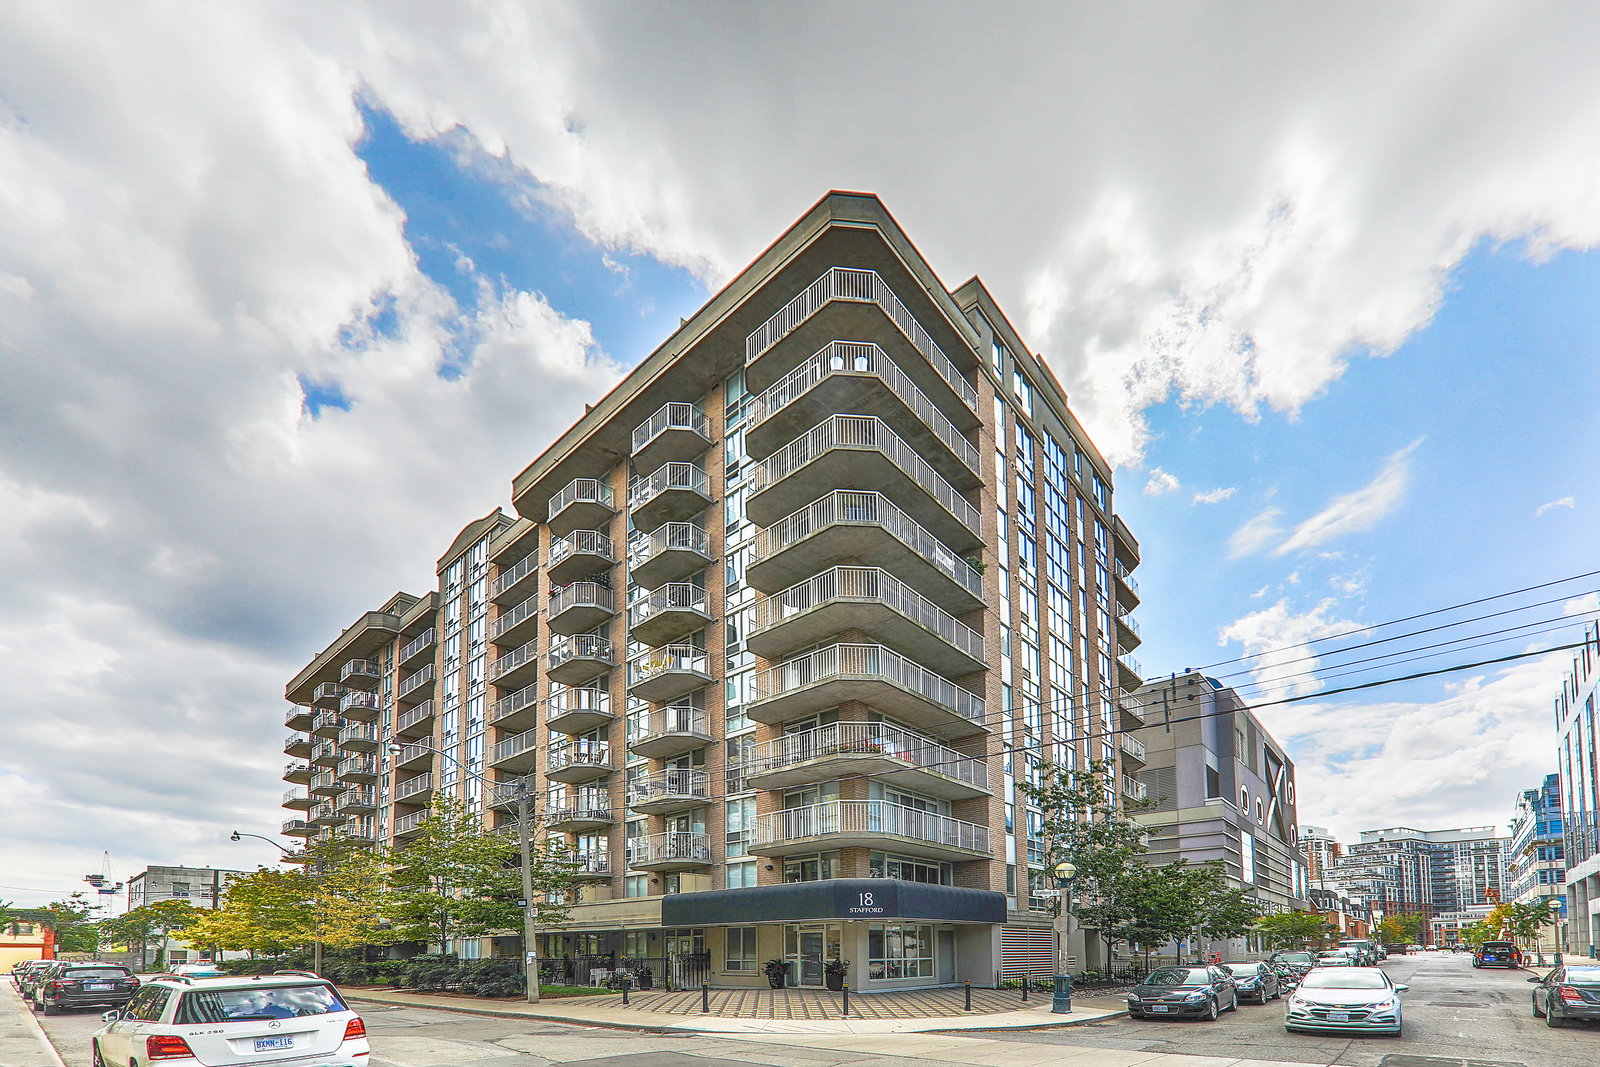
Wellington Square is an 11-storey condo with 172 suites, built in 2004 by Plaza. Right now 3 for sale and 1 for rent are on the market here.
- 11storeys
- 172suites
- $852/sq ft
- 2004built
No similar units for rent in Wellington Square right now.
Around this home
Daily convenience, out of 100, from the distances below
Schools nearby
School rating, out of 10.
Helpful calculators
Your HOMEH agent

"I would see it this week."