

Unit 1122, 9 Tecumseth Street
Unit 1122, 9 Tecumseth Street
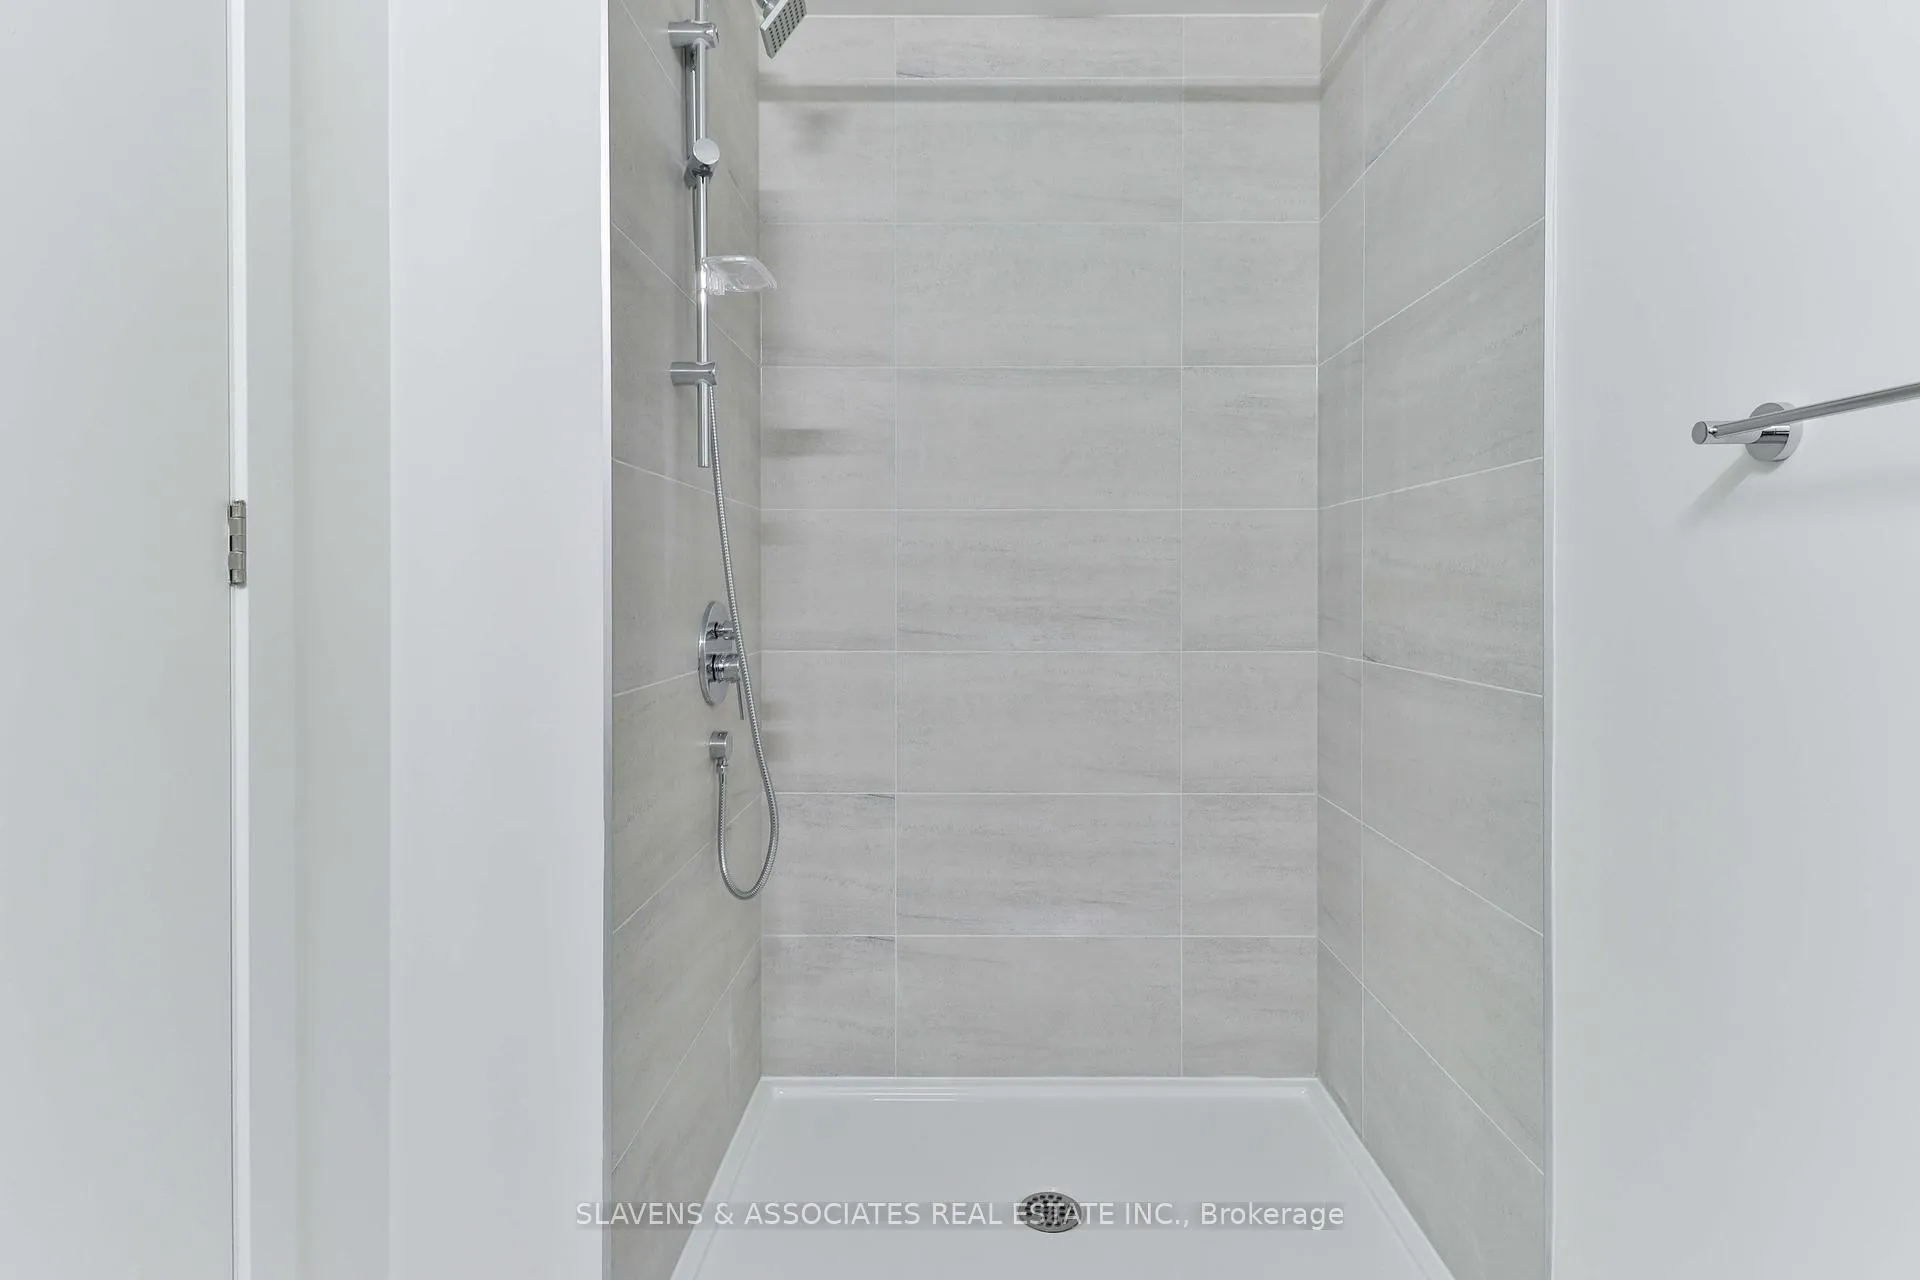 See all 10 photos
Property history
Facts and features
- ExposureEast
- LaundryEnsuite
- LockerOwned
- BalconyOpen
- Central air
- Concierge
- Gym
- Party room/meeting room
- Rooftop deck/garden
The homeCondo Apartment, Apartment, 0–499 sq ft
- TypeCondo Apartment
- StyleApartment
- Living space0–499 sq ft
- BasementNone
- ExposureEast
InsideEnsuite, Other, Rooms above ground 4
- LaundryEnsuite
- FeaturesOther
- Rooms above ground4
- Bedrooms1
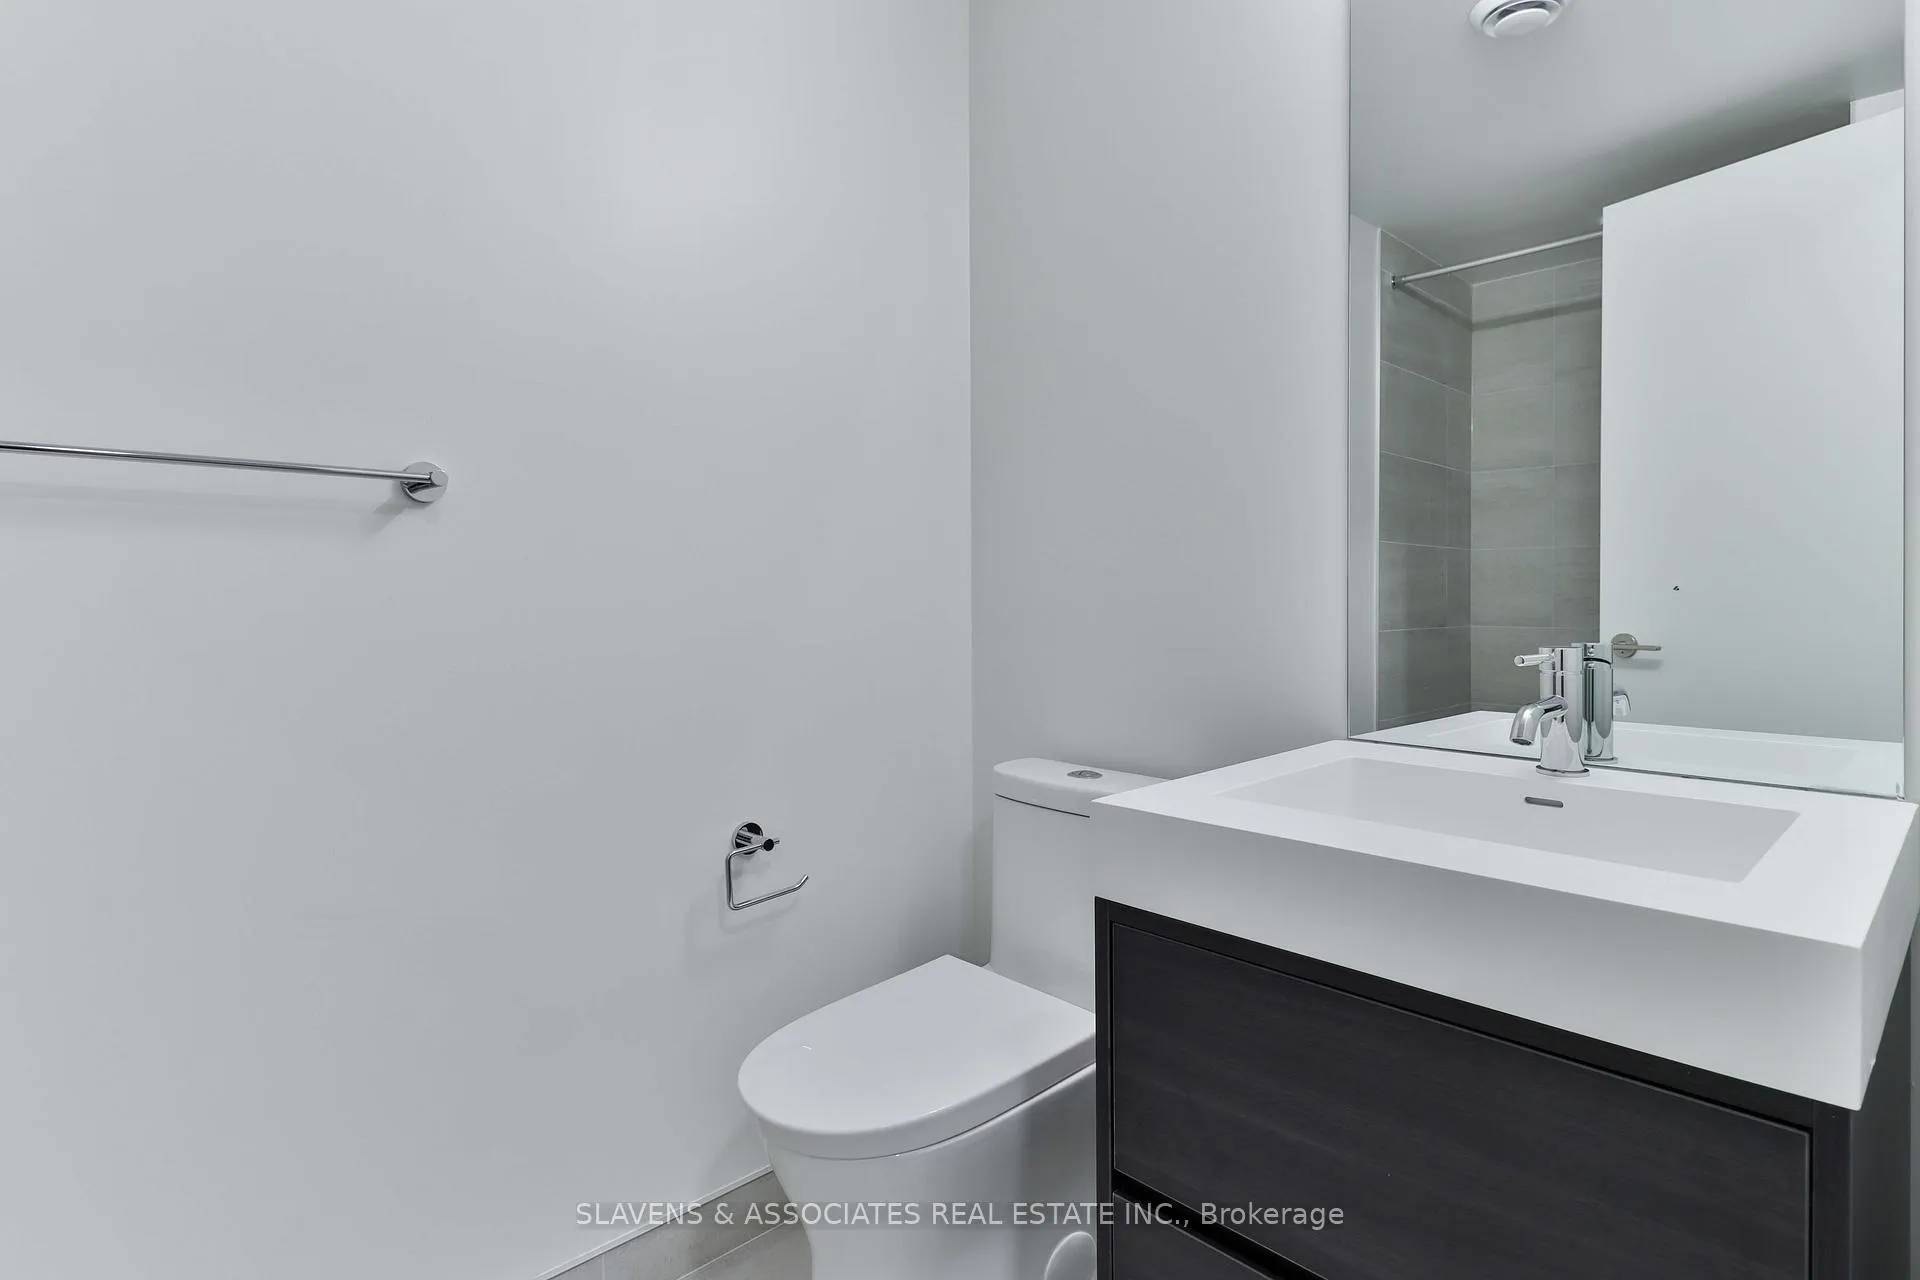
- Bathrooms1
- Kitchens1
OutsideConcrete, Open
- ExteriorConcrete
- BalconyOpen
Parking and lockerUnderground, Parking type None, Underground
- GarageUnderground
- Parking typeNone
- DrivewayUnderground
- LockerOwned
BuildingWest Condos, Storeys 14, Units 320
- NameWest Condos
- Storeys14
- Units320
- Registered2024
- Condo corporation3086
- AmenitiesConcierge, gym, party room/meeting room, rooftop deck/garden
- PetsAllowed
Heating, water and powerForced air, gas, Central air
- HeatingForced air, gas
- CoolingCentral air
Rent and termsRent $2,180 a month, Entire property, Unfurnished
- Rent$2,180 a month
- Space for rentEntire property
- FurnishedUnfurnished
- Lease12 months
- PaidMonthly
- Rent includesBuilding insurance, central air conditioning, common elements
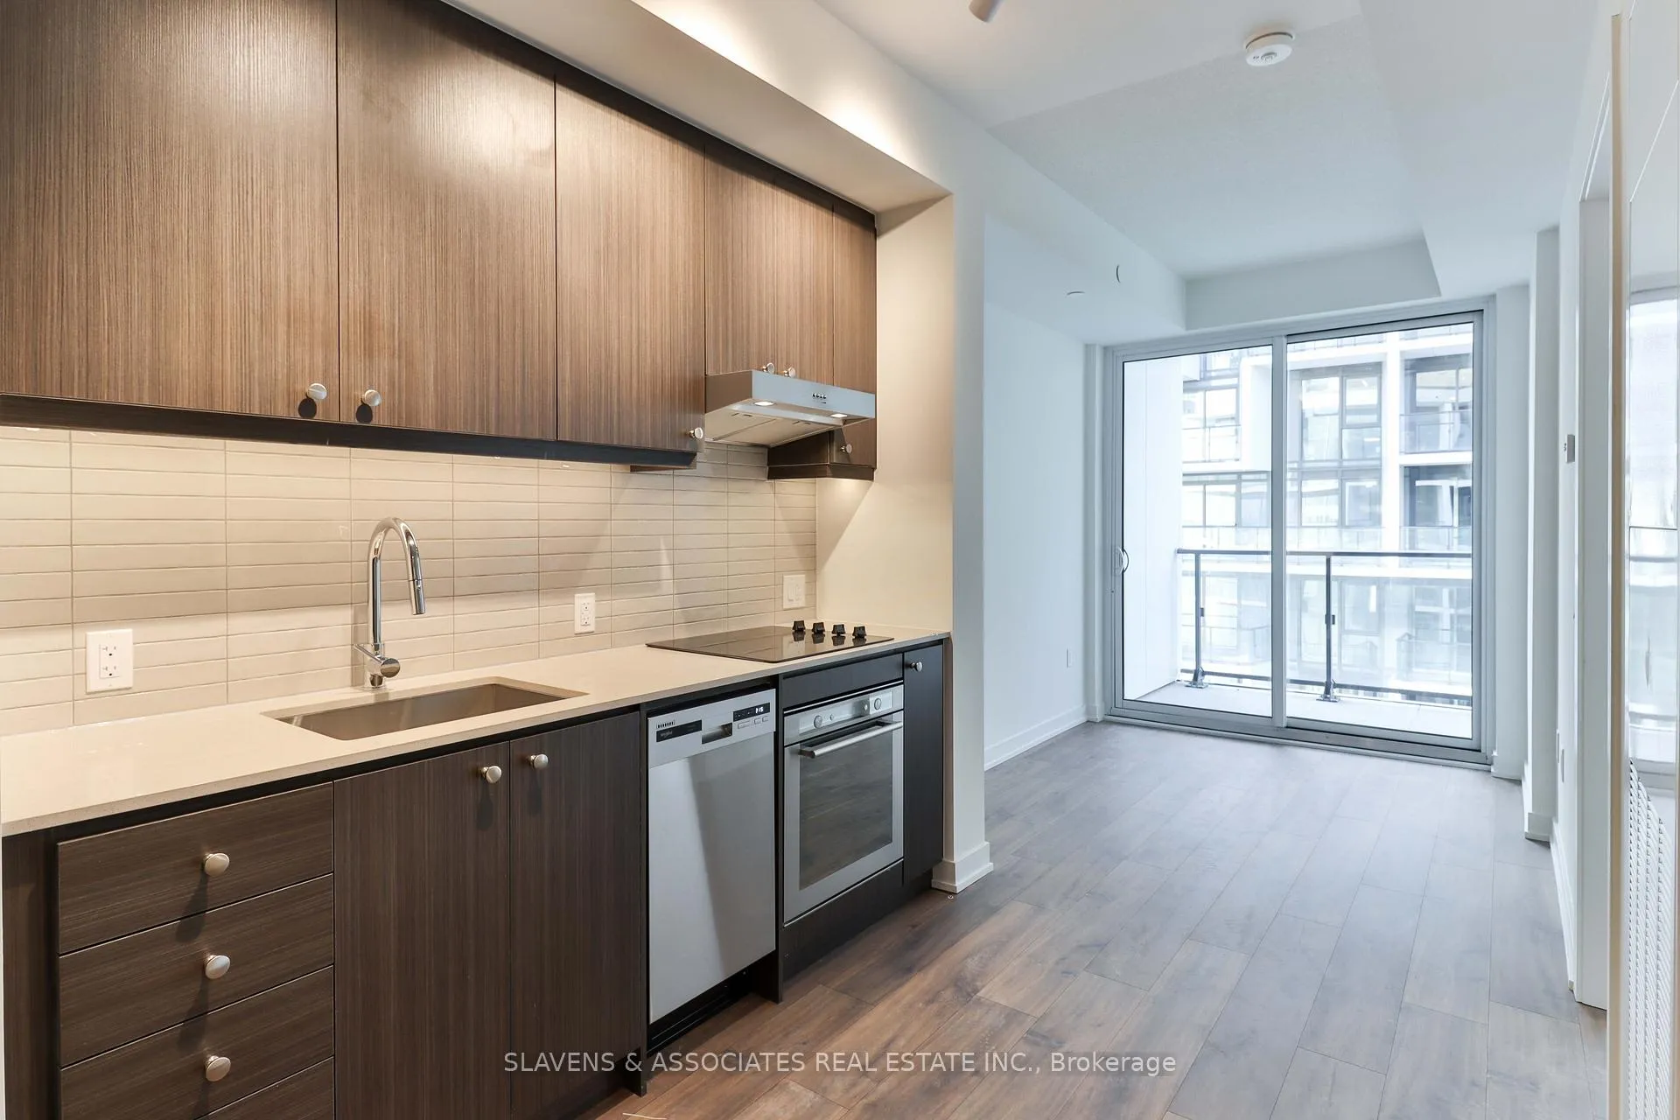
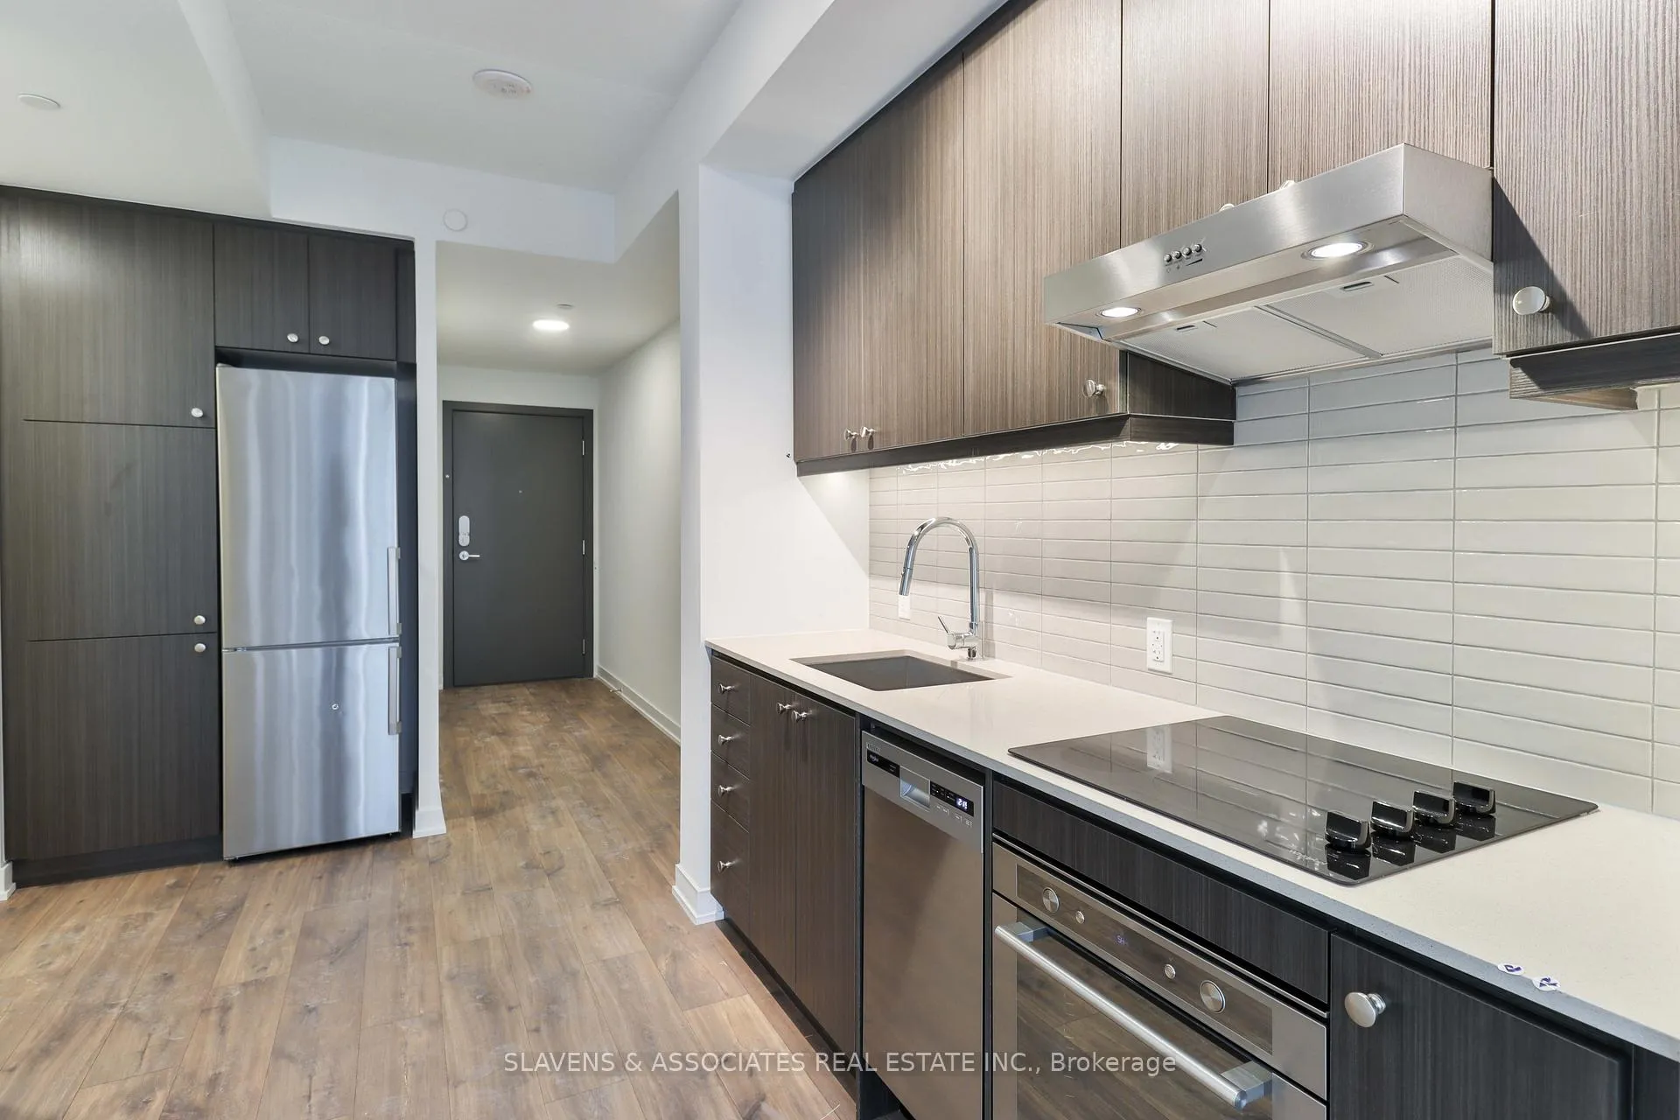
IncludedSs appliances: fridge, cooktop with hoodfan, oven, dishwasher - washer and dryer. all electrical light fixtures and window coverings. 1 locker included.
- IncludedSs appliances: fridge, cooktop with hoodfan, oven, dishwasher - washer and dryer. all electrical light fixtures and window coverings. 1 locker included.
NearbyHospital, library, park, public transit
- Close toHospital, library, park, public transit
Listing detailsC12793090, Rented, Feb 17, 2026
- MLS® numberC12793090
- StatusRented
- Listed onFeb 17, 2026
- Days on market24
- UpdatedMar 13, 2026
- Possession2026-04-01 / 30-59 days
- Occupied byTenant
- Listing brokerageSLAVENS & ASSOCIATES REAL ESTATE INC.
About this home
Unit 1122, 9 Tecumseth Street, Toronto (Niagara), ON M5V 0S5
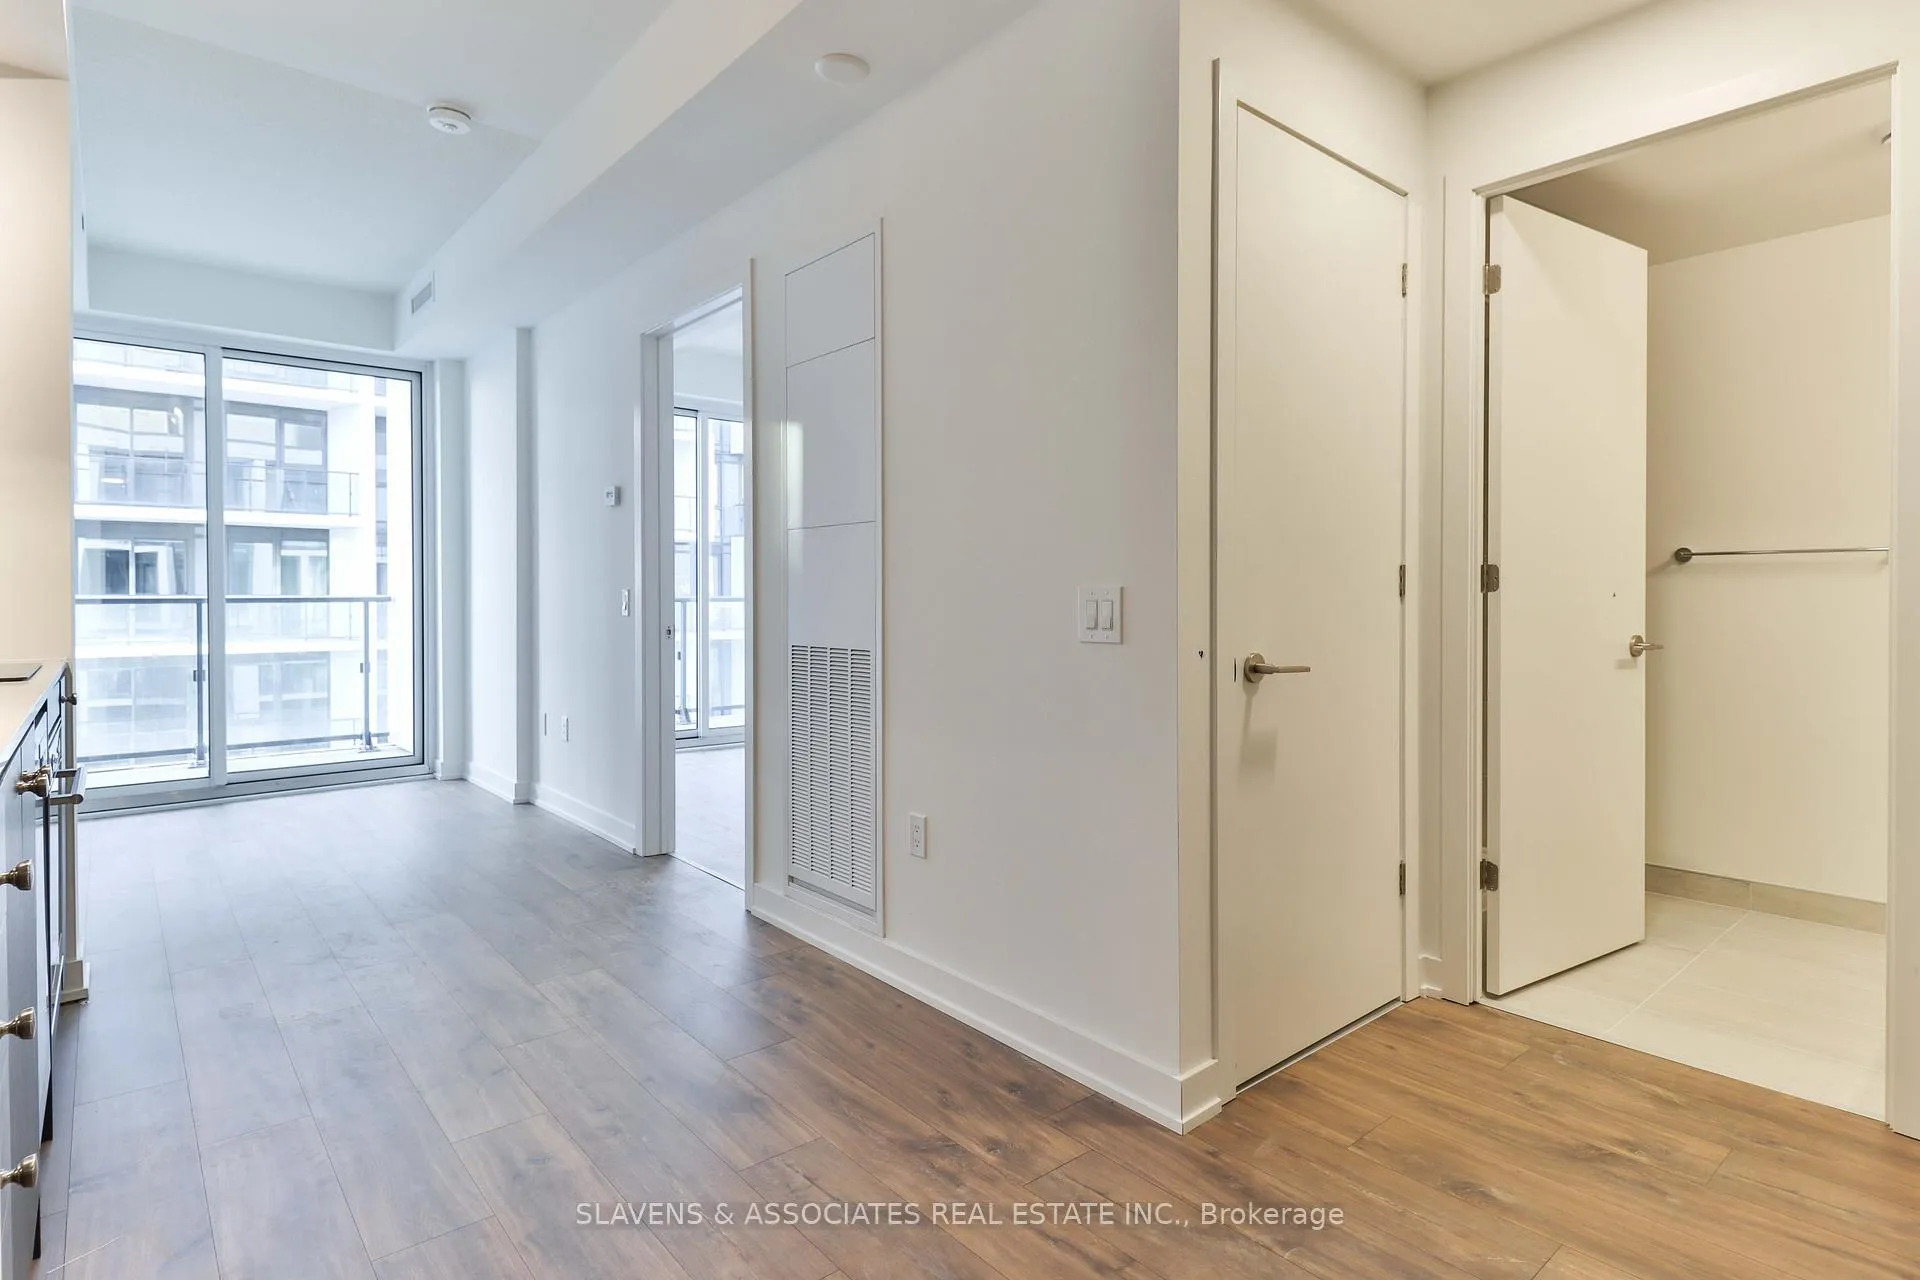
Welcome to luxurious WEST Condos by Aspen Ridge Homes located in one of Toronto's most vibrant neighbourhoods! This 1 bed suite features an open-concept living space with a functional layout, a modern kitchen, 9 ft. ceilings, and an oversized balcony with access from both the living room and bedroom via large sliding doors providing tons of natural light. Amazing location! 99 Walk Score. Steps to all amenities - transit, shops, parks, Stacked Market, FARM BOY, city's trendiest entertainment spots & much more. Quick Easy Access To Gardner Expressway, The Shops at the Well, Liberty Village, Billy Bishop Airport, Garrison Common Park & Coronation Park and Much More. Enjoy everything this lively community has to offer!
Ask about this home
A HOMEH agent will answer your questions about this home.
Know more about West Condos
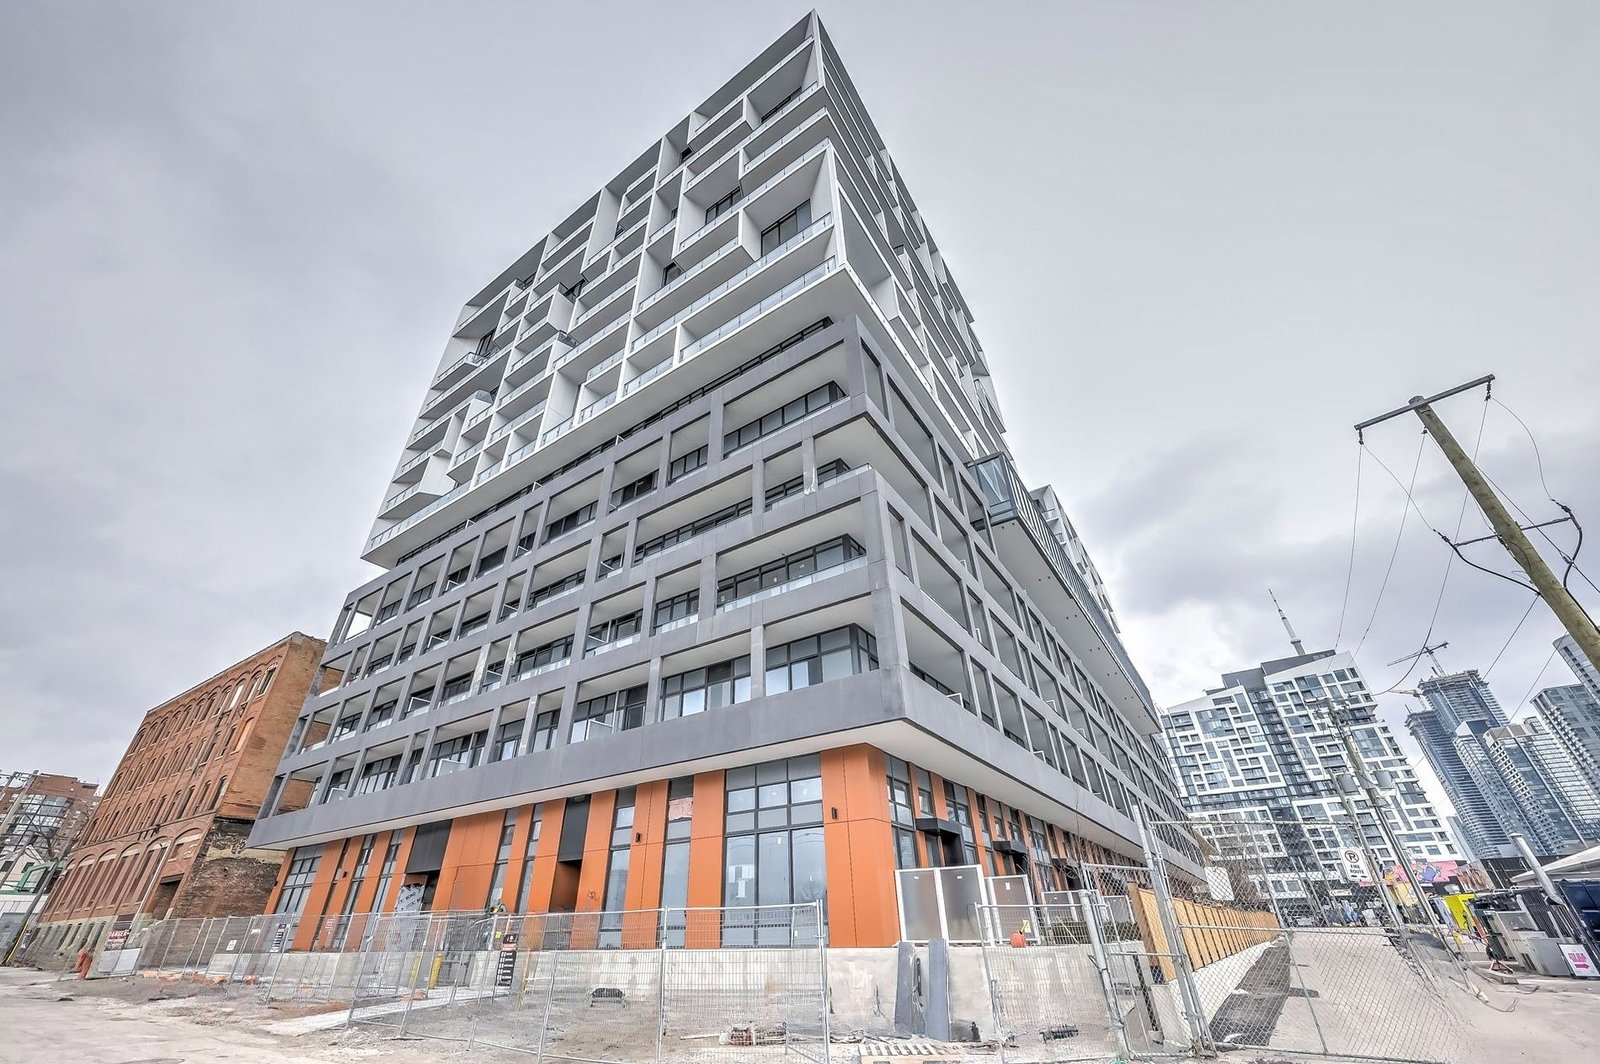
Condo building · 89 Niagara Street
West Condos is a 14-storey condo with 320 suites, built in 2024 by Aspen Ridge Homes. Right now 4 for sale and 7 for rent are on the market here.
- 14storeys
- 320suites
- $871/sq ft
- 2024built
No similar units for rent in West Condos right now.
Around this home
Daily convenience, out of 100, from the distances below
Schools nearby
School rating, out of 10.
Helpful calculators
Your HOMEH agent

"I would see it this week."