

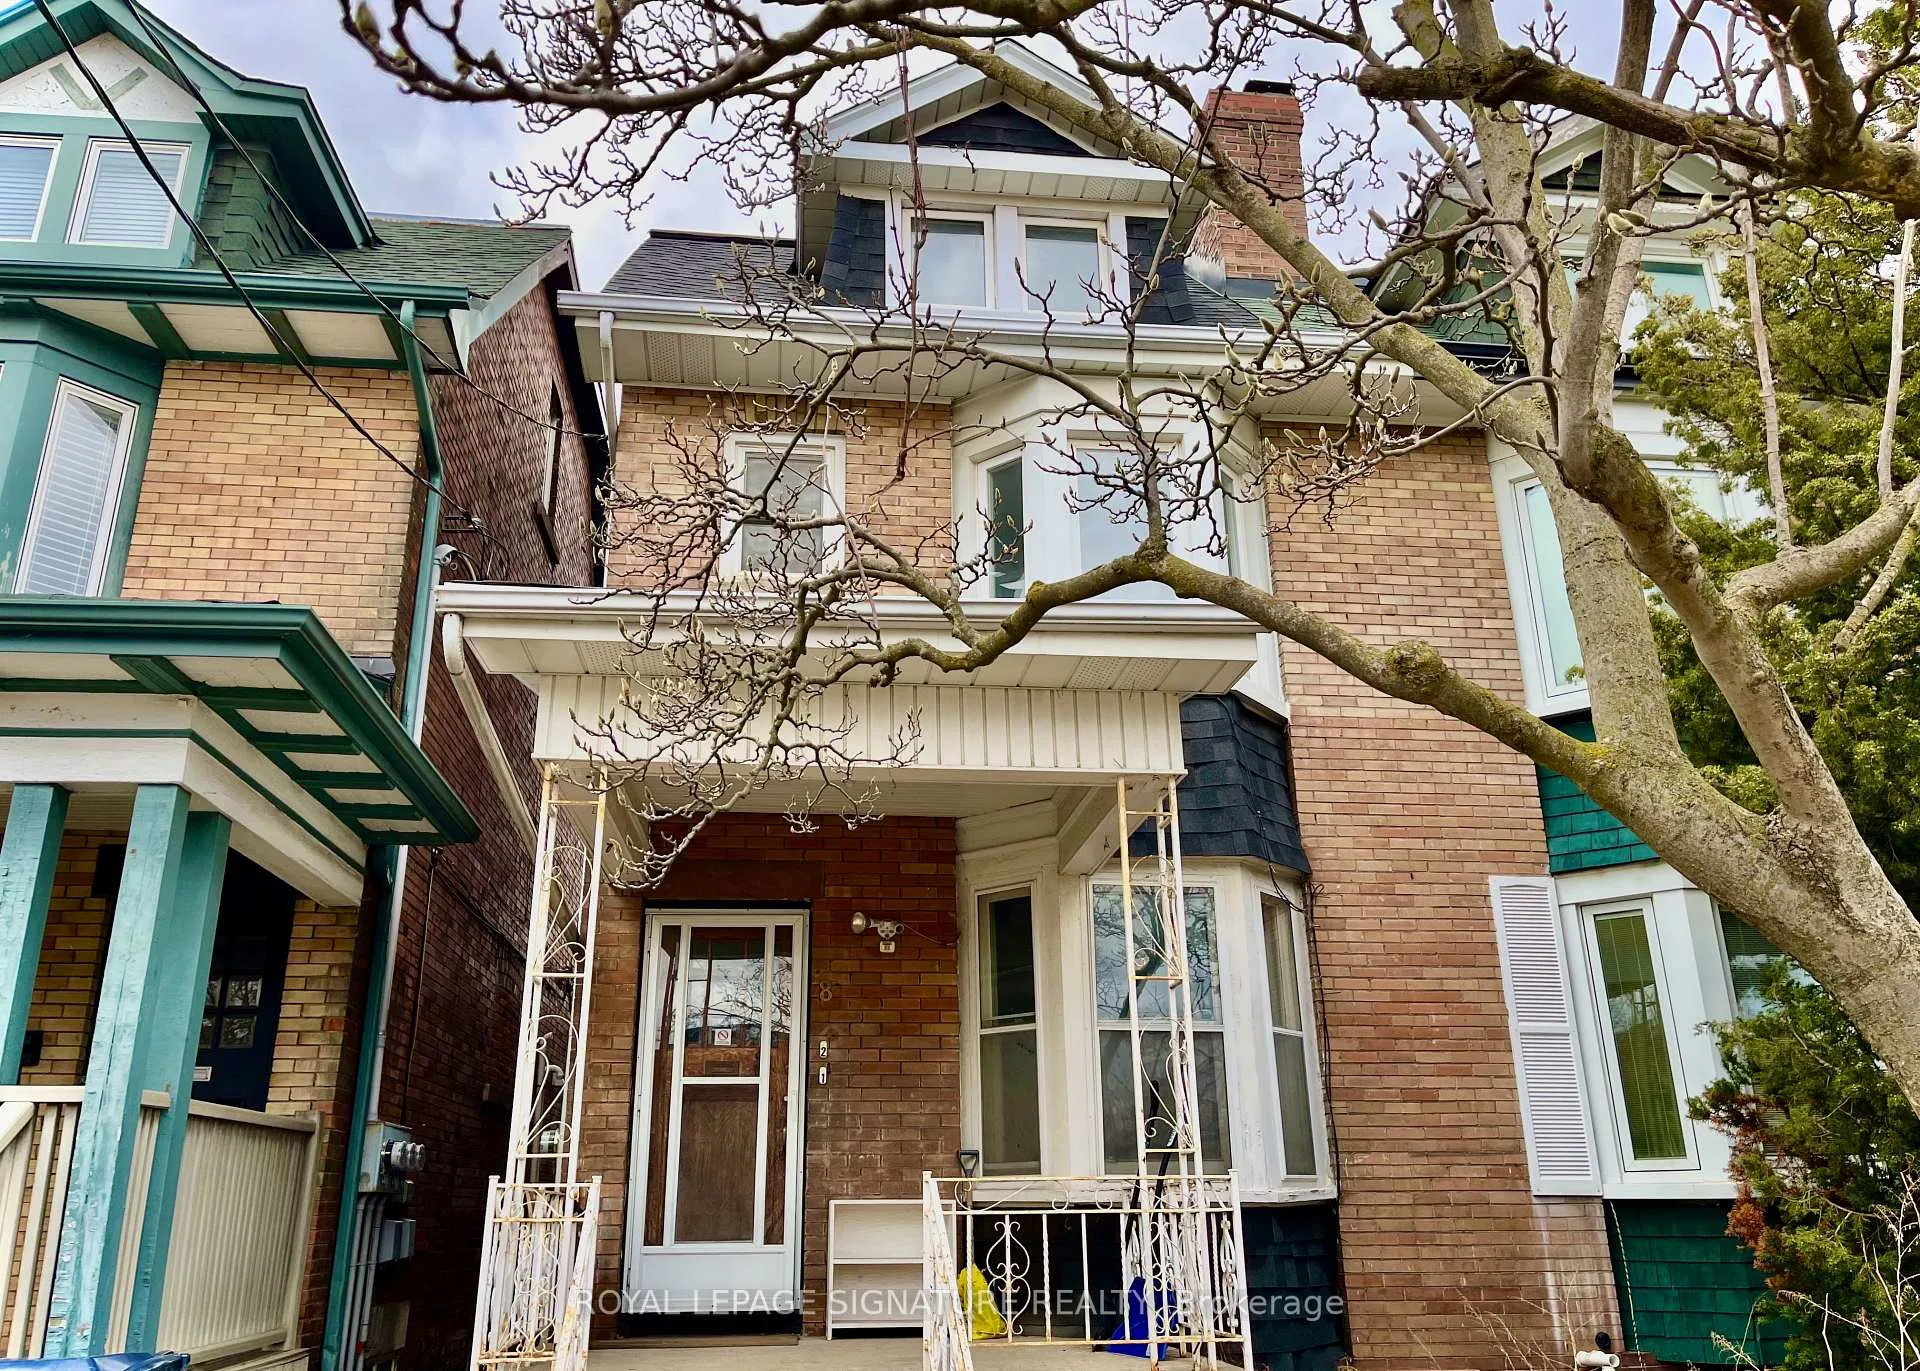
Main, 8 St Annes Road
Semi-Detached Rented
1/19Main, 8 St Annes Road
Semi-Detached Rented
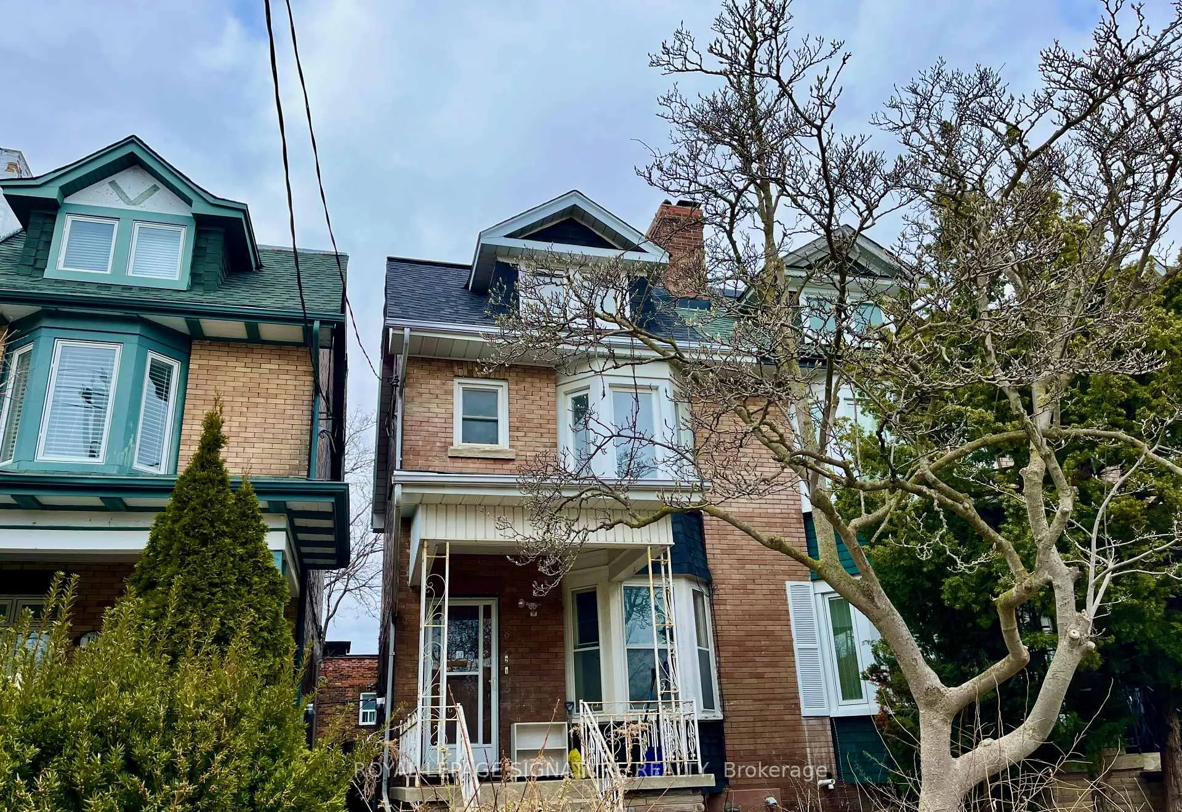
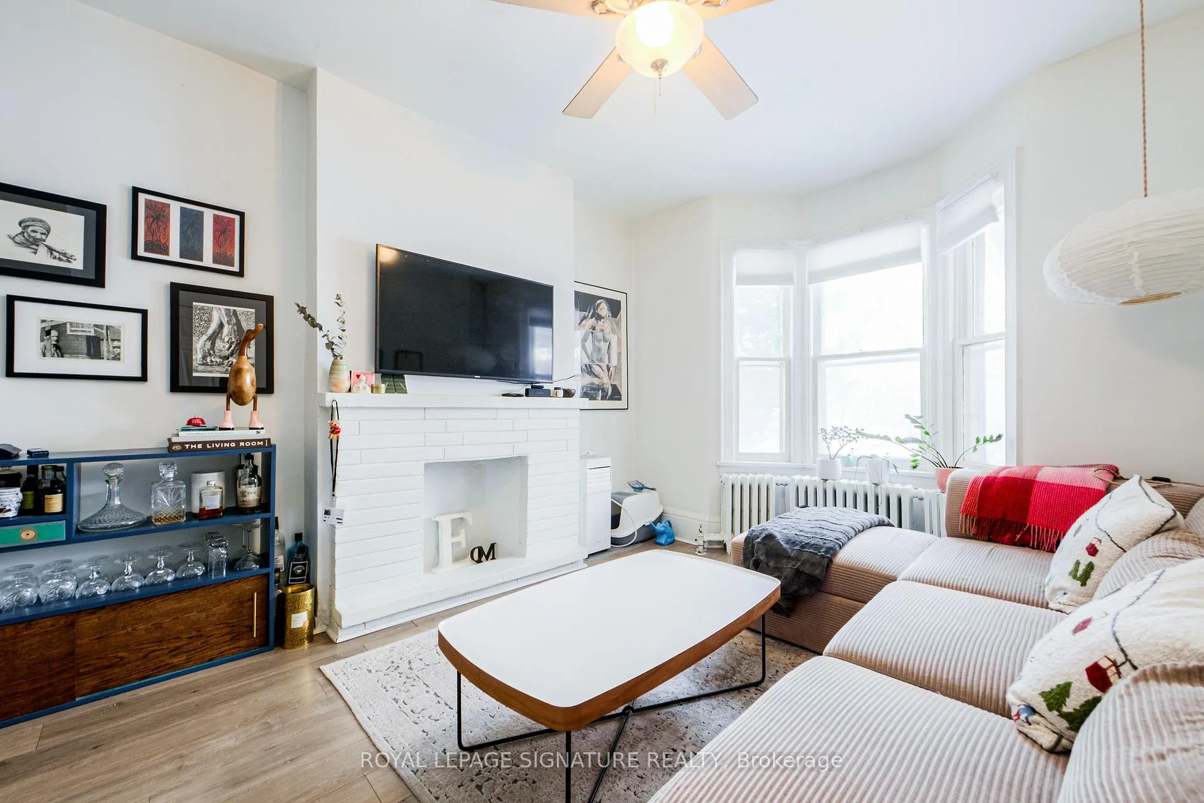
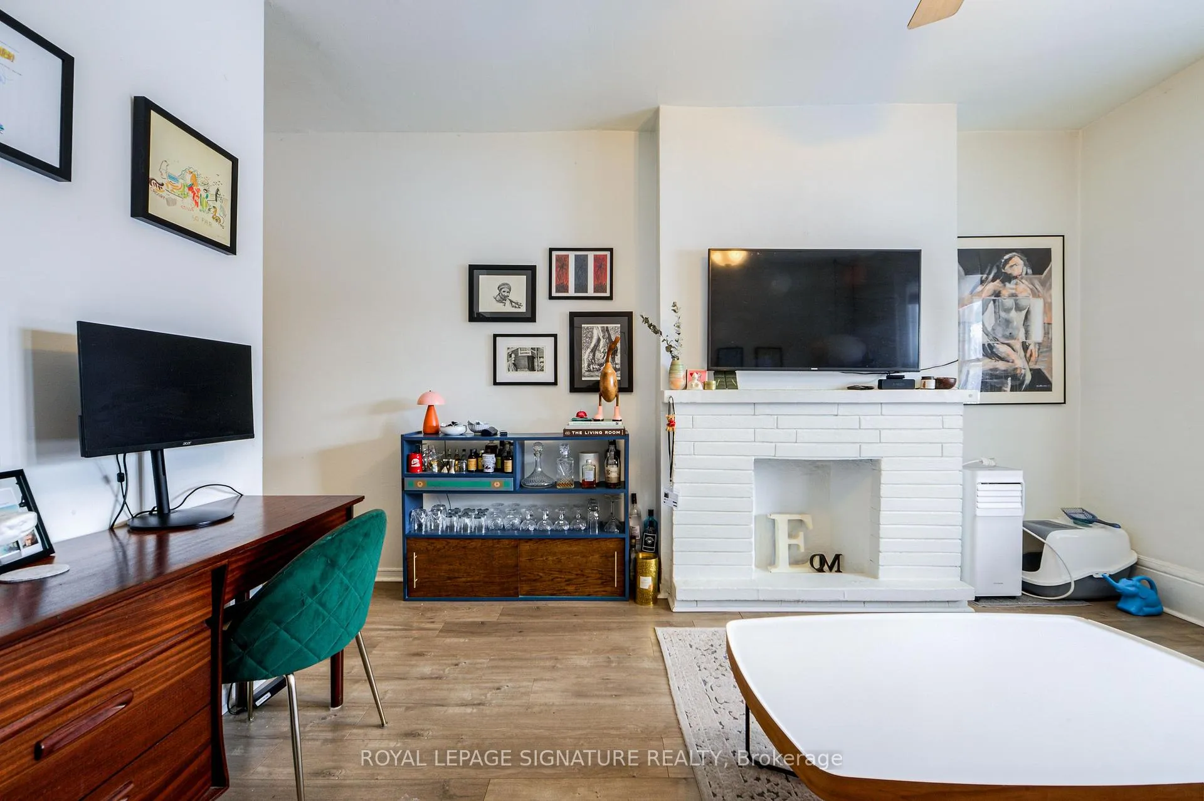
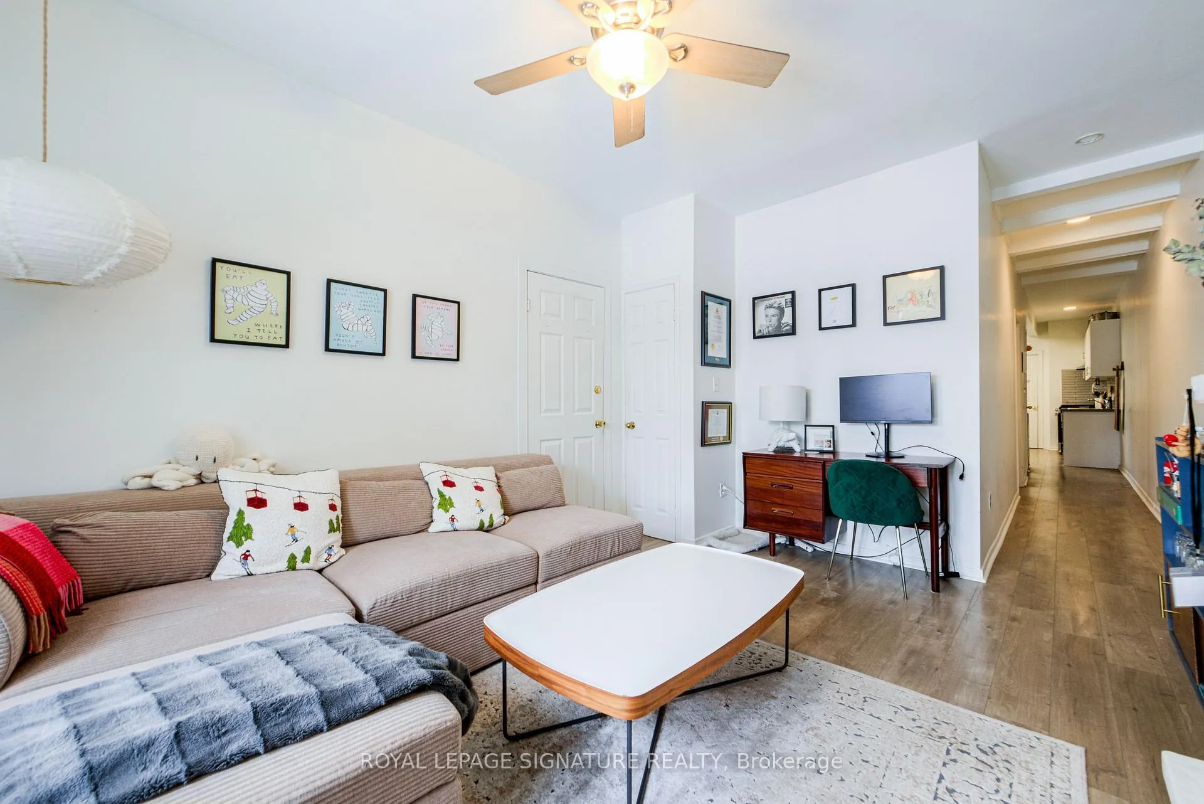 See all 19 photos
1 Bedroom
1 Bathroom
0 Garage
700–1.1K sq.ft
Main Floor
— Unit
Property history
Facts and features
- BasementApartment
- Lease term12 months
- FurnishedUnfurnished
- LaundryEnsuite
The homeSemi-Detached, 2 1/2 storey, 700–1,100 sq ft
- TypeSemi-Detached
- Style2 1/2 storey
- Living space700–1,100 sq ft
- BasementApartment
InsideEnsuite, main level, On demand water heater, separate heating controls, Smoke detector
- LaundryEnsuite, main level
- FeaturesOn demand water heater, separate heating controls
- SecuritySmoke detector
- Rooms above ground3
- Bedrooms1
- Bathrooms1
- Kitchens1
Outside and lotBrick, Asphalt shingle, Concrete block
- ExteriorBrick
- RoofAsphalt shingle
- FoundationConcrete block
- FeaturesLandscaped, paved yard, privacy
Heating, water and powerRadiant, gas, Municipal water, Municipal sewer
- HeatingRadiant, gas
- WaterMunicipal water
- SewerMunicipal sewer
- Natural gasYes
- HydroYes
- CableAvailable
- TelephoneAvailable
Rent and termsRent $2,850 a month, Main, Unfurnished
- Rent$2,850 a month
- Space for rentMain
- FurnishedUnfurnished
- Lease12 months
- PaidMonthly
- Rent includesAll inclusive, common elements, heat, high speed internet, hydro, water, water heater
- DepositRequired
- Credit checkRequired
- Employment letterRequired
- Rental applicationRequired
- ReferencesRequired
IncludedFridge, stove, dishwasher, washer & dryer, all elf's. all utilities & internet included in rent.
- IncludedFridge, stove, dishwasher, washer & dryer, all elf's. all utilities & internet included in rent.
NearbyFenced yard, public transit, library, hospital
- Close toFenced yard, public transit, library, hospital
Listing detailsC12793372, Rented, Feb 17, 2026
- MLS® numberC12793372
- StatusRented
- Listed onFeb 17, 2026
- Days on market6
- UpdatedFeb 23, 2026
- Possession2026-04-01 / 30-59 days
- Occupied byTenant
- Listing brokerageROYAL LEPAGE SIGNATURE REALTY
About this home
Main, 8 St Annes Road, Toronto (Little Portugal), ON M6J 2C1
On Demand Water HeaterSeparate Heating ControlsFenced YardPublic TransitLibraryHospital
All Utilities & Internet Are Included In The Rent. Fully Renovated 1 Bedroom Main Floor Apartment W/ Separate Entrance And Private Backyard. Great For Entertaining. Fully-Equipped Kitchen & Full-Size Appliances. Full-Size Washer & Dryer Ensuite. Lots Of Natural Light. Just Steps From Vibrant College & Dundas In One Of The Trendiest Neighbourhoods In Toronto. Easy And Fast Ttc Commute To Downtown. One Of The City's Best Kept Secrets.
Read more
Ask about this home
A HOMEH agent will answer your questions about this home.
Ask a question
Around this home
Dovercourt/College
Errands
Transit
Parks
Schools
Daily convenience, out of 100, from the distances below
ParkHarrison-Dovercourt Parkette · 11 within 1 km3 min walk180 m
GroceryBricolage Bakery3 min walk208 m
SchoolThe Orchard Montessori School Ltd. (Elem1 min walk90 m
Train stationDovercourt Road3 min walk201 m
PharmacyPharmasave4 min walk261 m
Cafés & foodTigerBaby Coffee & Clay · 15 within 1 km3 min walk194 m
Gym & rec centreWest End YMCA3 min walk181 m
LibraryToronto Public Library - College/Shaw10 min walk605 m
WalkDriveStraight-line distance, open map data
Grocery0.2 km
Park0.2 km
Coffee0.2 km
Dining0.2 km
Gym0.3 km
Dovercourt Road0.2 km
Schools nearby
School rating, out of 10.
The Orchard Montessori School Ltd. (Elemelementary · Private · 0.1 km
—
Ossington/Old Orchard Junior Public Schoolelementary · Public · 0.3 km
9.7/10Excellent
Pope Francis Catholic Schoolelementary · Catholic · 0.4 km
—
Contact agent
Helpful calculators
Rent vs buy
Affordability
Mortgage
Down payment
Stress test
CMHC insurance
Your HOMEH agent

NimaHOMEH agent · Toronto
"I would see it this week."
Ask Nima
Keep exploring
You are here