

18 Wychwood Park
18 Wychwood Park
 See all 32 photos
Property history
Facts and features
- BasementUnfinished
- Water, sewerMunicipal
- HeatingRadiant
- CoolingWall unit(s)
- Hardwood floors
- Fireplace
The homeDetached, 2 1/2 storey, 2,000–2,500 sq ft
- Type: Detached
- Style: 2 1/2 storey
- Living space: 2,000–2,500 sq ft
- Basement: Unfinished
InsideFireplace Yes, Hardwood, Marble, Lower level
- Fireplace: Yes
- Flooring: Hardwood, Marble
- Laundry: Lower level
- Features: Central vacuum, on demand water heater, steam room, water softener
- Rooms above ground: 9
- Bedrooms: 4
- Bathrooms: 4
- Kitchens: 1
Outside and lotBrick, Shingles, Concrete
- Exterior: Brick
- Roof: Shingles
- Foundation: Concrete
- Features: Lawn sprinkler system, porch
- Size: 45.5 × 138 ft
Parking1 Garage, Attached
- Spaces: 1 Garage
- Garage: Attached
Heating, water and powerRadiant, gas, Wall unit(s), Municipal water
- Heating: Radiant, gas
- Cooling: Wall unit(s)
- Water: Municipal water
- Sewer: Municipal sewer
Costs and taxesTaxes $14,592 a year, HST included in the price
- Taxes, 2024: $14,592 a year
- HST: HST included in the price
Included in the saleSub-zero fridge, bosch b/i dishwasher, washer, dryer, gas stove with electric oven ,3 wall a/c units as is condition, gas boiler, radiant and heated floors, stainless steel counter top, steam room in basement, tankless hot water tank, central vacuum, all window treatments, lights except those excluded water softener.,as sprinkler system in front & back yard,24 hrs to show, All wall sconces, din, & liv light fixture, small light fixture at the top of the stairs. 2nd fl bathroom mirror
- Included: Sub-zero fridge, bosch b/i dishwasher, washer, dryer, gas stove with electric oven ,3 wall a/c units as is condition, gas boiler, radiant and heated floors, stainless steel counter top, steam room in basement, tankless hot water tank, central vacuum, all window treatments, lights except those excluded water softener.,as sprinkler system in front & back yard,24 hrs to show
- Not included: All wall sconces, din, & liv light fixture, small light fixture at the top of the stairs. 2nd fl bathroom mirror
NearbyArts centre, fenced yard, lake/pond, library, public transit, ravine
- Close to: Arts centre, fenced yard, lake/pond, library, public transit, ravine
Listing detailsC12364511, Sold, Aug 26, 2025
- MLS® number: C12364511
- Status: Sold
- Listed on: Aug 26, 2025
- Days on market: 1
- Updated: Aug 27, 2025
- Possession: 2025-09-30 / Flexible
- Occupied by: Owner
- Listing brokerage: CHESTNUT PARK REAL ESTATE LIMITED
About this home
18 Wychwood Park, Toronto (Wychwood), ON M6G 2V5
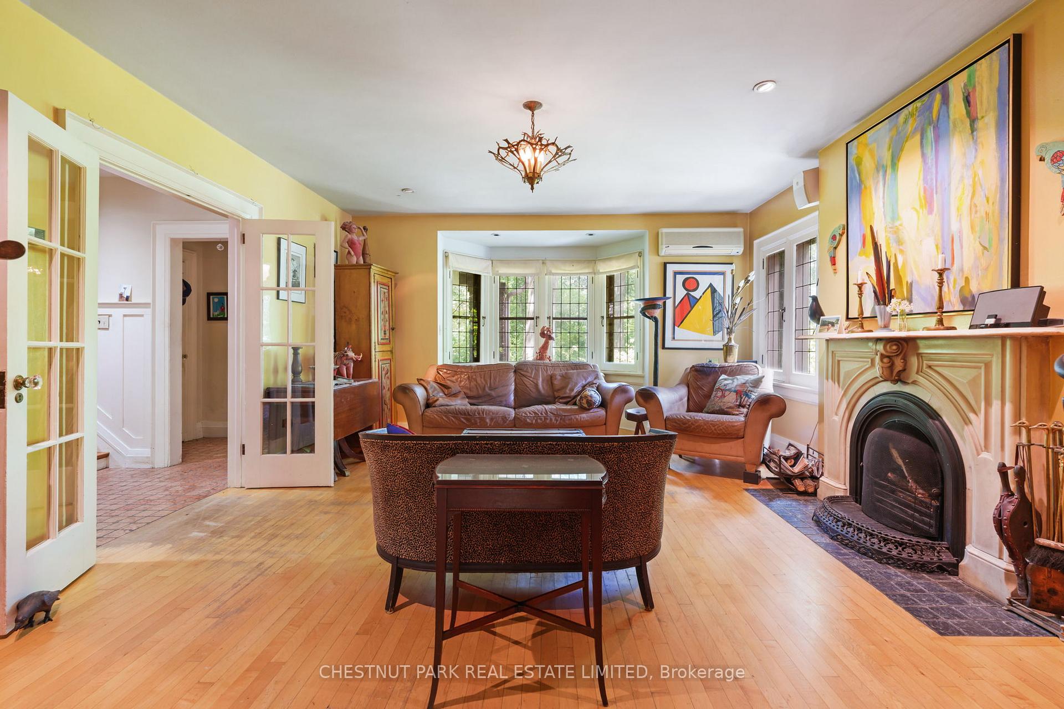
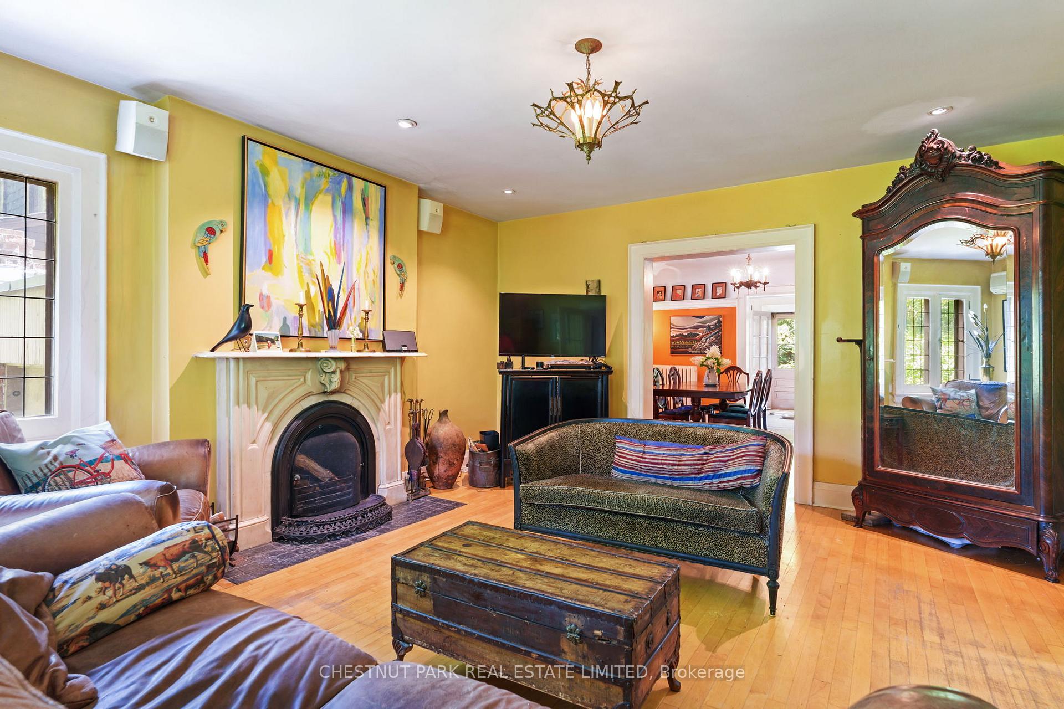
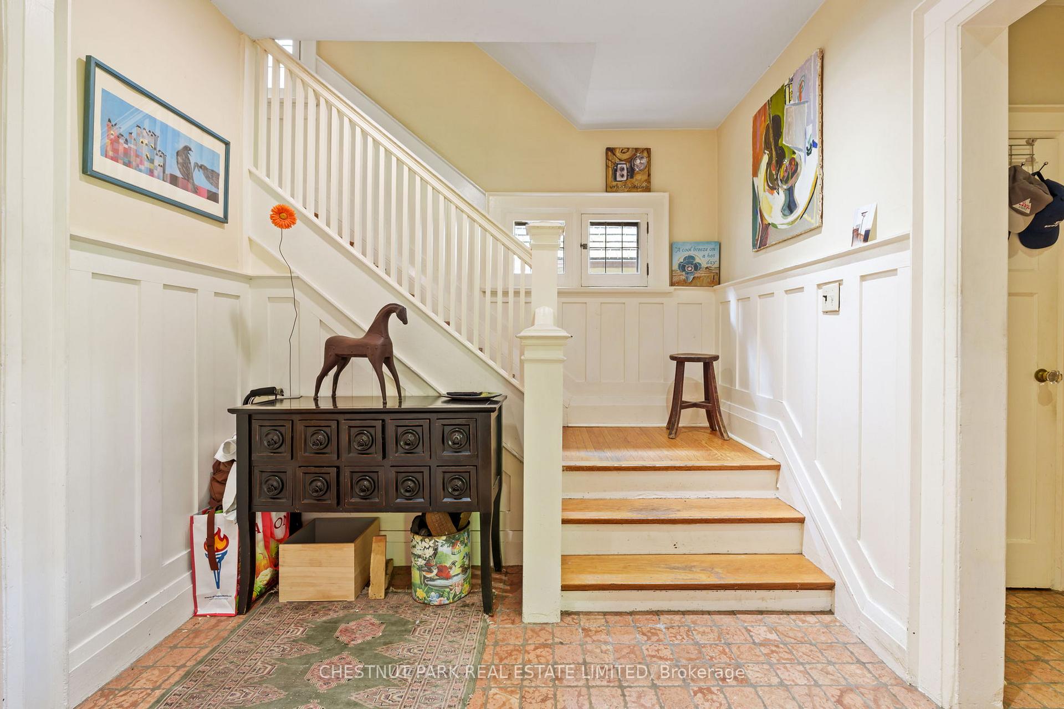
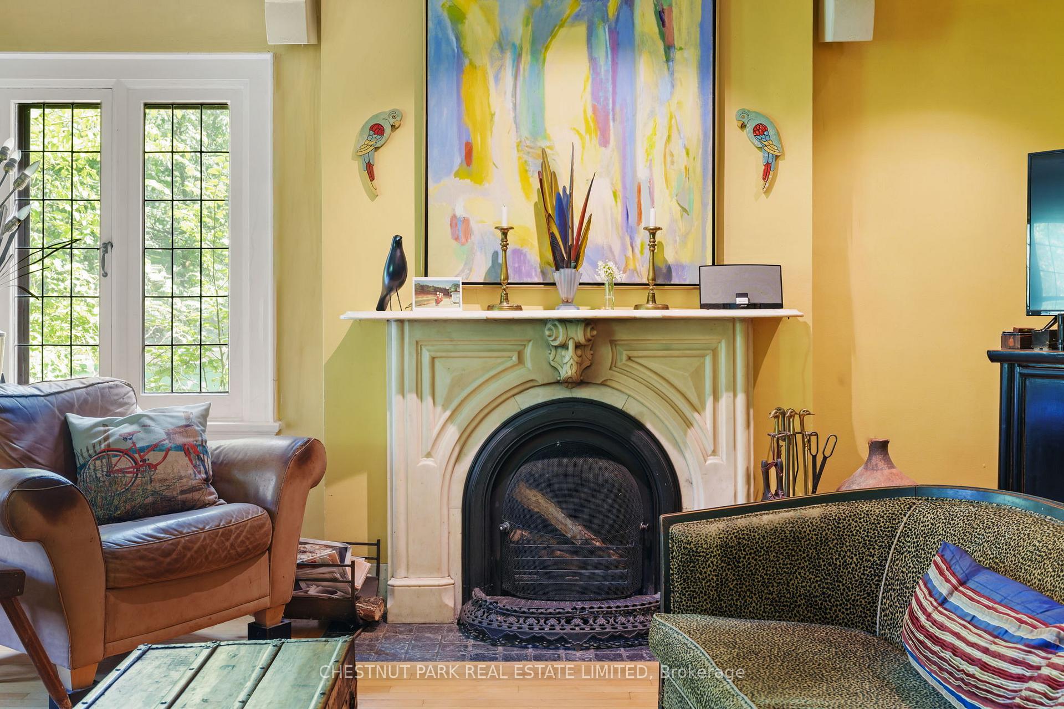
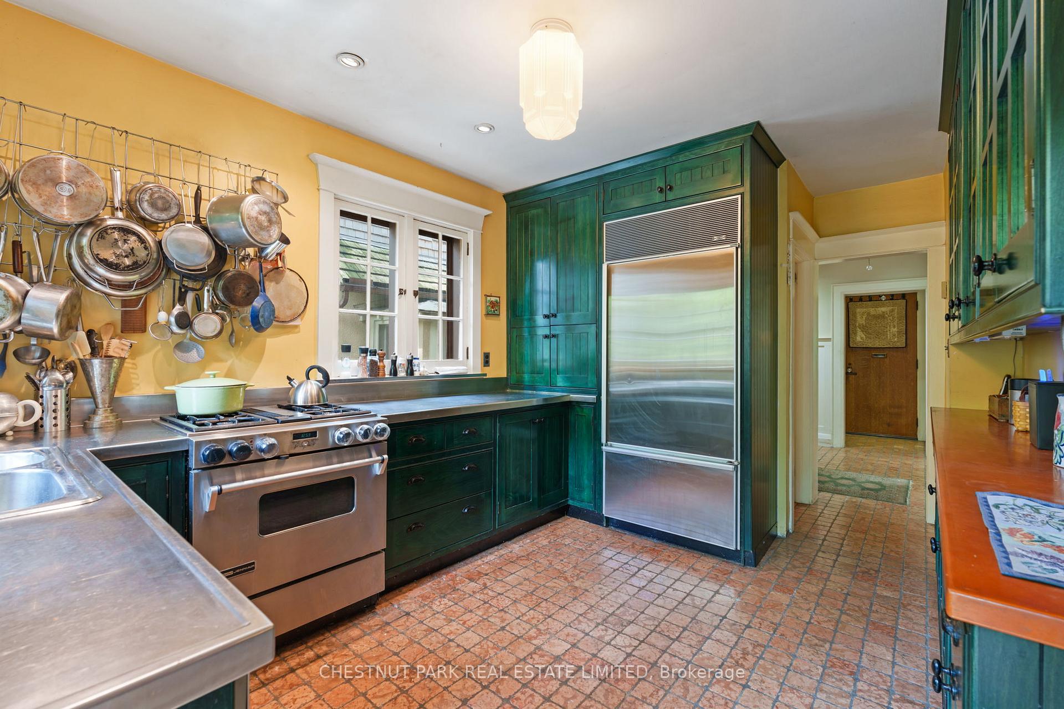
Wychwood Park is one of Toronto's most unique residential enclaves a private park with just sixty homes, set among some of the city's oldest oak trees. Recognized as a Heritage Conservation District, the park is celebrated for its many Arts and Crafts style houses built in the early 20th century. Leading architect Eden Smith, who helped define this era in Toronto, lived nearby. Founded in the 1870s by artist Marmaduke Matthews and his friend Alexander Jardine, Wychwood Park was home to Marshall McLuhan and countless artists.18 Wychwood Park is a two and a half storey home built in 1920, offering four bedrooms (three on the second floor and one on the third) and two light-filled sunrooms overlooking the back garden. Each floor has a bathroom, including the basement, which also contains a steam room. Two features make this home especially distinctive: the wood-burning fireplace in the living room and the grey marble console sink in the second-floor main bath. The cream-coloured marble fireplace was salvaged from an 1880s Sherbourne Street mansion being demolished in 1943purchased for just $10 at the time! The vintage console sink, dating to 1910, was installed during the 1996 renovation by the late Jim Addison, a specialist in historic plumbing fixtures. The house is heated by a gas-fired boiler with both radiators and radiant floor heating, complemented by a tankless hot water system. Extensive 1996 renovations replaced every wire, pipe, and floor, ensuring modern function within the home's historic framework. Floors in the front hallway, kitchen, first-floor sunroom, and second-floor bathroom are finished in unpolished marble warmed by radiant heat. The kitchen combines character with practicality, featuring stainless steel countertops, a Sub-Zero fridge, Kitchen Aid gas/electric range, and Bosch dishwasher. (Reno 1996)The property includes a single front garage and an exceptionally deep, fenced backyardrare in the Park.
Ask about this home
A HOMEH agent will answer your questions about this home.
Around this home
Daily convenience, out of 100, from the distances below
Schools nearby
School rating, out of 10.
Helpful calculators
Your HOMEH agent

"I would see it this week."