

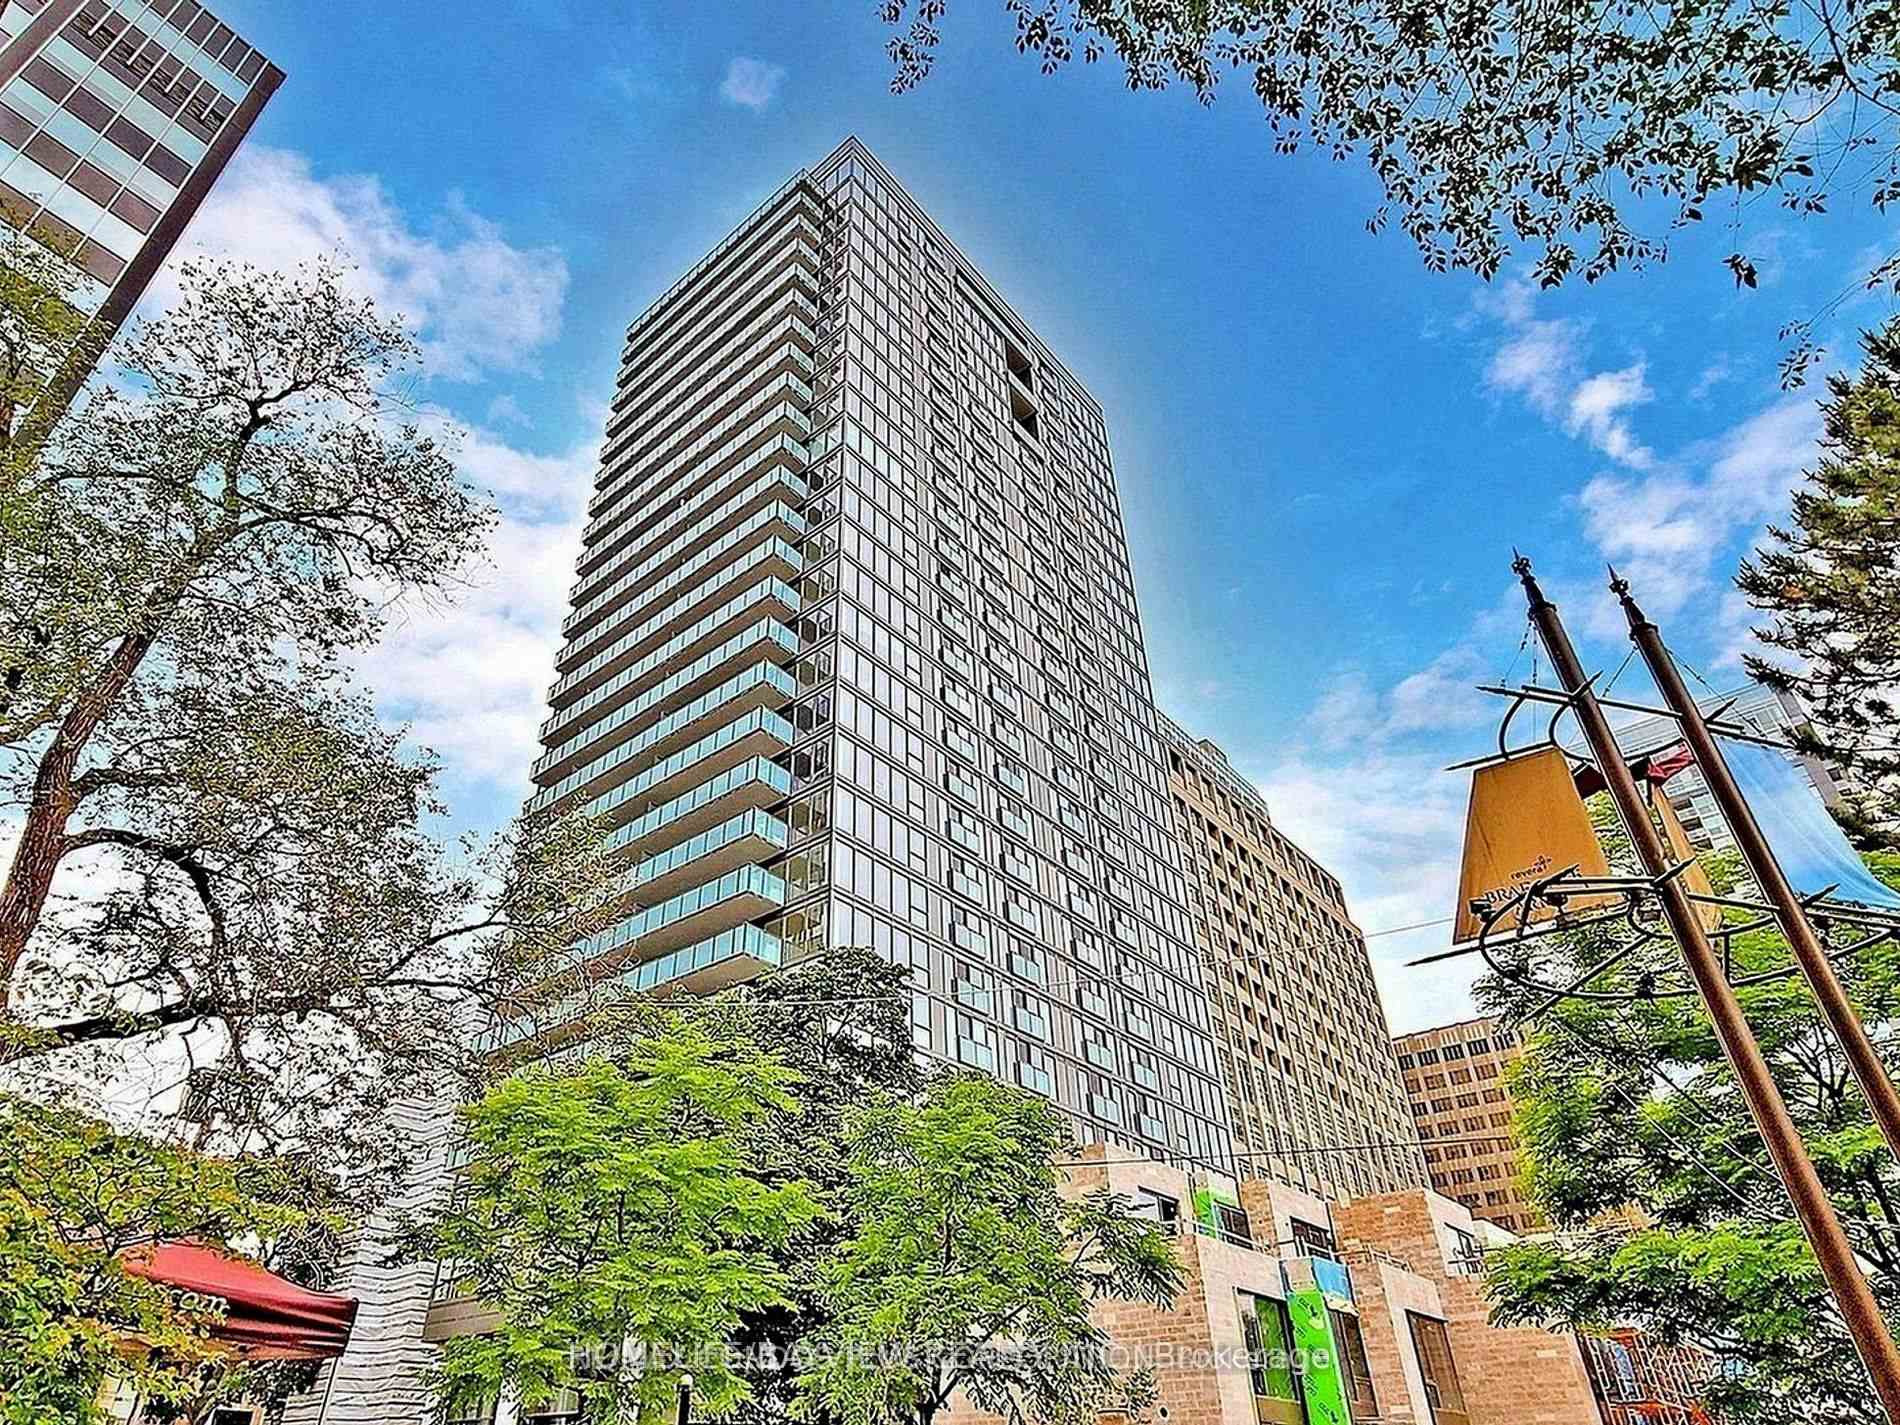
Unit 2305, 99 Foxbar Road
Unit 2305, 99 Foxbar Road
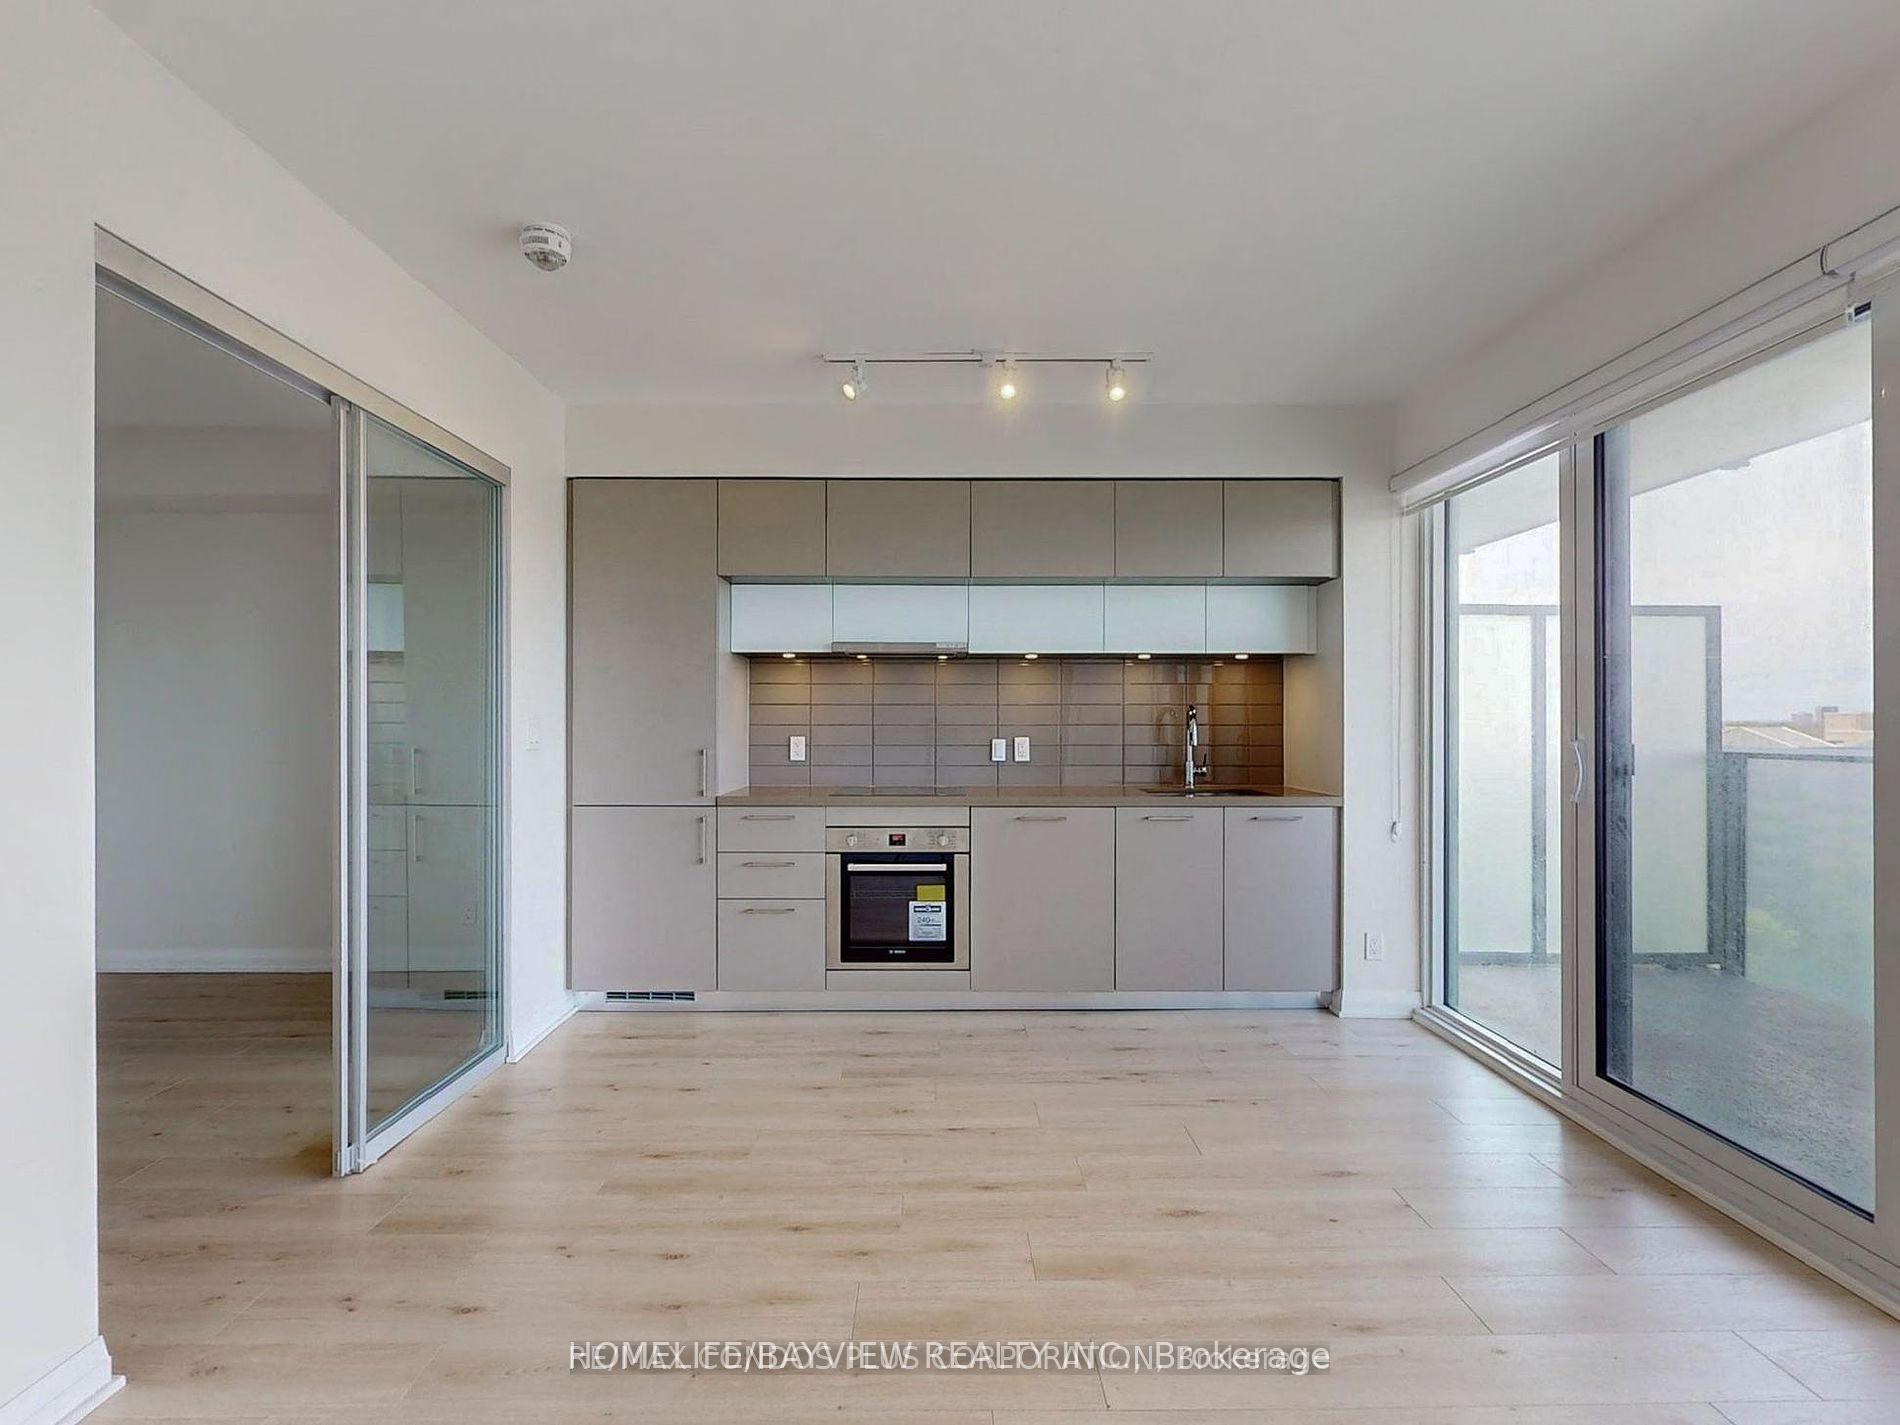 See all 13 photos
Property history
Facts and features
- ExposureNorth
- LaundryEnsuite
- LockerOwned
- BalconyOpen
- Central air
- Exercise room
- Indoor pool
The homeCondo Apartment, Apartment, Age 0–5 years
- Type: Condo Apartment
- Style: Apartment
- Age: 0–5 years
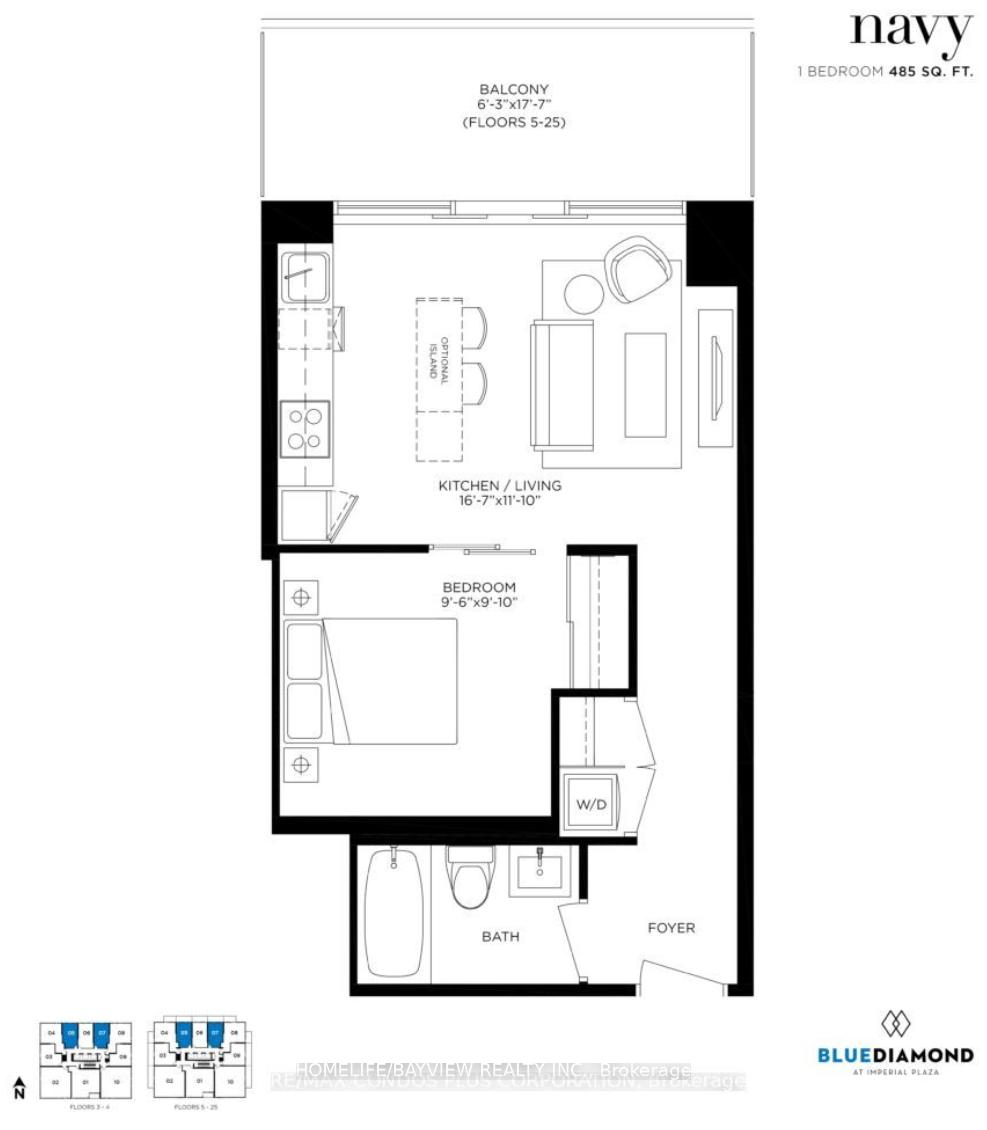
- Living space: 0–499 sq ft
- Basement: None
- Exposure: North
- View: City, clear
- Special designation: Other
InsideEnsuite, main level, Carpet free, Concierge/security
- Laundry: Ensuite, main level
- Features: Carpet free
- Security: Concierge/security
- Elevator: Yes
- Rooms above ground: 3
- Bedrooms: 1
- Bathrooms: 1
- Kitchens: 1
OutsideConcrete, Open
- Exterior: Concrete
- Balcony: Open
Parking and lockerParking type None, Locker Owned, Locker number 124
- Parking type: None
- Locker: Owned
- Locker number: 124
- Locker level: D
BuildingBlue Diamond, Condo corporation 2928, Exercise room, media room, squash/racquet court, indoor pool, guest suites
- Name: Blue Diamond
- Condo corporation: 2928
- Amenities: Exercise room, media room, squash/racquet court, indoor pool, guest suites
- Pets: Not allowed
Heating, water and powerForced air, gas, Central air
- Heating: Forced air, gas
- Cooling: Central air
Rent and termsRent $2,300 a month, Entire property, Unfurnished
- Rent: $2,300 a month
- Space for rent: Entire property
- Furnished: Unfurnished
- Lease: 12 months
- Paid: Monthly
- Rent includes: Building insurance, building maintenance, central air conditioning, common elements
- Deposit: Required
- Credit check: Required
- Employment letter: Required
- Rental application: Required
- References: Required
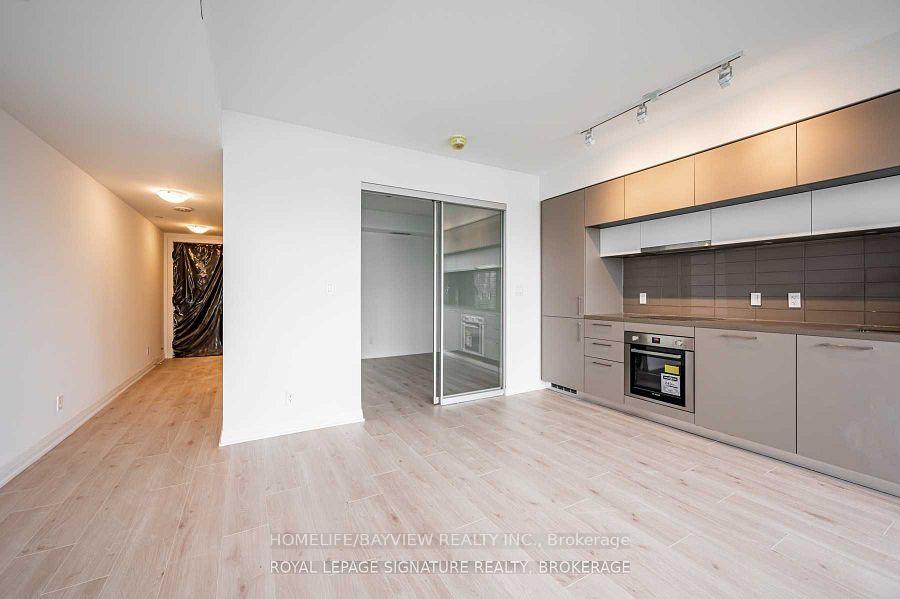
IncludedOne locker included. b/i kitchen appliances: fridge, cooktop, oven & dishwasher. front load washer & dryer. existing elfs & window coverings.
- Included: One locker included. b/i kitchen appliances: fridge, cooktop, oven & dishwasher. front load washer & dryer. existing elfs & window coverings.
NearbyPark, public transit
- Close to: Park, public transit
Listing detailsC12341302, Rented, Aug 13, 2025
- MLS® number: C12341302
- Status: Rented
- Listed on: Aug 13, 2025
- Days on market: 12
- Updated: Aug 25, 2025
- Possession: 2025-10-01 / 30-59 days
- Occupied by: Tenant
- Listing brokerage: HOMELIFE/BAYVIEW REALTY INC.
About this home
Unit 2305, 99 Foxbar Road, Toronto (Yonge-St. Clair), ON M4V 0B2
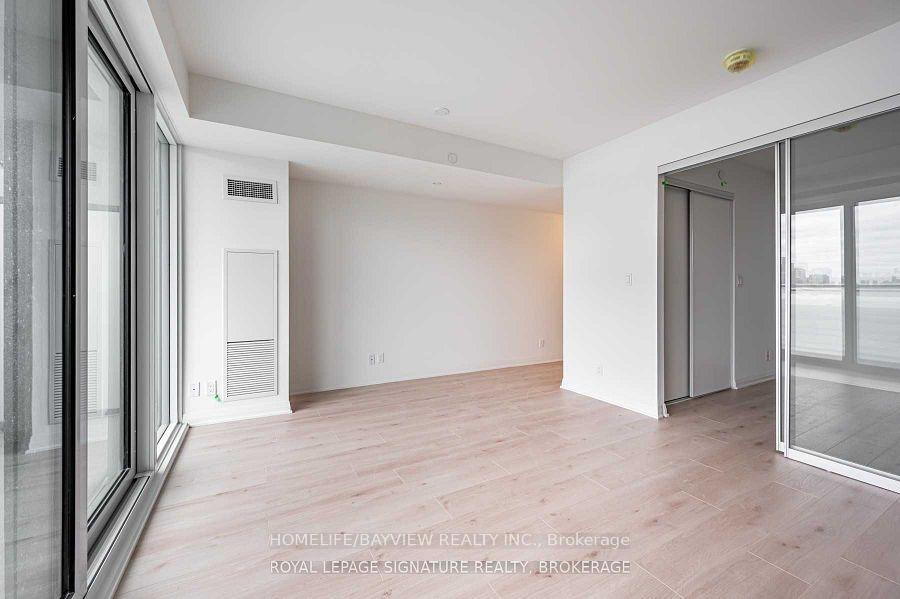
Discover luxury condo living in the Imperial Village, at Avenue Road and St. Clair Ave., a prestigious neighborhood in Toronto. The building's strategic position is highly sought after, boasting an excellent walk score of 86/100 and a transit score of 89/100. This unit features sleek laminate flooring, integrated kitchen appliances, custom-designed cabinetry, and stunning views, encapsulating modern elegance and comfort. The building is a 28-story glass tower, a contemporary design with historical elements. The resident has access to the landscaped courtyard of the historical Deer Park United Church, complete with seating and public art, offering a serene escape in the city. The condo features the Imperial Club's 20,000 square feet of amenities, including an indoor pool, hot tub, steam rooms, gym, yoga room, theatre room/media lounge, squash courts, golf simulator, game room, and a terrace with BBQ facilities. Transportation is convenient, with streetcar stops at the doorstep, multiple TTC routes, and the St. Clair subway station just a few minutes walk away. A short drive to the Don Valley Parkway. This condo combines luxury with history, offering an exceptional living experience in the heart of Toronto.
Ask about this home
A HOMEH agent will answer your questions about this home.
Know more about Blue Diamond
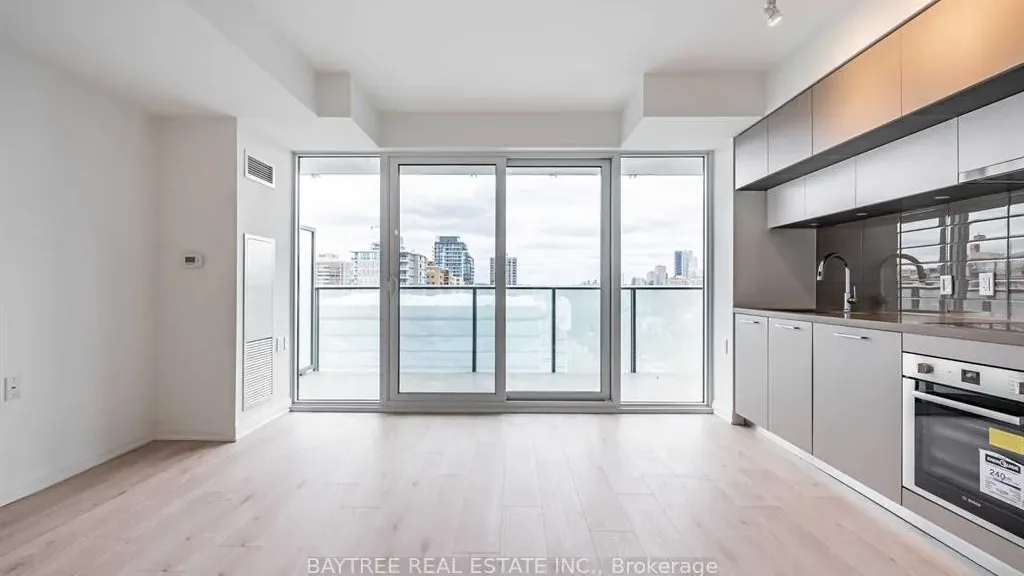
Condo building · 99 Foxbar Road
Blue Diamond is a condo. Right now 2 for sale and 5 for rent are on the market here.
- $1,028/sq ft
No similar units for rent in Blue Diamond right now.
Around this home
Daily convenience, out of 100, from the distances below
Schools nearby
School rating, out of 10.
Helpful calculators
Your HOMEH agent

"I would see it this week."