

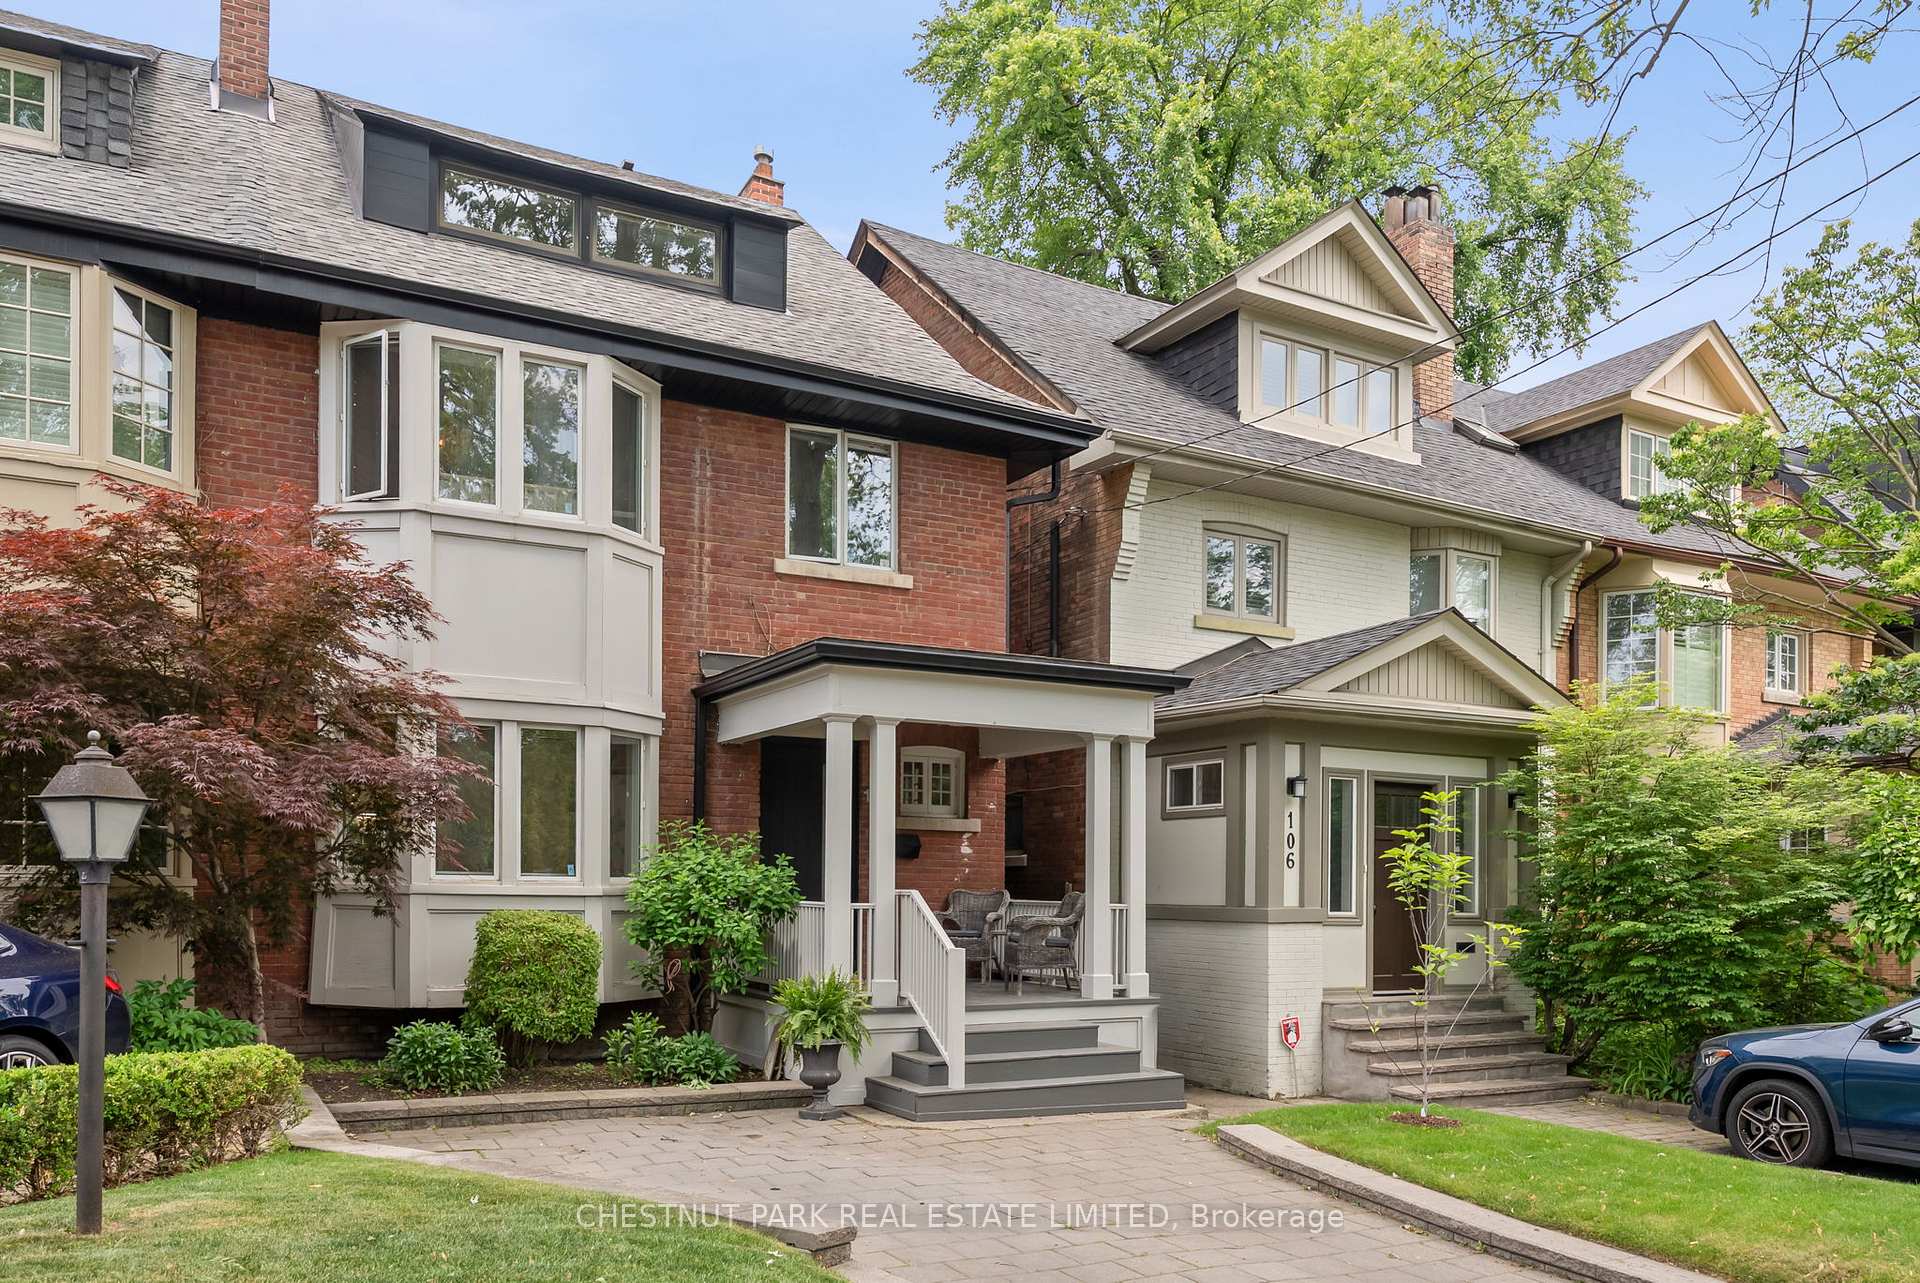
110 Farnham Avenue
110 Farnham Avenue
 See all 31 photos
Property history
Facts and features
- BasementWalk-out
- Water, sewerMunicipal
- HeatingHeat pump
- CoolingWall unit(s)
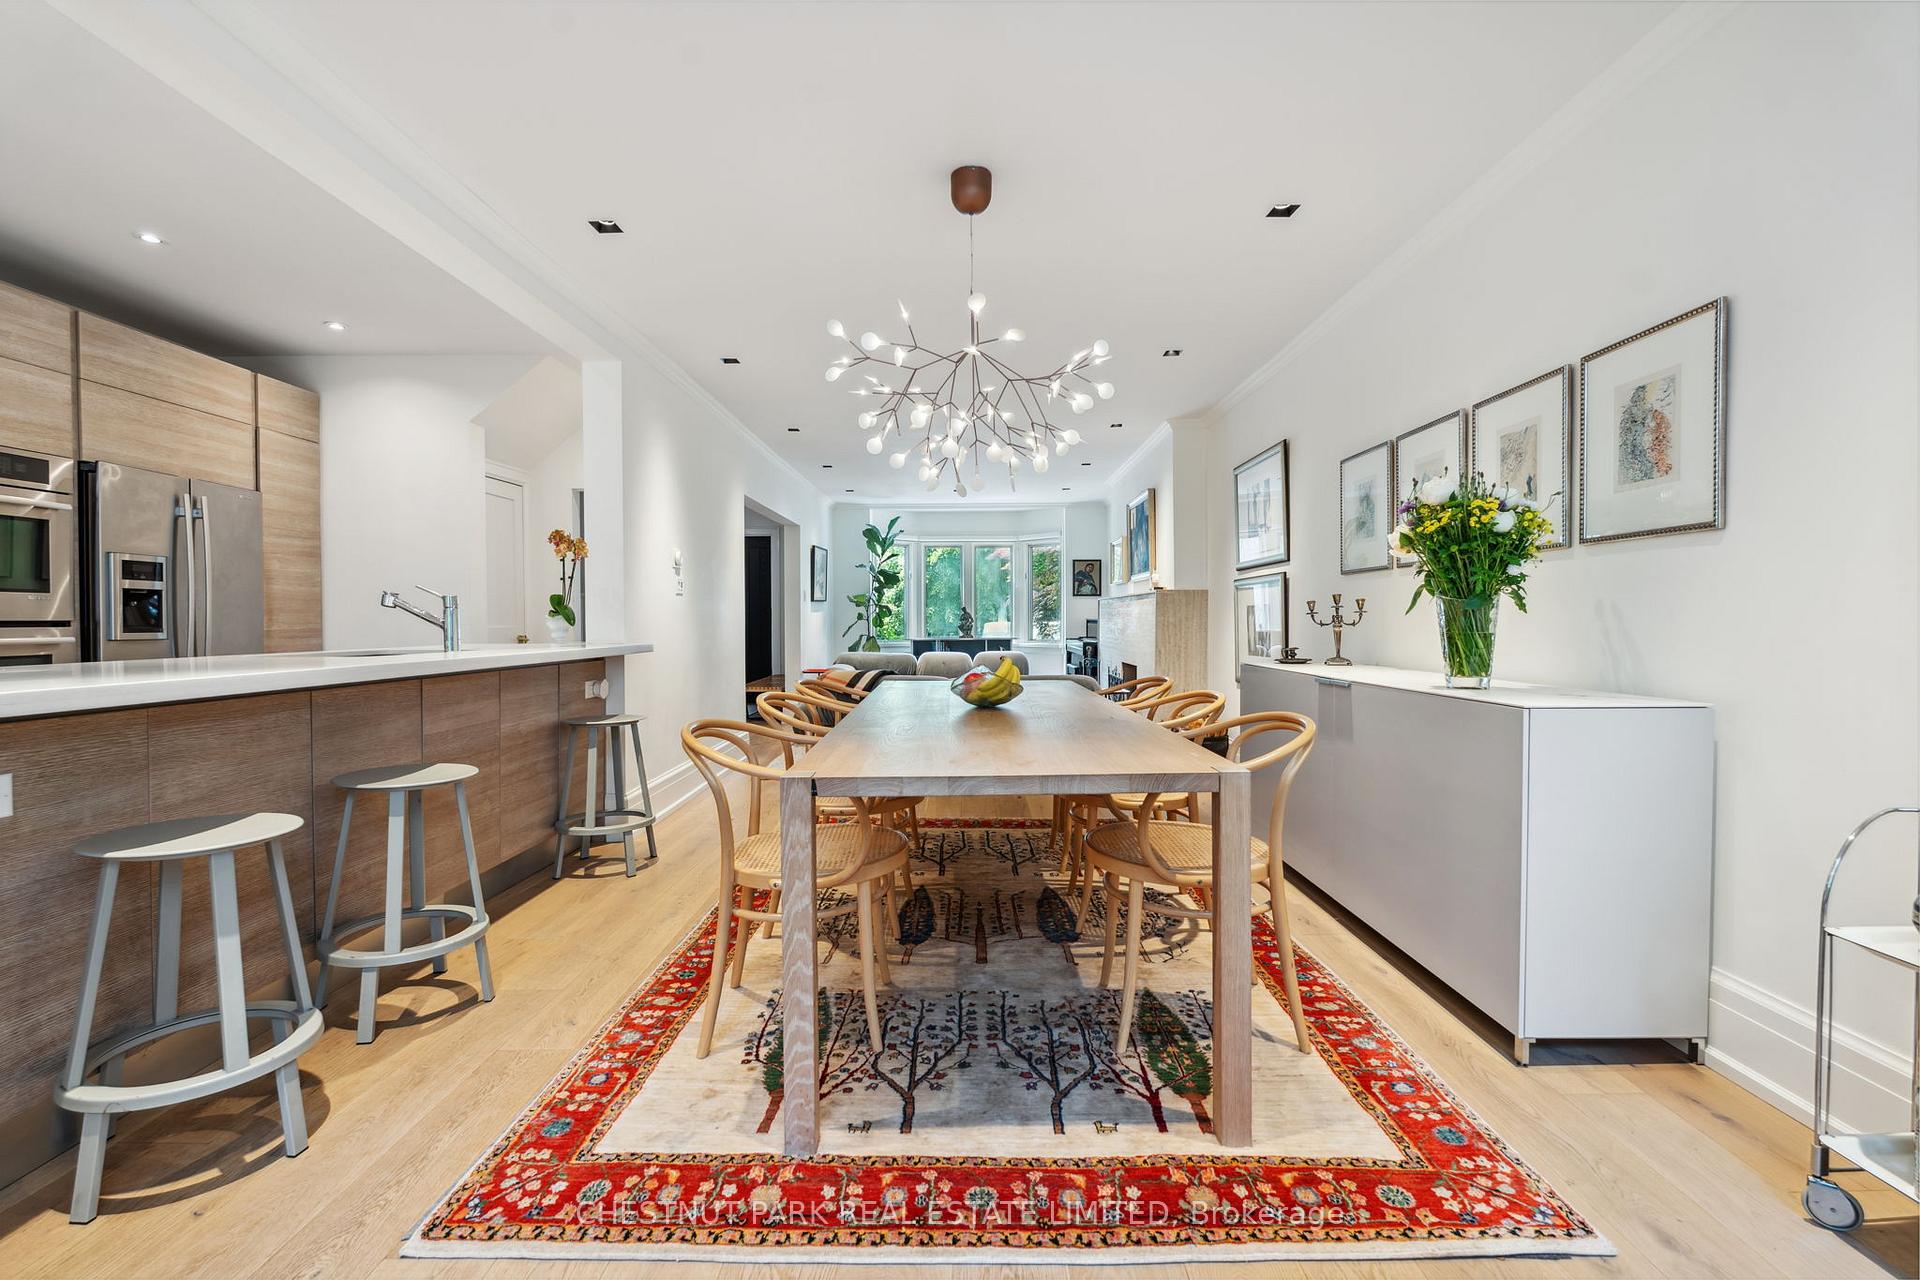
- Hardwood floors
- Fireplace
The homeSemi-Detached, 2 1/2 storey, 2,000–2,500 sq ft
- Type: Semi-Detached
- Style: 2 1/2 storey
- Living space: 2,000–2,500 sq ft
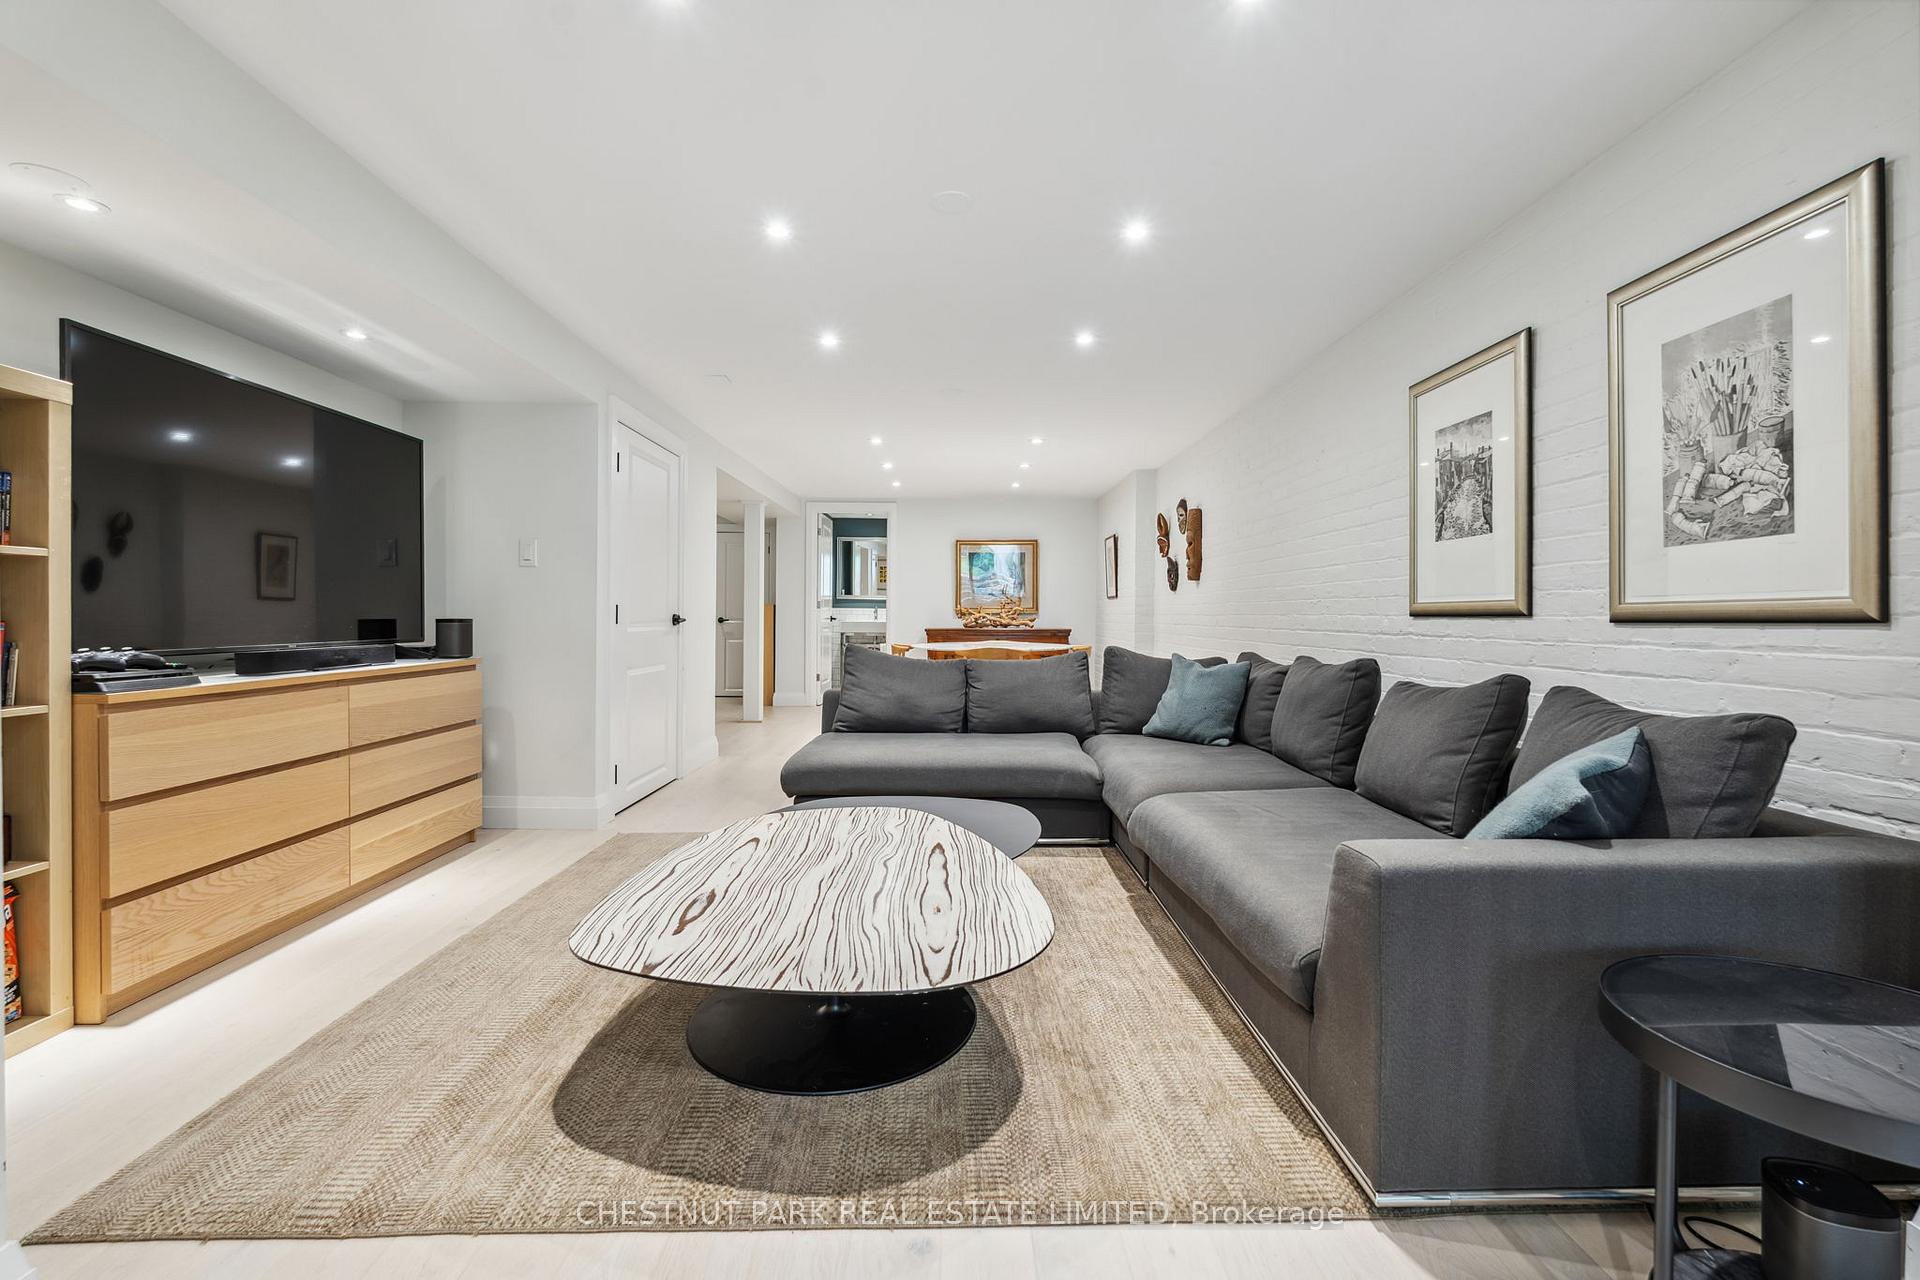
- Basement: Finished with walk-out
InsideFireplace Yes, wood, Hardwood, Window floor to ceiling, Upper level
- Fireplace: Yes, wood
- Flooring: Hardwood, Window floor to ceiling
- Laundry: Upper level
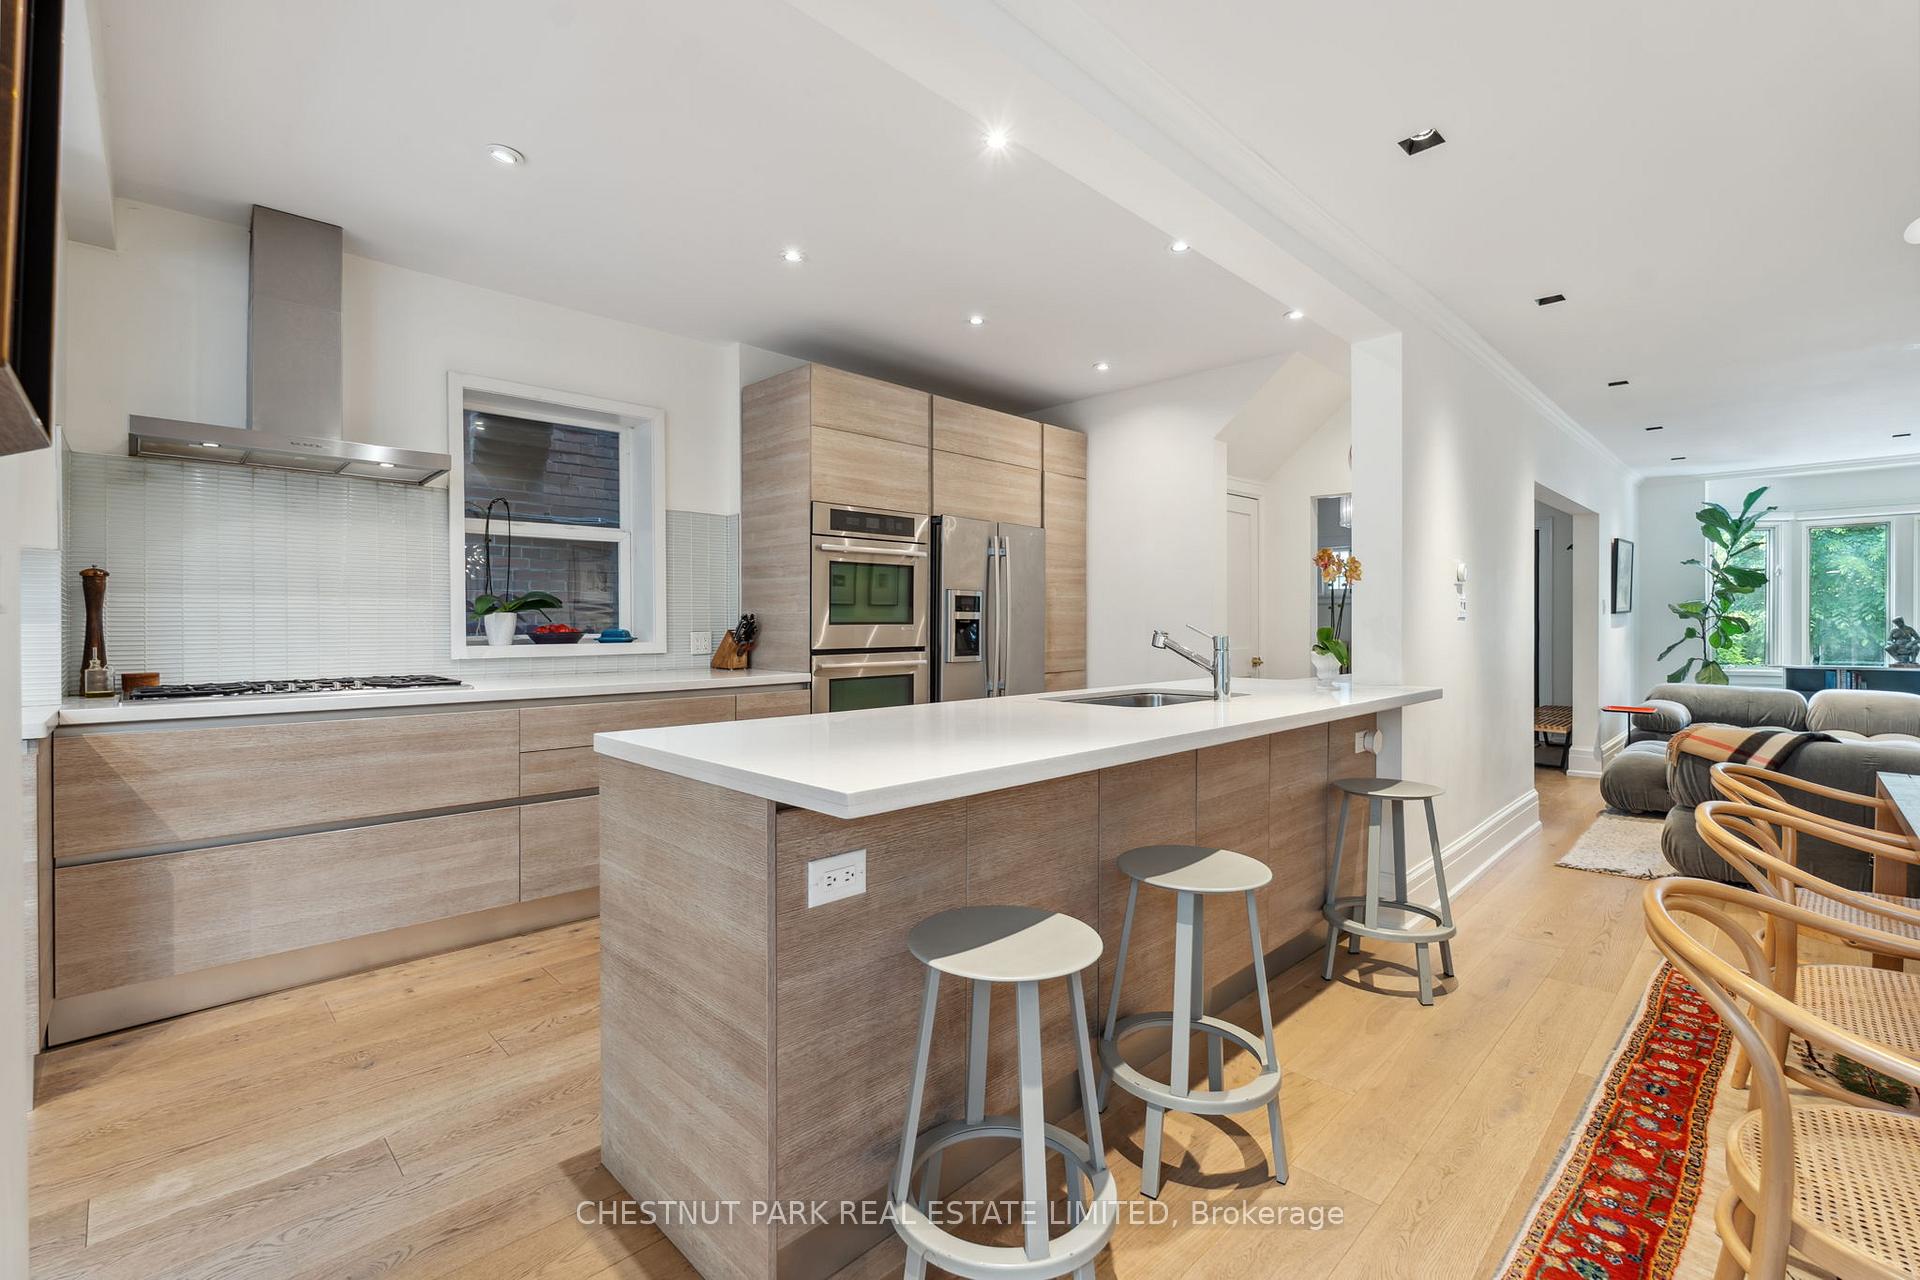
- Features: Bar fridge, built-in oven, in-law capability, storage
- Rooms above ground: 8
- Rooms in the basement: 2
- Bedrooms: 4 + 1 in the basement
- Bathrooms: 3
- Kitchens: 1
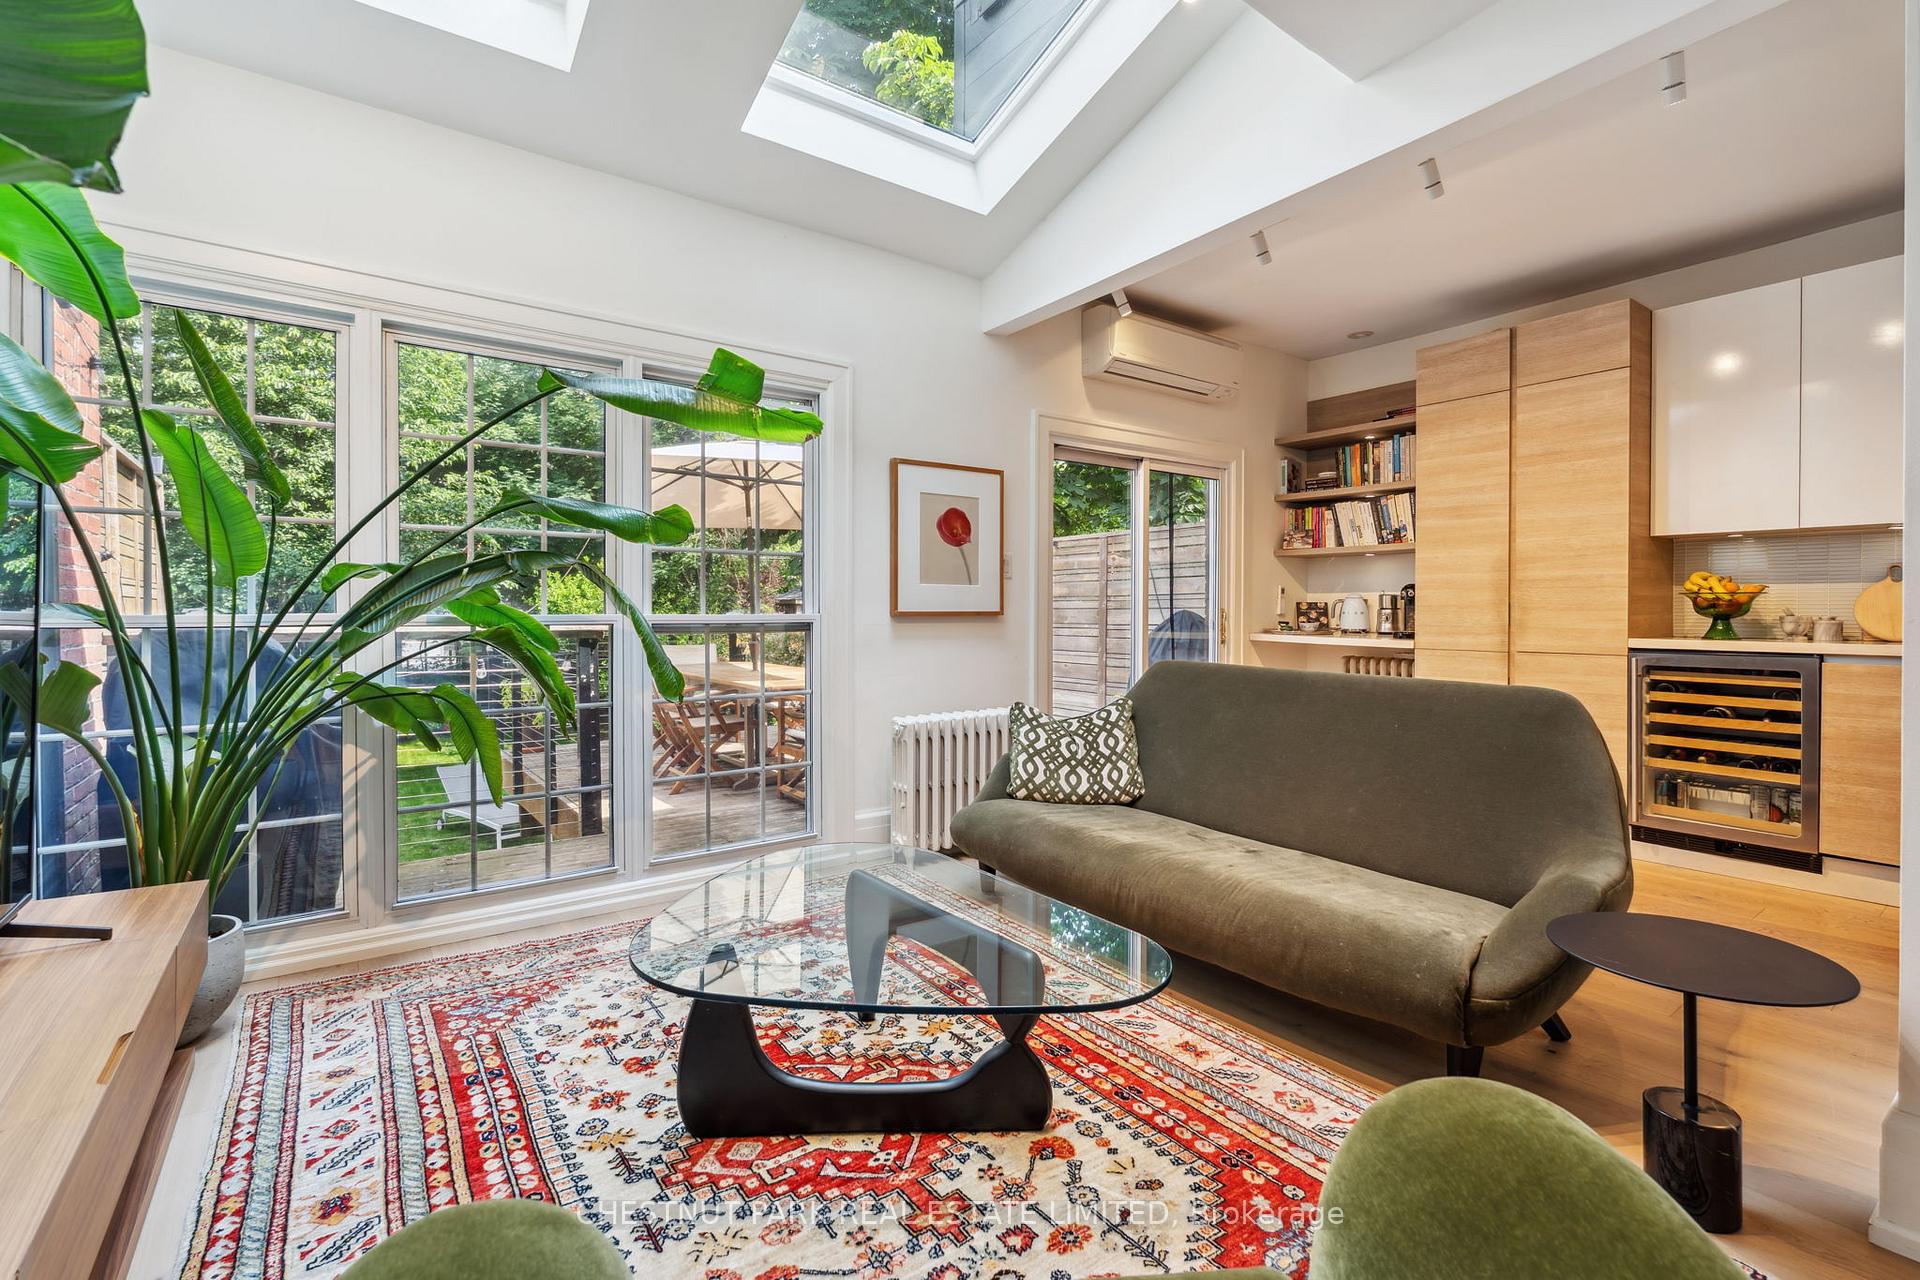
- Family room: Yes
Outside and lotBrick front, Roof Not applicable, Foundation Not applicable
- Exterior: Brick front
- Roof: Not applicable
- Foundation: Not applicable
- Features: Landscaped, porch
- Size: 25 × 134 ft
Parking1 Parking
- Spaces: 1 Parking
Heating, water and powerHeat pump, wood, Wall unit(s), Municipal water
- Heating: Heat pump, wood
- Cooling: Wall unit(s)
- Water: Municipal water
- Sewer: Municipal sewer
Costs and taxesTaxes $14,365 a year, HST included in the price, Hot water tank.
- Taxes, 2025: $14,365 a year
- HST: HST included in the price
- Rental items: Hot water tank.
Included in the saleAll appliances currently on the property: stainless steel fridge, 2 wall built-in ovens. gas cook top, built-in dishwasher, washer, dryer, (approximately 2 years) 1 bar fridge, all window treatments, 2 ceiling fans, all built-ins, carpet where laid. roof 2021 & eaves 2022 ductless heat pump system daikin (cools and can heat) 2019, main floor & bedrooms 12 year pnl warranty. kitchen renovated 2012 scavolini bedrooms, bathrooms (scavolini) & doors 2015, lower level & 2nd floor laundry 2020. main floor fireplace & new floors 2021. heated towel racks in 2nd & 3rd floor bathrooms, heated floors lower level and 3rd floor bathrooms., Entry foyer light fixtures, dining room light fixtures, wall sconces in prime bedroom.
- Included: All appliances currently on the property: stainless steel fridge, 2 wall built-in ovens. gas cook top, built-in dishwasher, washer, dryer, (approximately 2 years) 1 bar fridge, all window treatments, 2 ceiling fans, all built-ins, carpet where laid. roof 2021 & eaves 2022 ductless heat pump system daikin (cools and can heat) 2019, main floor & bedrooms 12 year pnl warranty. kitchen renovated 2012 scavolini bedrooms, bathrooms (scavolini) & doors 2015, lower level & 2nd floor laundry 2020. main floor fireplace & new floors 2021. heated towel racks in 2nd & 3rd floor bathrooms, heated floors lower level and 3rd floor bathrooms.
- Not included: Entry foyer light fixtures, dining room light fixtures, wall sconces in prime bedroom.
NearbyFenced yard, hospital, library, park, place of worship, public transit
- Close to: Fenced yard, hospital, library, park, place of worship, public transit
Listing detailsC12225437, Sold, Jun 17, 2025
- MLS® number: C12225437
- Status: Sold
- Listed on: Jun 17, 2025
- Days on market: 13
- Updated: Jun 30, 2025
- Possession: 2025-08-04 / Flexible
- Occupied by: Owner
- Listing brokerage: CHESTNUT PARK REAL ESTATE LIMITED
About this home
110 Farnham Avenue, Toronto (Yonge-St. Clair), ON M4V 1H4
Welcome to 110 Farnham Avenue. A beautifully maintained 4+1 bedroom home which offers exceptional living in one of the cities most sought after school districts & desirable green leafy in Yonge St Clair/Summerhill area, designed for both comfort & connection; at the centre, a chefs Scavolini kitchen with generous work space perfect for a quiet family dinner at the breakfast bar or prepping for a lively holiday feast. Excellent flow from the spacious foyer... left to the sun filled living room with a wood burning fireplace enhanced by a custom designed travertine wall, the open concept dining room easily accommodates a crowd with overflow into the family room which walks out to the deck and garden. A 2nd floor with 3 bedrooms, 2 very spacious bedrooms and 1 smaller (currently used as an office), A Scavolini 4x family bath, a separate laundry room with storage completes the space. A grand 3rd floor prime bedroom and spa-like 5X Scavolini bath overlooks the garden. The finished lower level provides additional space for another family room, media lounge area, office, play room, art studio or gym whatever fits your lifestyle or growing family. A 5th bedroom and a 3x piece bath works along with a separate walkout to the yard for a possible nanny or in-law suite. Whether you are hosting a BBQ or enjoying a warm, cozy night in front of the fire, this home is made for lasting memories... This home is waiting for you!
Ask about this home
A HOMEH agent will answer your questions about this home.
Around this home
Daily convenience, out of 100, from the distances below
Schools nearby
School rating, out of 10.
Helpful calculators
Your HOMEH agent

"I would see it this week."