

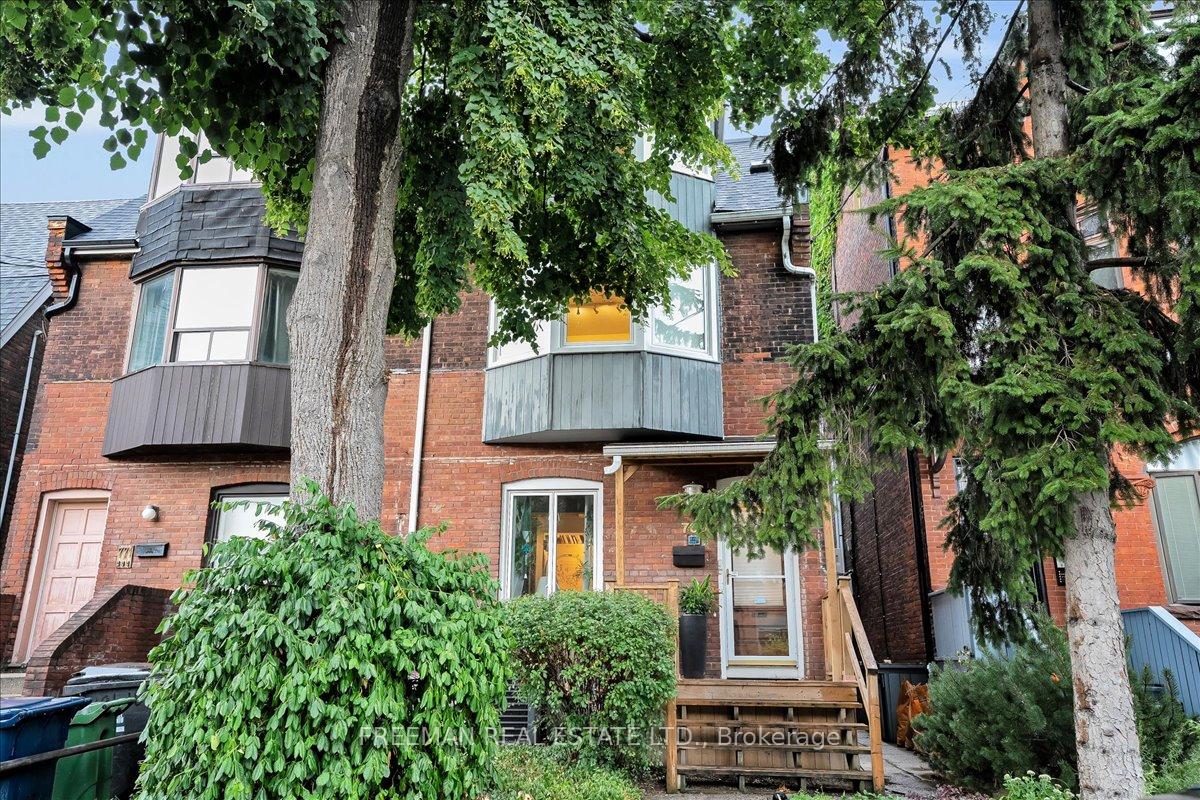
769 Euclid Avenue
769 Euclid Avenue
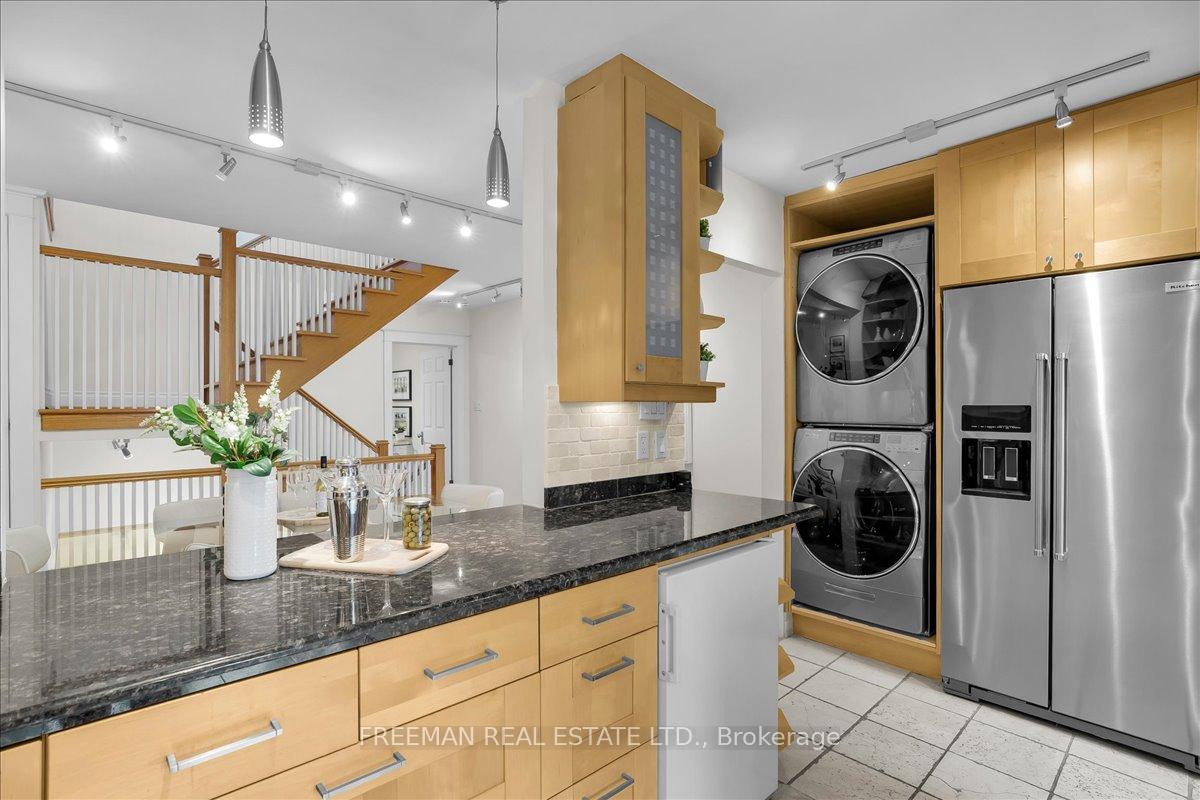 See all 33 photos
Property history
Facts and features
- BasementApartment
- Water, sewerMunicipal
- HeatingForced air
- CoolingCentral air
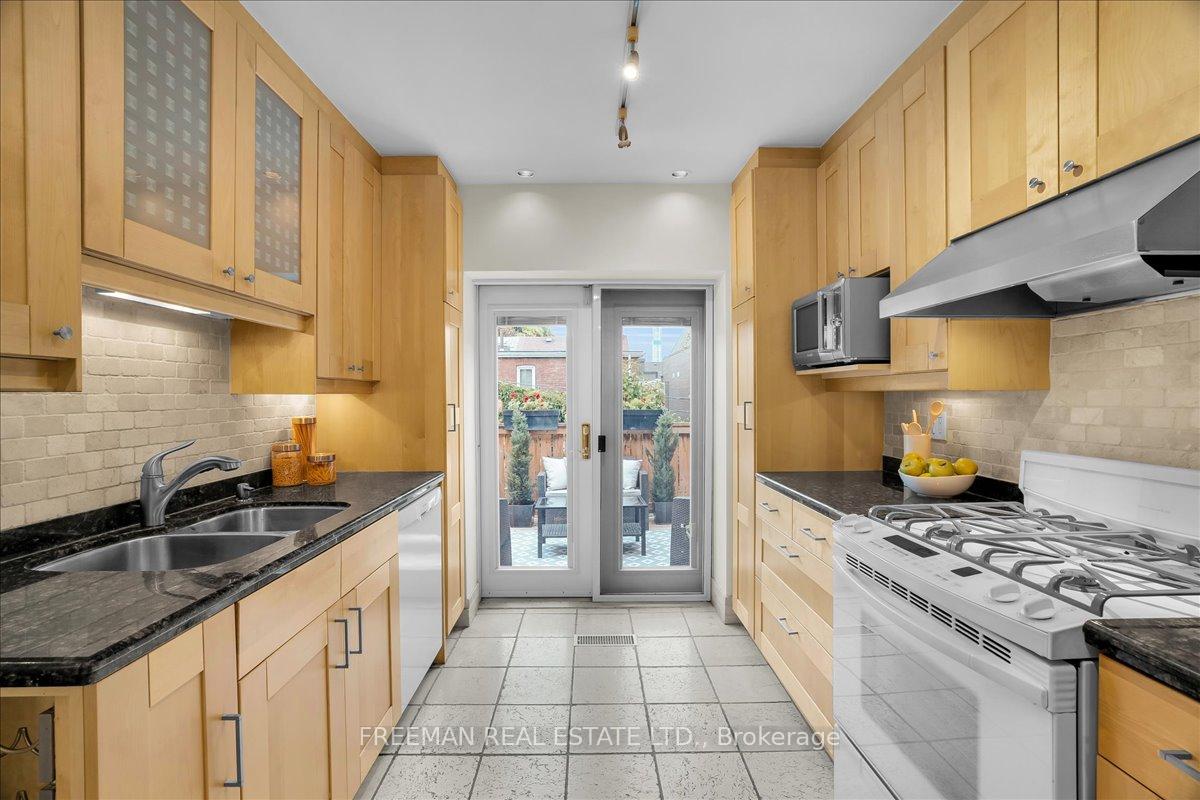
- 3 kitchens
- Separate entrance
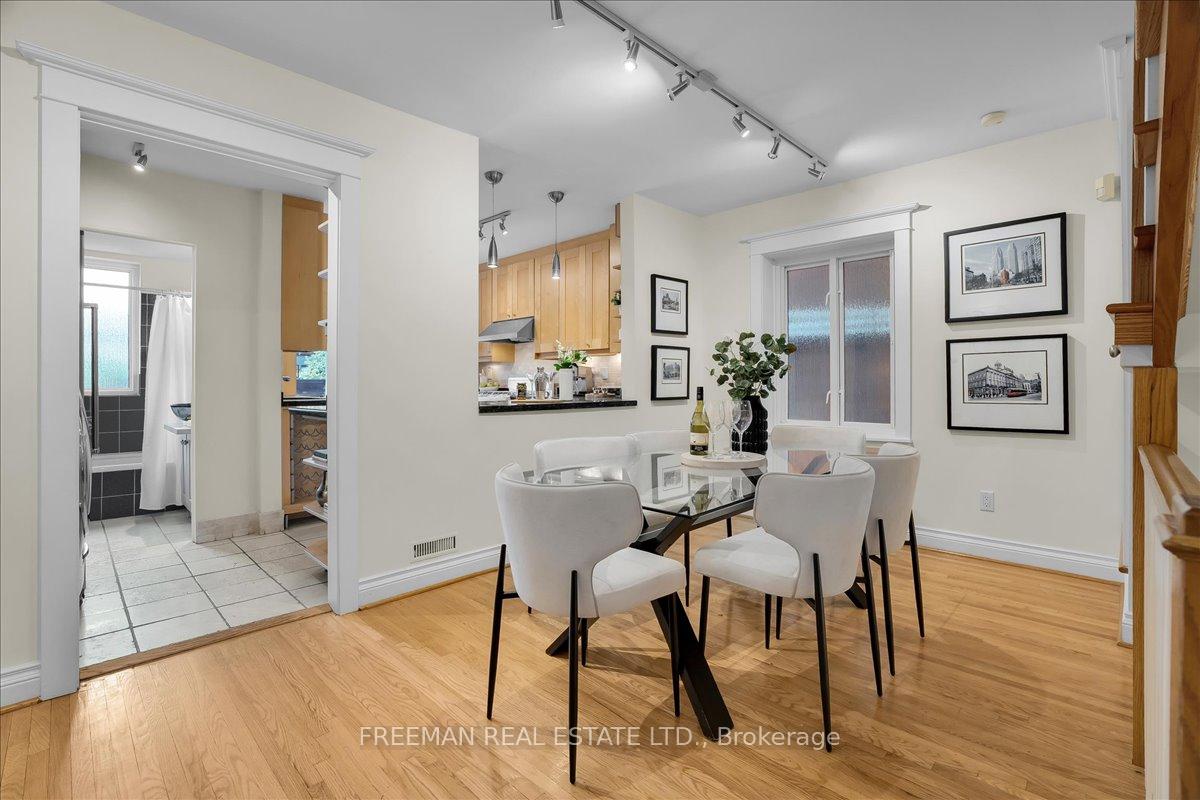
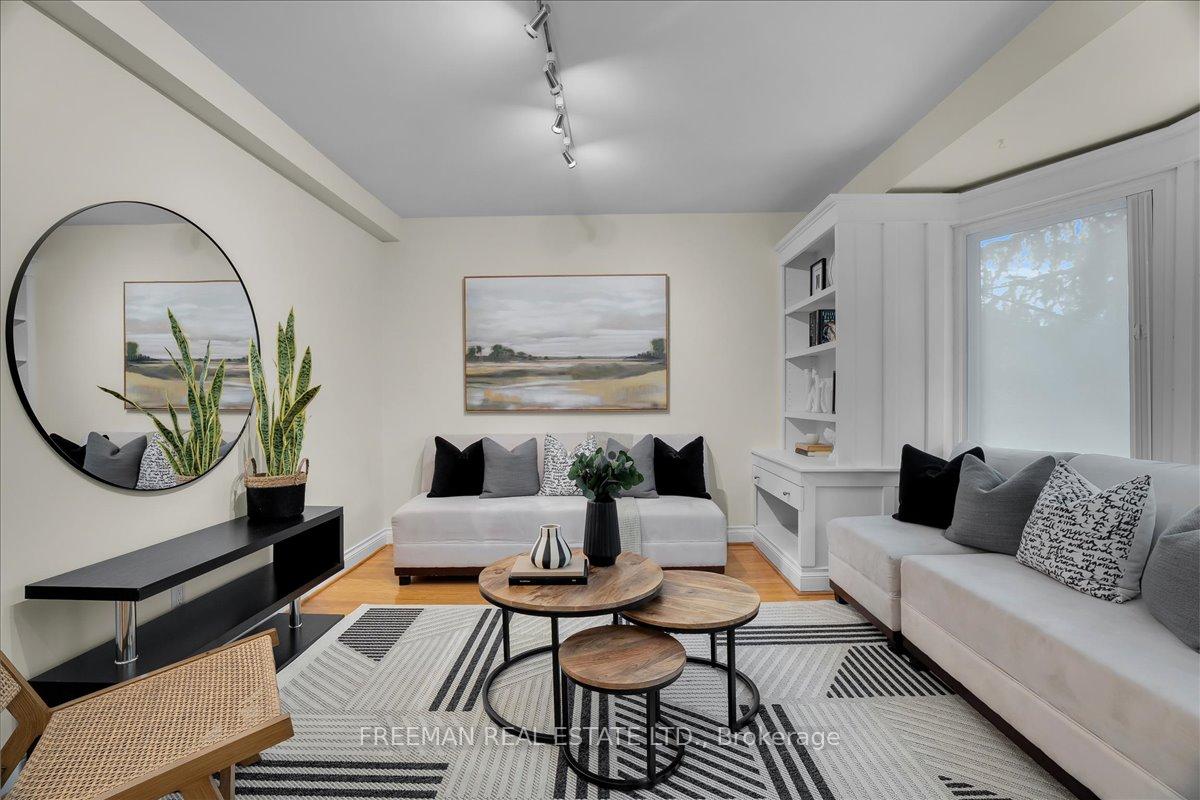
- Hardwood floors
- Central air
The homeSemi-Detached, 3-storey, 2,000–2,500 sq ft
- Type: Semi-Detached
- Style: 3-storey
- Living space: 2,000–2,500 sq ft
- Basement: Apartment, separate entrance
InsideHardwood, Tile, Carpet free, in-law capability, in-law suite, Rooms above ground 10
- Flooring: Hardwood, Tile
- Features: Carpet free, in-law capability, in-law suite
- Rooms above ground: 10
- Rooms in the basement: 4
- Bedrooms: 4 + 1 in the basement
- Bathrooms: 4
- Kitchens: 3
- Family room: Yes
Outside and lotBrick, vinyl siding, Unknown, Unknown
- Exterior: Brick, vinyl siding
- Roof: Unknown
- Foundation: Unknown
- Features: Deck, patio
- Size: 20.25 × 85 ft
Heating, water and powerForced air, gas, Central air, Municipal water
- Heating: Forced air, gas
- Cooling: Central air
- Water: Municipal water
- Sewer: Municipal sewer
Costs and taxesTaxes $8,220 a year, HST included in the price
- Taxes, 2025: $8,220 a year
- HST: HST included in the price
NearbyFenced yard, library, park, public transit, rec./commun.centre, school
- Close to: Fenced yard, library, park, public transit, rec./commun.centre, school
Listing detailsC12384364, Sold, Sep 5, 2025
- MLS® number: C12384364
- Status: Sold
- Listed on: Sep 5, 2025
- Days on market: 35
- Updated: Oct 10, 2025
- Possession: Flexible
- Occupied by: Owner+tenant
- Listing brokerage: FREEMAN REAL ESTATE LTD.
About this home
769 Euclid Avenue, Toronto (The Annex), ON M6G 2V3
A True Cash-Flow Property. For investors seeking an income property that pays for itself, this is the one. With established rents and approx. a +5% CAP Rate upside, the numbers speak for themselves: Main floor 2-bedroom: rented mo to mo at $2,710/month inclusive (due for increase), Upper 2 bedroom/2 Level suite (formerly the owners suite): projected ~$3,800/month, Lower level 1-bedroom with soaring ceilings: projected ~$1,700/month. Three separate hydro meters serving each unit keep operating costs lean, and extensive updates and upgrades mean less maintenance than most comparable properties. Whether your plan is pure investment, partial live-in with rental income, co-ownership, or multi-generational living, the flexibility here is unmatched. Set on an idyllic Seaton Village street, just steps to Bloor, the nearly completed Mirvish Village marketplace, and the subway, this address combines effortless income generation with prime downtown convenience. Check it out before its gone.
Ask about this home
A HOMEH agent will answer your questions about this home.
Around this home
Daily convenience, out of 100, from the distances below
Schools nearby
School rating, out of 10.
Helpful calculators
Your HOMEH agent

"I would see it this week."