

122 Roxborough Street W
122 Roxborough Street W
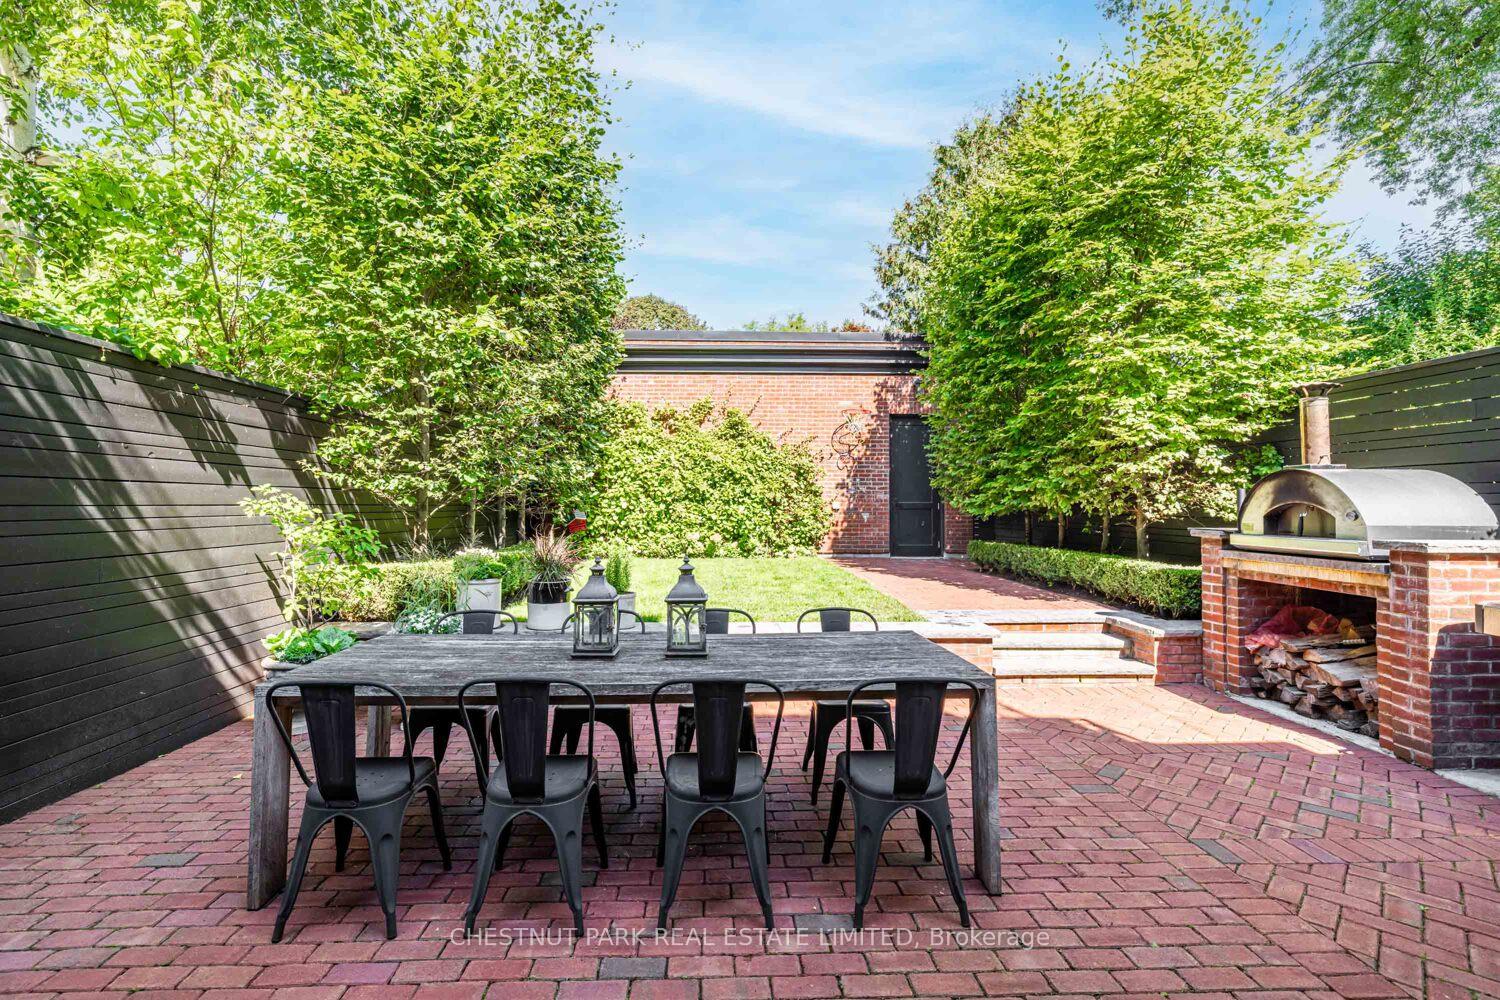 See all 38 photos
Property history
Facts and features
- BasementFinished
- Water, sewerMunicipal
- HeatingForced air
- CoolingCentral air
- Hardwood floors
- Fireplace
- Central air
The homeDetached, 2 1/2 storey, 3,000–3,500 sq ft
- Type: Detached
- Style: 2 1/2 storey
- Living space: 3,000–3,500 sq ft
- Basement: Finished
- View: City, downtown, garden, park/greenbelt, skyline, trees/woods
InsideFireplace Yes, family room, fireplace insert, living room, natural gas, Heated, Marble, Stone, Hardwood, Lower level
- Fireplace: Yes, family room, fireplace insert, living room, natural gas
- Flooring: Heated, Marble, Stone, Hardwood
- Laundry: Lower level
- Features: Auto garage door remote, bar fridge, brick & beam, built-in oven, carpet free, central vacuum, floor drain, on demand water heater, separate heating controls, storage, storage area lockers, sump pump, water heater, water heater owned
- Security: Alarm system, carbon monoxide detectors, security system, smoke detector
- Rooms above ground: 13
- Bedrooms: 4 + 1 in the basement
- Bathrooms: 5
- Kitchens: 1
- Family room: Yes
Outside and lotBrick, Unknown, Unknown
- Exterior: Brick
- Roof: Unknown
- Foundation: Unknown
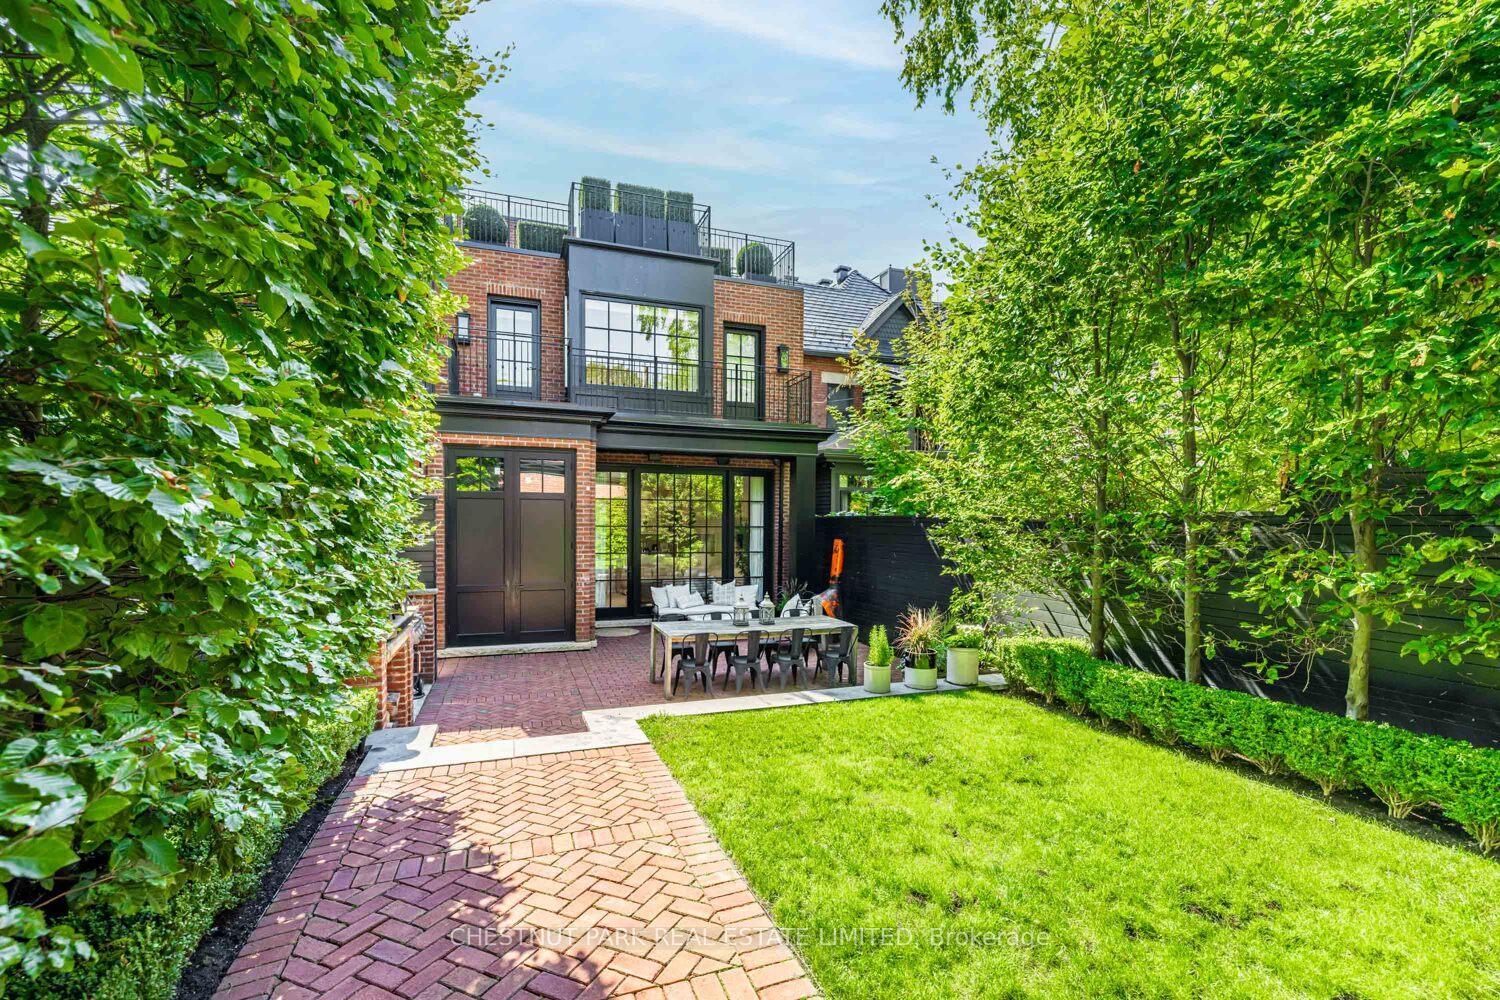
- Features: Built-in-bbq, deck, landscape lighting, landscaped, lawn sprinkler system, lighting, patio, privacy, porch, porch enclosed
- Size: 27 × 149 ft
Parking2 Garage, Detached, Lane
- Spaces: 2 Garage
- Garage: Detached
- Driveway: Lane
Heating, water and powerForced air, gas, Central air, Municipal water
- Heating: Forced air, gas
- Cooling: Central air
- Water: Municipal water
- Sewer: Municipal sewer
Costs and taxesTaxes $23,746 a year, HST included in the price
- Taxes, 2025: $23,746 a year
- HST: HST included in the price
Included in the saleSee schedule b., See schedule b.
- Included: See schedule b.
- Not included: See schedule b.
NearbyArts centre, fenced yard, library, park, place of worship, public transit
- Close to: Arts centre, fenced yard, library, park, place of worship, public transit
Listing detailsC12412943, Sold, Sep 18, 2025
- MLS® number: C12412943
- Status: Sold
- Listed on: Sep 18, 2025
- Days on market: 4
- Updated: Sep 22, 2025
- Possession: 30-59 days
- Occupied by: Owner
- Listing brokerage: CHESTNUT PARK REAL ESTATE LIMITED
About this home
122 Roxborough Street W, Toronto (The Annex), ON M5R 1V1
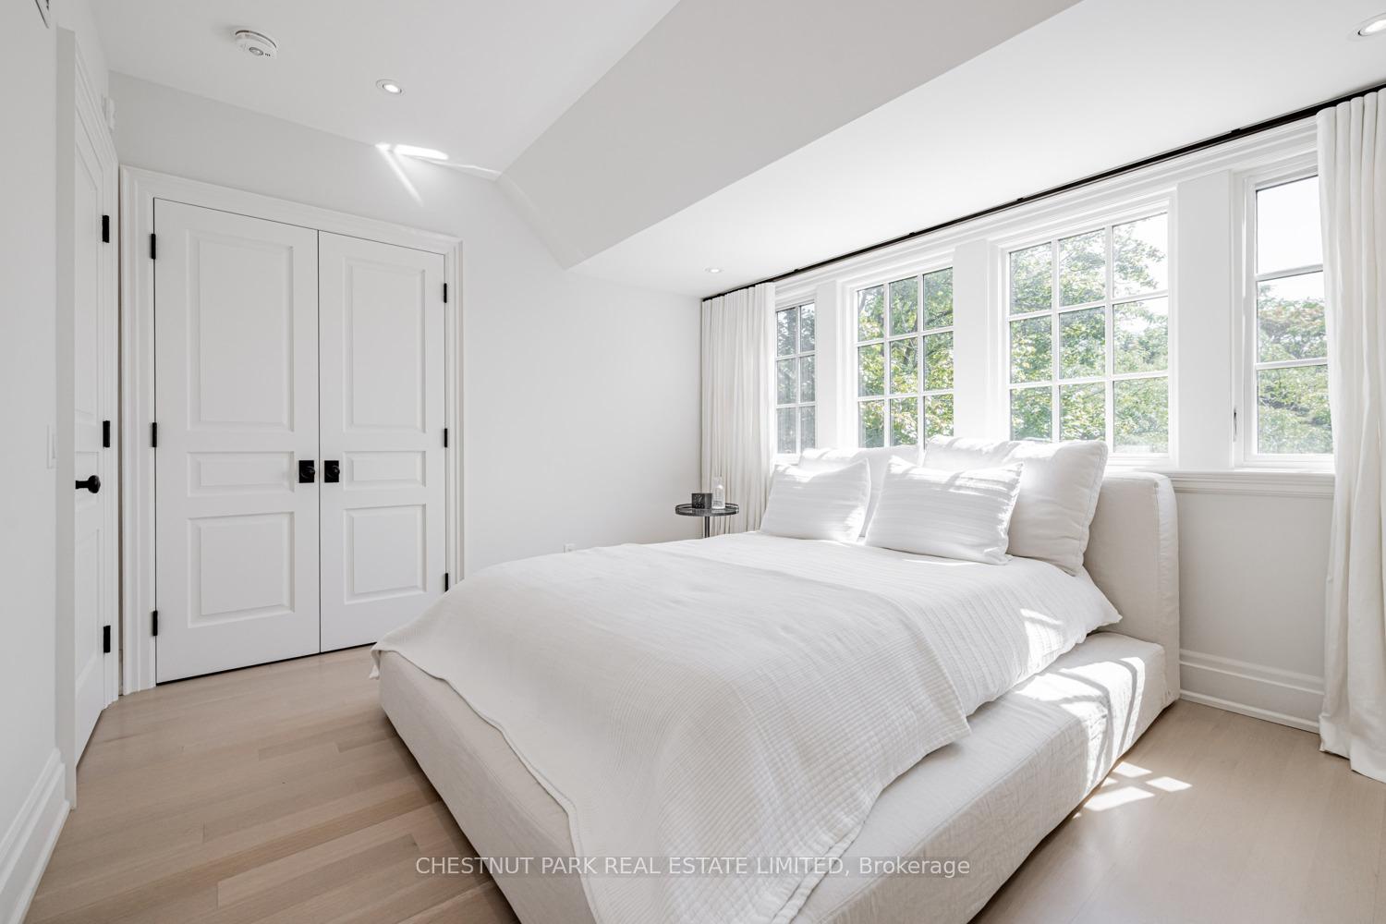
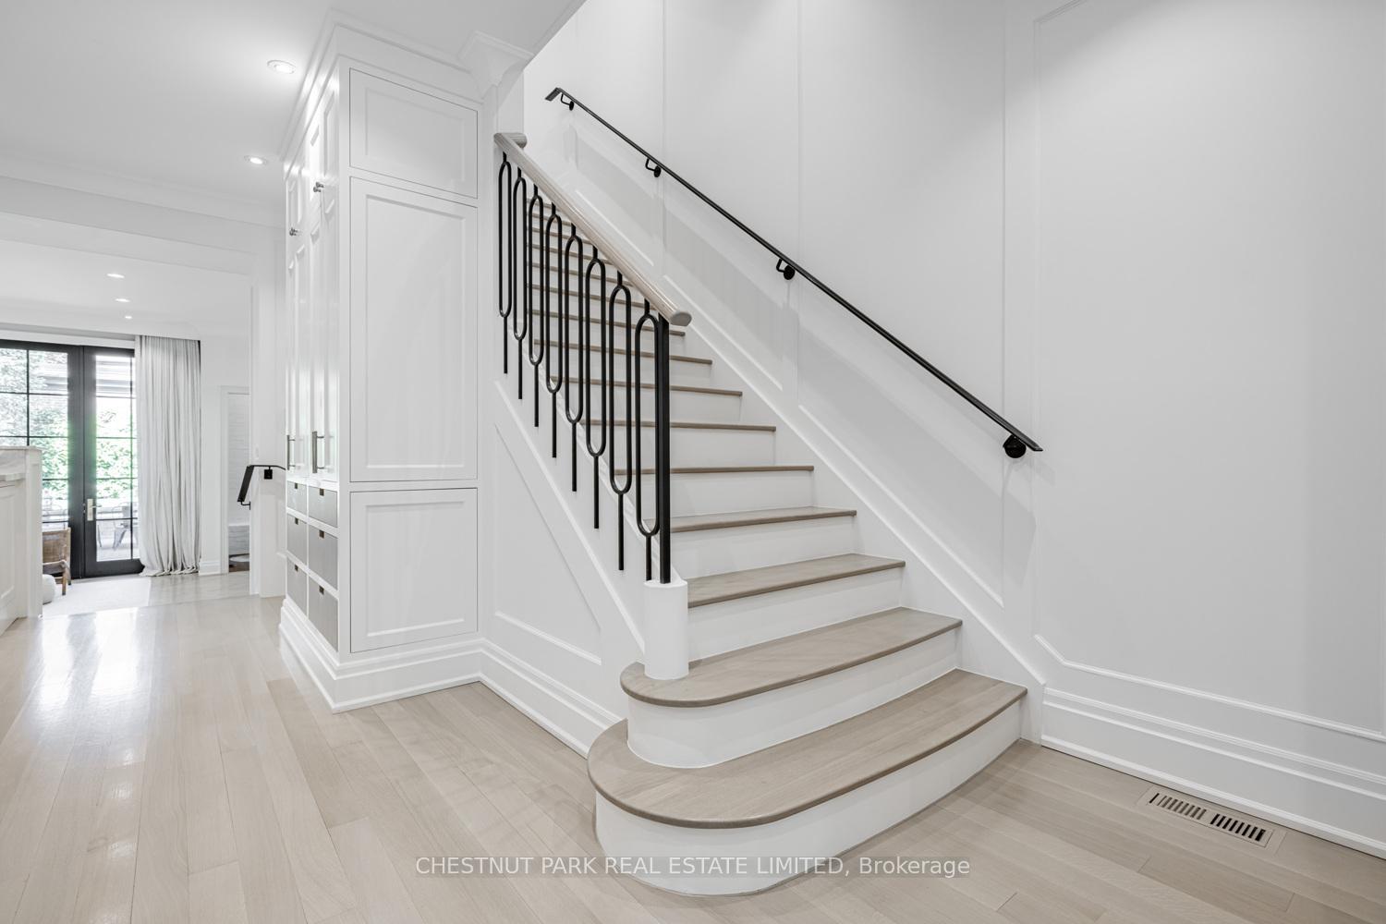
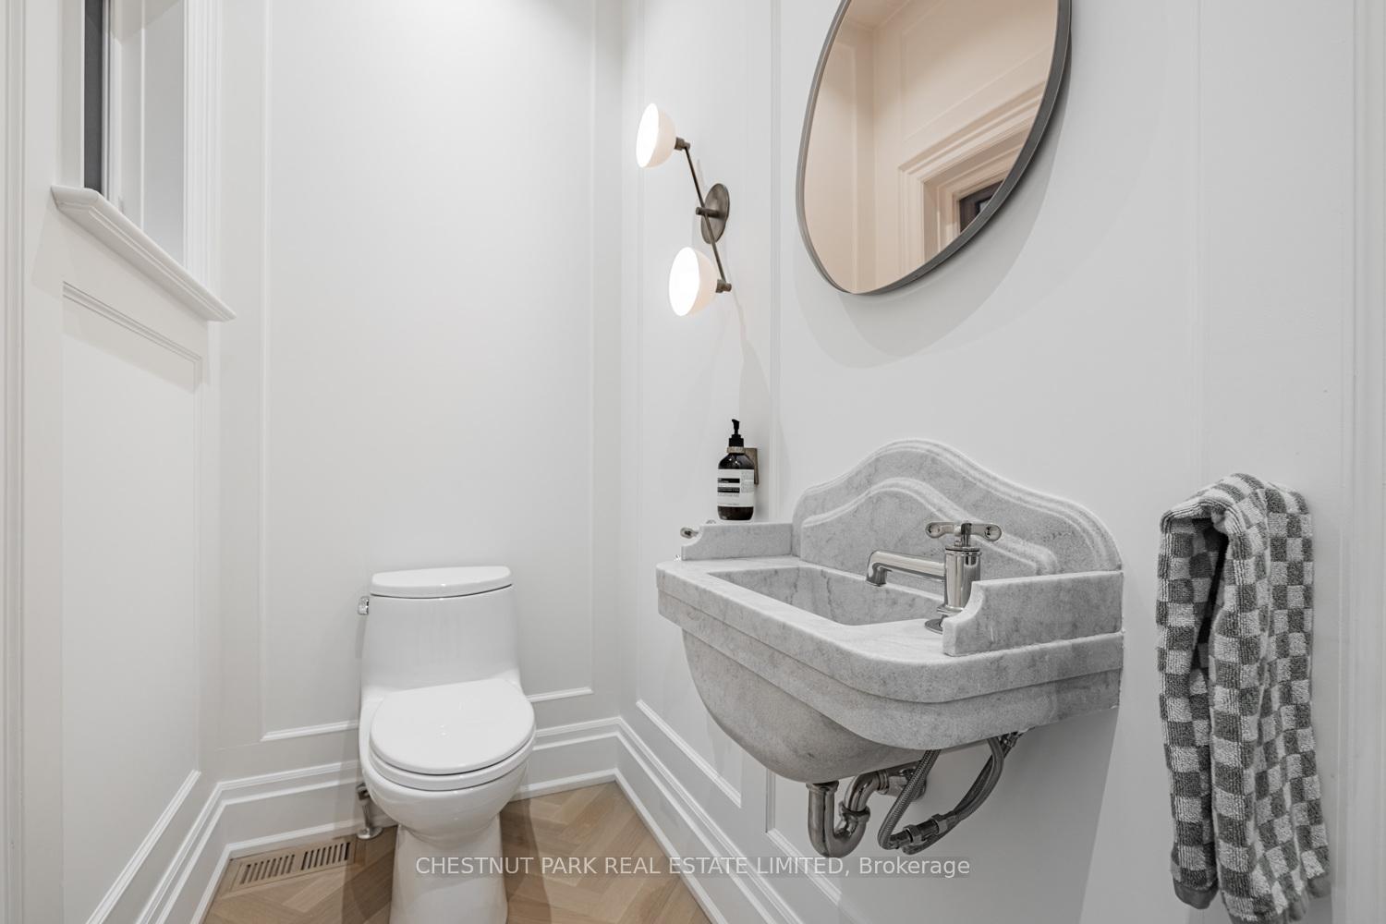
One of the most cherished & coveted streets in the Rosedale/Summerhill subway area, this detached masterful, R. Wengle rebuild is a rare style-savvy, state of the art, jewel. Prominently featured in Canadian House & Home magazine, this delivers dramatic couture-inspired interiors in a timeless Edwardian envelope, blending architectural integrity with contemporary sophistication. Inside, the soaring, sunlit interiors embrace a soothing palate of refinement, comfort & individuality. Warm & welcoming, the stained white oak, rich modern millwork, airy skylit rooms, oversized windows & doors framing striking sightlines, luscious marble & a sophisticated blend of bespoke metals highlight the dashing & eclectic verve so vital in todays multi-dimensional world. Underscoring the skilful interplay of the historical, with the prized cutting-edge lines of today, are the original DR FP, earthy brick walls, hand-carved 2-pce marble sink, chevron patterns & exposed beams. At the heart of this exciting home, a sleek chefs kitchen, designed for grand entertaining, showcases a La Cornue gas range & multiple wine & beverage fridges & opens to an exceptional Great Rm, with 11 clg & stunning gas FP over the beautifully curated garden. Upstairs, the cloud-like Primary BR offers 2 wicc, a private balcony & spa-like, radiant heated 6-pce, along with 2 more Bdrms and bath. The 3rd flr boasts a 4th BR, 3-pce, loft-like Fam Rm & an expansive rooftop w/o. The lower features a 5th BR/gym, glass-walled, climate-controlled wine cellar, Media/Rec Rm, Lau & 3-pce. The handy mudroom & walk lead to the 2-car Gar with its heated floor. Steps from Ramsden Park, Yorkville & Torontos most prestigious schools, this residence represents a lifestyle reminiscent of a New York brownstone unparalleled in craftsmanship, privacy & proximity to the financial core.
Ask about this home
A HOMEH agent will answer your questions about this home.
Around this home
Daily convenience, out of 100, from the distances below
Schools nearby
School rating, out of 10.
Helpful calculators
Your HOMEH agent

"I would see it this week."