

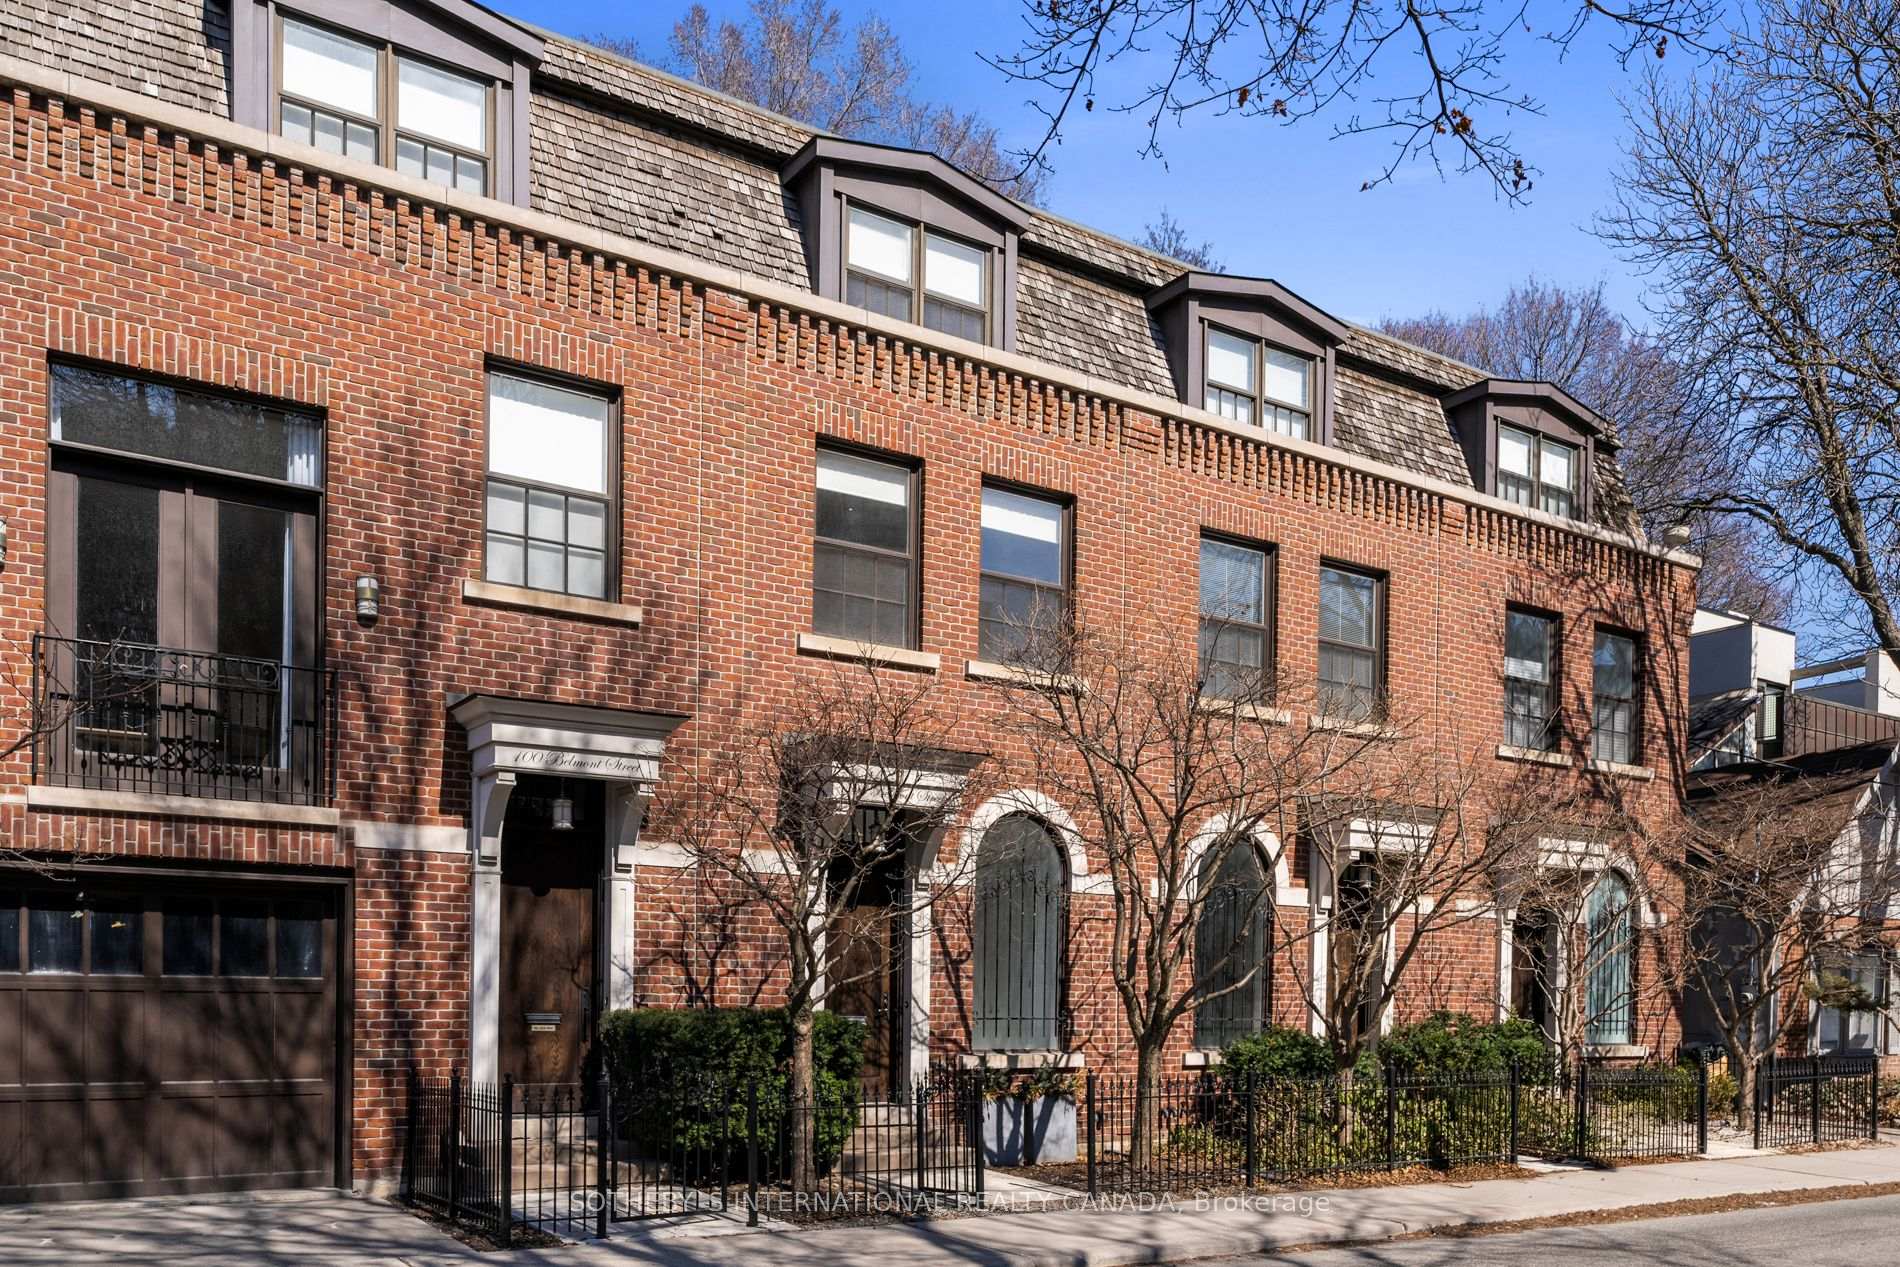
98 Belmont Street
98 Belmont Street
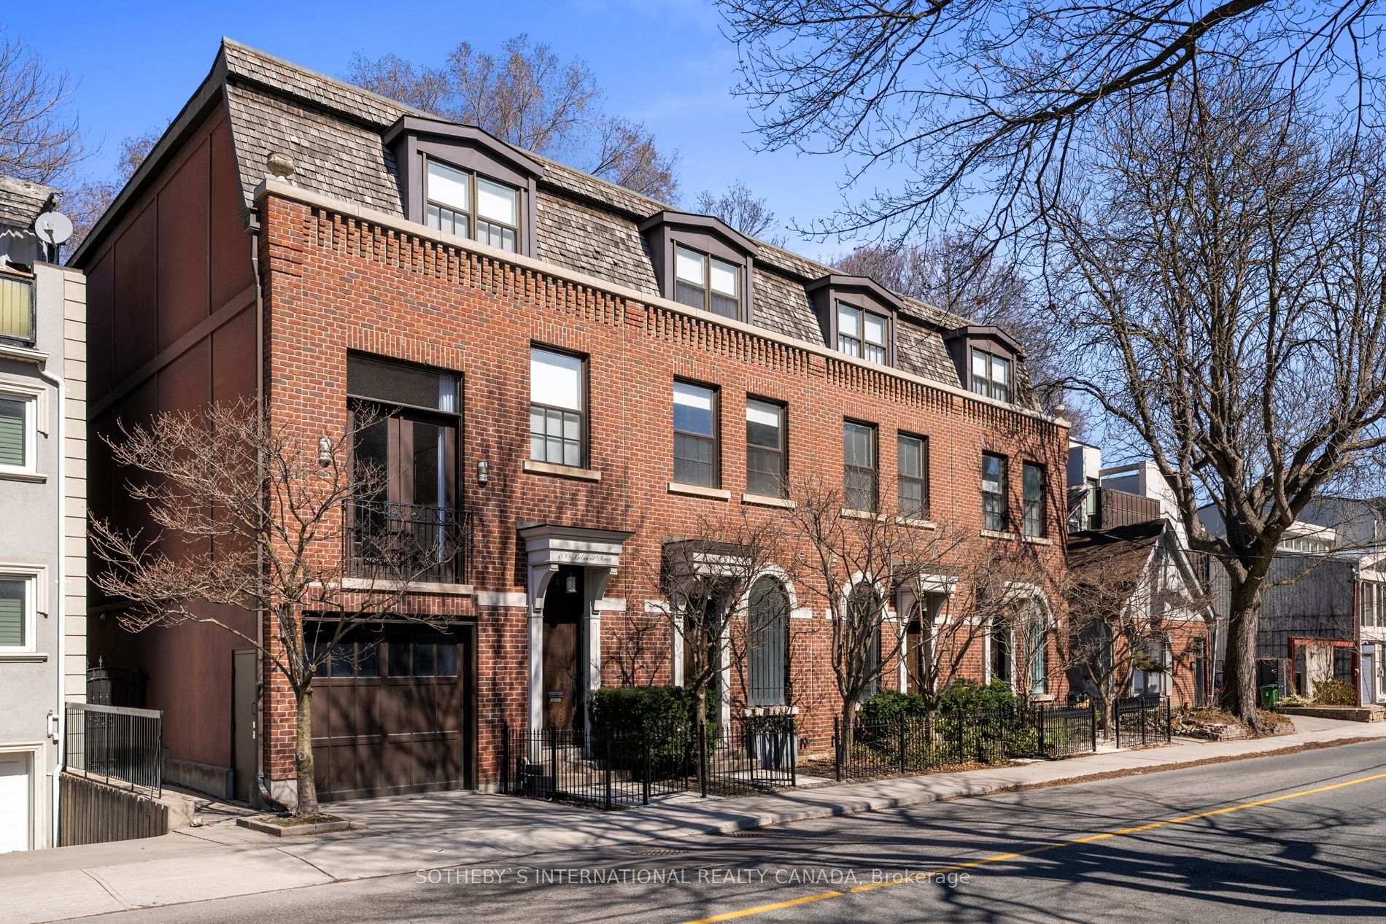
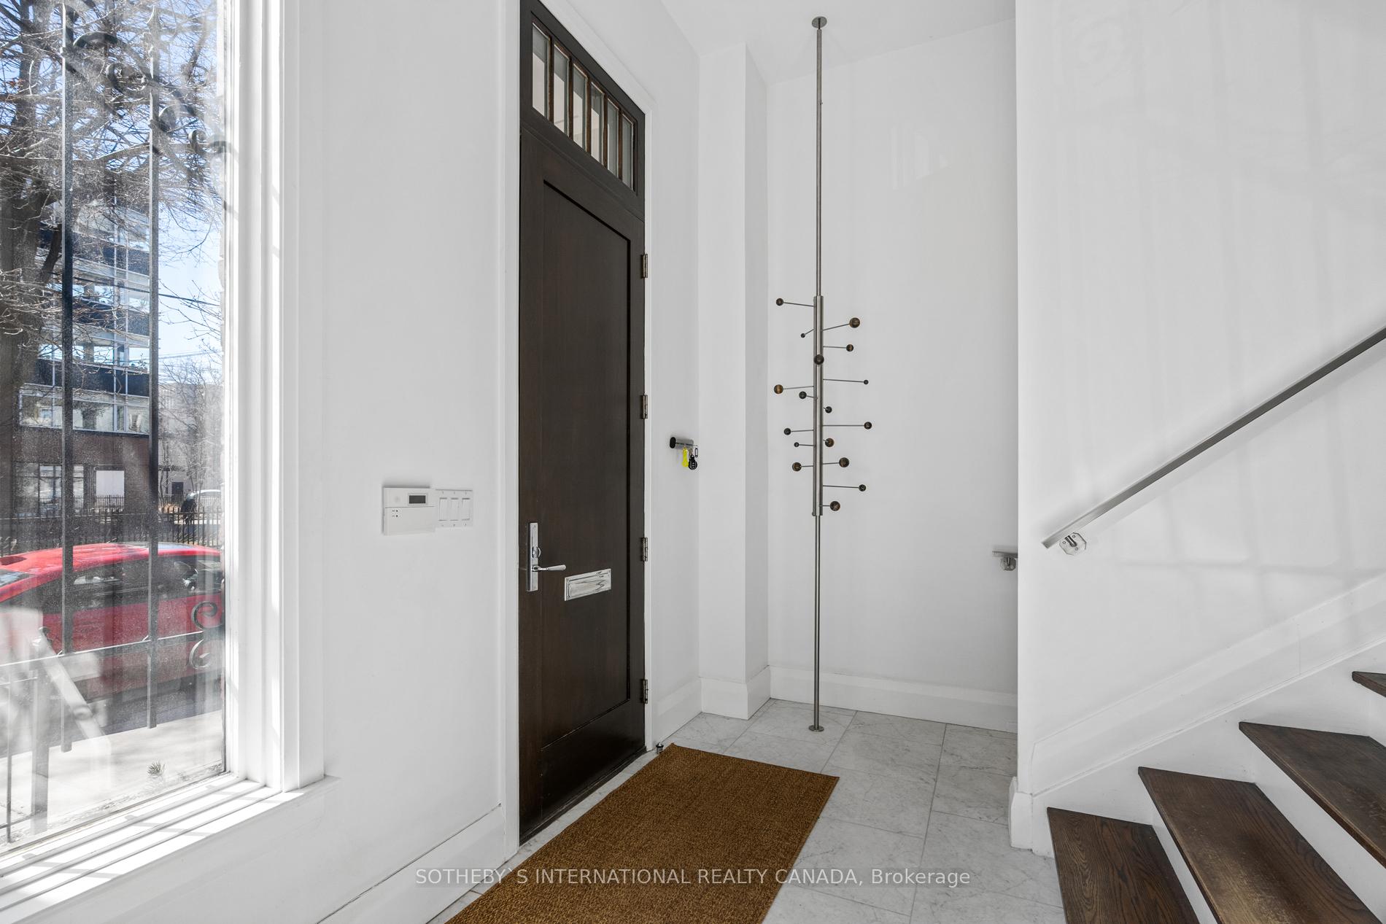
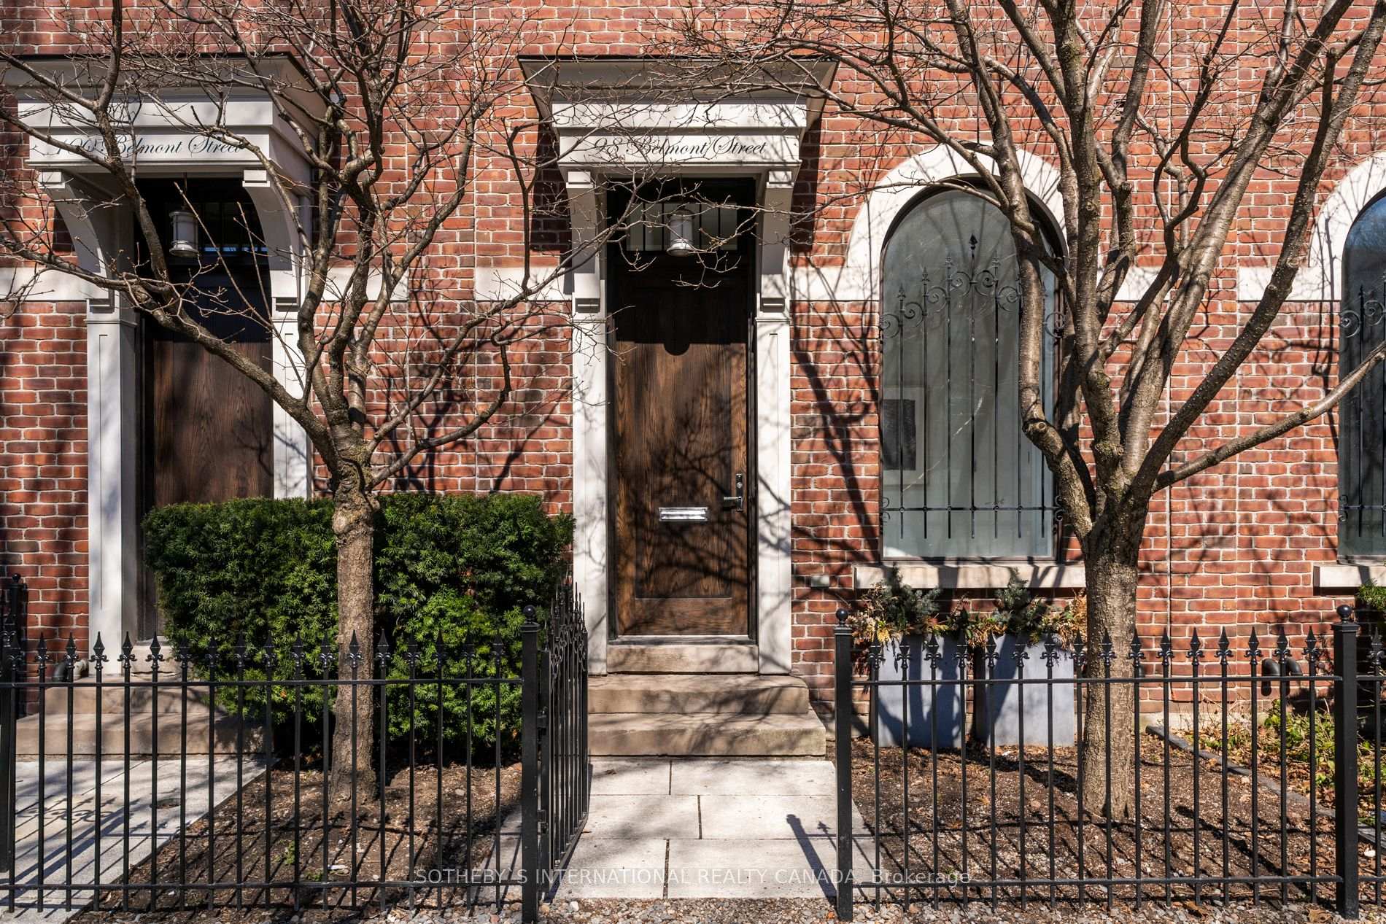
 See all 31 photos
Property history
- $2,985,000ExpiredList: 2025-03-26|End: 2025-05-26|61 daysC12043249
Facts and features
- BasementWalk-out
- Price per sq ft~$1,085
- Water, sewerMunicipal
- HeatingForced air
- Hardwood floors
- Fireplace
- Central air
The homeFreehold Townhouse, 3-storey, 2,500–3,000 sq ft
- Type: Freehold Townhouse
- Style: 3-storey
- Living space: 2,500–3,000 sq ft
- Basement: Finished with walk-out
InsideFireplace Yes, Tile, Hardwood, Lower level
- Fireplace: Yes
- Flooring: Tile, Hardwood
- Laundry: Lower level
- Features: Storage, central vacuum
- Security: Alarm system
- Rooms above ground: 7
- Rooms in the basement: 2
- Bedrooms: 4
- Bathrooms: 3
- Kitchens: 1
- Family room: Yes
Outside and lotBrick, Cedar, flat, Concrete
- Exterior: Brick
- Roof: Cedar, flat
- Foundation: Concrete
- Size: 16 × 79 ft
Parking2 Garage, Other
- Spaces: 2 Garage
- Garage: Other
Heating, water and powerForced air, gas, Central air, Municipal water
- Heating: Forced air, gas
- Cooling: Central air
- Water: Municipal water
- Sewer: Municipal sewer
Costs and taxesTaxes $12,732 a year, HST included in the price, Hot water heater (approx. $50/month). alarm system (approx $57.96/month)
- Taxes, 2024: $12,732 a year
- HST: HST included in the price
- Rental items: Hot water heater (approx. $50/month). alarm system (approx $57.96/month)
- Under contract: Hot water heater, alarm system
Included in the saleGas stove-top, built-in oven, range hood, window coverings, dishwasher, fridge, microwave, washer, dryer, light fixture over dining table, three pendulum lights over kitchen island, 3rd floor art room desk, central vacuum (as is), ceiling to floor coat rack pole in the front foyer, office furniture (negotiable)., Hanging pendulum light fixture in the corner of the living room, two reading lamps on the side tables of the primary bedroom, family room television.
- Included: Gas stove-top, built-in oven, range hood, window coverings, dishwasher, fridge, microwave, washer, dryer, light fixture over dining table, three pendulum lights over kitchen island, 3rd floor art room desk, central vacuum (as is), ceiling to floor coat rack pole in the front foyer, office furniture (negotiable).
- Not included: Hanging pendulum light fixture in the corner of the living room, two reading lamps on the side tables of the primary bedroom, family room television.
NearbyHospital, park, place of worship, public transit
- Close to: Hospital, park, place of worship, public transit
Listing detailsC12043249, Expired, Mar 26, 2025
- MLS® number: C12043249
- Status: Expired
- Listed on: Mar 26, 2025
- Days on market: 61
- Updated: May 26, 2025
- Possession: 60-89 days
- Occupied by: Owner
- Listing brokerage: SOTHEBY`S INTERNATIONAL REALTY CANADA
About this home
98 Belmont Street, Toronto (The Annex), ON M5R 1P8
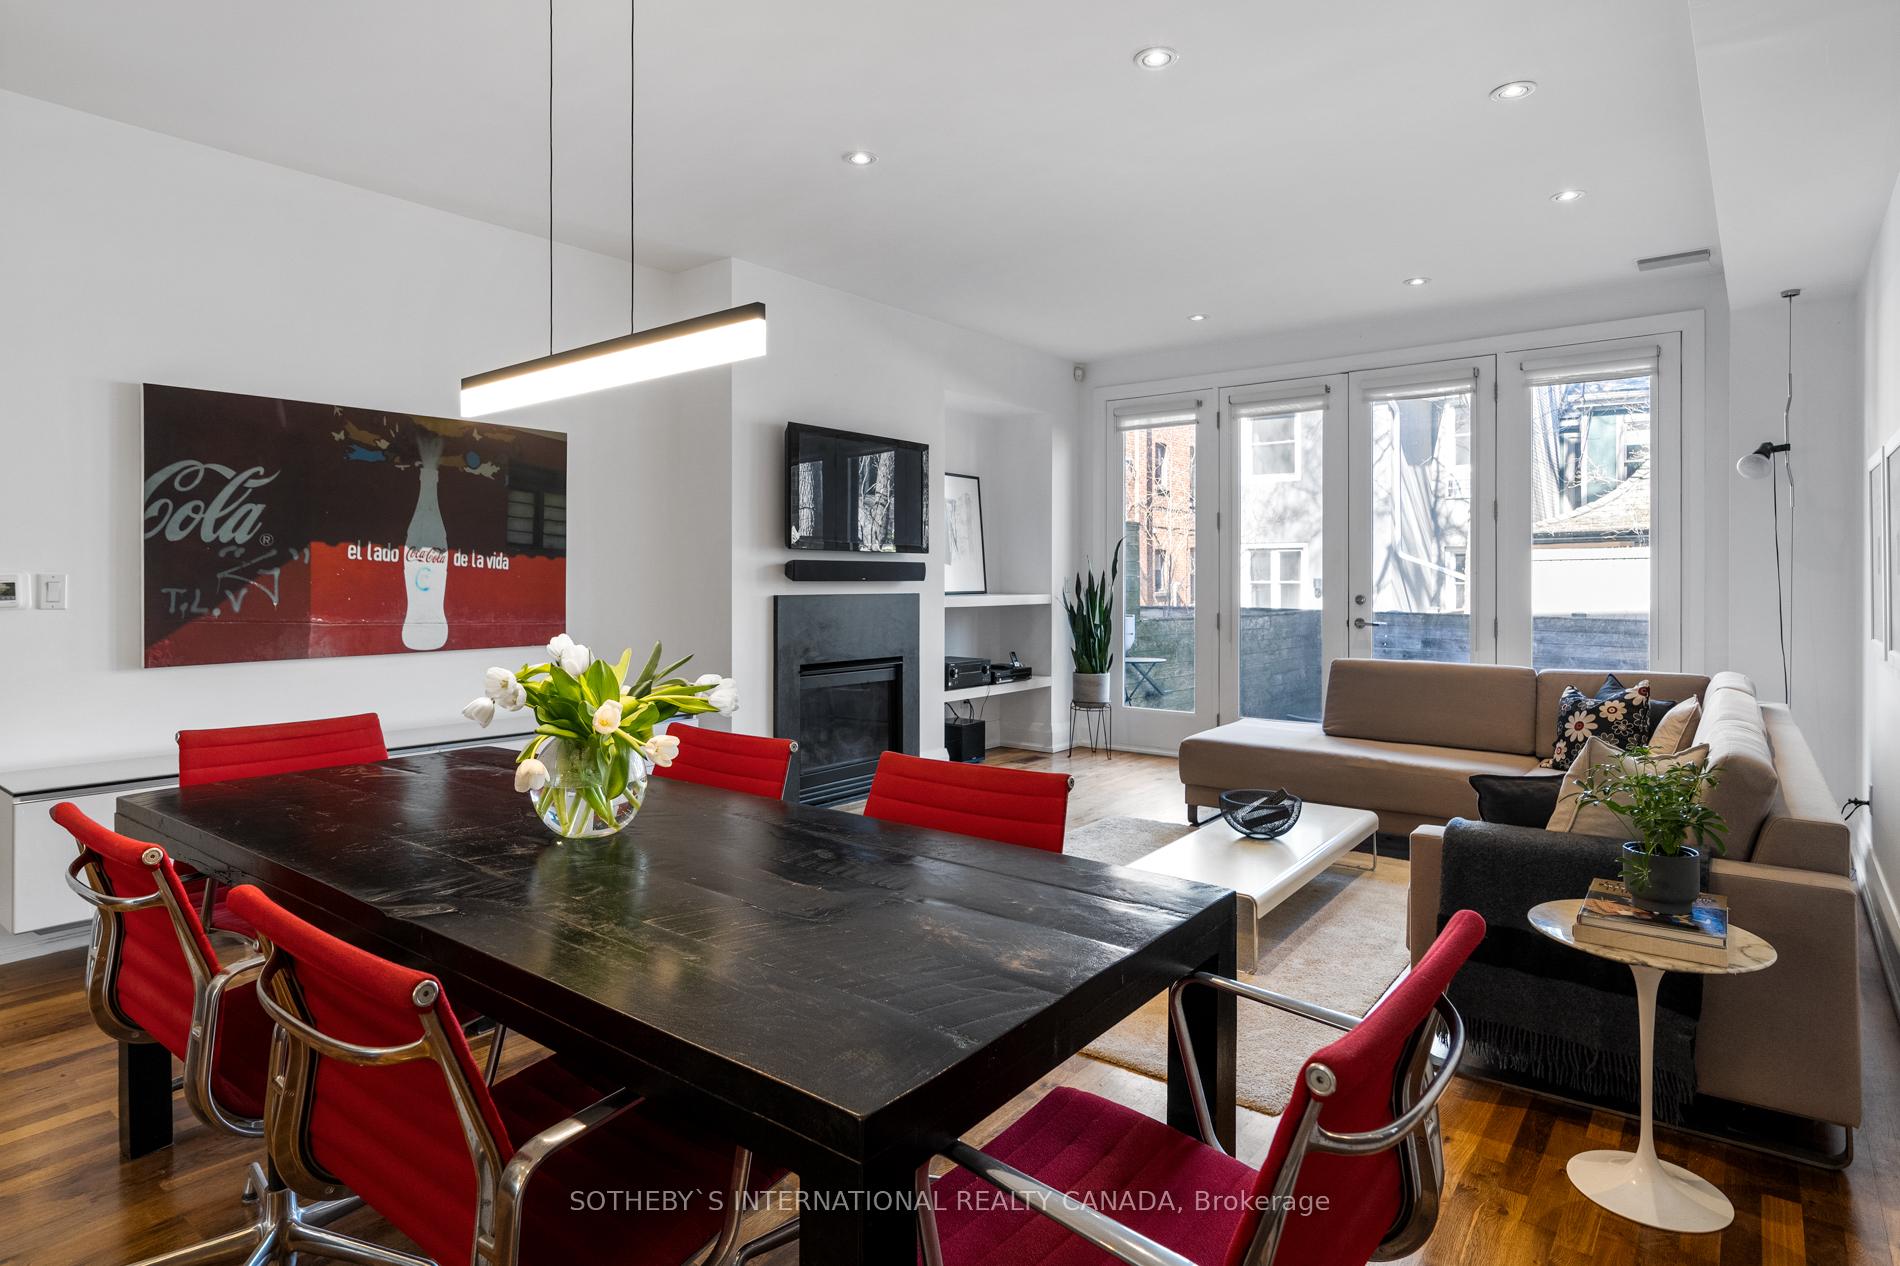
Welcome to 98 Belmont St in the heart of Yorkville, this impeccable Brownstone style townhome checks all of the boxes. This stylish home has one of the most intelligent and efficient layouts you will find anywhere close to this price point. The minute you walk into your generous foyer with tall ceilings and ample storage you will realize this home is a cut above. The main level delivers a fabulous open concept experience with its massive oversized marble countertop island, chef's kitchen with ample counter and cupboard space for those who like to cook and entertain. The adjacent dining room has enough room for a proper large dining arrangement so you can entertain on a grand scale. Then towards the back you have the oversized family room overlooking the rear gardens, you will enjoy every inch of this fabulous main floor. There is also a discreetly placed main floor Powder room, and a hidden pantry beneath the stairs that complete this high functioning and beautiful space.The second level houses the stunning primary suite, with a timeless spa inspired 5pc ensuite bathroom adorned in timeless white marble, oversized walk-in closet, plus additional built-in closets next to the thoughtful makeup vanity, this generous primary suite is exactly what you have been yearning for. There is another generous bedroom on the 2nd level, (currently being used as a home office), that could be a beautiful den area, bedroom or home office as it's currently being used.The third level boasts two generous and equitably sized bedrooms both semi-ensuite to a large 4pc bath with individual vanities/sinks, no one will be fighting over who has the better bedroom or bathroom counter space.The lower level offers a fabulous bonus space ideal for home gym, an oversized laundry area with ample folding and storage space, and direct access to the underground garage and your two! underground parking spaces and two lockers, security! convenience and comfort await.
Ask about this home
A HOMEH agent will answer your questions about this home.
Around this home
Daily convenience, out of 100, from the distances below
Schools nearby
School rating, out of 10.
Helpful calculators
Your HOMEH agent

"Priced 30% over the Hestimate. I would see it this week."