

199 Balmoral Avenue
199 Balmoral Avenue
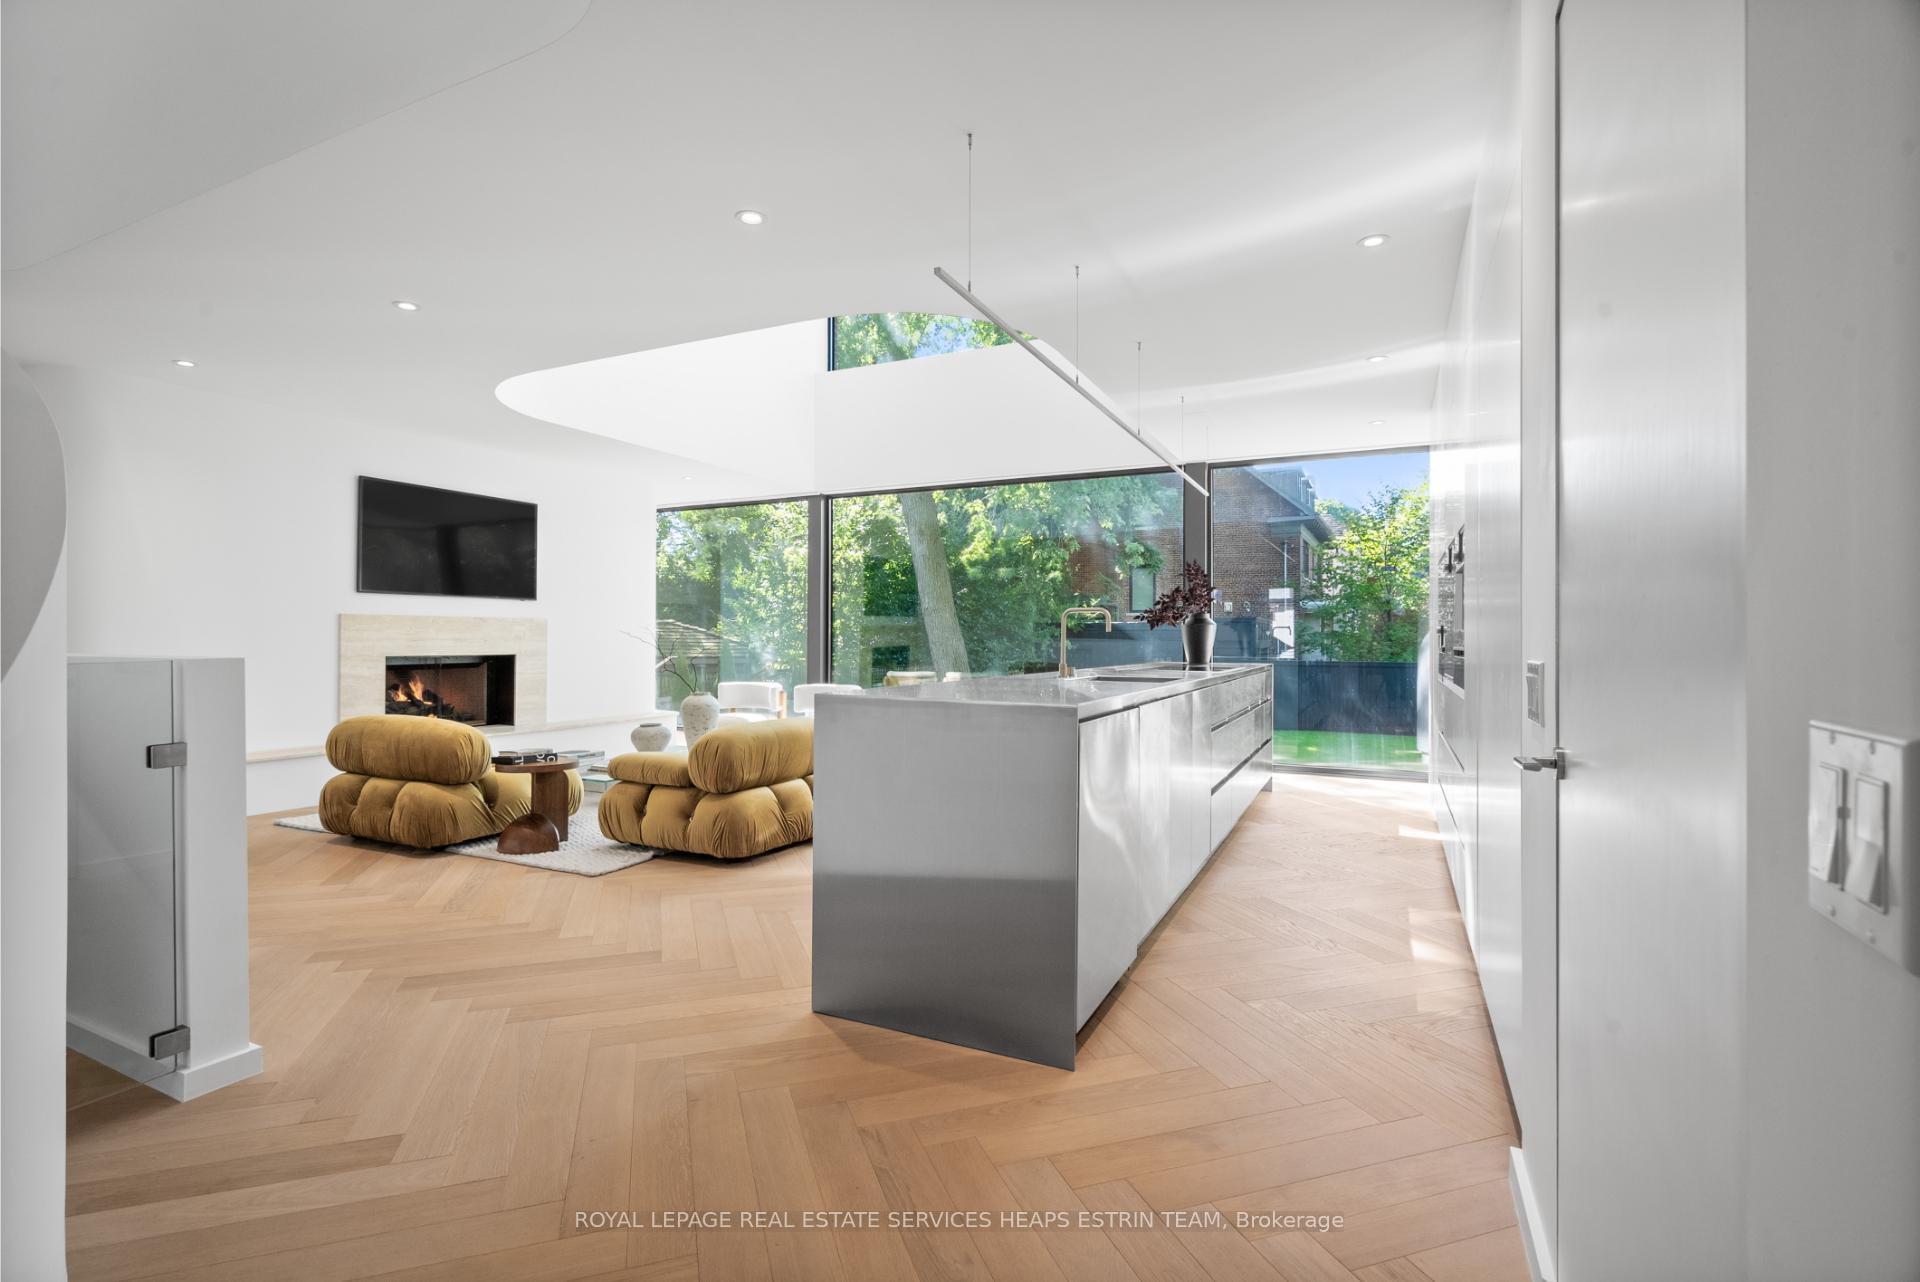 See all 40 photos
Property history
- $6,995,000TerminatedList: 2025-03-24|End: 2025-04-29|36 daysC12037486
- $6,995,000TerminatedList: 2024-10-02|End: 2024-12-25|84 daysC9377798
Facts and features
- BasementUnfinished
- Price per sq ft~$1,646
- Water, sewerMunicipal
- HeatingForced air
- Hardwood floors
- Fireplace
- Central air
The homeDetached, 2 1/2 storey, 3,500–5,000 sq ft
- Type: Detached
- Style: 2 1/2 storey
- Living space: 3,500–5,000 sq ft
- Basement: Unfinished, finished
- View: City, garden
- Waterfront: None
InsideFireplace Yes, natural gas, Hardwood, Window floor to ceiling, Lower level
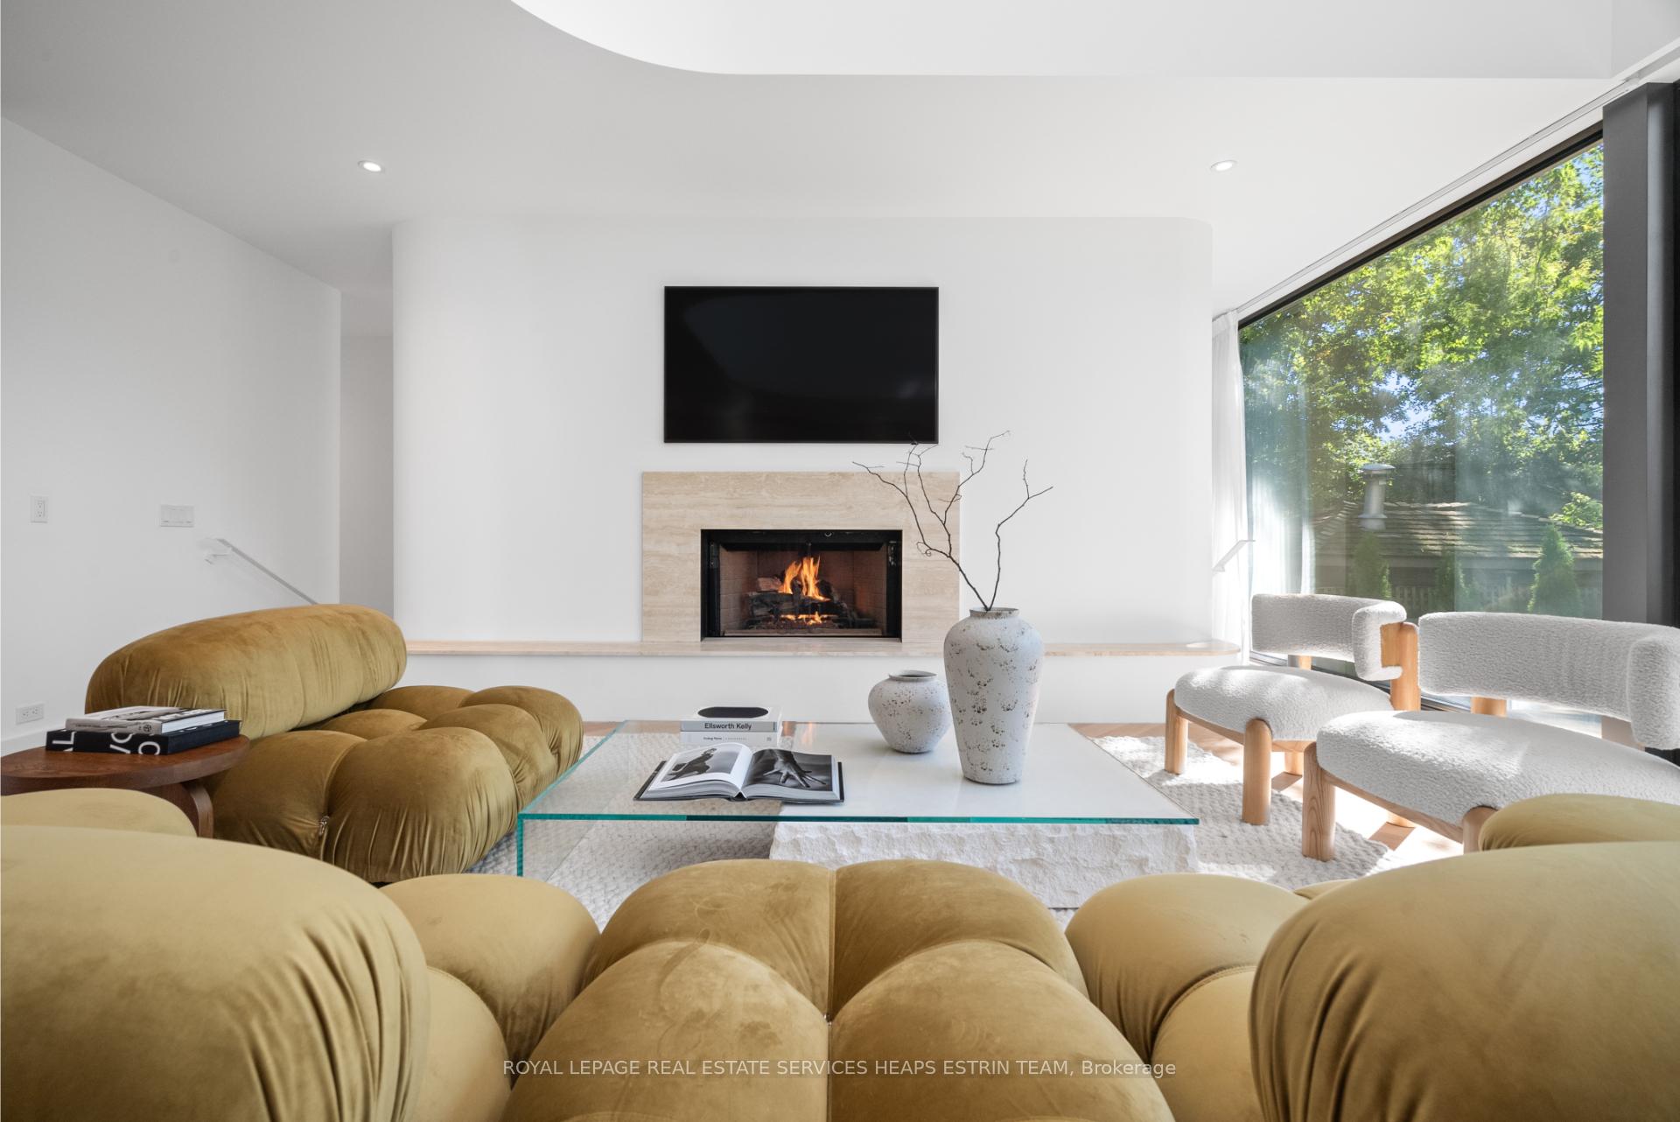
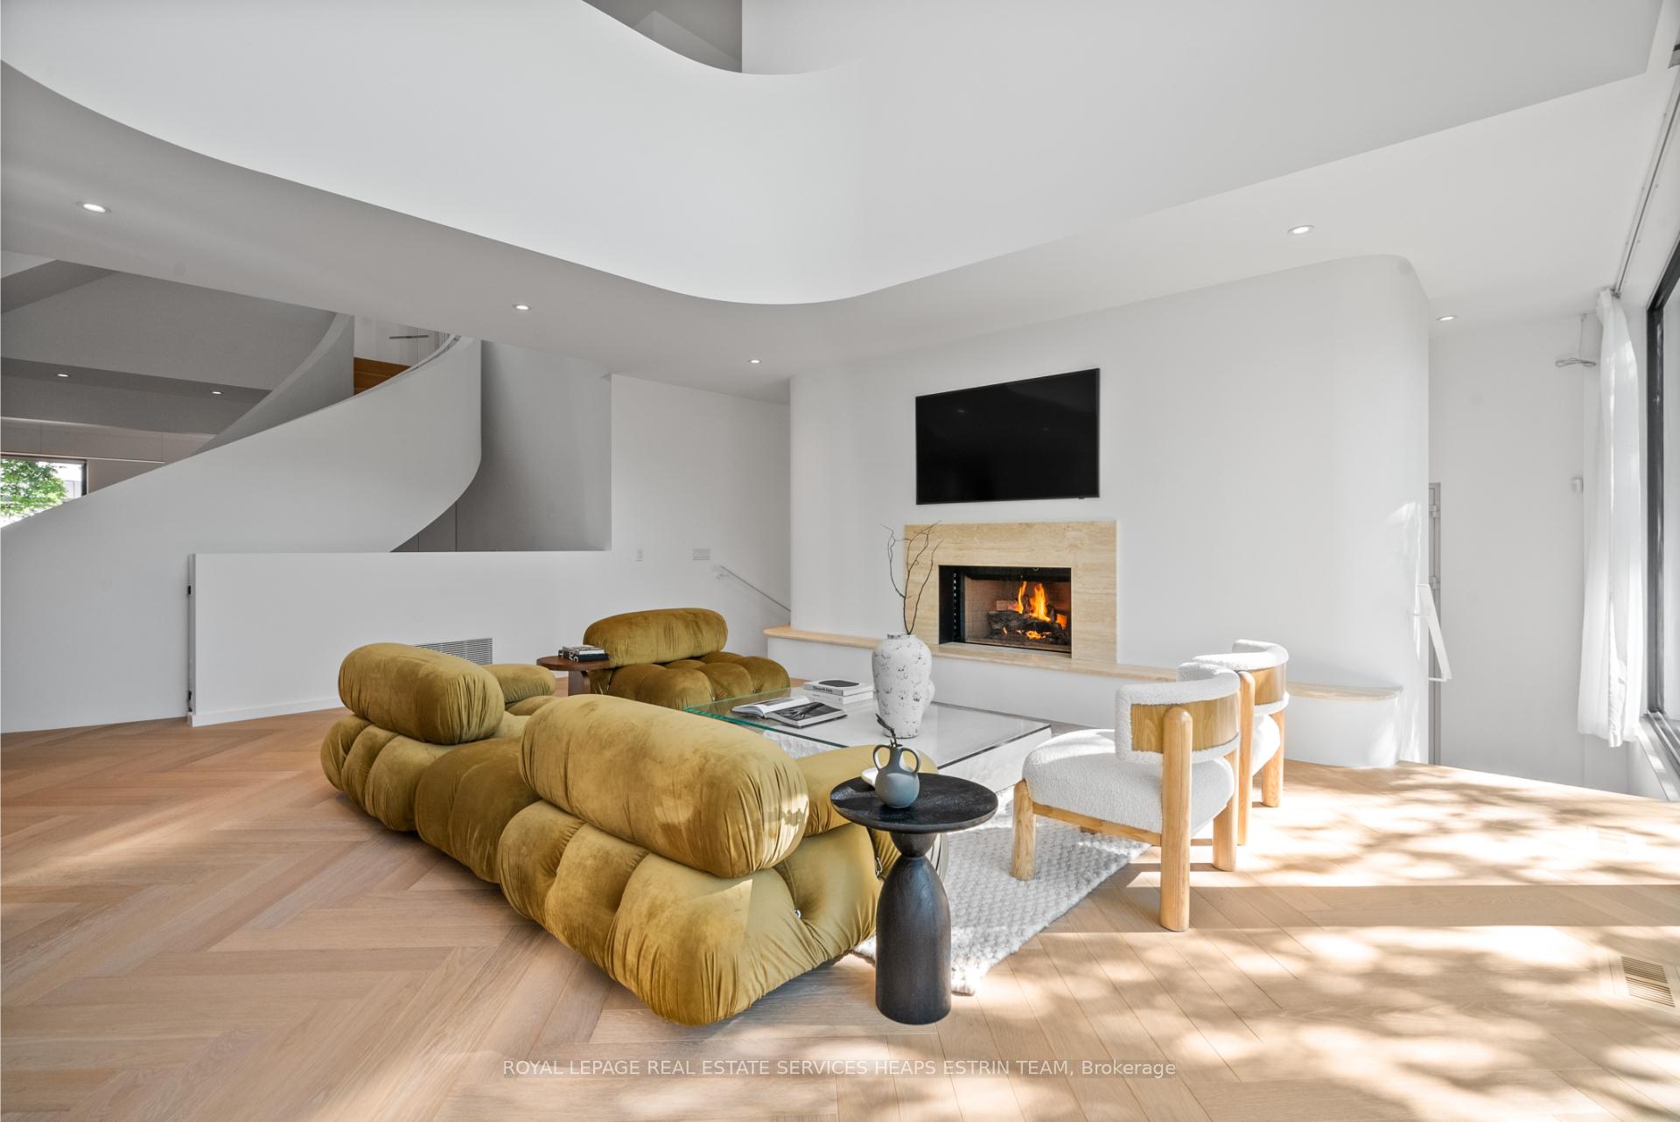
- Fireplace: Yes, natural gas
- Flooring: Hardwood, Window floor to ceiling
- Laundry: Lower level
- Features: Ventilation system, water heater owned, water heater
- Security: Alarm system, carbon monoxide detectors, monitored, security system
- Rooms above ground: 12
- Rooms in the basement: 1
- Bedrooms: 6
- Bathrooms: 5
- Kitchens: 1
- Family room: Yes
Outside and lotBrick, concrete, Flat, asphalt shingle, Concrete block
- Exterior: Brick, concrete
- Roof: Flat, asphalt shingle
- Foundation: Concrete block
- Size: 50 × 160 ft
- Zoning: Residential
Parking2 Garage, Built-in, Private, other
- Spaces: 2 Garage
- Garage: Built-in
- Driveway: Private, other
Heating, water and powerForced air, gas, Central air, Municipal water
- Heating: Forced air, gas
- Cooling: Central air
- Water: Municipal water
- Sewer: Municipal sewer
- Natural gas: Yes
- Hydro: Yes
- Cable: Yes
- Telephone: Yes
Costs and taxesTaxes $25,951 a year, HST included in the price, Rental items None
- Taxes, 2024: $25,951 a year
- HST: HST included in the price
- Rental items: None
Included in the saleGaggenau oven, gaggenau cooktop, gaggenau rangehood, gaggenau microwave, gaggenau coffee maker, gaggenau fridge, gaggenau freezer, bosch dishwasher, marvel beverage frirdge, lg washer and dryer, all electric light fixtures, Not included None
- Included: Gaggenau oven, gaggenau cooktop, gaggenau rangehood, gaggenau microwave, gaggenau coffee maker, gaggenau fridge, gaggenau freezer, bosch dishwasher, marvel beverage frirdge, lg washer and dryer, all electric light fixtures
- Not included: None
NearbyFenced yard, level, public transit, place of worship, school
- Close to: Fenced yard, level, public transit, place of worship, school
Listing detailsC12037486, Terminated, Mar 24, 2025
- MLS® number: C12037486
- Status: Terminated
- Listed on: Mar 24, 2025
- Days on market: 36
- Updated: Apr 29, 2025
- Possession: Flexible
- Occupied by: Owner
- Listing brokerage: ROYAL LEPAGE REAL ESTATE SERVICES HEAPS ESTRIN TEAM
About this home
199 Balmoral Avenue, Toronto (Casa Loma), ON M4V 1K1
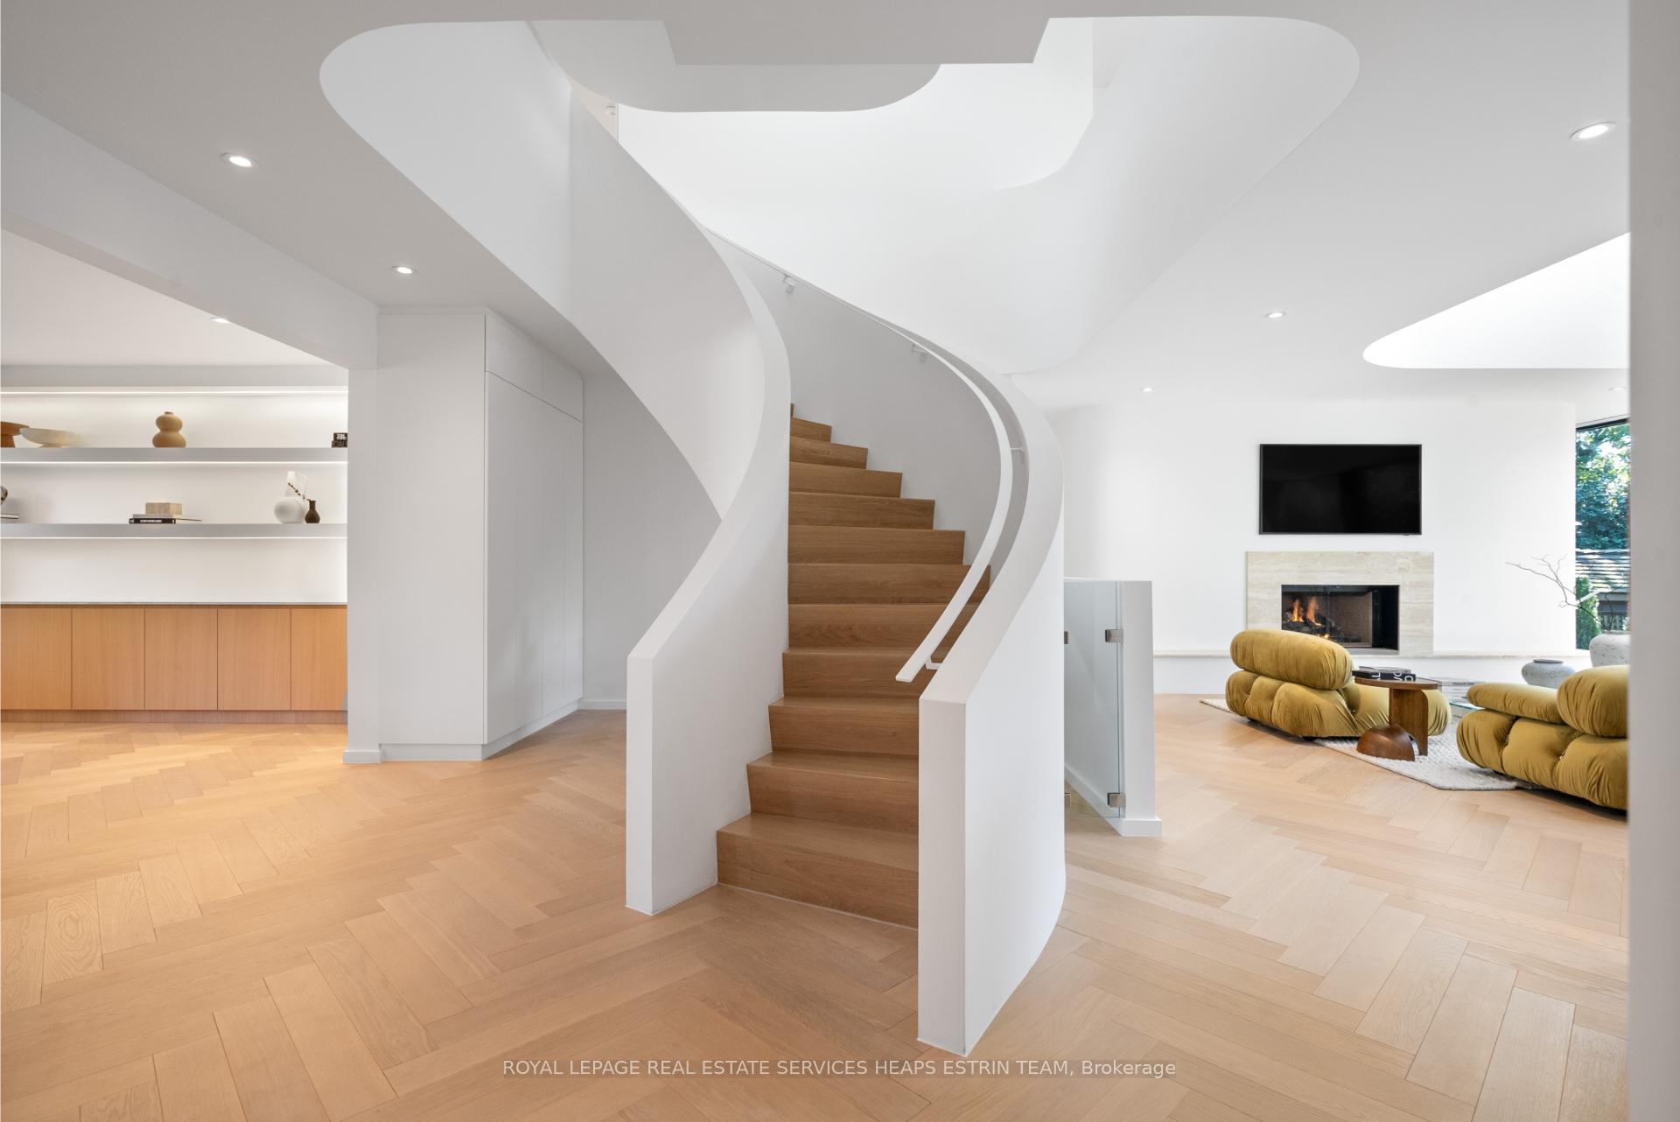
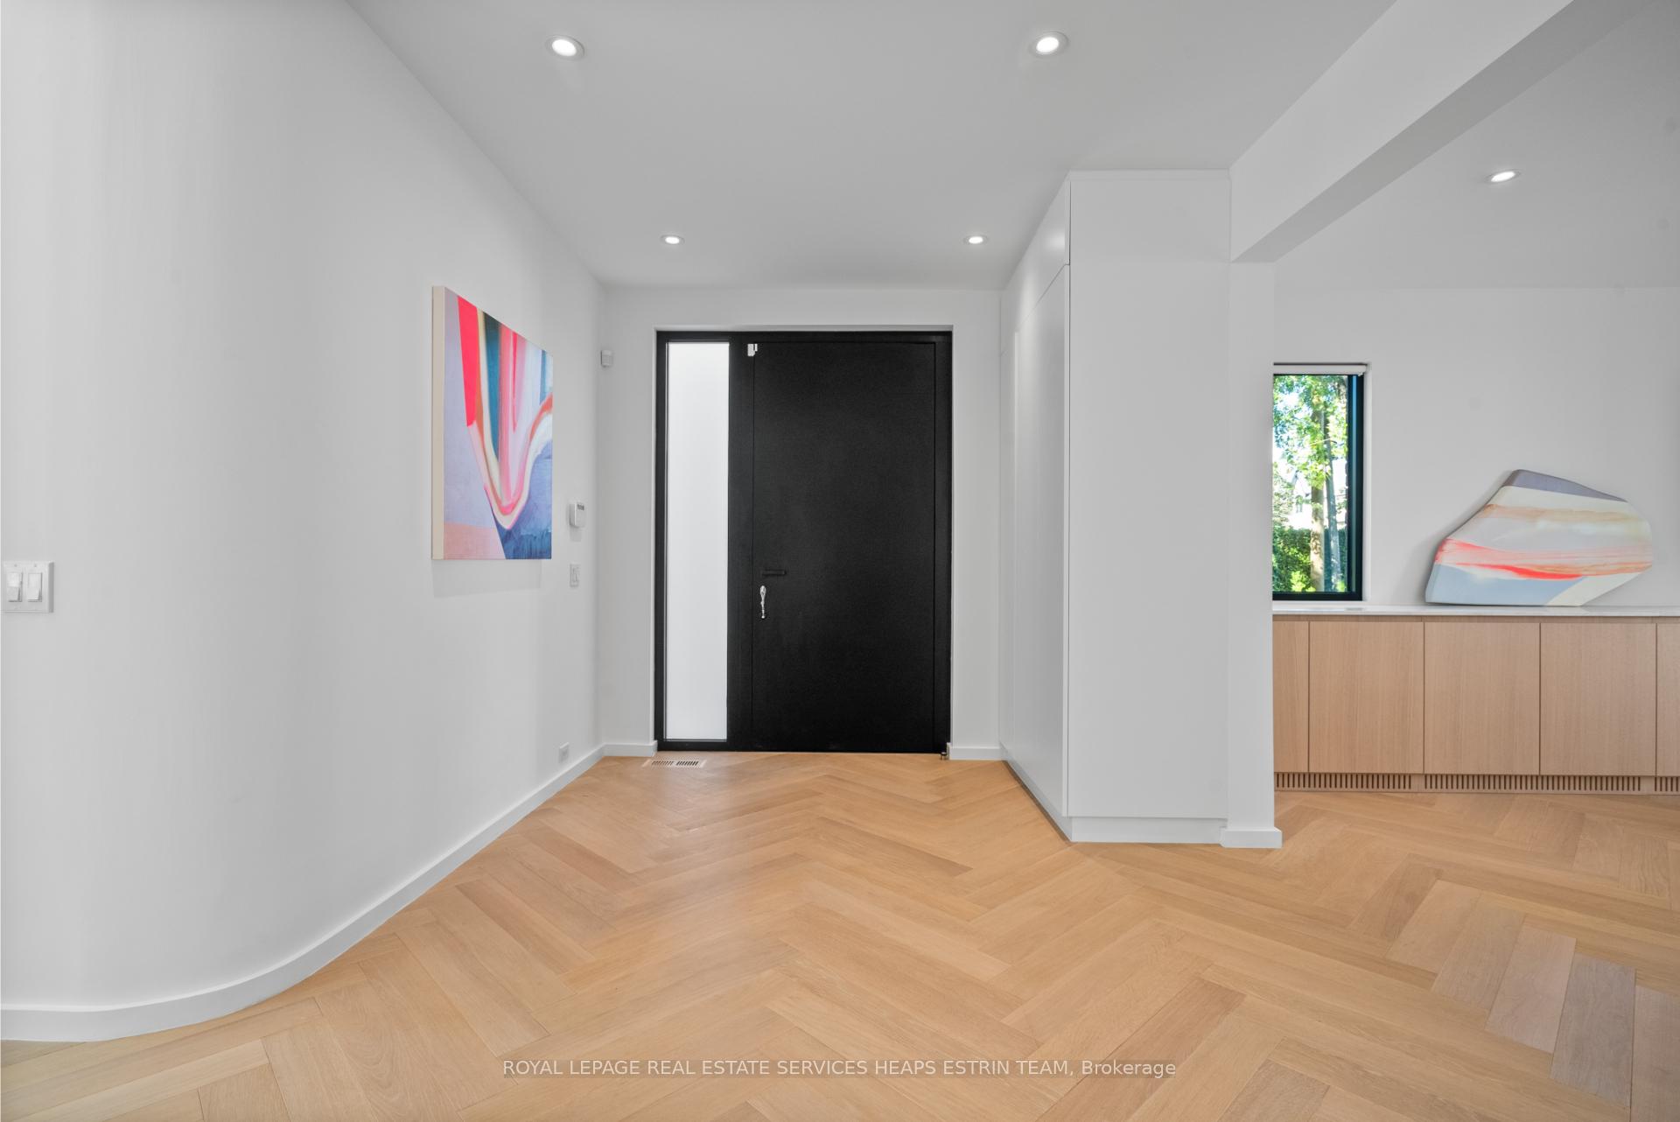
Prepare to be awestruck as you step into this breathtaking architectural masterpiece nestled in the heart of South Hill. This four-level marvel of modern design, meticulously crafted by the award-winning visionaries at Studio AC, unfolds like a work of art before your eyes. Your gaze will be immediately drawn to the sculptured floating staircase, a dramatic centrepiece that sets the tone for the unparalleled elegance that awaits. The intimate main floor layout is ideally suited for relaxed daily living and grand-scale entertaining. The gourmet kitchen's sleek lines and high-end finishes invite culinary creativity. At the same time, the formal dining room stands ready to be transformed into the perfect canvas for your personal style. Convenient access to the built-in garage, mudroom and backyard ensures seamless transitions between indoor and outdoor living. The bedroom layouts offer endless versatility to accommodate your needs. The primary retreat, nestled on the second floor, serves as your private sanctuary. Indulge in the luxury of the massive dressing room complete with a chic bluemarine marble centre island with storage. The second floor is complete with three additional bedrooms for family, guests or utilize as an office. The third floor reveals an open space perfect for yoga practice or a cozy family room. Two further bedrooms and a four-piece bathroom ensure ample space for everyone to unwind. The lower level hosts a generous recreation room or exercise room. The expansive yard offers a serene oasis in this premium corner locale, accessed by two legal driveways. There is potential for a pool and cabana surrounded by lush greenery, or you can explore the possibility of a garden suite with it's own private driveway. This is a rare opportunity to acquire a truly unique property, a space where design, luxury, and serenity converge.
Ask about this home
A HOMEH agent will answer your questions about this home.
Around this home
Daily convenience, out of 100, from the distances below
Schools nearby
School rating, out of 10.
Helpful calculators
Your HOMEH agent

"Priced 40% over the Hestimate. I would see it this week."