

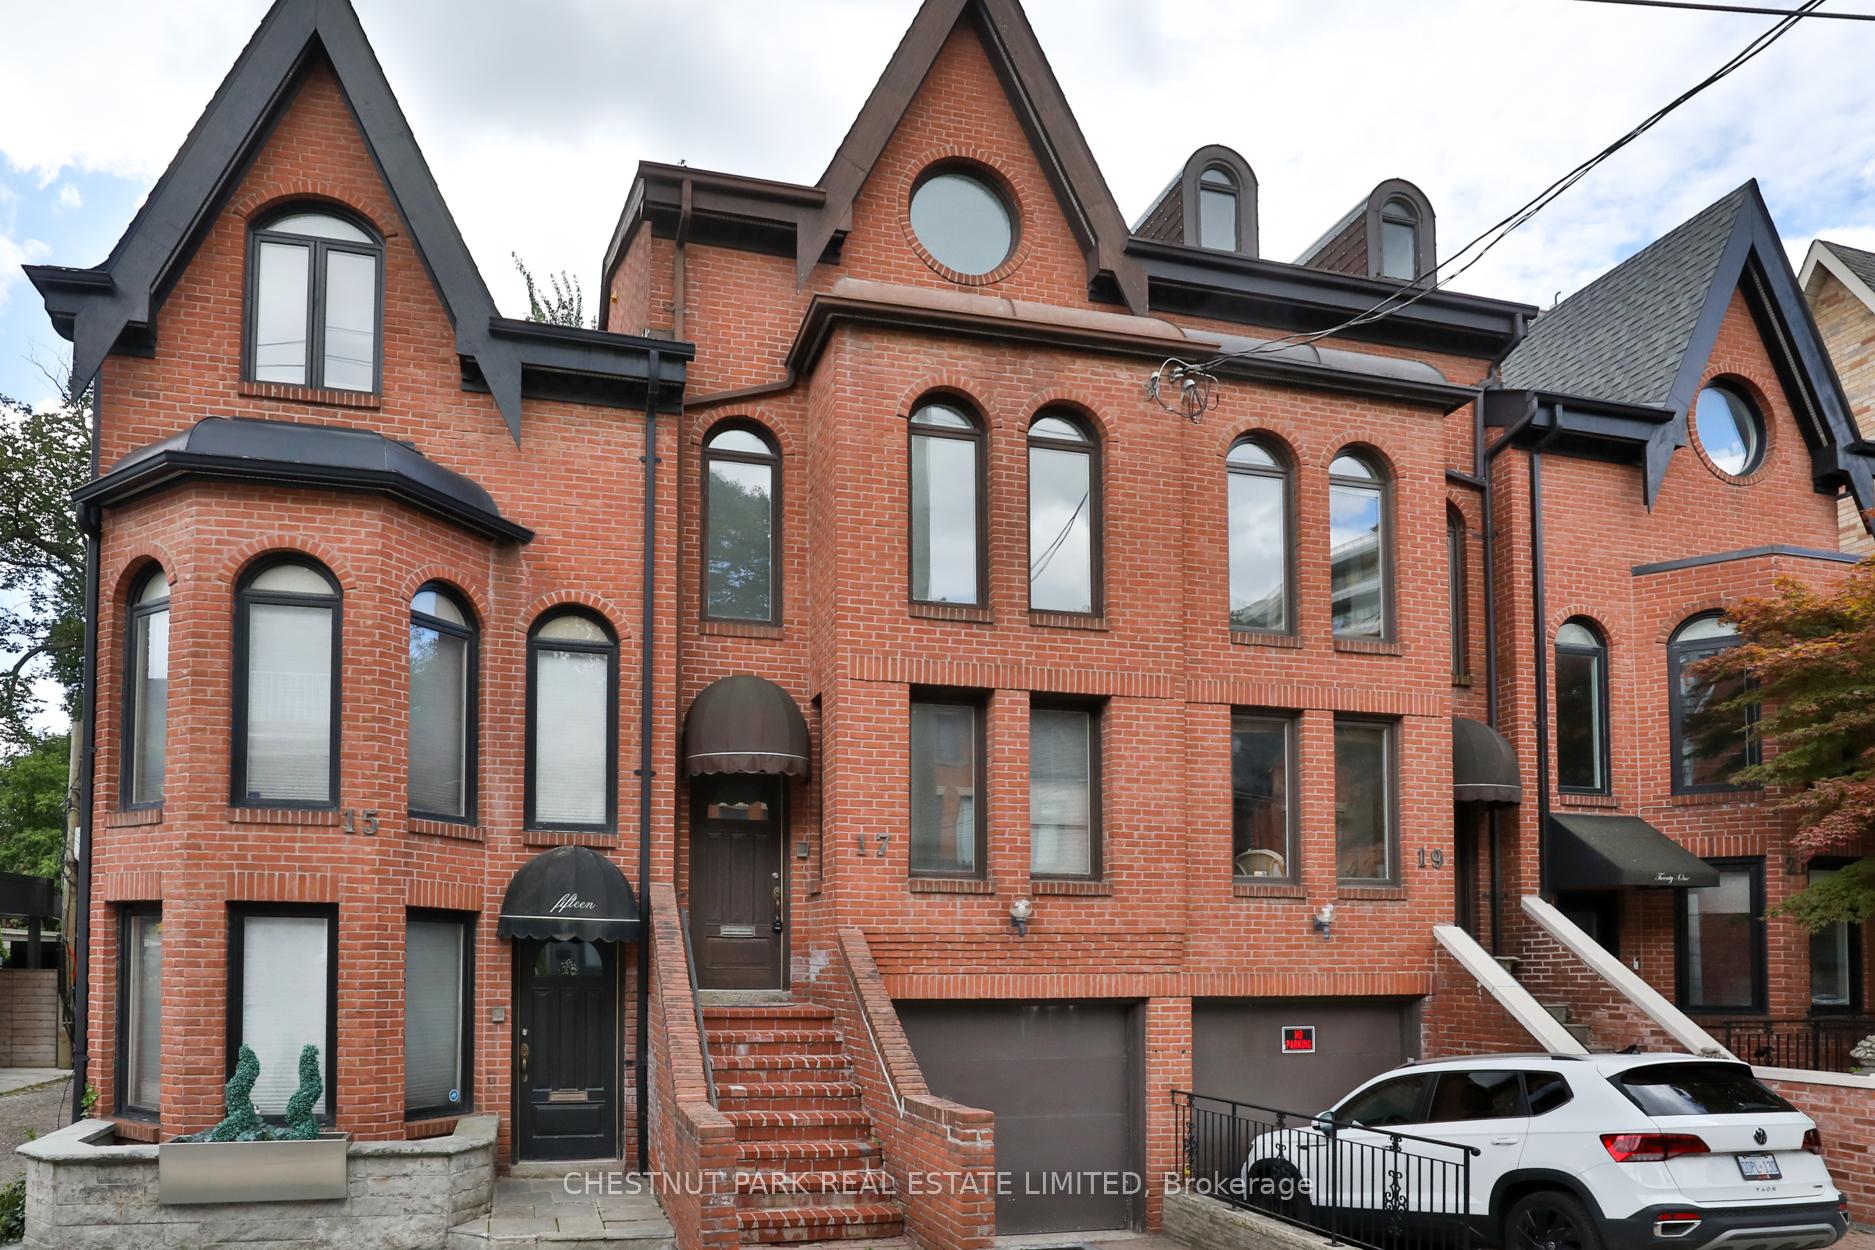
17 Webster Avenue
17 Webster Avenue
 See all 38 photos
Property history
Facts and features
- BasementPartial
- Water, sewerMunicipal
- HeatingForced air
- CoolingCentral air
- Hardwood floors
- Fireplace
- Central air
The homeFreehold Townhouse, 3-storey, 2,000–2,500 sq ft
- Type: Freehold Townhouse
- Style: 3-storey
- Living space: 2,000–2,500 sq ft
- Basement: Partial basement
- View: Garden
- Special designation: Other
InsideFireplace Yes, living room, Hardwood, Broadloom, Concrete, Upper level
- Fireplace: Yes, living room
- Flooring: Hardwood, Broadloom, Concrete
- Laundry: Upper level
- Features: Other
- Rooms above ground: 7
- Bedrooms: 3
- Bathrooms: 3
- Kitchens: 1
Outside and lotBrick, Asphalt shingle, Unknown
- Exterior: Brick
- Roof: Asphalt shingle
- Foundation: Unknown
- Size: 15 × 100.36 ft
- Zoning: Plan of survey available
Parking1 Garage, Built-in, Private
- Spaces: 1 Garage
- Garage: Built-in
- Driveway: Private
Heating, water and powerForced air, gas, Central air, Municipal water
- Heating: Forced air, gas
- Cooling: Central air
- Water: Municipal water
- Sewer: Municipal sewer
Costs and taxesTaxes $11,394 a year, HST included in the price, Rental items None
- Taxes, 2025: $11,394 a year
- HST: HST included in the price
- Rental items: None
Included in the saleSee schedule b, Not included None
- Included: See schedule b
- Not included: None
NearbyPublic transit
- Close to: Public transit
Listing detailsC12378024, Sold, Sep 3, 2025
- MLS® number: C12378024
- Status: Sold
- Listed on: Sep 3, 2025
- Days on market: 26
- Updated: Sep 29, 2025
- Possession: Other
- Occupied by: Vacant
- Listing brokerage: CHESTNUT PARK REAL ESTATE LIMITED
About this home
17 Webster Avenue, Toronto (The Annex), ON M5R 1N6
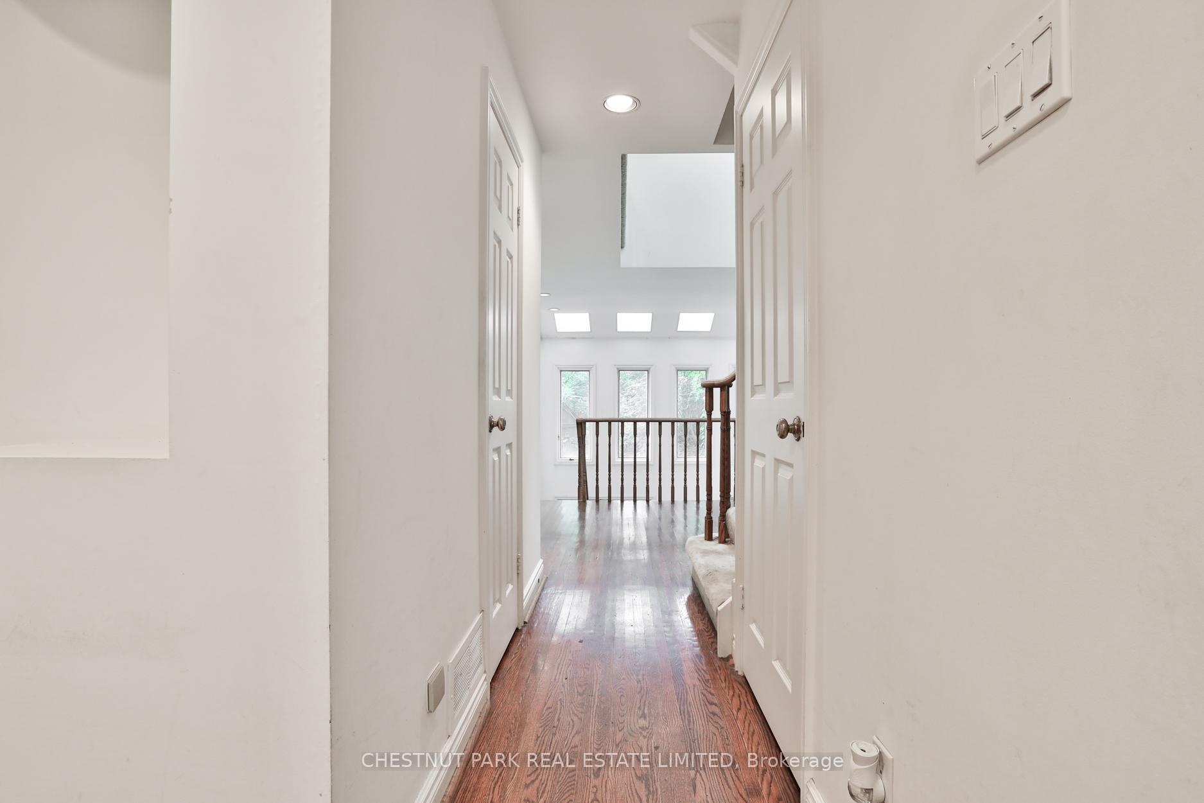
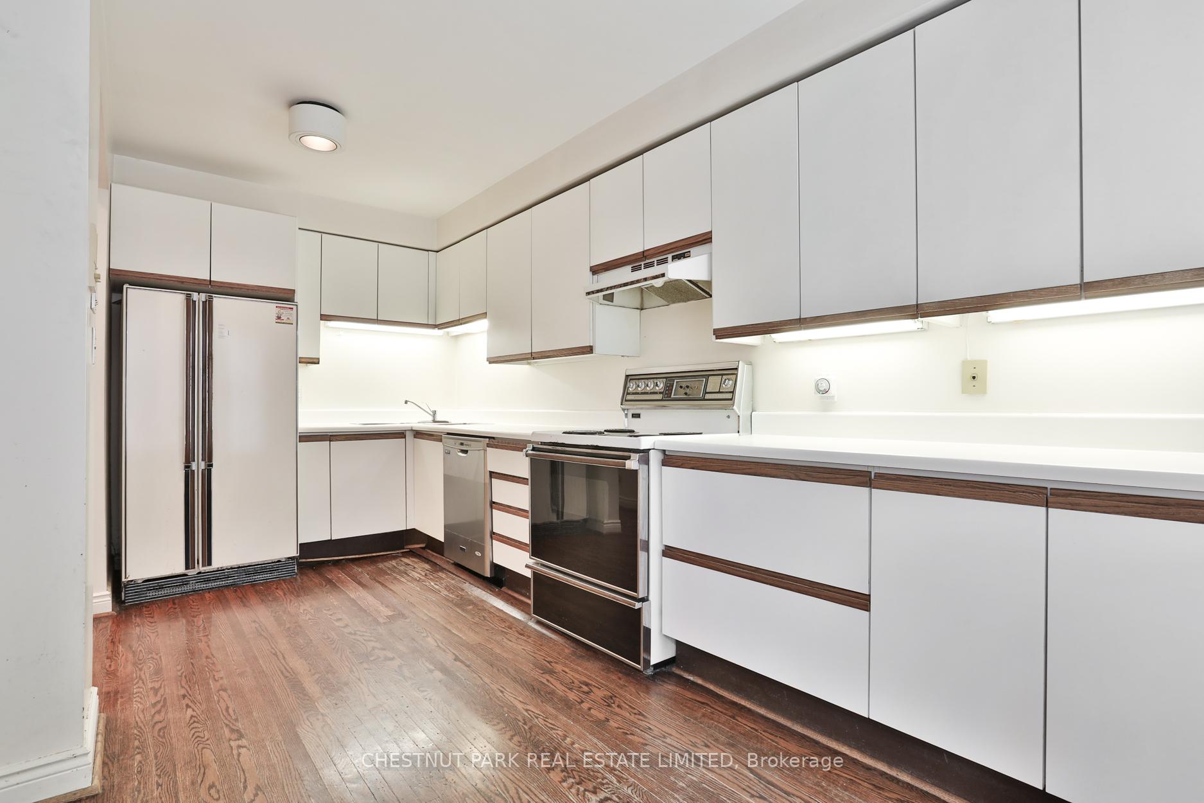
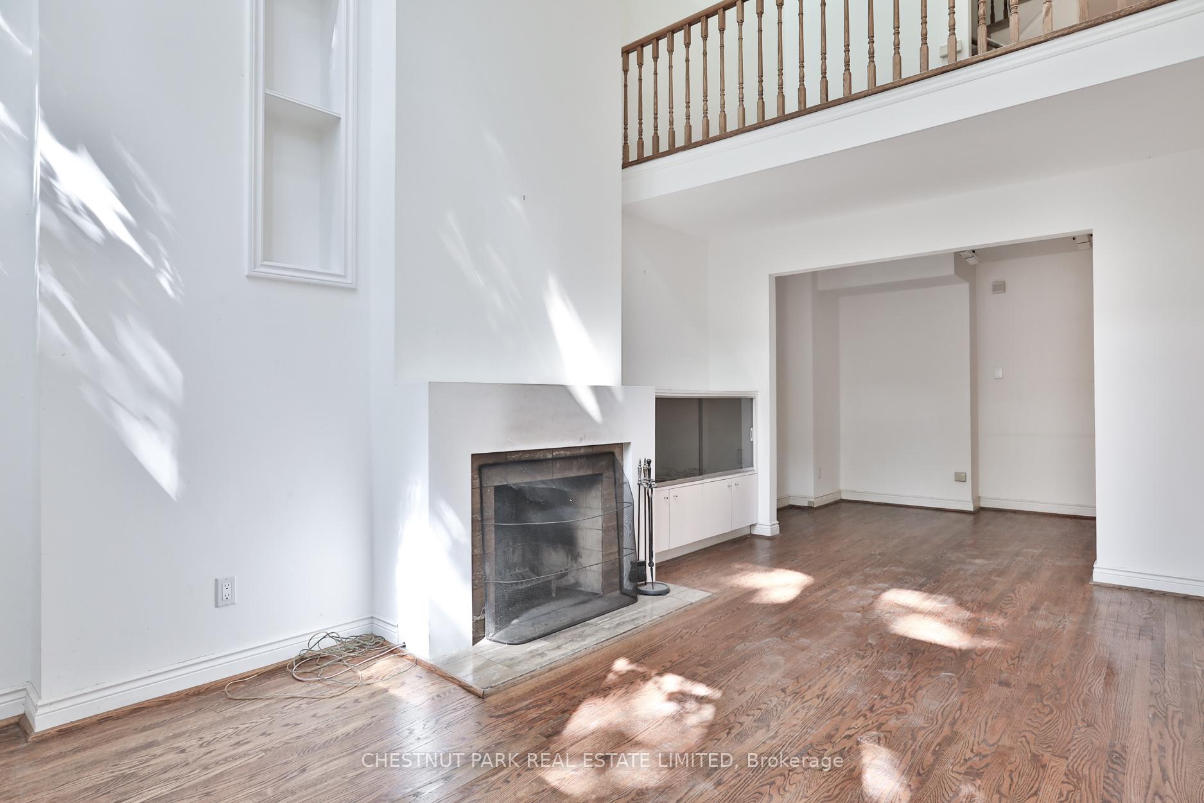
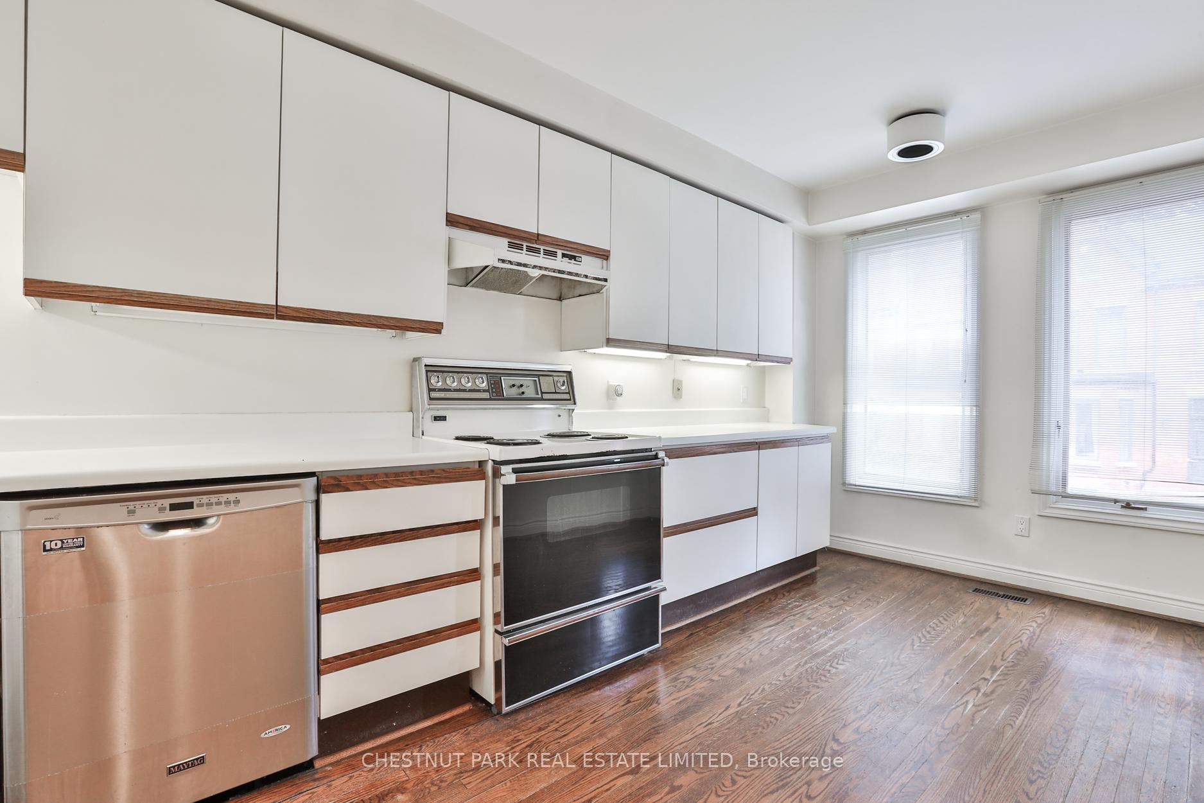
Set your creative juices flowing in this freehold Yorkville townhouse. Built in 1980 and offering over 2100 square feet above-grade, this red brick home offers a blank canvas to design and recreate the space you've imagined in Yorkville, with parking and walking access to the world class amenities from your doorstep. A large lightwell connects the interiors from the roof to the dining room, carrying through the second and third floor stairwells and filling each with natural light. The main floor with a large kitchen and dining room opens to the living room level below it (which is at-grade), with a tandem den and direct access to the built-in garage. Two large bedrooms on the second floor share a four-piece bathroom, and have access to second-floor laundry as well. The primary suite occupies the entire third floor with a large bedroom, multiple closet systems, and an oversized five-piece bathroom. Additional features include a main floor powder room, a wood-burning fireplace, large architectural windows on each floor, and direct walk-out from the main floor to the private south-facing garden. The garden is deeper than you'd expect with a water feature, seating area, and mature greenery. Additional parking for one car is available on the private driveway in front of the garage - a rarity to find two car parking in Yorkville! Redesign the floor plan to suit your needs and reap the benefits of this incredible community with walking access to galleries, fine dining, luxury shopping, museums and transit in every direction.
Ask about this home
A HOMEH agent will answer your questions about this home.
Around this home
Daily convenience, out of 100, from the distances below
Schools nearby
School rating, out of 10.
Helpful calculators
Your HOMEH agent

"I would see it this week."