

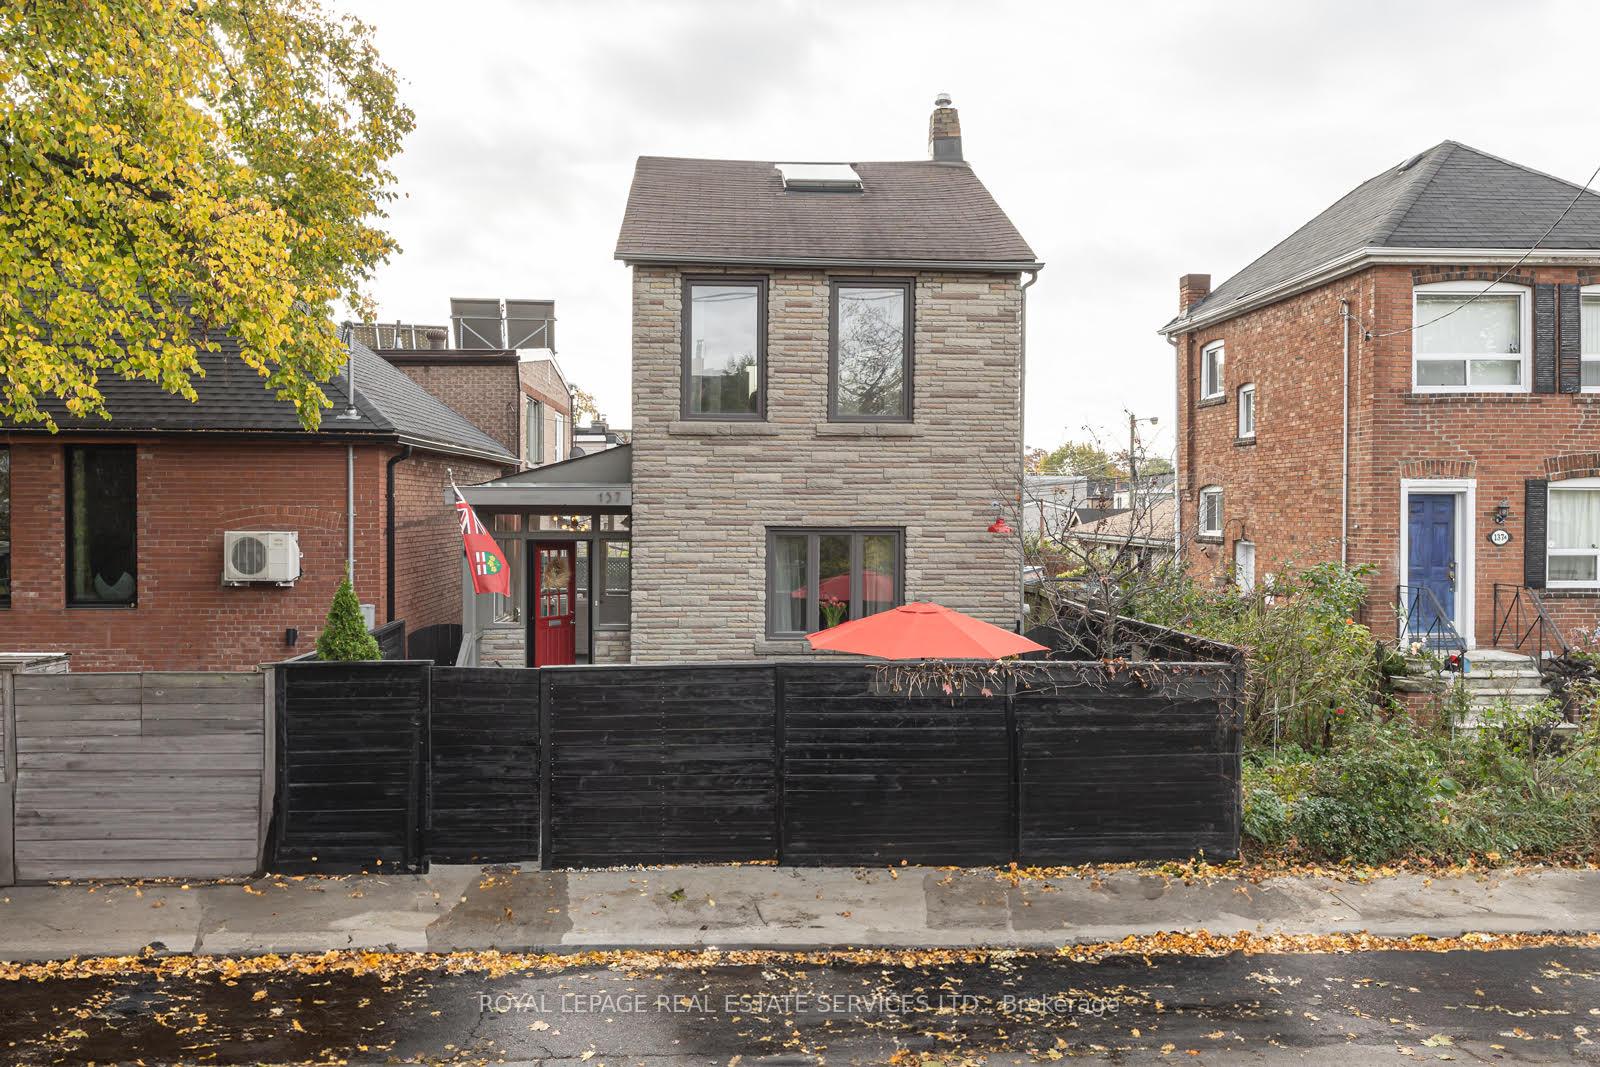
137 Benson Avenue
Detached Sold
1/22137 Benson Avenue
Detached Sold
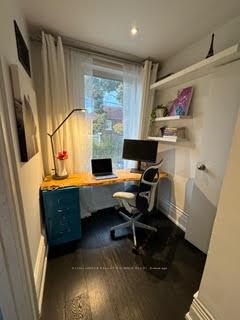
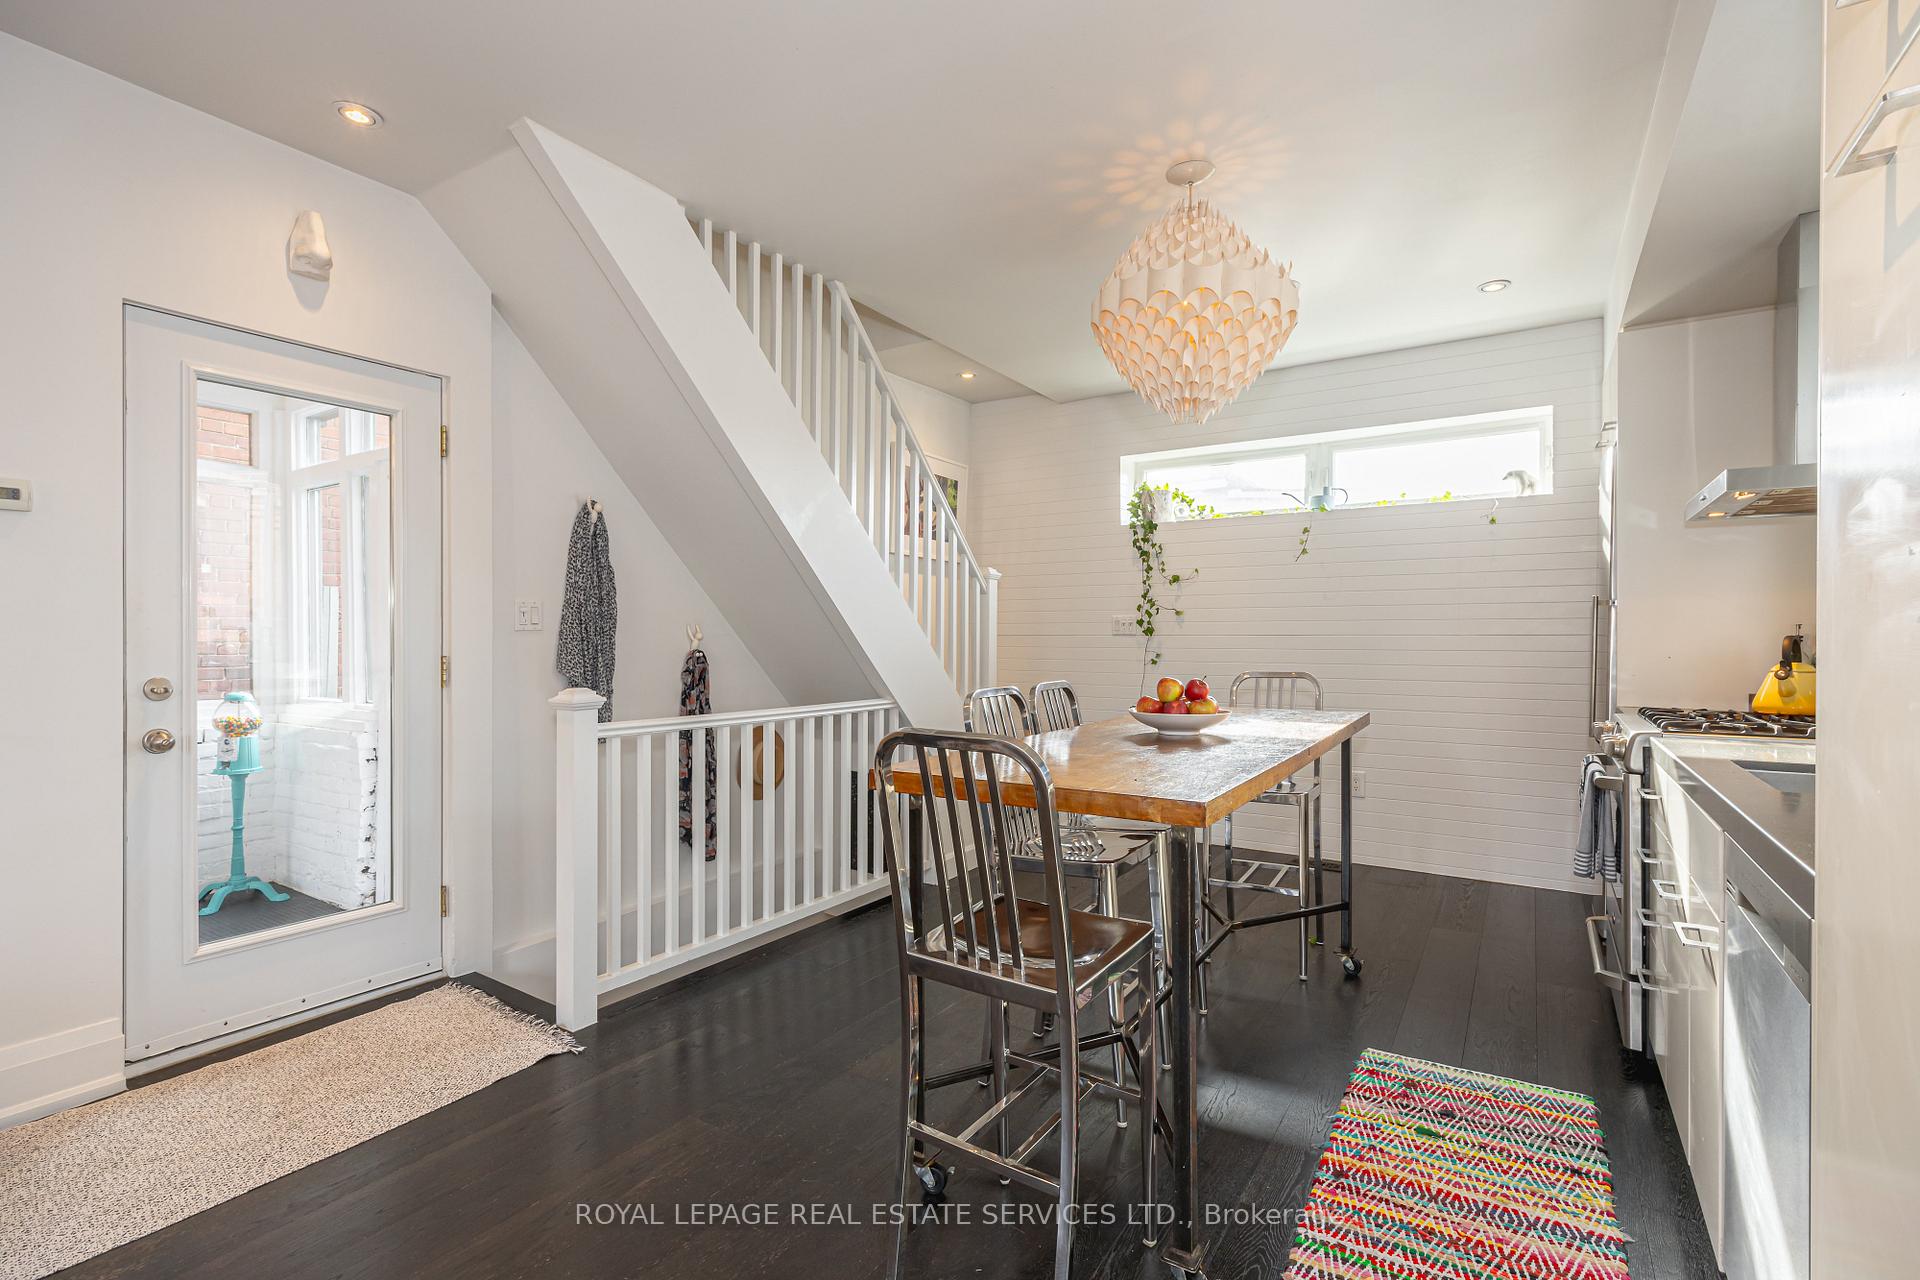
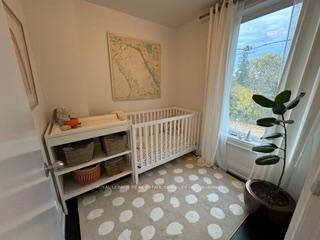
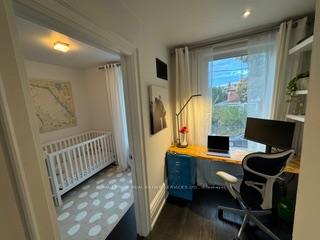 See all 22 photos
3 Bedrooms
1 Bathroom
0 Garage
— sq.ft
30×30 ft
$5,388/yr
Property history
Facts and features
- BasementPart finished
- Age of home100+
- Water, sewerMunicipal
- HeatingForced air
What stands out
- Central air
The homeDetached, 2 1/2 storey, 100+
- Type: Detached
- Style: 2 1/2 storey
- Age: 100+
- Basement: Partially finished
InsideBroadloom, Concrete, Tile, Lower level, Rooms above ground 6
- Flooring: Broadloom, Concrete, Tile
- Laundry: Lower level
- Rooms above ground: 6
- Rooms in the basement: 1
- Bedrooms: 3
- Bathrooms: 1
- Kitchens: 1
Outside and lotBrick, aluminum siding, Asphalt shingle, Concrete block
Outside
- Exterior: Brick, aluminum siding
- Roof: Asphalt shingle
- Foundation: Concrete block
- Size: 30 × 30 ft
Heating, water and powerForced air, gas, Central air, Municipal water
- Heating: Forced air, gas
- Cooling: Central air
- Water: Municipal water
- Sewer: Municipal sewer
- Natural gas: Yes
- Hydro: Yes
- Cable: Yes
- Telephone: Yes
Costs and taxesTaxes $5,388 a year, HST included in the price, Hot water tank
- Taxes, 2024: $5,388 a year
- HST: HST included in the price
- Rental items: Hot water tank
Included in the saleSee schedule b, See schedule b
- Included: See schedule b
- Not included: See schedule b
NearbyArts centre, fenced yard, library, park, public transit, school
- Close to: Arts centre, fenced yard, library, park, public transit, school
Listing detailsC10405928, Sold, Nov 4, 2024
- MLS® number: C10405928
- Status: Sold
- Listed on: Nov 4, 2024
- Days on market: 21
- Updated: Nov 25, 2024
- Possession: 90-120 TBA
- Occupied by: Owner
- Listing brokerage: ROYAL LEPAGE REAL ESTATE SERVICES LTD.
About this home
137 Benson Avenue, Toronto (Wychwood), ON M6G 2J2
Arts CentreFenced YardLibraryParkPublic TransitSchool
Beautifully Renovated 3 Bed, 2.5 Storey Detached Home In Highly Sought After Wychwood Neighbourhood. "Back To Studs" Transformation By Award Winning Designer Featuring Gourmet Kitchen, Spa Like Bath, High End Appliances, Recent Windows, Flooring, Lighting, Electrical, Enclosed Front Garden, BBQ Lounge, Professional Landscaping, Walk To Great Schools, St. Clair W Shops + Restaurants, Wychwood Barns, Hillcrest Park And TTC. The "Jewel Box" Awaits A New Family...Enjoy!
Read more
Ask about this home
A HOMEH agent will answer your questions about this home.
Ask a question
Thinking of selling your home?See what your home is worth today.
Around this home
S Of St Clair/ W Of Christie
Errands
Transit
Parks
Schools
Daily convenience, out of 100, from the distances below
ParkGraham Park · 15 within 1 km5 min walk298 m
GroceryArlington Super Variety4 min walk223 m
SchoolMcMurrich Junior Public School4 min walk240 m
Train stationArlington Avenue3 min walk209 m
PharmacyChristie Pharmacy5 min walk309 m
Cafés & foodKrave Coffee · 15 within 1 km3 min walk186 m
Gym & rec centreRocket Cycle6 min walk365 m
LibraryToronto Public Library - Davenport8 min walk519 m
WalkDriveStraight-line distance, open map data
Grocery0.2 km
Park0.3 km
Coffee0.2 km
Dining0.2 km
Gym0.4 km
Arlington Avenue0.2 km
Schools nearby
School rating, out of 10.
McMurrich Junior Public Schoolelementary · Public · 0.2 km
7.3/10Good
Winona Drive Senior Public Schoolelementary · Public · 0.3 km
—
St Alphonsus Catholic Schoolelementary · Catholic · 0.5 km
4.9/10Low
Contact agent
Helpful calculators
Mortgage
Affordability
Closing costs
Land transfer tax
Property tax
Down payment
CMHC insurance
Stress test
Cashback Rebate
Your HOMEH agent

KimHOMEH agent · Toronto
"I would see it this week."
Ask Kim