

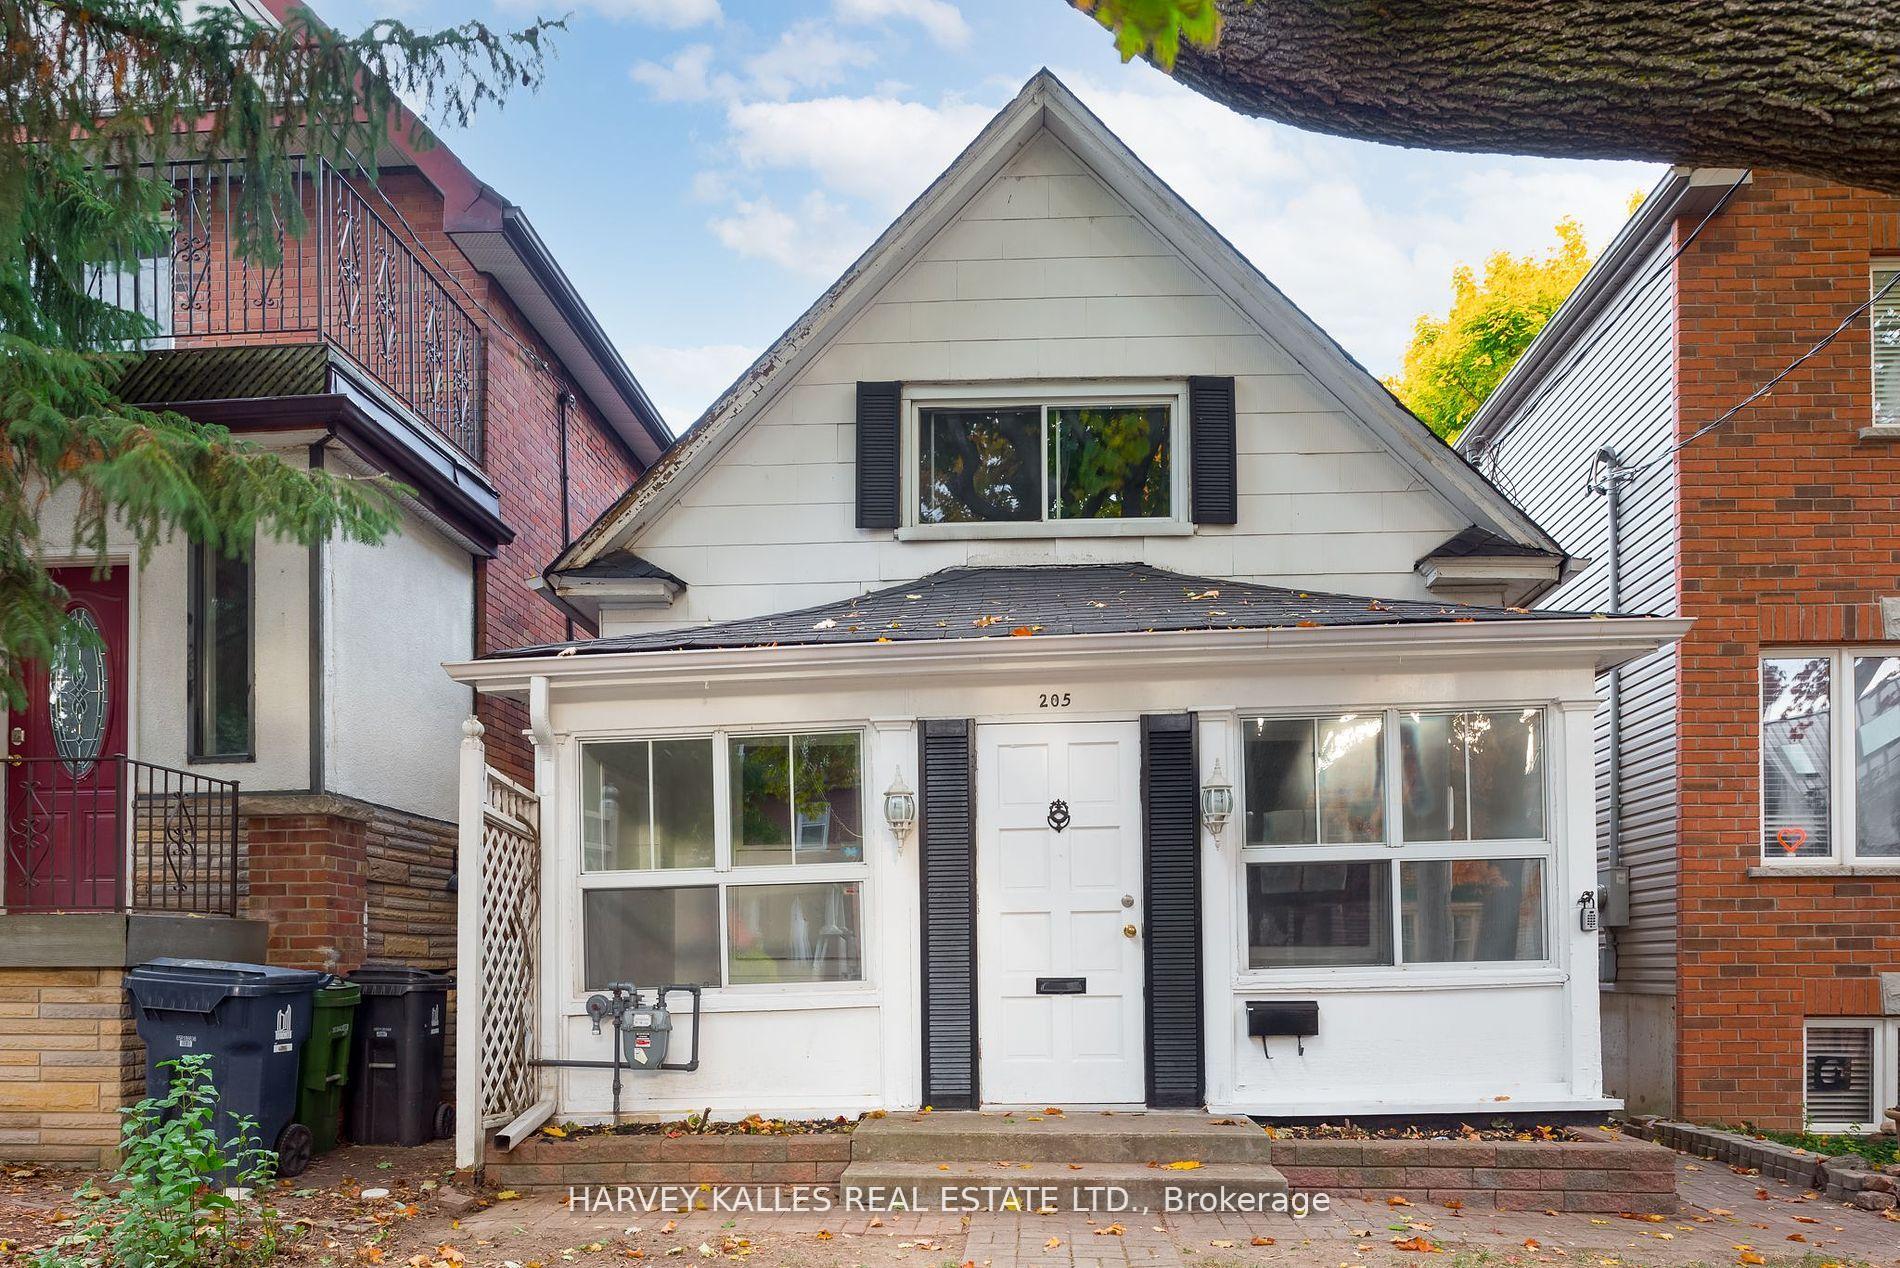
205 Wychwood Avenue
205 Wychwood Avenue
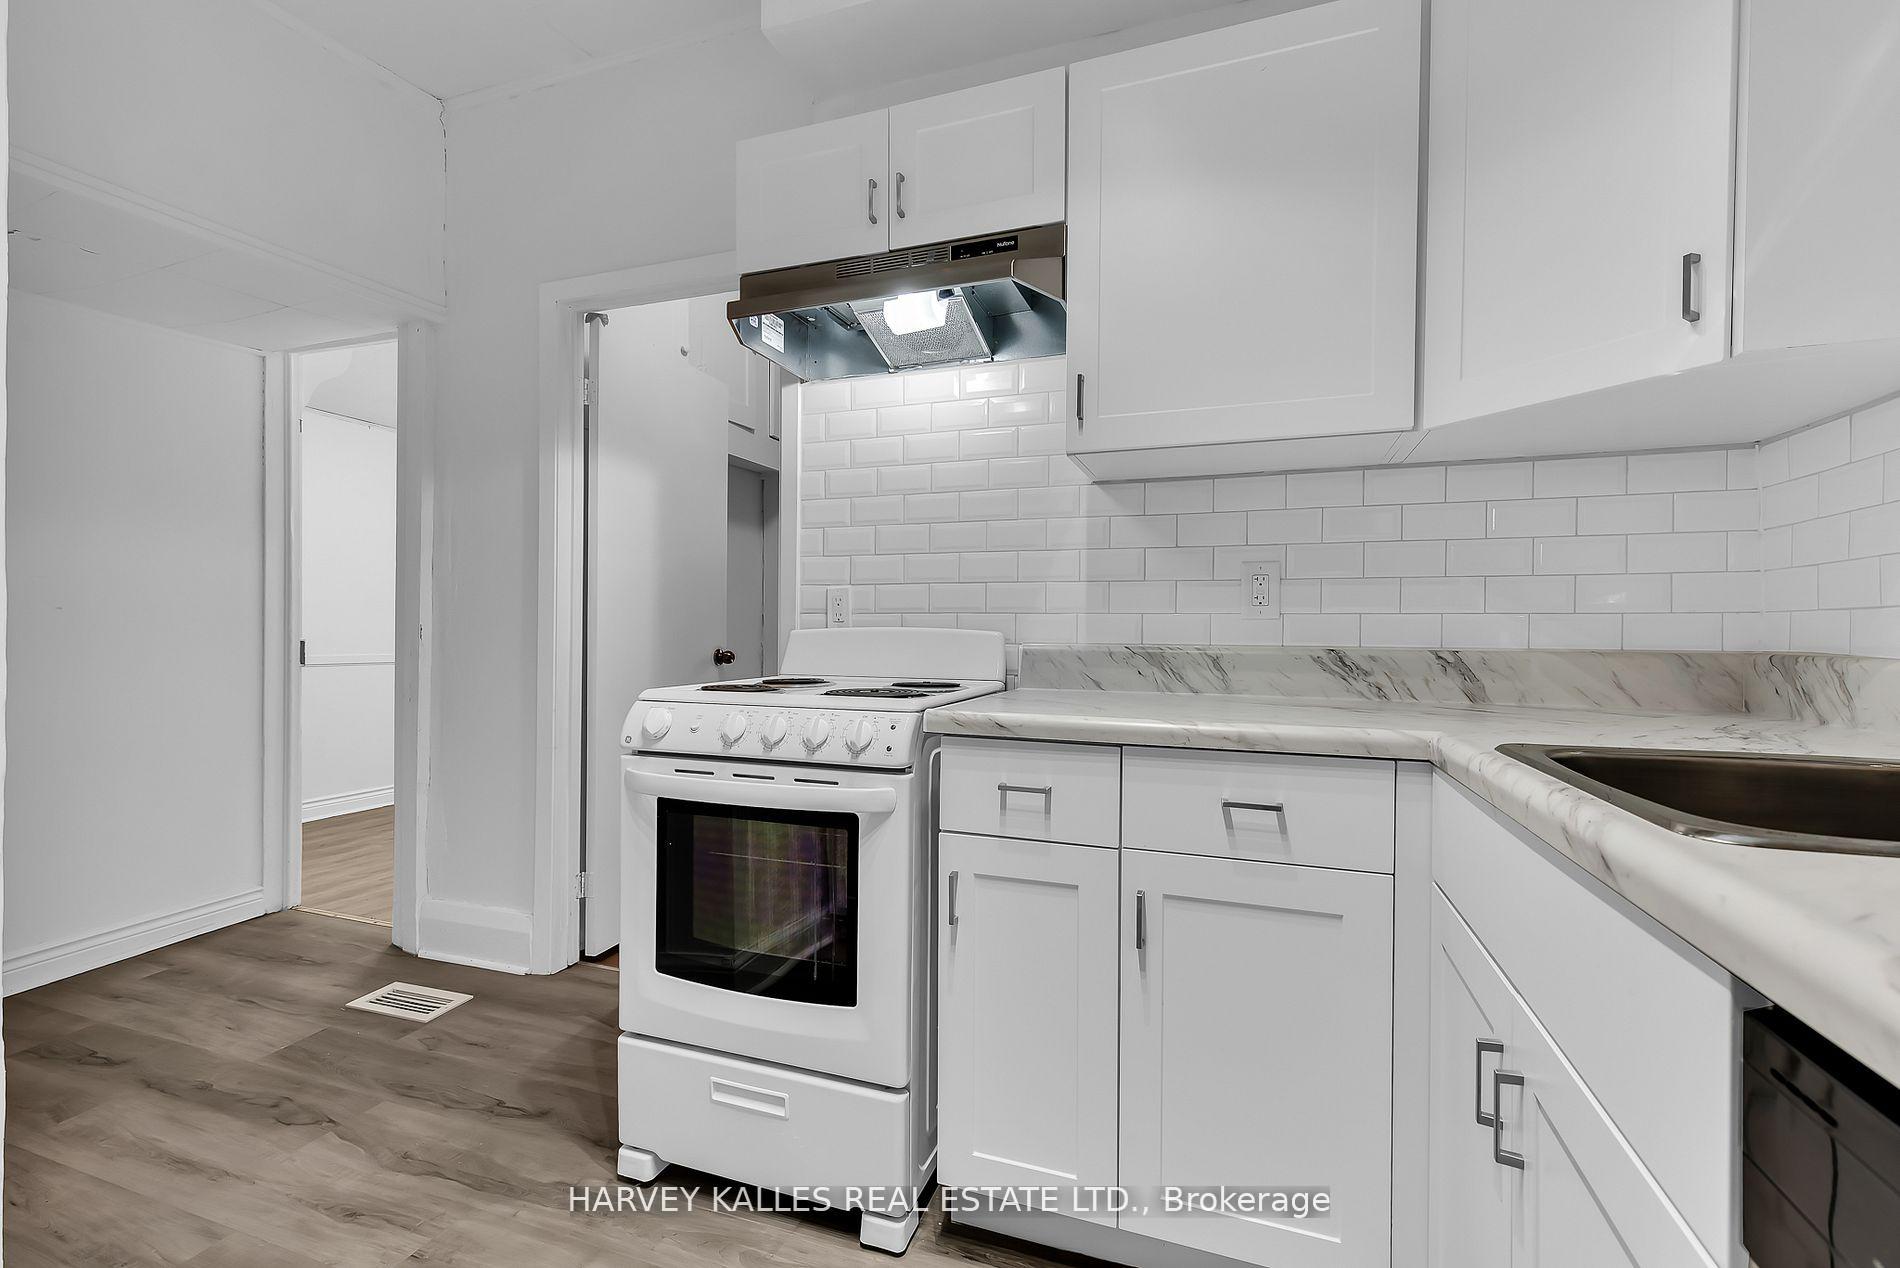 See all 21 photos
Property history
Facts and features
- BasementUnfinished
- Age of home100+
- Water, sewerMunicipal
- HeatingForced air
- Central air
The homeDetached, 1 1/2 storey, 100+
- Type: Detached
- Style: 1 1/2 storey
- Age: 100+
- Living space: 700–1,100 sq ft
- Basement: Unfinished
InsideMain level, Storage, Rooms above ground 10
- Laundry: Main level
- Features: Storage
- Rooms above ground: 10
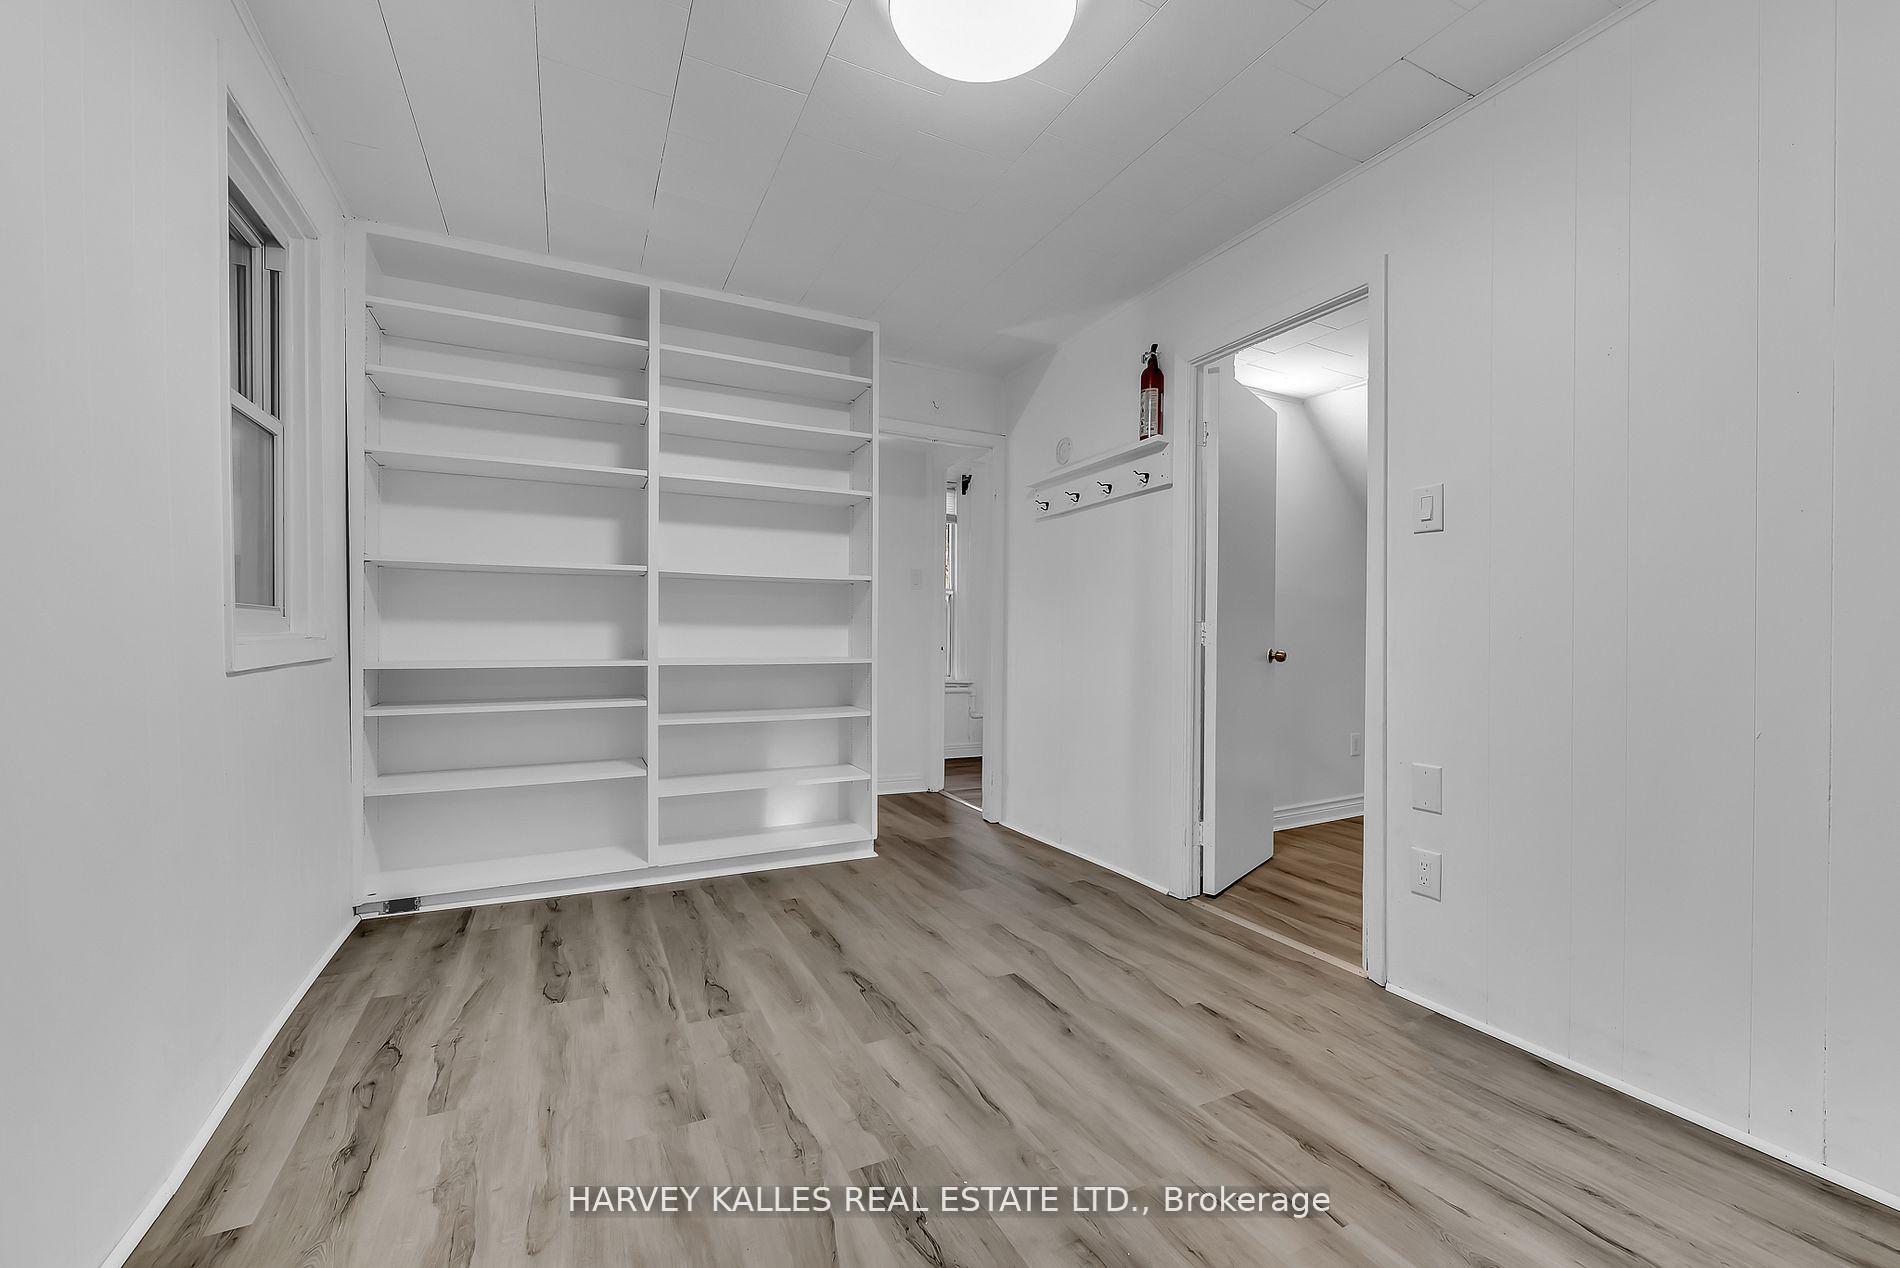
- Bedrooms: 4
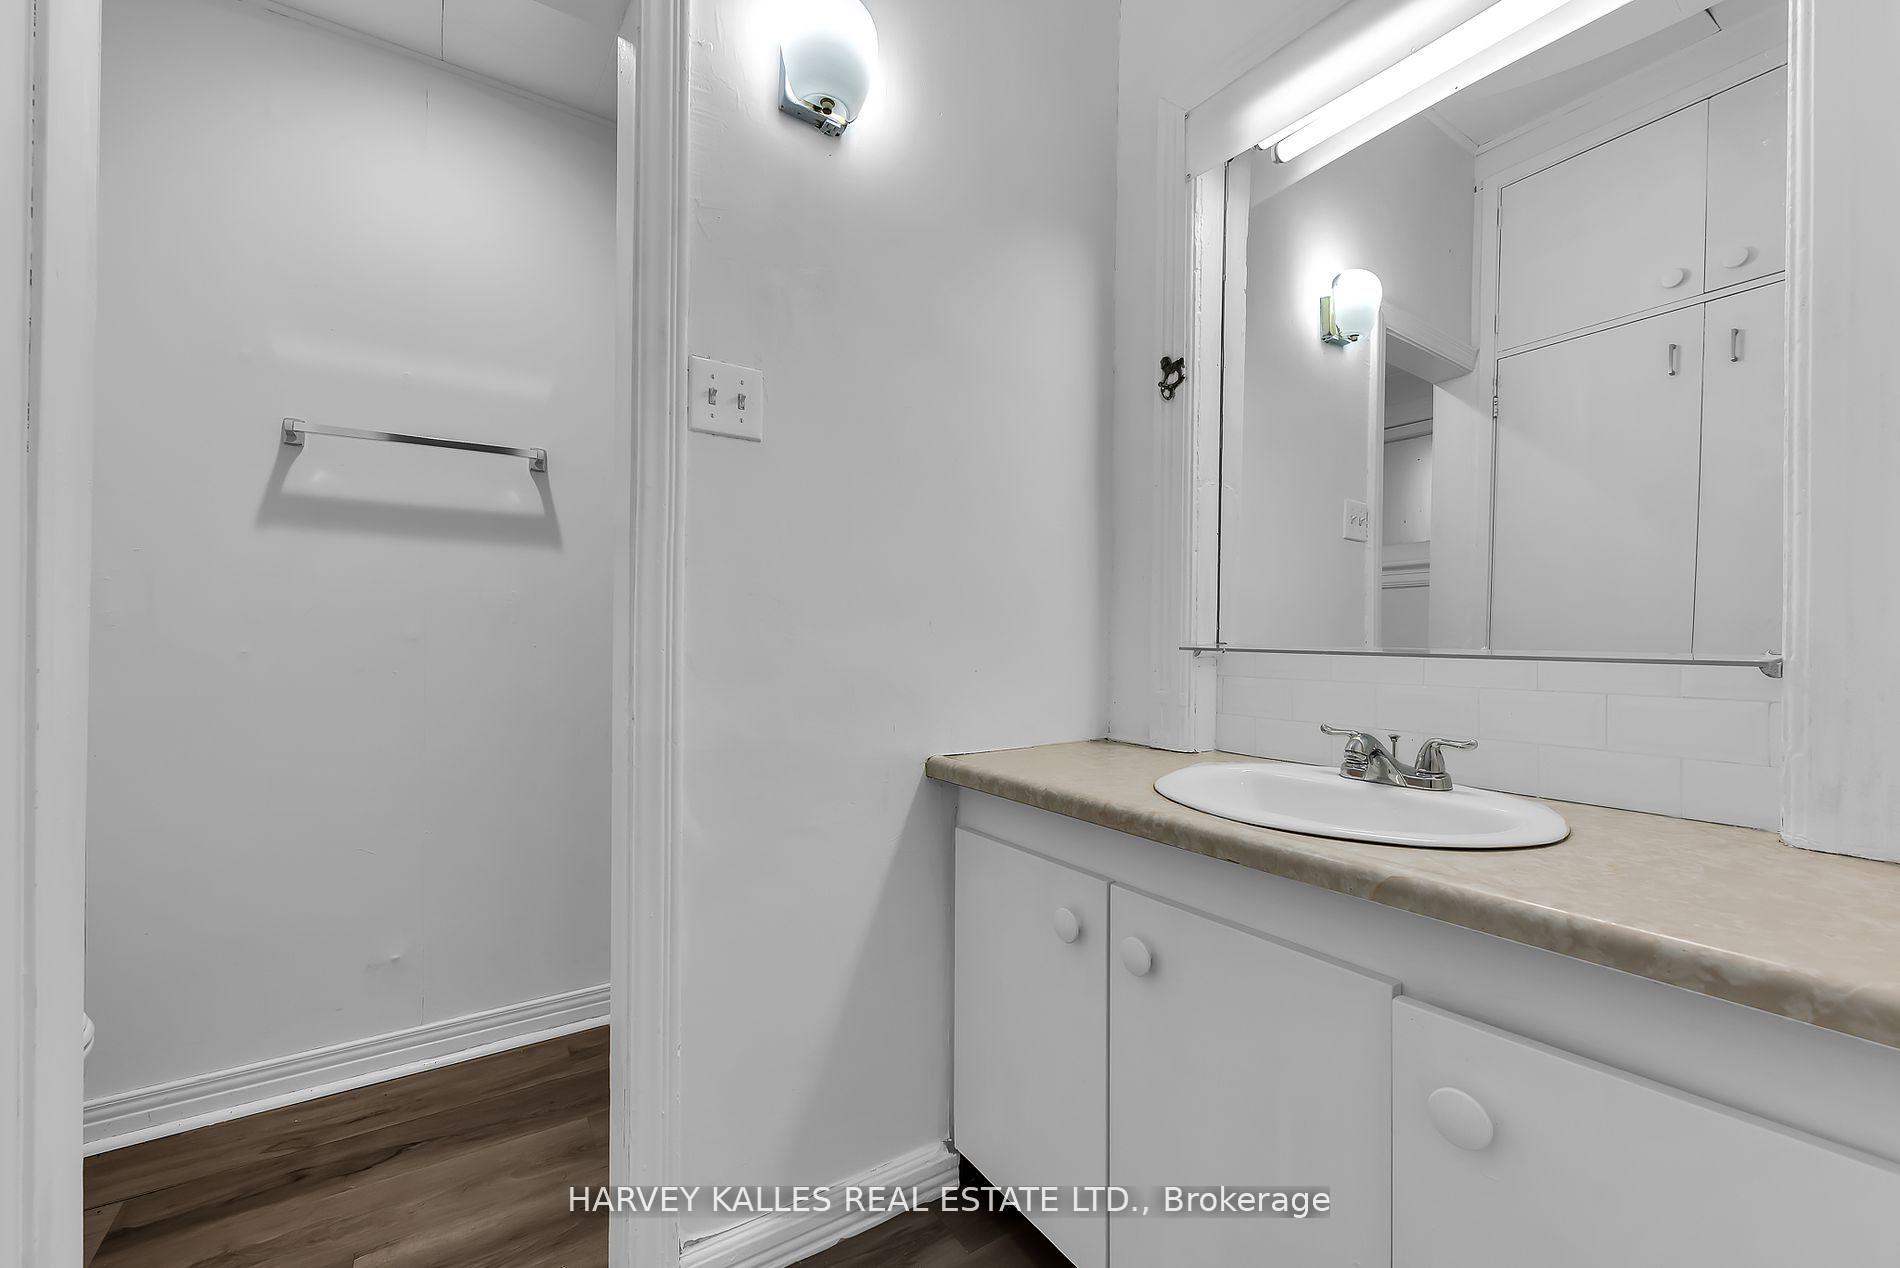
- Bathrooms: 2
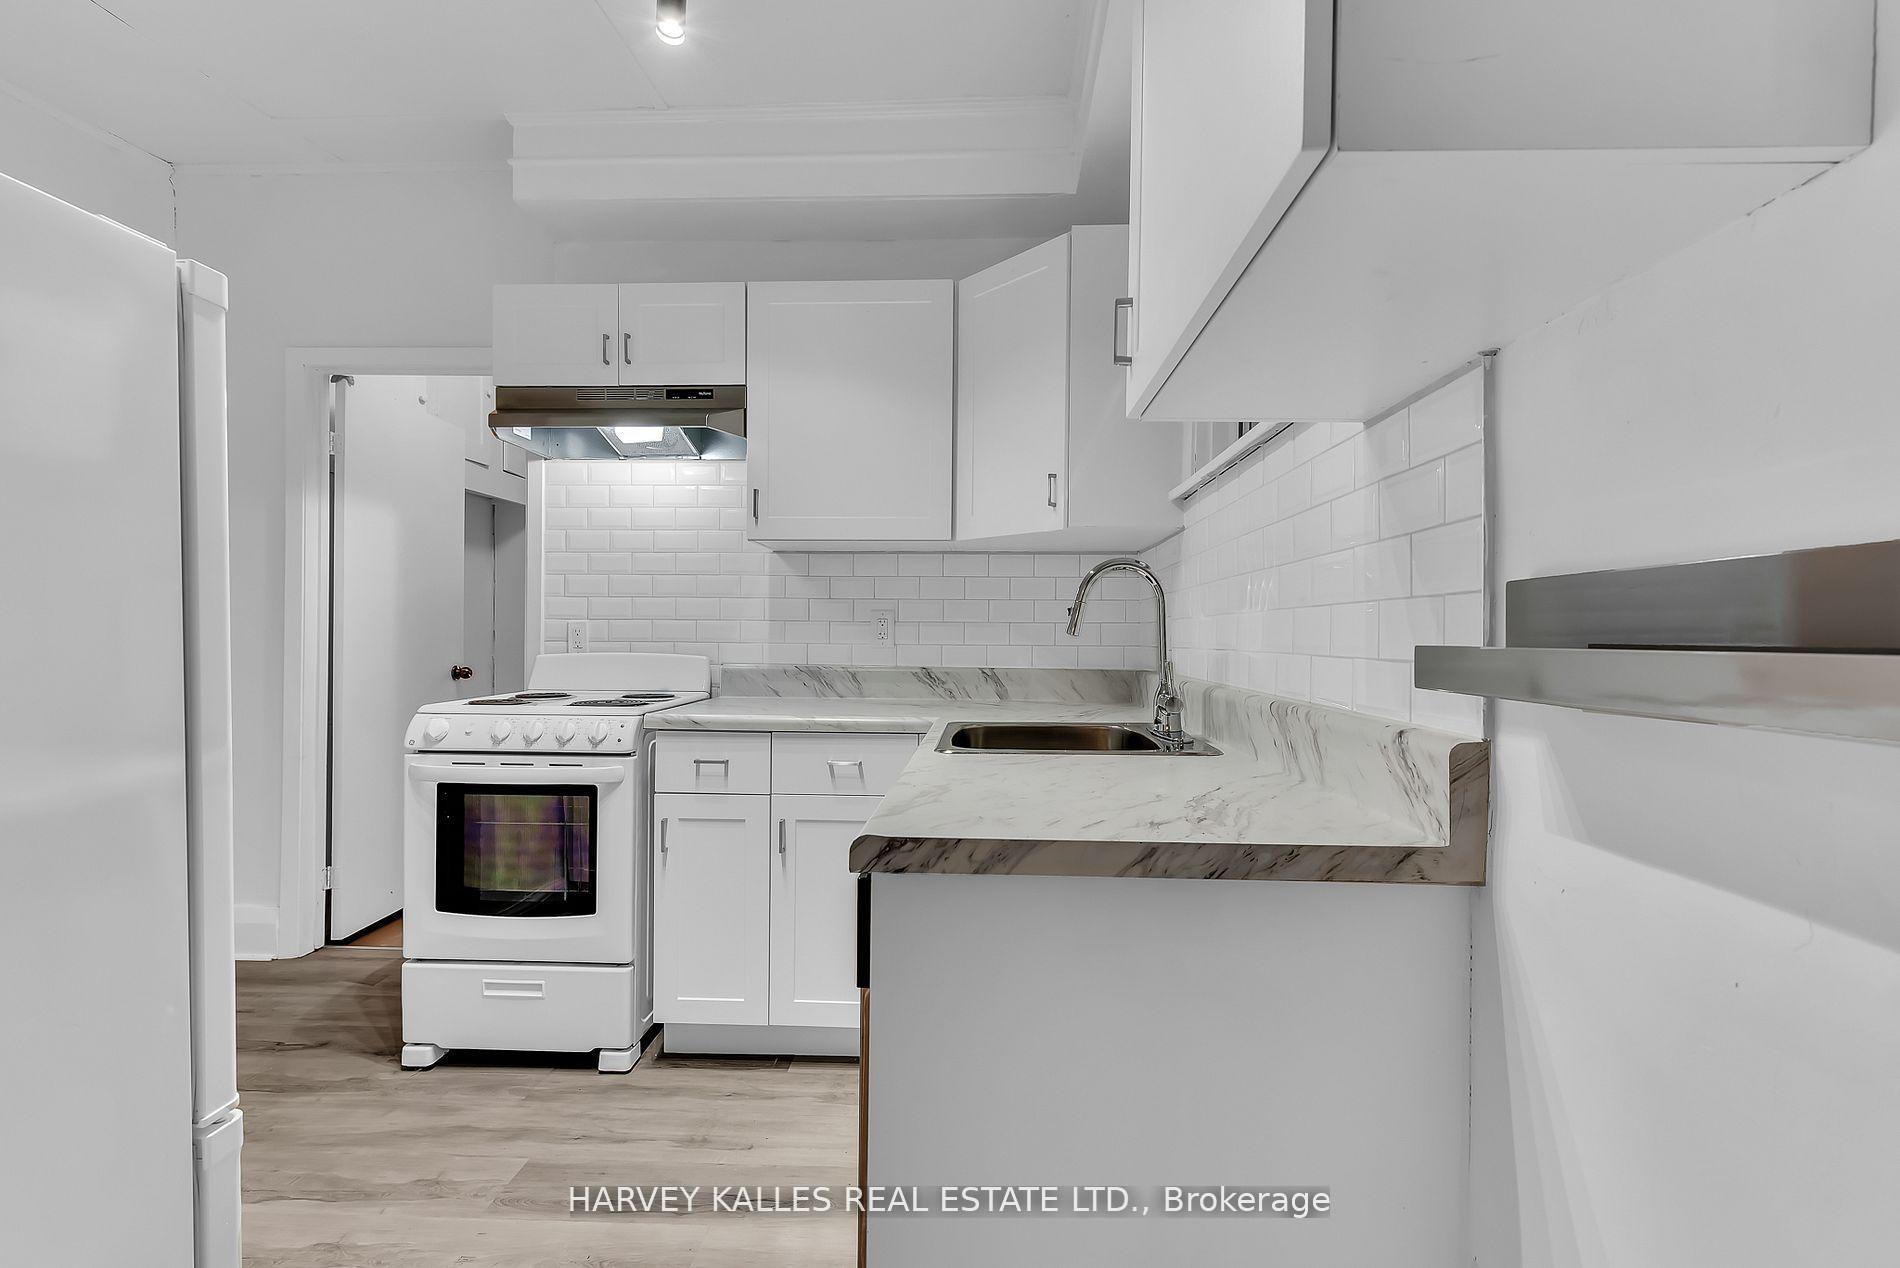
- Kitchens: 1
- Family room: Yes
Outside and lotInsulbrick, wood, Unknown, Unknown
- Exterior: Insulbrick, wood
- Roof: Unknown
- Foundation: Unknown
- Size: 25.03 × 130.18 ft
Parking2 Parking, Available, private double
- Spaces: 2 Parking
- Driveway: Available, private double
Heating, water and powerForced air, gas, Central air, Municipal water
- Heating: Forced air, gas
- Cooling: Central air
- Water: Municipal water
- Sewer: Municipal sewer
Costs and taxesTaxes $6,774 a year, HST No HST, Hot water tank (reliance $30.60 / month)
- Taxes, 2024: $6,774 a year
- HST: No HST
- Rental items: Hot water tank (reliance $30.60 / month)
Included in the saleTbd, Not included None
- Included: Tbd
- Not included: None
Listing detailsC12388111, Sold, Sep 8, 2025
- MLS® number: C12388111
- Status: Sold
- Listed on: Sep 8, 2025
- Days on market: 14
- Updated: Sep 22, 2025
- Possession: Flexible
- Occupied by: Tenant
- Listing brokerage: HARVEY KALLES REAL ESTATE LTD.
About this home
205 Wychwood Avenue, Toronto (Wychwood), ON M6C 2T5
205 Wychwood Avenue I a Designer's and builder's project where all the approvals have already been done for you by the current owners. Architectural plans are drawn by one of the top firms in the city, and Committee of Adjustments approved a new 3 story build and a new coach house on the laneway. Permits could be re-activated as approved, or you can choose to make your own adjustments to the plans first and then re-apply with your own plans. This home is truly best suited for a new build for an end user or for a builder Shovel Ready by closing date. This 1 1/2 story detached home is currently occupied by tenants. It sits on a quiet family-friendly treed avenue surrounded by recently restored and newly built homes. A 25 x 130 foot lot. Tree removal or relocation permits have not yet been pursued, but a tree plan report is available. Short walk to St. Clair West, and Bathurst Street. Current home has 4 bedrooms, a 3 piece and a 4 piece bath.
Ask about this home
A HOMEH agent will answer your questions about this home.
Around this home
Daily convenience, out of 100, from the distances below
Schools nearby
School rating, out of 10.
Helpful calculators
Your HOMEH agent

"I would see it this week."