

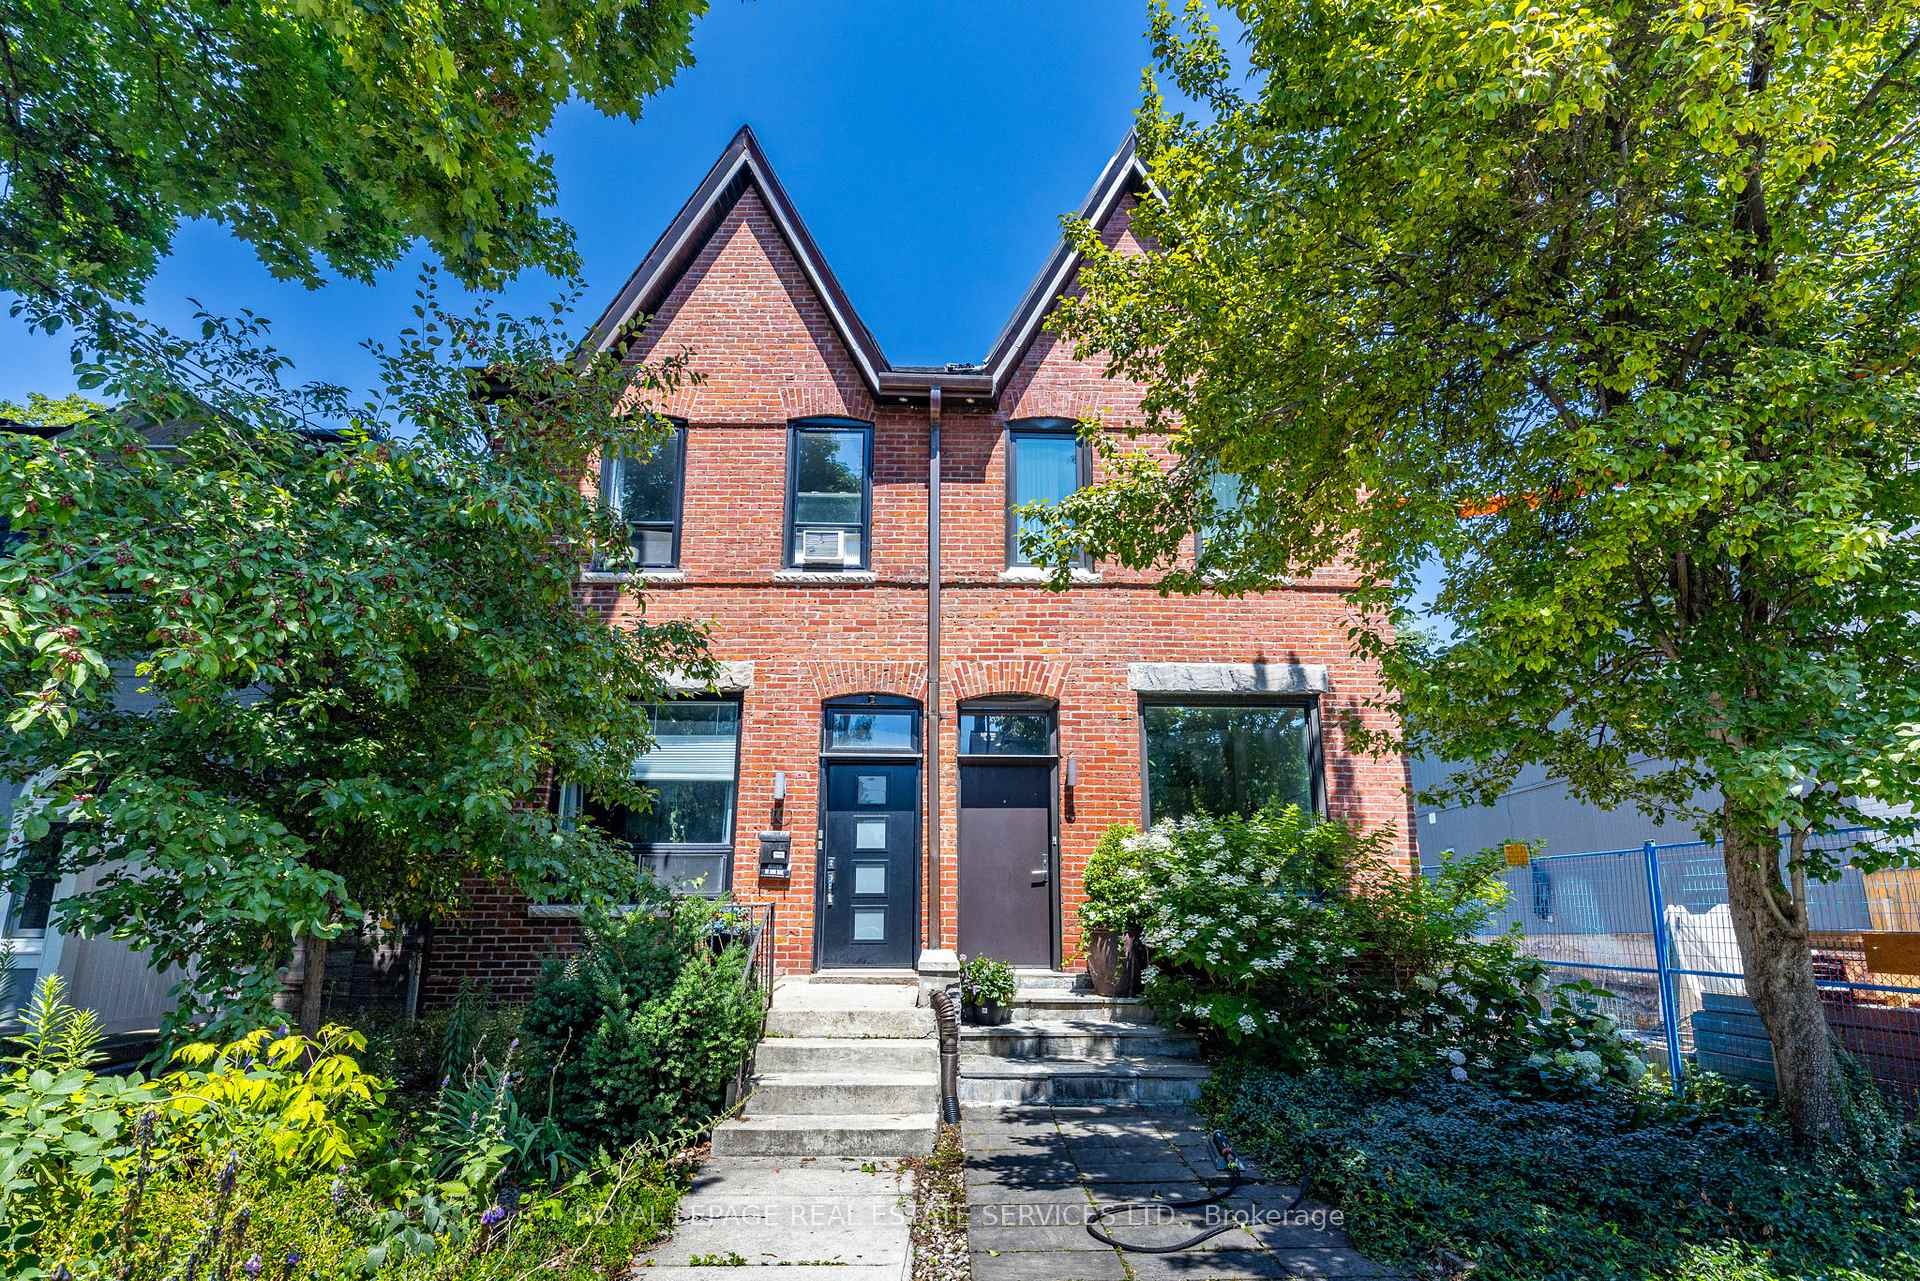
10 Follis Avenue
10 Follis Avenue
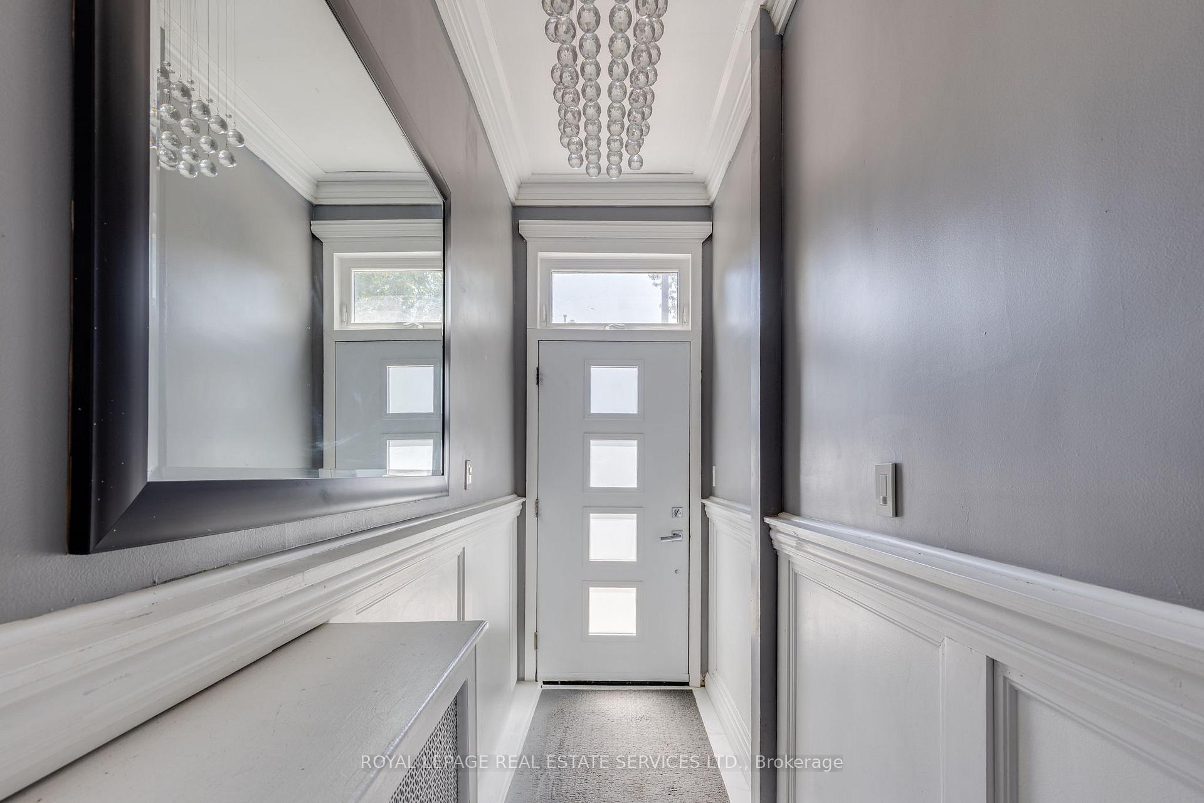
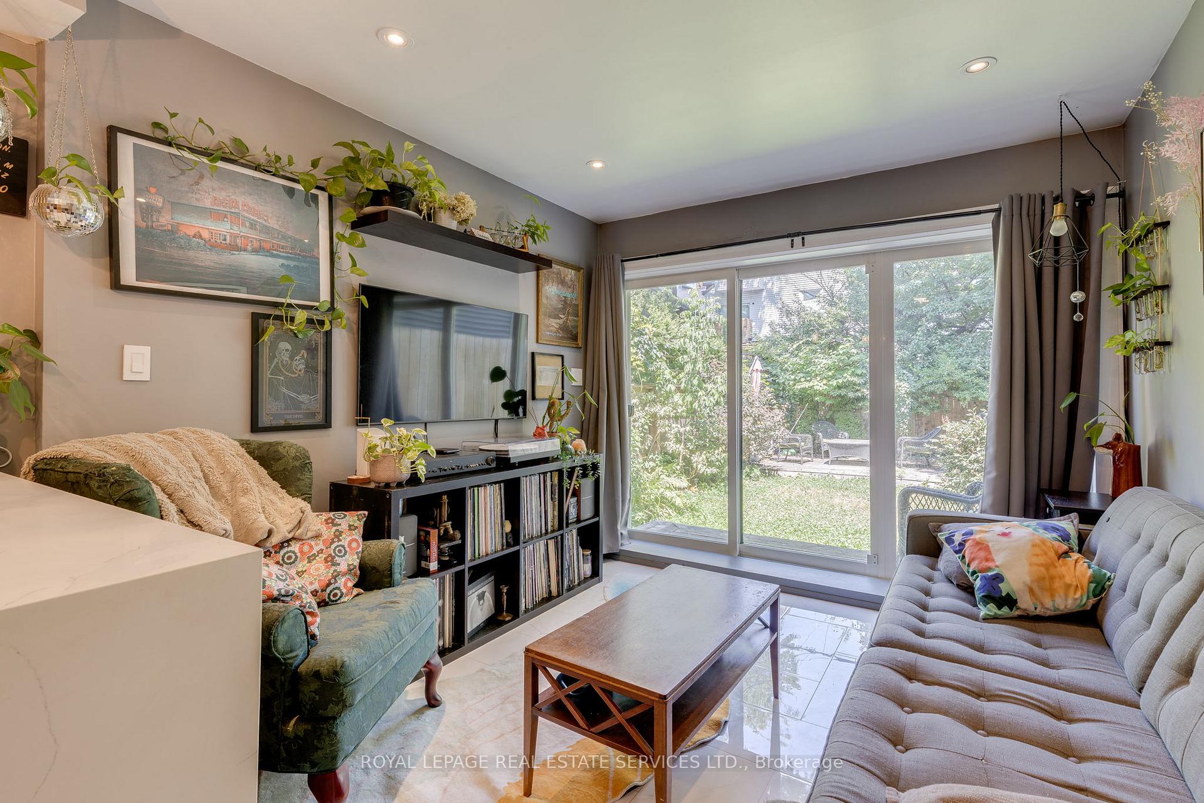
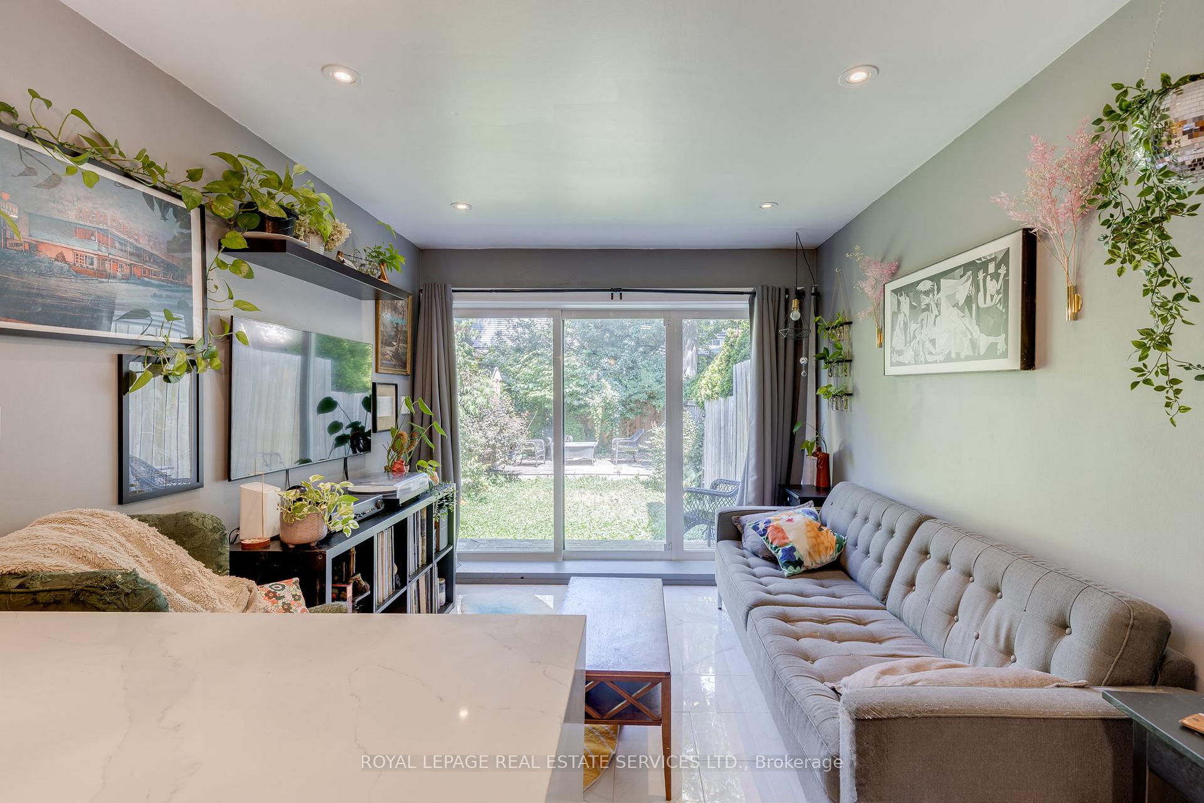
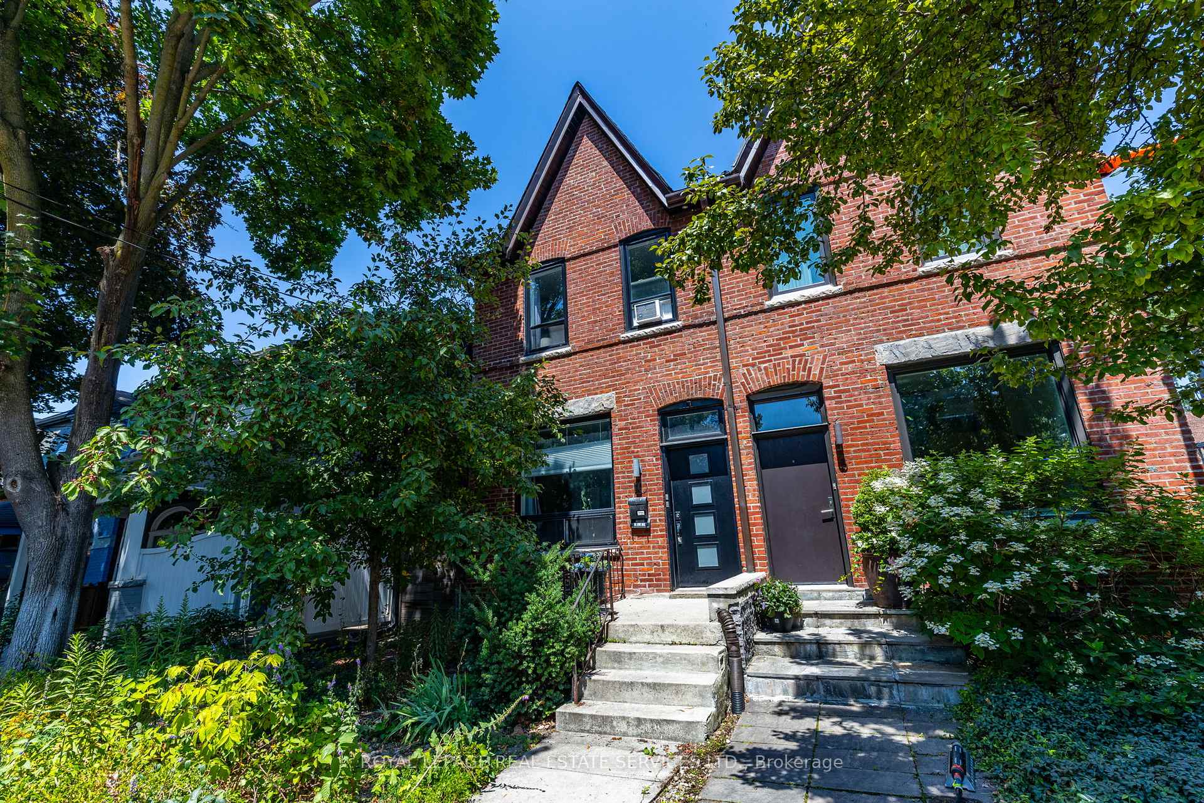 See all 38 photos
Property history
- $1,499,900TerminatedList: 2025-10-17|End: 2026-04-21|186 daysC12469582
- $1,499,900TerminatedList: 2025-07-28|End: 2025-10-17|81 daysC12311836
Facts and features
- BasementPart finished
- Price per sq ft~$1,154
- Water, sewerMunicipal
- HeatingRadiant
- Second kitchen
- Hardwood floors
The homeSemi-Detached, 2-storey, 1,100–1,500 sq ft
- Type: Semi-Detached
- Style: 2-storey
- Living space: 1,100–1,500 sq ft
- Basement: Partial basement, partially finished
InsideMarble, Hardwood, Upper level, Built-in oven, storage, in-law capability, water heater
- Flooring: Marble, Hardwood
- Laundry: Upper level
- Features: Built-in oven, storage, in-law capability, water heater
- Rooms above ground: 8
- Bedrooms: 4
- Bathrooms: 3
- Kitchens: 2
- Family room: Yes
Outside and lotBrick, Asphalt shingle, Block
- Exterior: Brick
- Roof: Asphalt shingle
- Foundation: Block
- Size: 16.58 × 103 ft
ParkingStreet only
- Driveway: Street only
Heating, water and powerRadiant, gas, Both, Municipal sewer
- Heating: Radiant, gas
- Water: Both
- Sewer: Municipal sewer
Costs and taxesTaxes $7,036 a year, HST included in the price
- Taxes, 2025: $7,036 a year
- HST: HST included in the price
Included in the saleMain floor unit: samsung french door fridge/freezer w auto ice maker, kenmore wall oven, fomo induction cooktop (1 burner not working), lg b/i dishwasher, custom made wood radiator covers, kenmore heavy duty washing machine, ge clothes dryer, smith boiler, all window coverings, except belonging to tenants, all electric light fixtures except belonging to tenants, 2nd floor unit: b/i samsung micro/range hood lights/vent, frigidaire induction cooktop/oven, lg fridge freezer, haier combo 2-in-1 washer/dryer, bathroom speaker bluetooth ceiling fan, all window coverings, all electric light fixtures, Main floor unit: front hall entry mirror, main bath towel rack, television, security cameras, bevelled rectangular mirrors on main floor bathroom wall
- Included: Main floor unit: samsung french door fridge/freezer w auto ice maker, kenmore wall oven, fomo induction cooktop (1 burner not working), lg b/i dishwasher, custom made wood radiator covers, kenmore heavy duty washing machine, ge clothes dryer, smith boiler, all window coverings, except belonging to tenants, all electric light fixtures except belonging to tenants, 2nd floor unit: b/i samsung micro/range hood lights/vent, frigidaire induction cooktop/oven, lg fridge freezer, haier combo 2-in-1 washer/dryer, bathroom speaker bluetooth ceiling fan, all window coverings, all electric light fixtures
- Not included: Main floor unit: front hall entry mirror, main bath towel rack, television, security cameras, bevelled rectangular mirrors on main floor bathroom wall
NearbyHospital, library, park, place of worship, public transit, school
- Close to: Hospital, library, park, place of worship, public transit, school
Listing detailsC12469582, Terminated, Oct 17, 2025
- MLS® number: C12469582
- Status: Terminated
- Listed on: Oct 17, 2025
- Days on market: 186
- Updated: Apr 21, 2026
- Possession: 60-89 days
- Occupied by: Owner
- Listing brokerage: ROYAL LEPAGE REAL ESTATE SERVICES LTD.
About this home
10 Follis Avenue, Toronto (The Annex), ON M6G 1S3
Welcome to 10 Follis Ave, a beautifully renovated elegant, well maintained semi-detached home located in Prime Seaton Village/The Annex. This stunning legal 2 unit home is a short walk to transit/TTC/Subway. Upon entry you are greeted with a well-appointed marble floored front entry hallway, with stunning chandelier and wainscotting throughout. Main floor unit has new marble flooring throughout hallway, kitchen and living room. Marble counters, backsplash and cascading top and sides of lovely breakfast bar. Original hardwood floors in both main floor bedrooms. This lovely upper unit with 2 bedrooms, 1 bath offers a large terrace off kitchen plus a large rooftop patio above the tree line that is sure to please the most discerning eye. Additionally, a stunning main floor 2 bedroom, 2 bathroom unit with open concept living room and large updated kitchen with walk out to large private backyard would thrill anyone. Gorgeous, modern kitchen with black granite counters and backsplash in second floor unit. The second floor unit is currently used by seller who is willing rent back. 2nd floor unit has ensuite laundry in kitchen + main floor unit has laundry in the basement. Live just around the corner from Summerhill Market, amazing cafes, gorgeous parks, shops, schools, community centres, library, transit and everything else Seaton Village/the Annex has to offer. Don't miss your chance to own/ live/invest in one of Toronto's most iconic neighbourhoods! Wonderful neighbours on both sides, fantastic community!
Ask about this home
A HOMEH agent will answer your questions about this home.
Around this home
Daily convenience, out of 100, from the distances below
Schools nearby
School rating, out of 10.
Helpful calculators
Your HOMEH agent

"I would see it this week."