

47 Bernard Avenue
47 Bernard Avenue
 See all 39 photos
Property history
- $4,995,000ExpiredList: 2025-10-16|End: 2025-12-19|64 daysC12464817
Facts and features
- BasementFinished
- Price per sq ft~$1,537
- Water, sewerMunicipal
- HeatingForced air
- Hardwood floors
- Fireplace
- Central air
- Inground pool
The homeDetached, 2 1/2 storey, 3,000–3,500 sq ft
- Type: Detached
- Style: 2 1/2 storey
- Living space: 3,000–3,500 sq ft
- Basement: Finished
- Special designation: Heritage
InsideFireplace Yes, Hardwood, Vinyl, Upper level
- Fireplace: Yes
- Flooring: Hardwood, Vinyl
- Laundry: Upper level
- Rooms above ground: 9
- Rooms in the basement: 1
- Bedrooms: 4
- Bathrooms: 5
- Kitchens: 1
- Family room: Yes
Outside and lotBrick, stone, Shingles, Unknown
- Exterior: Brick, stone
- Roof: Shingles
- Foundation: Unknown
- Pool: Inground
- Size: 24 × 122 ft
Parking1 Parking, Front yard parking
- Spaces: 1 Parking
- Driveway: Front yard parking
Heating, water and powerForced air, gas, Central air, Municipal water
- Heating: Forced air, gas
- Cooling: Central air
- Water: Municipal water
- Sewer: Municipal sewer
Costs and taxesTaxes $22,796 a year, HST included in the price, Hot water tank.
- Taxes, 2025: $22,796 a year
- HST: HST included in the price
- Rental items: Hot water tank.
- Under contract: Hot water heater
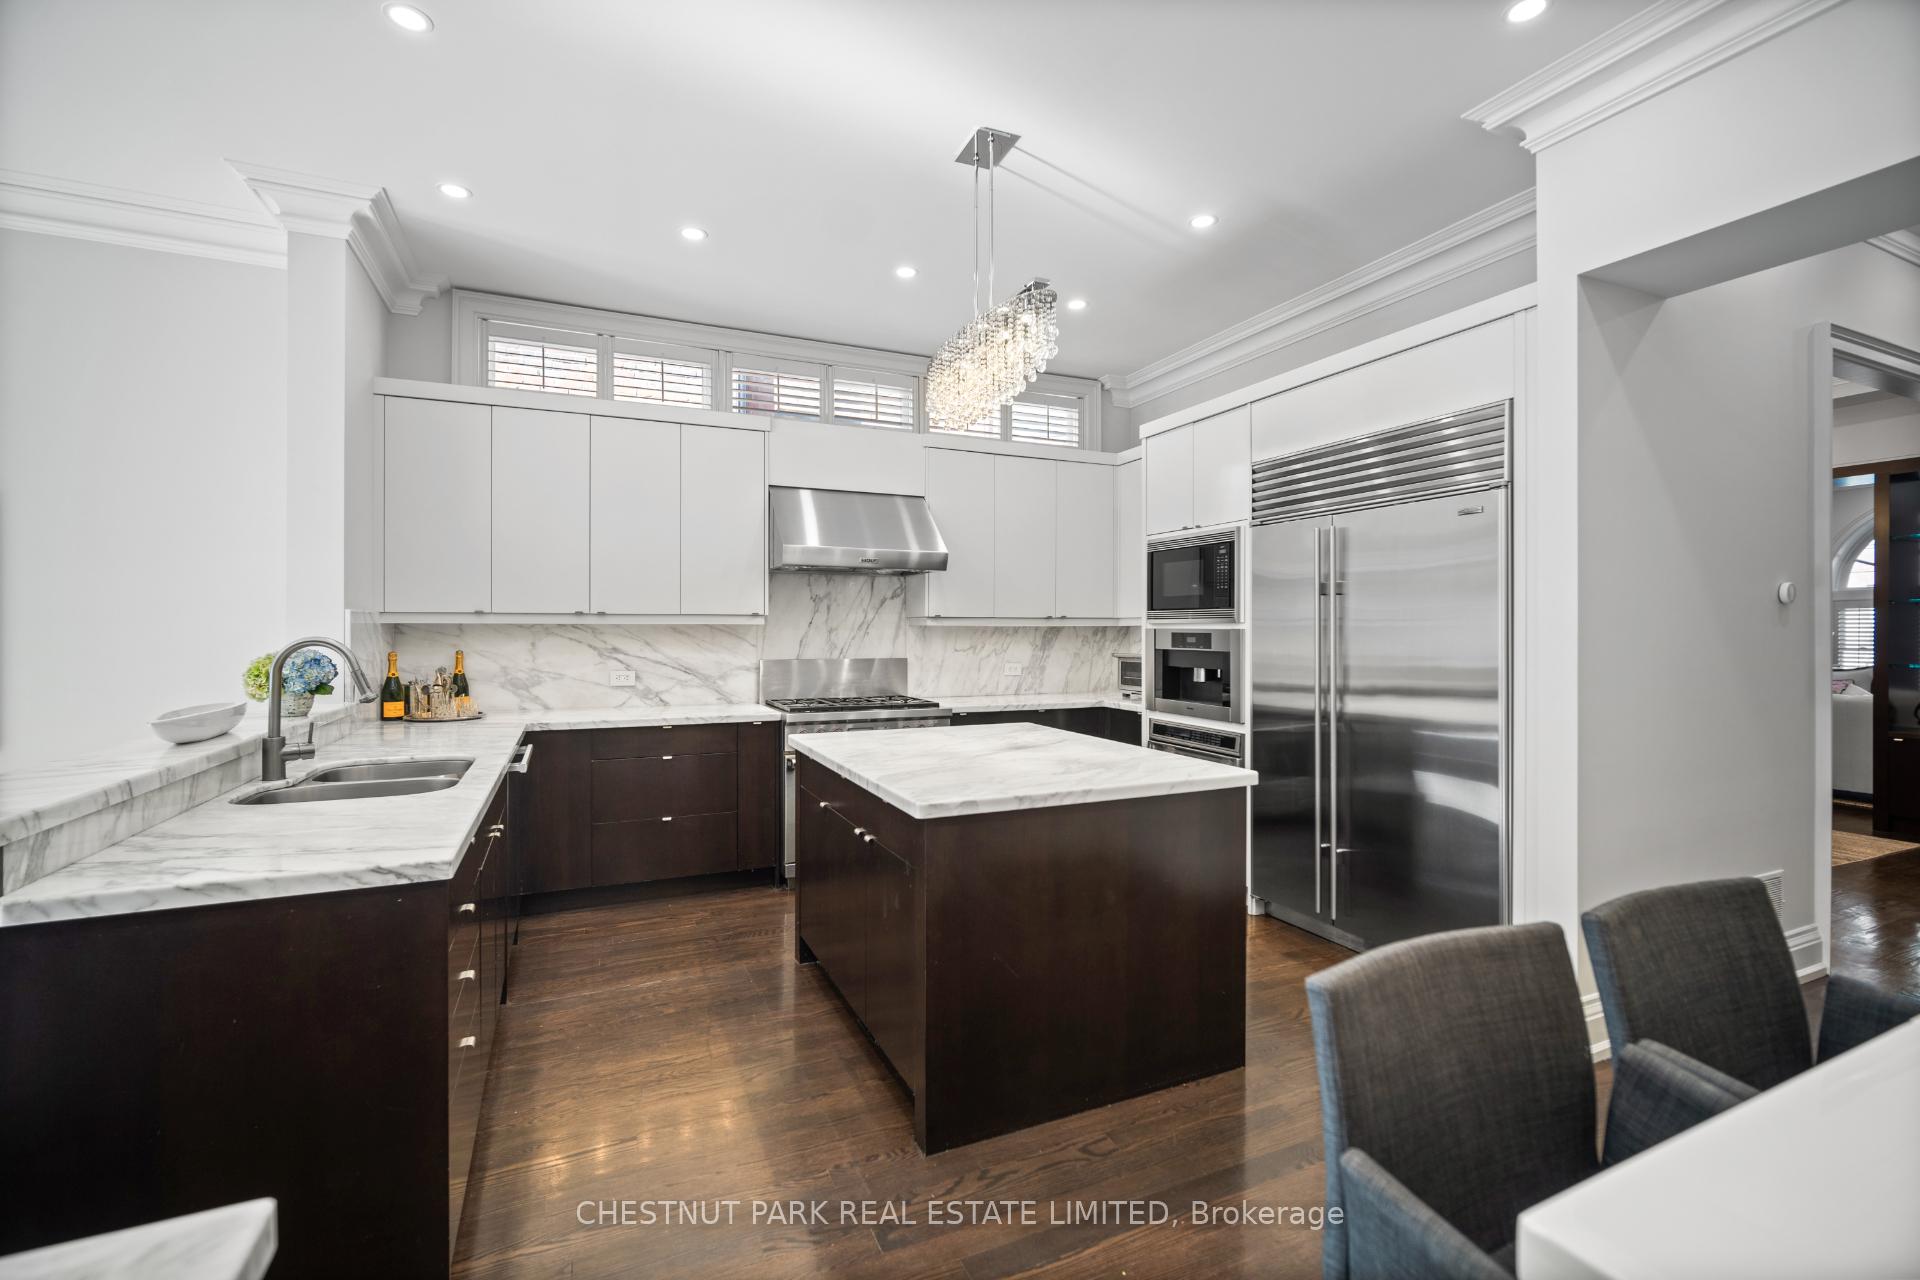
Included in the saleAll appliances including: miele dishwasher. wolf 6-burner gas stove. wolf exhaust hood. wolf microwave. miele coffee maker. wolf wall oven. sub-zero refrigerator. lg washer and dryer. all existing electric light fixtures. all existing window coverings. pool equipment & cover. two hanging televisions with mounts. primary bedroom mounted custom headboard, base and side tables. central vacuum and equipment., All artwork and hanging mirrors. free standing mirror in dining room. dining room chandelier. wine fridge in lower level.
- Included: All appliances including: miele dishwasher. wolf 6-burner gas stove. wolf exhaust hood. wolf microwave. miele coffee maker. wolf wall oven. sub-zero refrigerator. lg washer and dryer. all existing electric light fixtures. all existing window coverings. pool equipment & cover. two hanging televisions with mounts. primary bedroom mounted custom headboard, base and side tables. central vacuum and equipment.
- Not included: All artwork and hanging mirrors. free standing mirror in dining room. dining room chandelier. wine fridge in lower level.
Listing detailsC12464817, Expired, Oct 16, 2025
- MLS® number: C12464817
- Status: Expired
- Listed on: Oct 16, 2025
- Days on market: 64
- Updated: Dec 19, 2025
- Possession: 60-89 days
- Occupied by: Owner
- Listing brokerage: CHESTNUT PARK REAL ESTATE LIMITED
About this home
47 Bernard Avenue, Toronto (The Annex), ON M5R 1R3
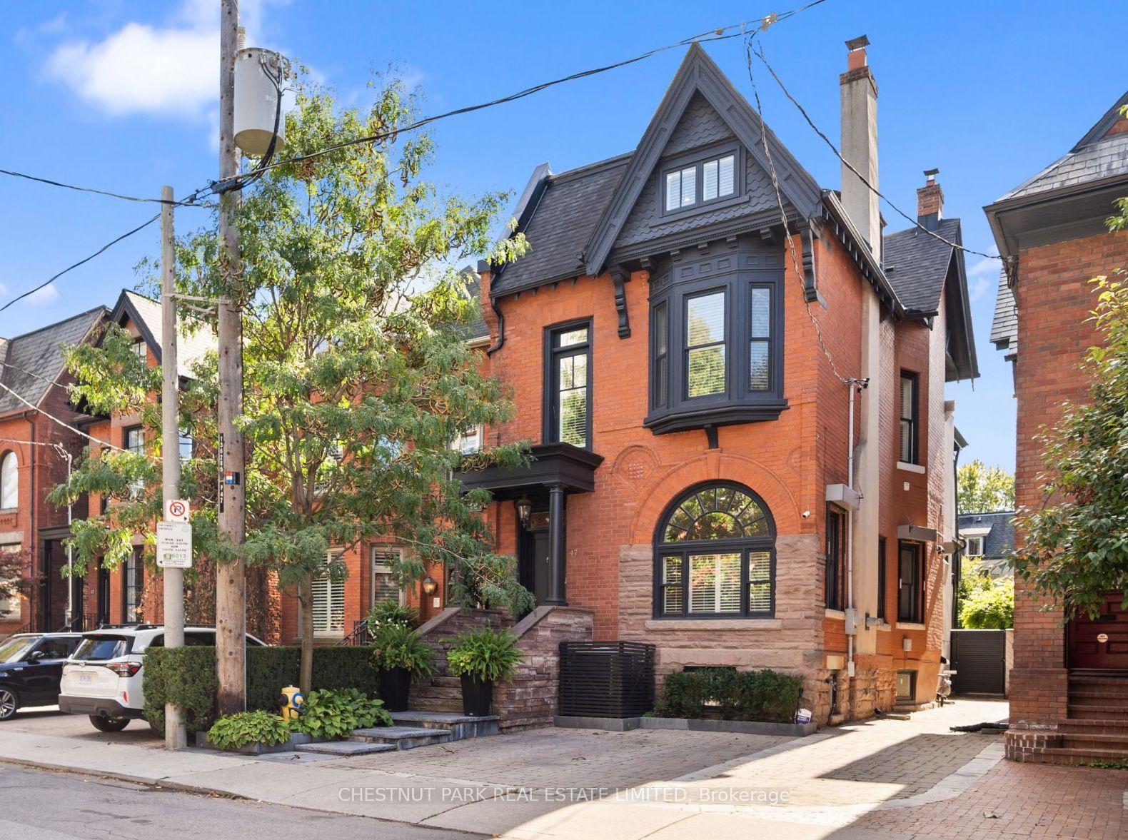
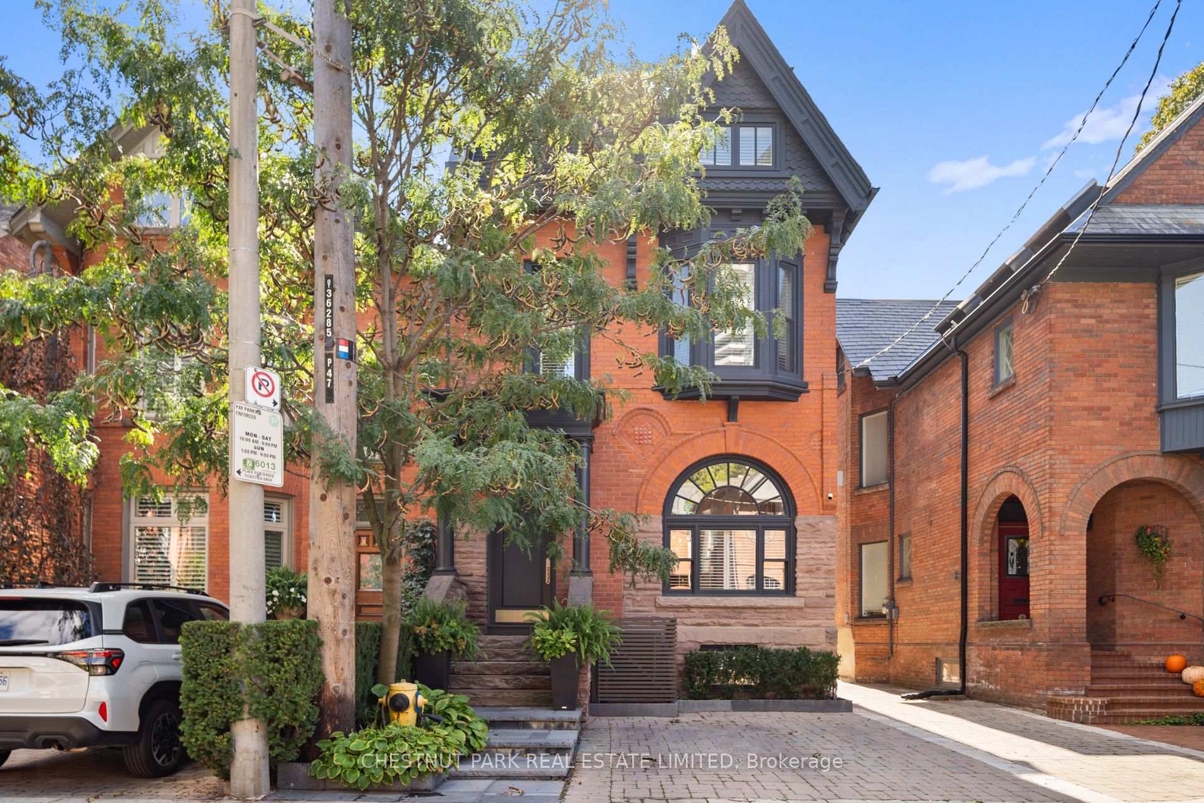
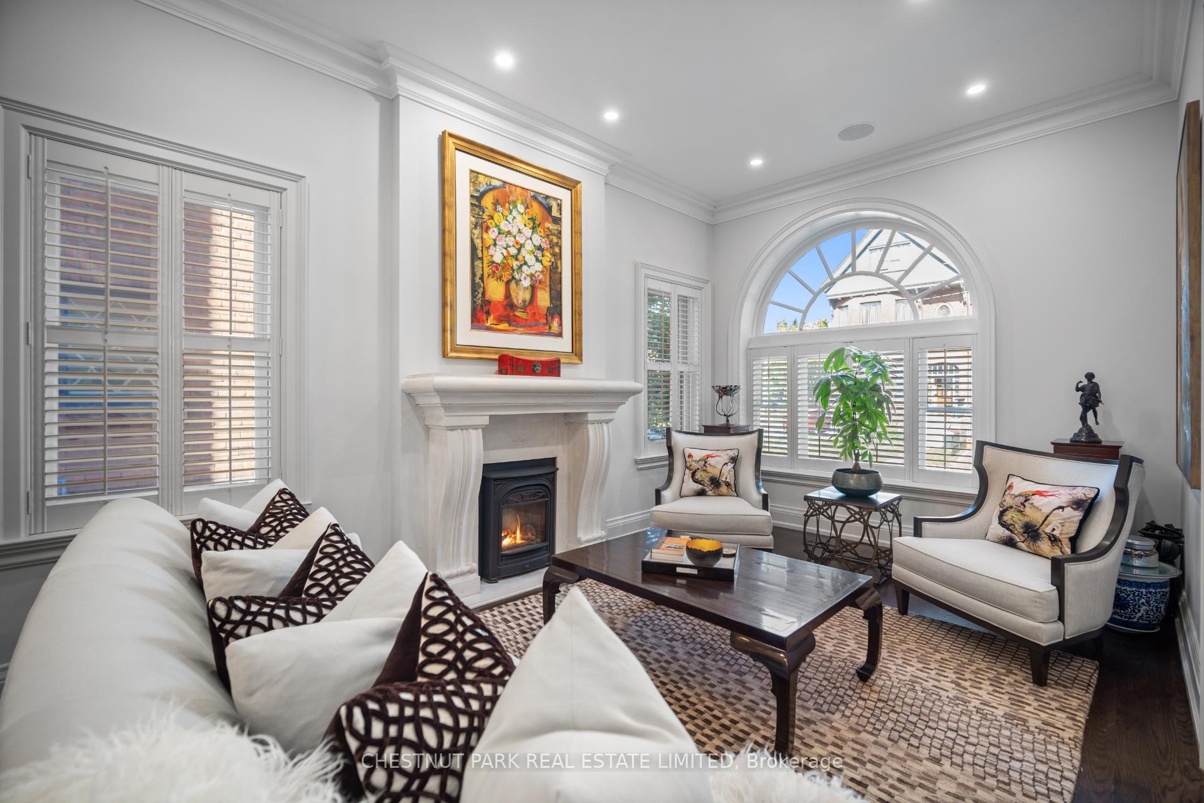
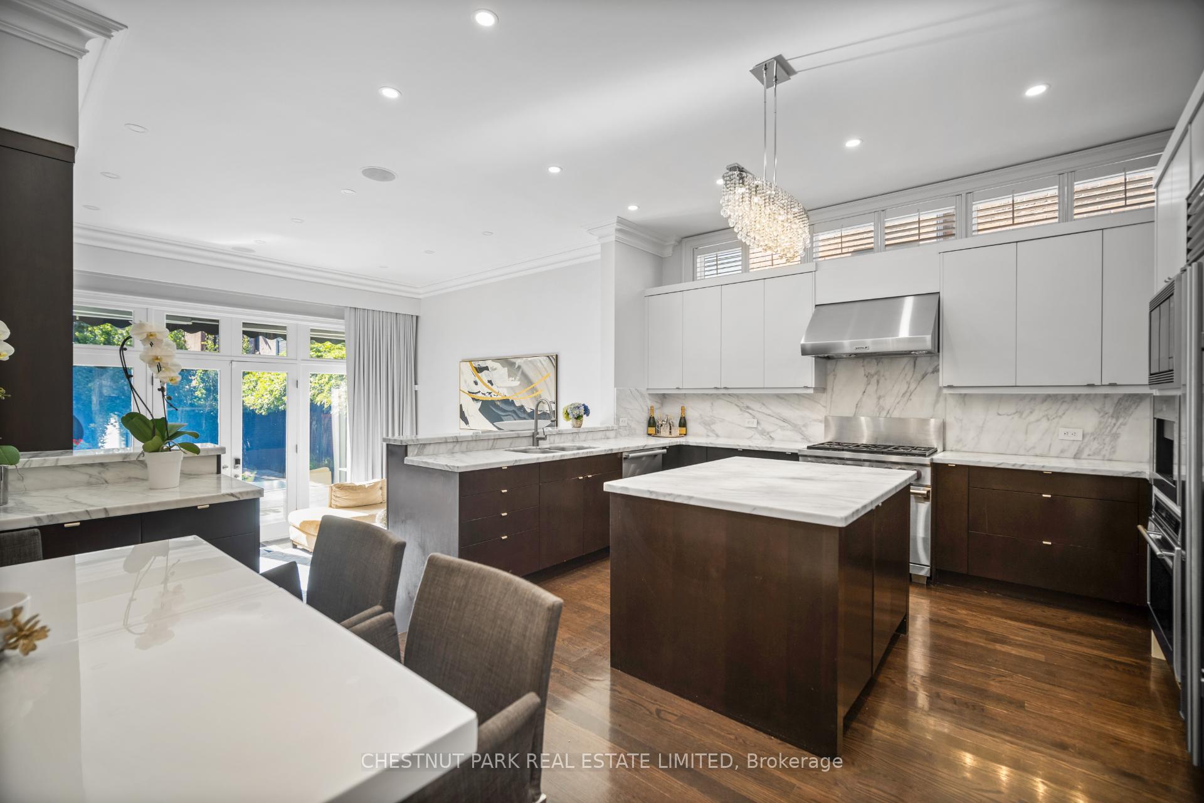
Welcome to 47 Bernard Avenue, a fully renovated detached home perfectly positioned on a quiet, tree-lined street in Yorkville. Designed and reimagined by Richard Wengle, this property combines urban convenience with private amenities, including a gorgeous swimming pool, dedicated parking, and spacious modern interior. Inside, the elegant main floor has large formal rooms and 11' ceiling heights, creating an airy and sophisticated atmosphere. The heart of the home is the expansive kitchen and family room. The kitchen is equipped with marble countertops, high-end appliances, and a large central island, opening directly into the family area, which boasts a fireplace, extensive built-ins, 14' ceiling heights, and access to the backyard. Upstairs, the primary bedroom is a standout feature due to its exceptional size. It includes a private balcony, a generous walk-in closet, and a well-appointed five-piece ensuite bathroom. Three additional bedrooms and a modern bathrooms provide ample space for family or guests or home office. The finished lower level offers a versatile recreation room and significant storage space. Outside, the backyard serves as a private retreat, featuring a swimming pool and professional landscaping, perfect for relaxation and entertaining. With the best that Yorkville has to offer, known for its world-class shopping, fine dining, and vibrant cultural scene, all just a short walk from your door. This home presents a rare opportunity to enjoy a turn-key property in one of Toronto's most sought-after locations.
Ask about this home
A HOMEH agent will answer your questions about this home.
Around this home
Daily convenience, out of 100, from the distances below
Schools nearby
School rating, out of 10.
Helpful calculators
Your HOMEH agent

"I would see it this week."