

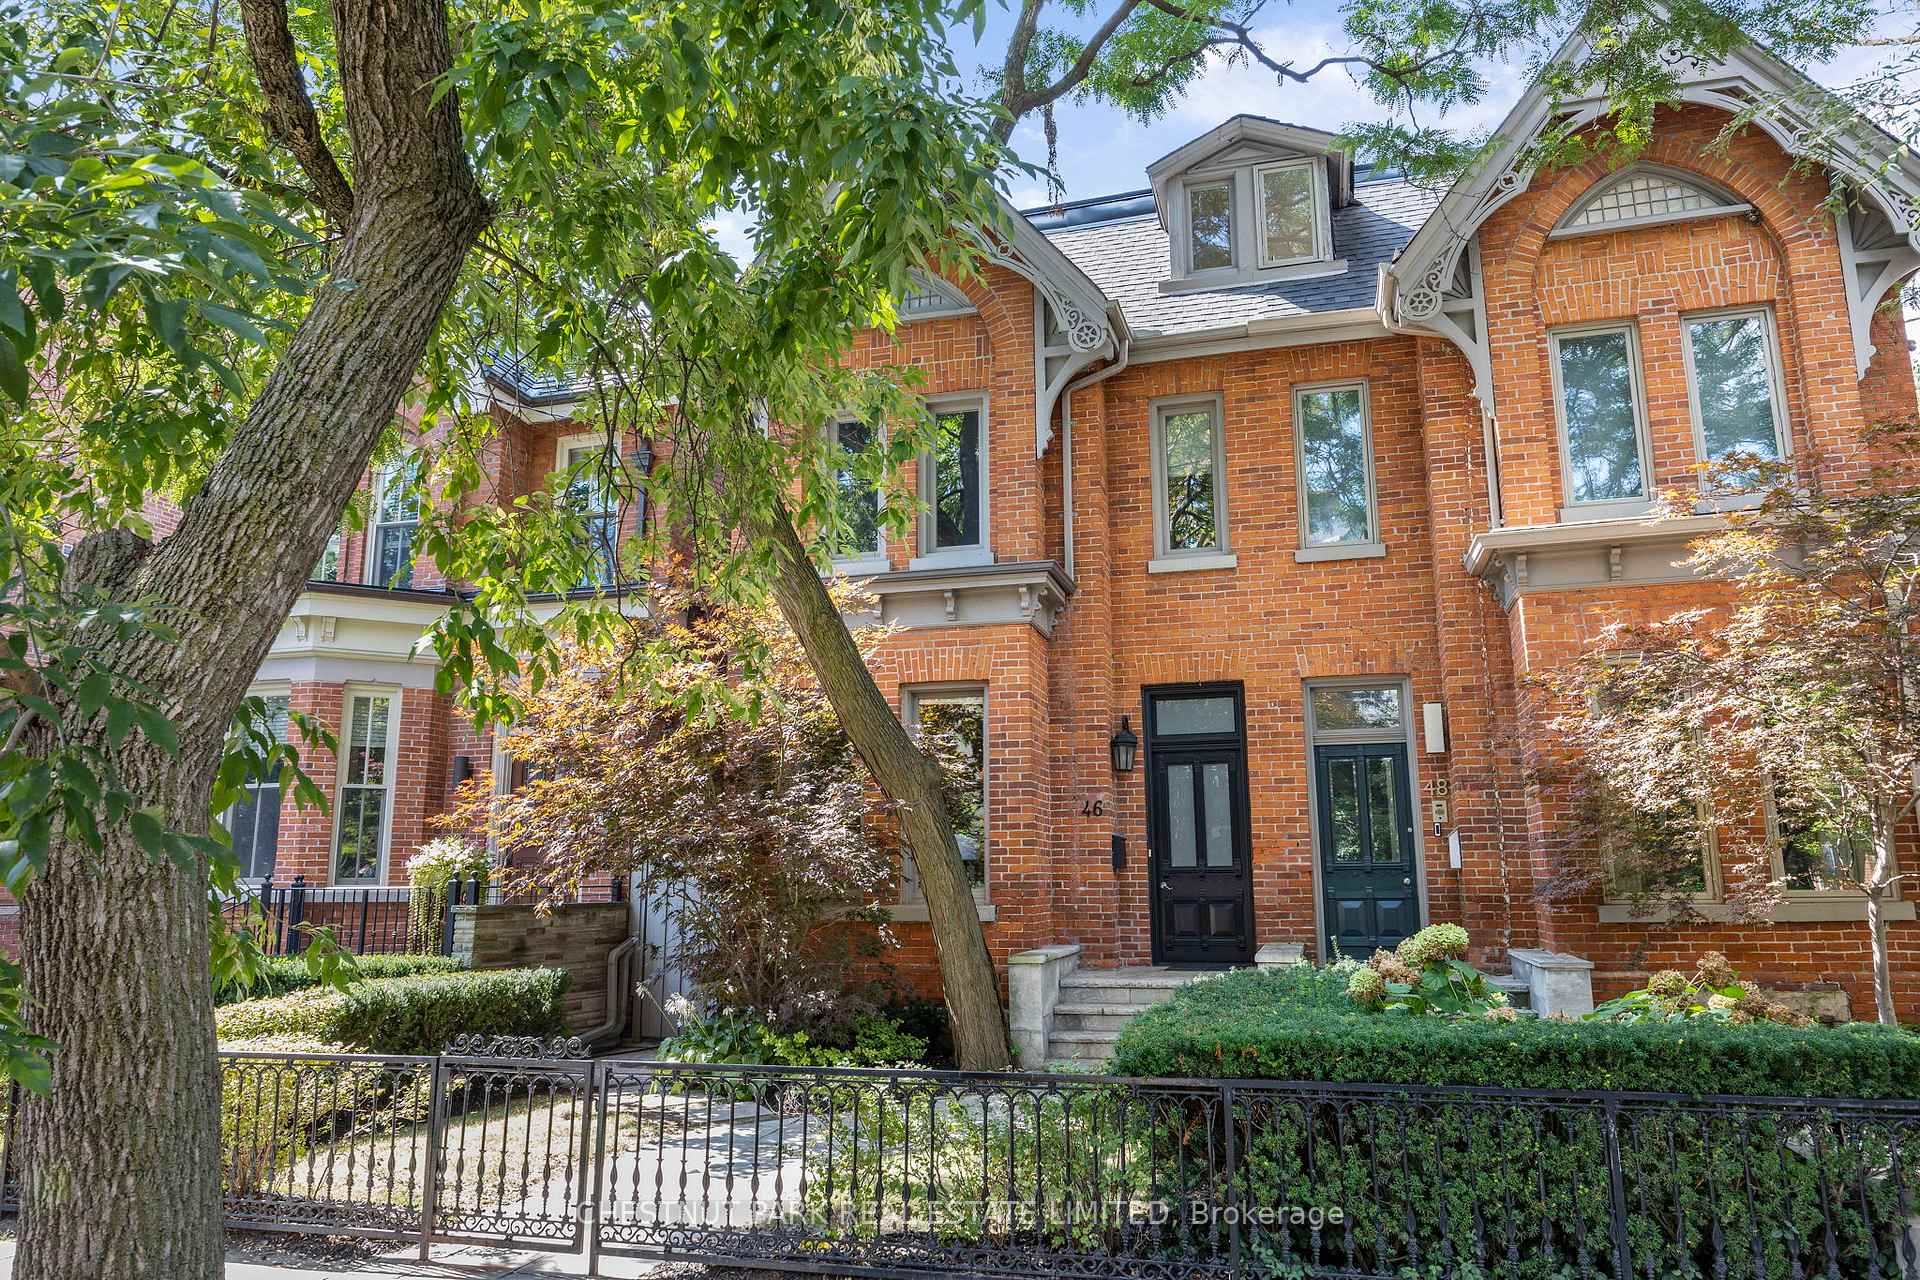
46 Hazelton Avenue
Semi-Detached Expired
1/4046 Hazelton Avenue
Semi-Detached Expired
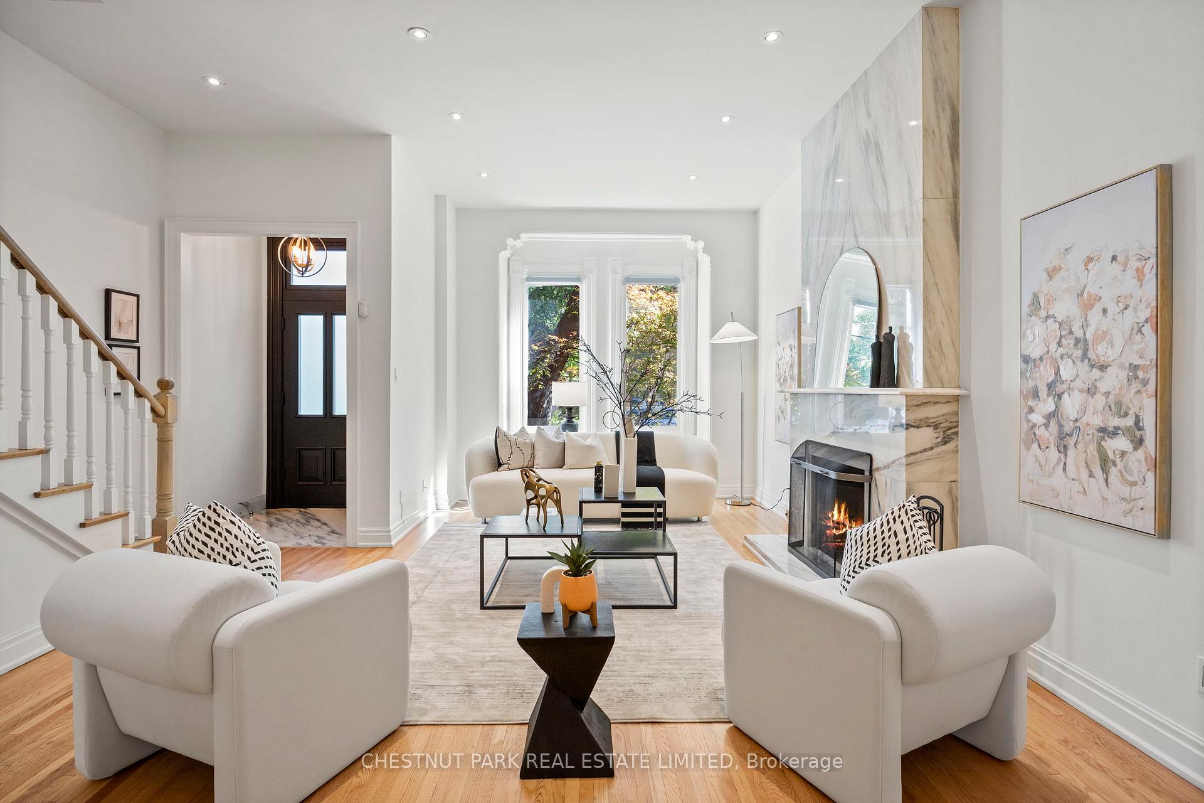
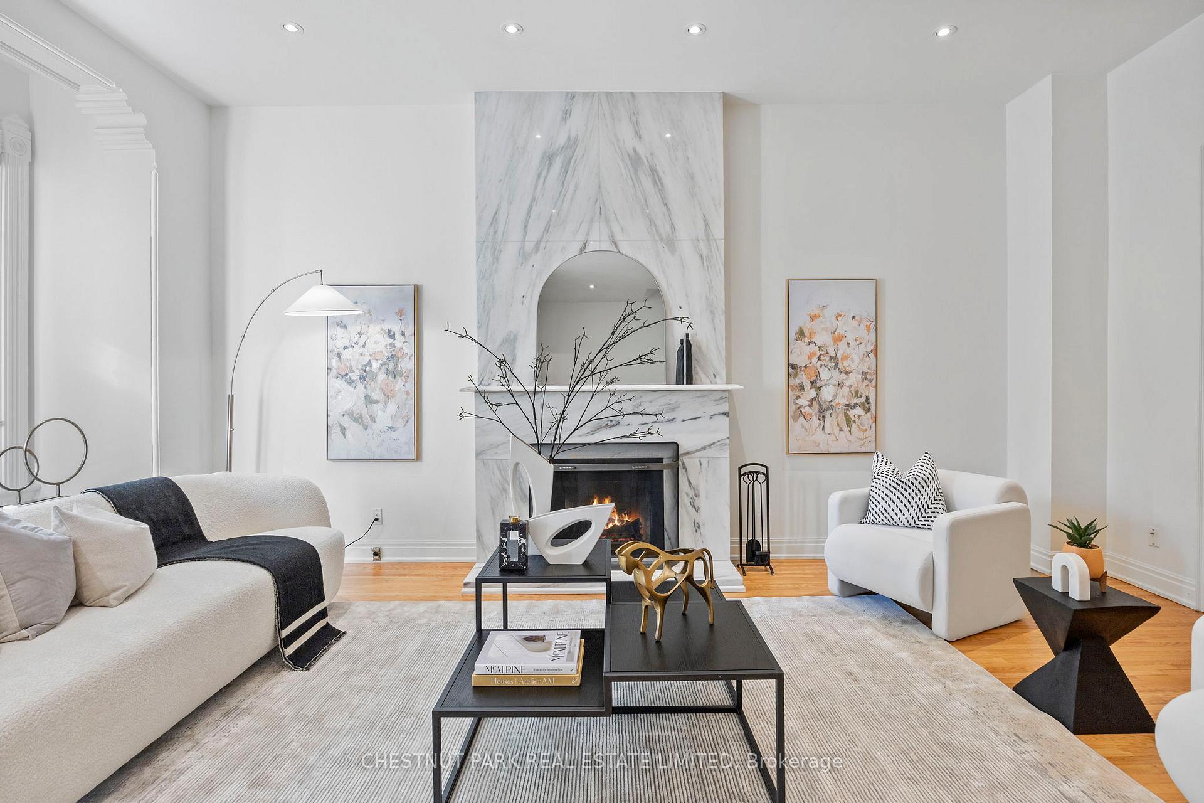
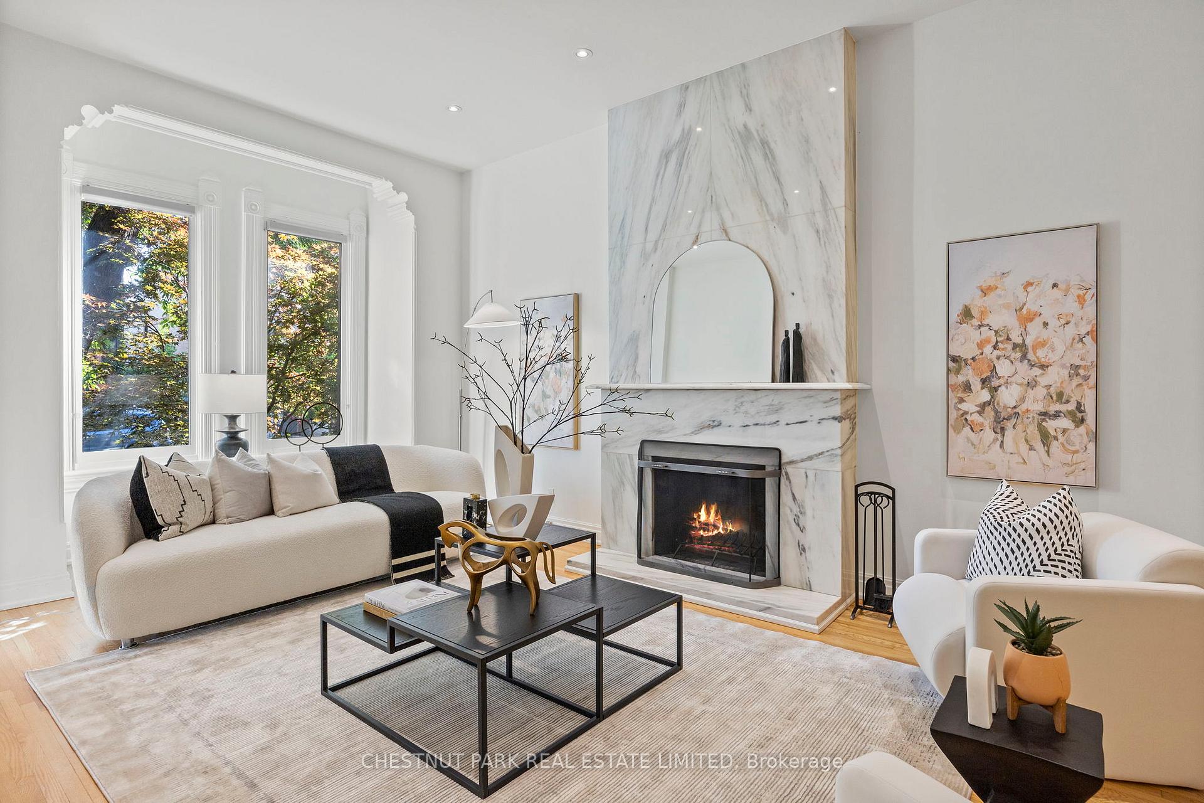
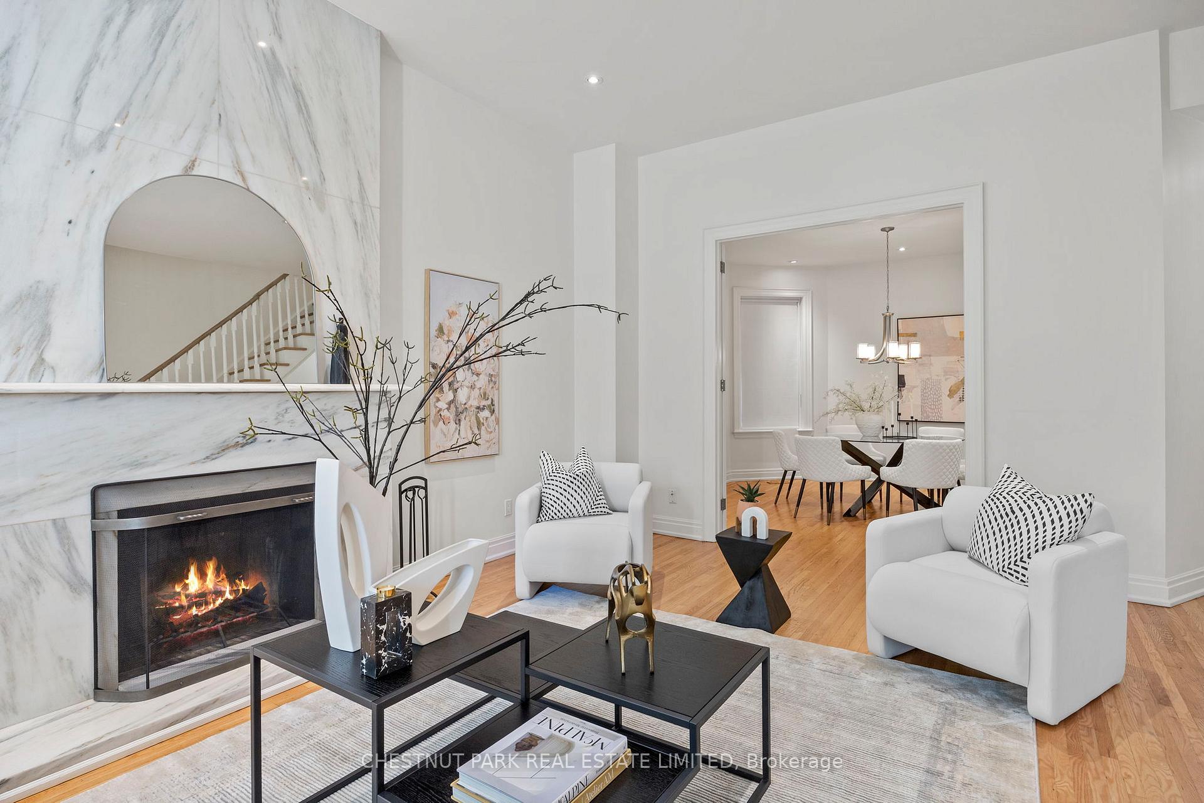 See all 40 photos
4 Bedrooms
4 Bathrooms
2 Garage
— sq.ft
22×152.5 ft
$18,469/yr
Property history
- $5,195,000ExpiredList: 2024-09-10|End: 2024-12-30|111 daysC9310562
Facts and features
- BasementPart finished
- Water, sewerMunicipal
- HeatingForced air
- CoolingCentral air
What stands out
- Hardwood floors
- Fireplace
- Central air
The homeSemi-Detached, 3-storey, Partially finished
- Type: Semi-Detached
- Style: 3-storey
- Basement: Partially finished
InsideFireplace Yes, Hardwood, Rooms above ground 9
- Fireplace: Yes
- Flooring: Hardwood
- Rooms above ground: 9
- Bedrooms: 4
- Bathrooms: 4
- Kitchens: 1
- Family room: Yes
Outside and lotBrick, Shingles, Poured concrete
Outside
- Exterior: Brick
- Roof: Shingles
- Foundation: Poured concrete
- Size: 22 × 152.5 ft
Parking2 Garage, Detached, Lane
- Spaces: 2 Garage
- Garage: Detached
- Driveway: Lane
Heating, water and powerForced air, gas, Central air, Municipal water
- Heating: Forced air, gas
- Cooling: Central air
- Water: Municipal water
- Sewer: Municipal sewer
Costs and taxesTaxes $18,469 a year, HST included in the price
- Taxes, 2024: $18,469 a year
- HST: HST included in the price
Included in the saleAll light fixtures, stainless steel appliances: built-in miele dishwasher, miele hood fan, miele cooktop, built-in oven, microwave and warming drawer. built-in wine and beverage fridge, front load washer and dryer.
- Included: All light fixtures, stainless steel appliances: built-in miele dishwasher, miele hood fan, miele cooktop, built-in oven, microwave and warming drawer. built-in wine and beverage fridge, front load washer and dryer.
NearbyLibrary, park, place of worship, public transit, school
- Close to: Library, park, place of worship, public transit, school
Listing detailsC9310562, Expired, Sep 10, 2024
- MLS® number: C9310562
- Status: Expired
- Listed on: Sep 10, 2024
- Days on market: 111
- Updated: Dec 30, 2024
- Possession: Immediately
- Occupied by: Vacant
- Listing brokerage: CHESTNUT PARK REAL ESTATE LIMITED
About this home
46 Hazelton Avenue, Toronto (The Annex), ON M5R 2E2
LibraryParkPlace Of WorshipPublic TransitSchool
Fabulous Yorkville! Think New York Brownstone! 3 storey home, sunfilled kitchen and marble bathrooms. Hardwood floors. Main floor powder room. Eat in kitchen with walk out to deck and 2 car garage parking. Spacious upper family room on third floor with skylight, washroom, and bedroom with walk-out to deck. Lower level: rec room, laundry and storage. Steps to Yorkville shopping, restaurants, schools, Hazelton Village and everything you want, need and desire!
Read more
Ask about this home
A HOMEH agent will answer your questions about this home.
Ask a question
Thinking of selling your home?See what your home is worth today.
Around this home
Avenue Rd & Yorkville
Errands
Transit
Parks
Schools
Daily convenience, out of 100, from the distances below
ParkJesse Ketchum Park · 15 within 1 km3 min walk163 m
GroceryWhole Foods Market2 min walk103 m
SchoolJesse Ketchum Junior and Senior Public School3 min walk170 m
SubwayCumberland Street4 min walk276 m
PharmacyKingsway Drugs5 min walk279 m
Cafés & foodHero Certified Burgers · 15 within 1 km2 min walk115 m
Gym & rec centreThe Yorkville Club2 min walk114 m
LibraryToronto Public Library - Yorkville7 min walk423 m
WalkDriveStraight-line distance, open map data
Grocery0.1 km
Park0.2 km
Coffee0.2 km
Dining0.2 km
Gym0.1 km
Cumberland Street0.3 km
Schools nearby
School rating, out of 10.
Jesse Ketchum Junior and Senior Public Schoolelementary · Public · 0.2 km
7.8/10Good
Careerquest - Torontosecondary · Private · 0.2 km
—
City High Schoolsecondary · Private · 0.3 km
—
Contact agent
Helpful calculators
Mortgage
Affordability
Closing costs
Land transfer tax
Property tax
Down payment
CMHC insurance
Stress test
Cashback Rebate
Your HOMEH agent

KimHOMEH agent · Toronto
"I would see it this week."
Ask Kim