

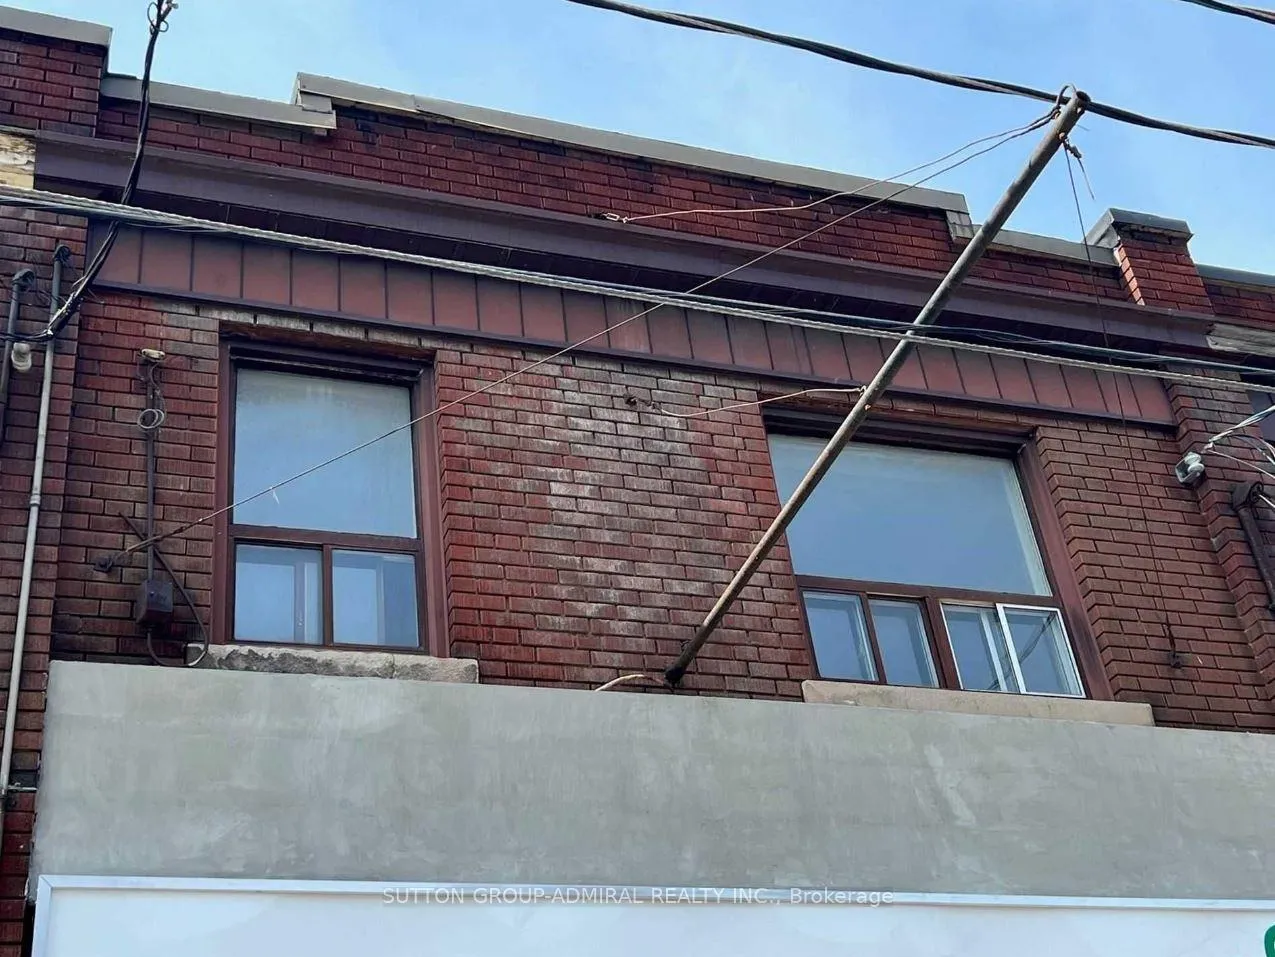
Unit 2, 180 Carlton Street
Upper Level Rented
1/8Unit 2, 180 Carlton Street
Upper Level Rented
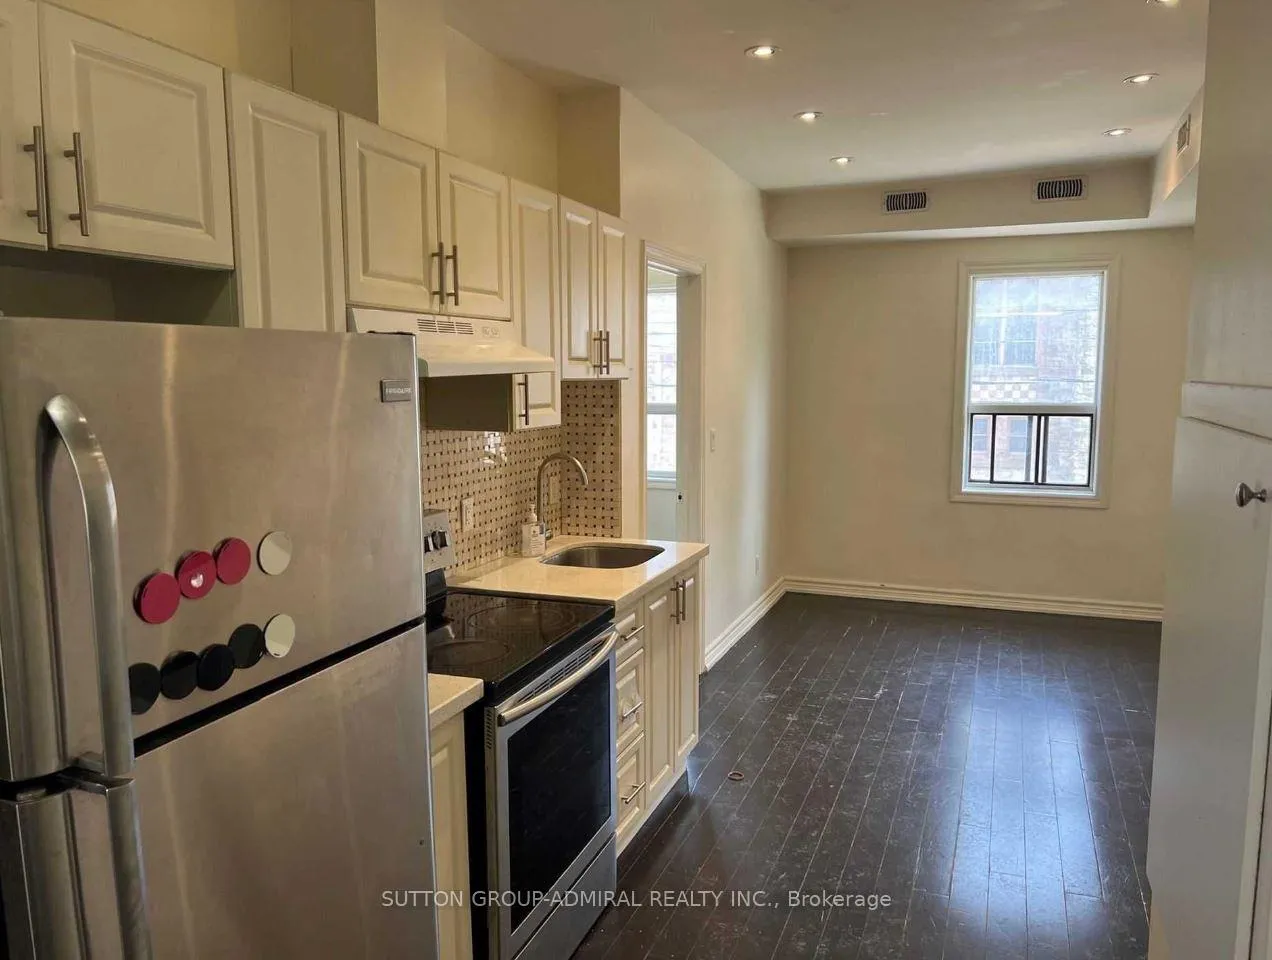
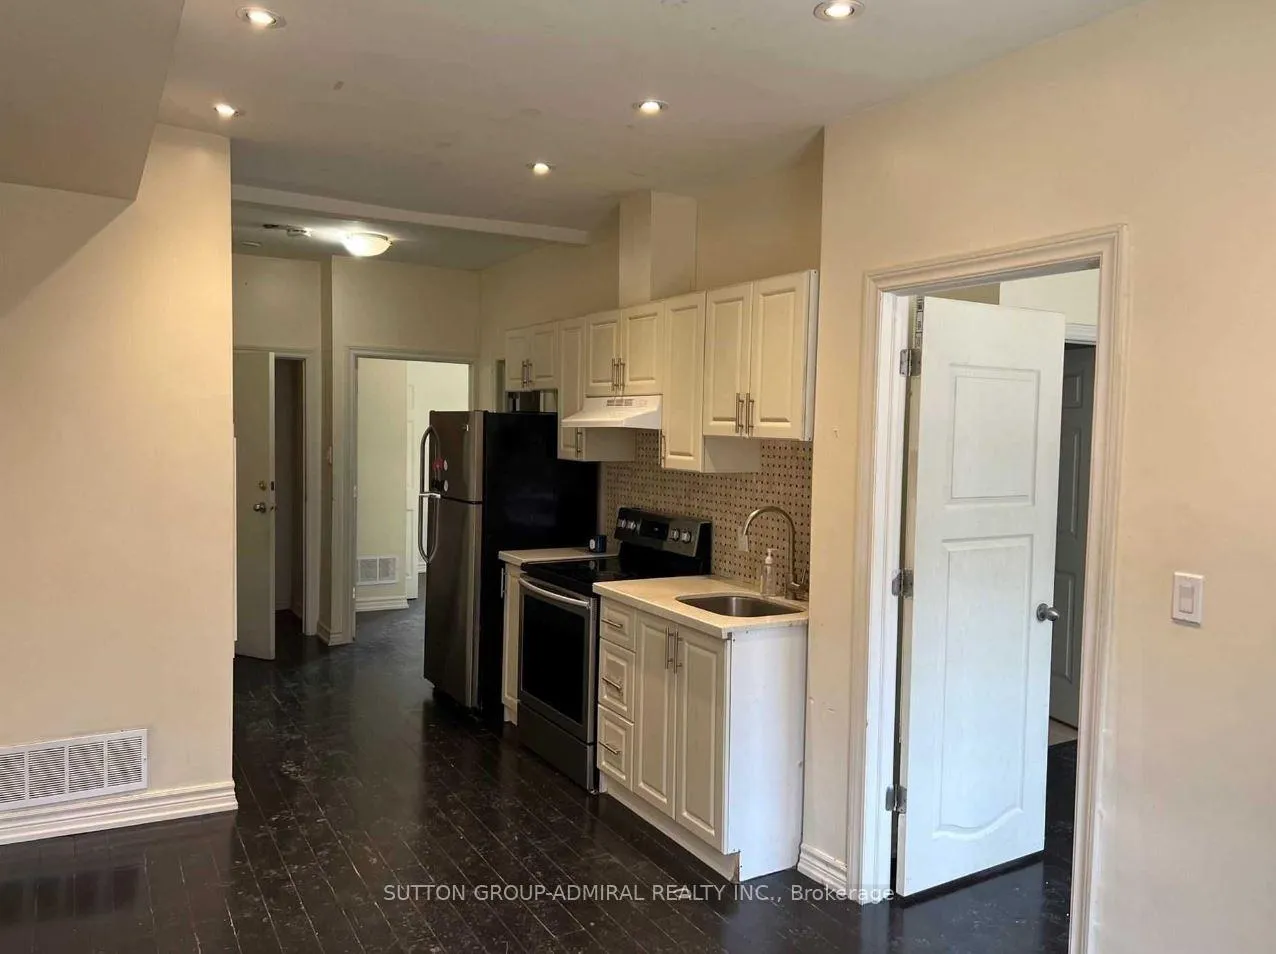
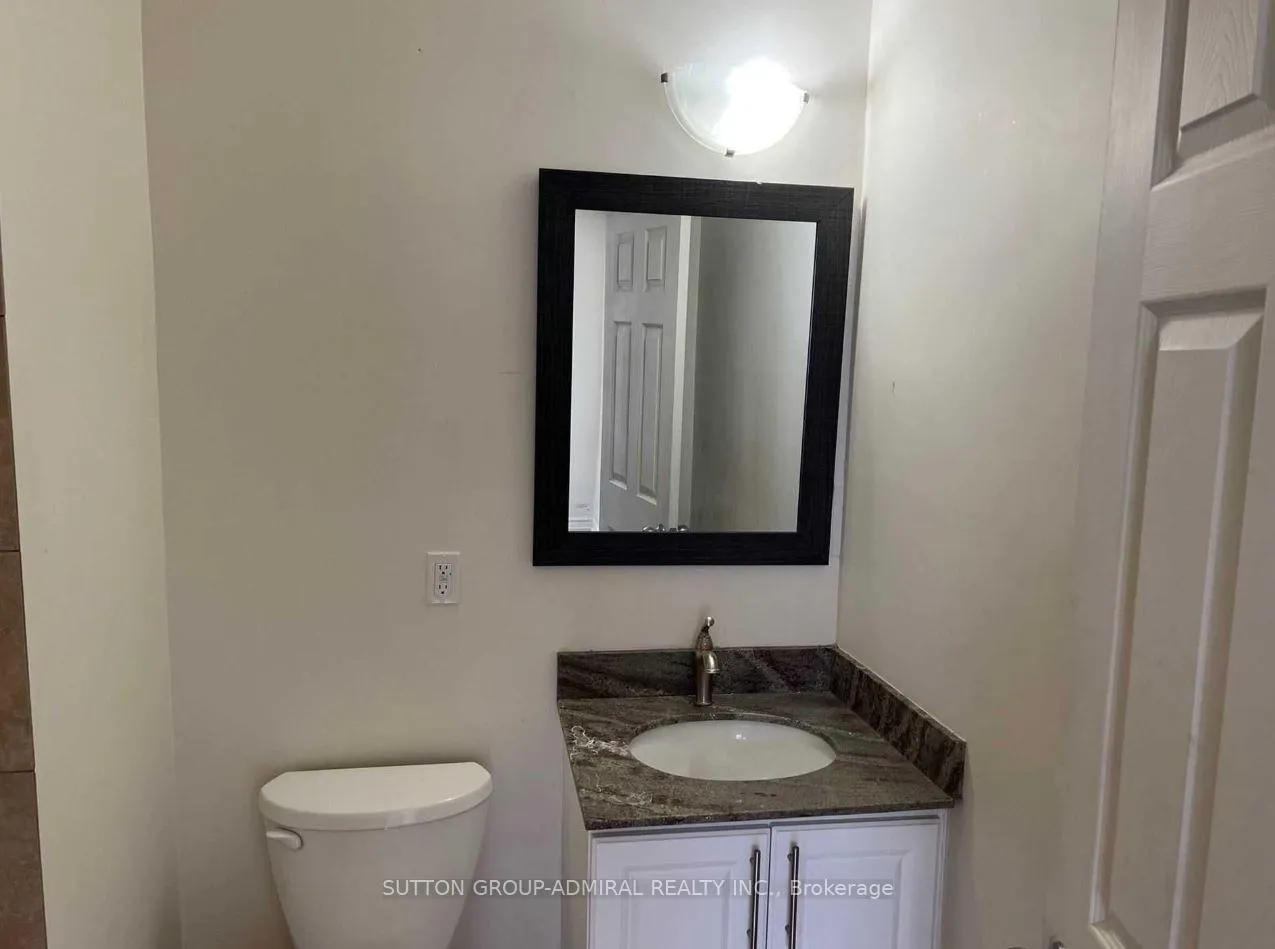
 See all 8 photos
2 Bedrooms
2 Bathrooms
0 Garage
<700 sq.ft
2nd Floor
— Unit
Property history
Facts and features
- BasementNone
- Lease term12 months
- FurnishedUnfurnished
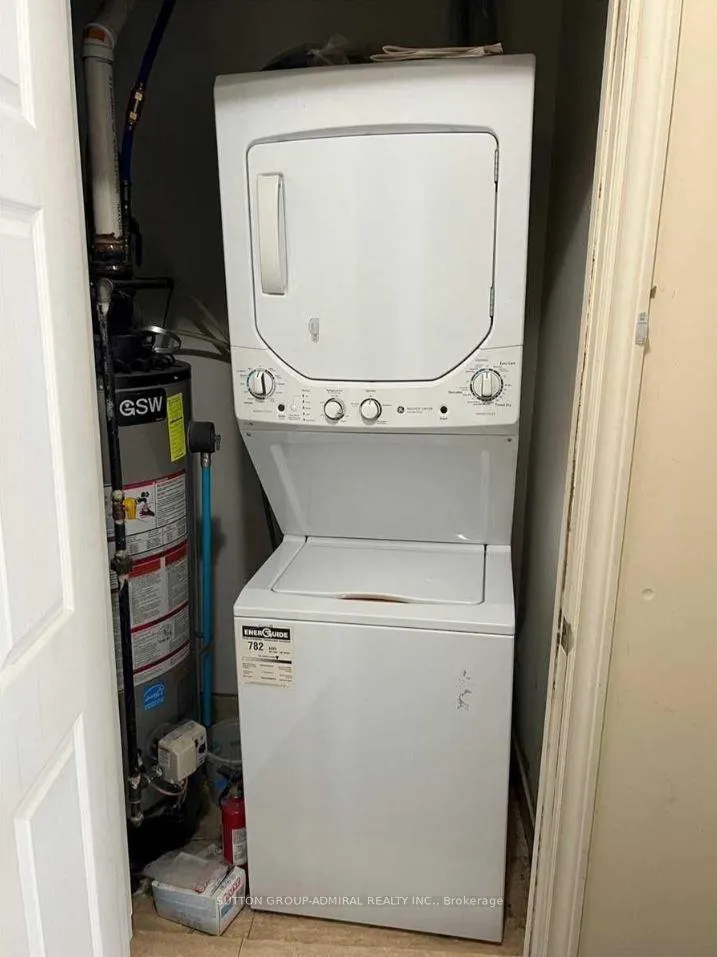
- LaundryEnsuite
What stands out
- Central air
The homeUpper Level, Apartment, Under 700 sq ft
- TypeUpper Level
- StyleApartment
- Living spaceUnder 700 sq ft
- BasementNone
InsideEnsuite, Rooms above ground 4, Bedrooms 2
- LaundryEnsuite
- Rooms above ground4
- Bedrooms2
- Bathrooms2
- Kitchens1
Outside and lotBrick, Other, Other
- ExteriorBrick
- RoofOther
- FoundationOther
Heating, water and powerForced air, gas, Central air, Municipal water
- HeatingForced air, gas
- CoolingCentral air
- WaterMunicipal water
- SewerMunicipal sewer
Rent and termsRent $2,100 a month, 2nd floor, Unfurnished
- Rent$2,100 a month
- Space for rent2nd floor
- FurnishedUnfurnished
- Lease12 months
- DepositRequired
- Credit checkRequired
- Employment letterRequired
- Rental applicationRequired
- ReferencesRequired
IncludedFridge, stove, washer & dryer.
- IncludedFridge, stove, washer & dryer.
Listing detailsC12136348, Rented, May 9, 2025
- MLS® numberC12136348
- StatusRented
- Listed onMay 9, 2025
- Days on market41
- UpdatedJun 19, 2025
- Possession2025-05-08 / Immediate
- Occupied byVacant
- Listing brokerageSUTTON GROUP-ADMIRAL REALTY INC.
About this home
Unit 2, 180 Carlton Street, Toronto (Church-Yonge Corridor), ON M5A 2K6
Location! Location! A Spacious large unit in The City, Newly Renovated 2 Bedroom Apartment.Only One Neighbor, Separate Utilities Meter. Walking Distance To Ryerson University, PhoenixConcert Theater, Allen Gardens And Vibrant Shops. Public Transit Right At Your Doorstep.Perfect For University Students, Young Professionals. Tenant Pays for their own Hydro & Gas and tenant will pay 25% of the shared water bill cost.
Read more
Ask about this home
A HOMEH agent will answer your questions about this home.
Ask a question
Around this home
Carlton/Sherbourne St
Errands
Transit
Parks
Schools
Daily convenience, out of 100, from the distances below
ParkWinchester Square Park · 15 within 1 km2 min walk125 m
GroceryJ & S Convenience2 min walk105 m
SchoolSt Martin Catholic School(OL of Lourdes4 min walk230 m
Train stationSherbourne Street2 min walk111 m
Pharmacypharmacy.ca5 min walk334 m
Cafés & foodMadras Curry · 15 within 1 km2 min walk102 m
Gym & rec centreDixon Hall2 min walk95 m
LibraryToronto Public Library - St. James Town6 min walk358 m
WalkDriveStraight-line distance, open map data
Grocery0.1 km
Park0.1 km
Coffee0.4 km
Dining0.1 km
Gym0.4 km
Sherbourne Street0.1 km
Schools nearby
School rating, out of 10.
St Martin Catholic School(OL of Lourdeselementary · Catholic · 0.2 km
—
Winchester Junior and Senior Public Schoolelementary · Public · 0.2 km
—
Our Lady of Lourdes Catholic Schoolelementary · Catholic · 0.2 km
5.5/10Fair
Contact agent
Helpful calculators
Rent vs buy
Affordability
Mortgage
Down payment
Stress test
CMHC insurance
Your HOMEH agent

NimaHOMEH agent · Toronto
"I would see it this week."
Ask Nima