

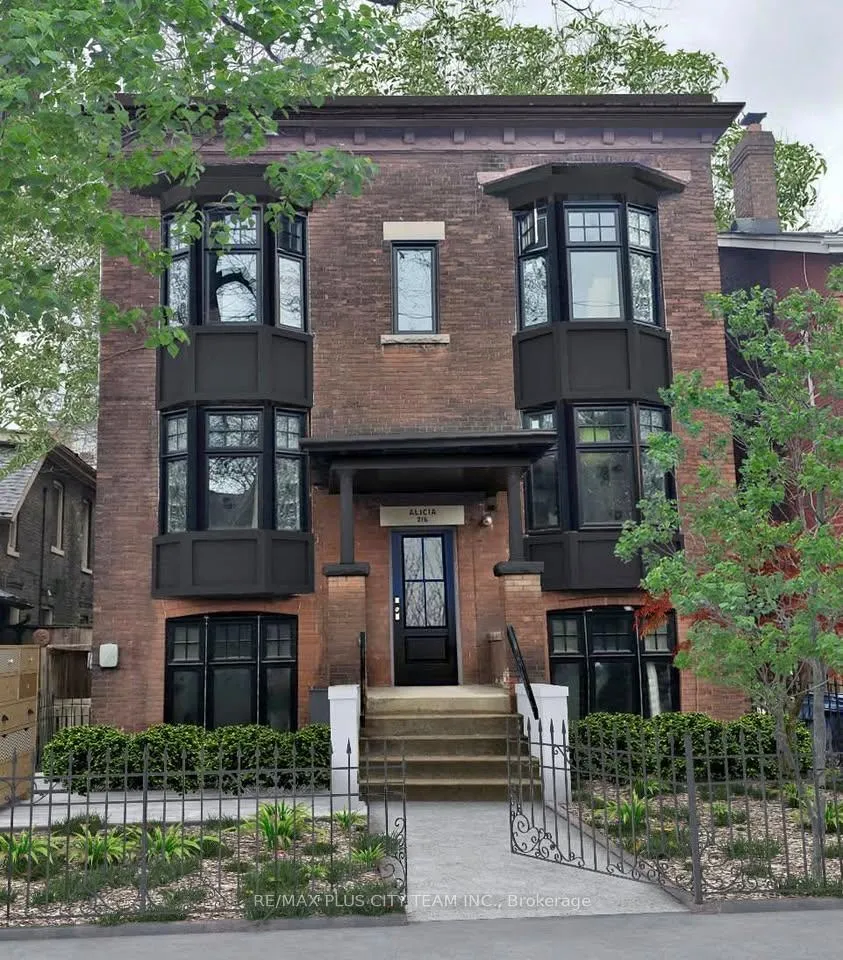
Unit 4, 216 Seaton Street
Unit 4, 216 Seaton Street
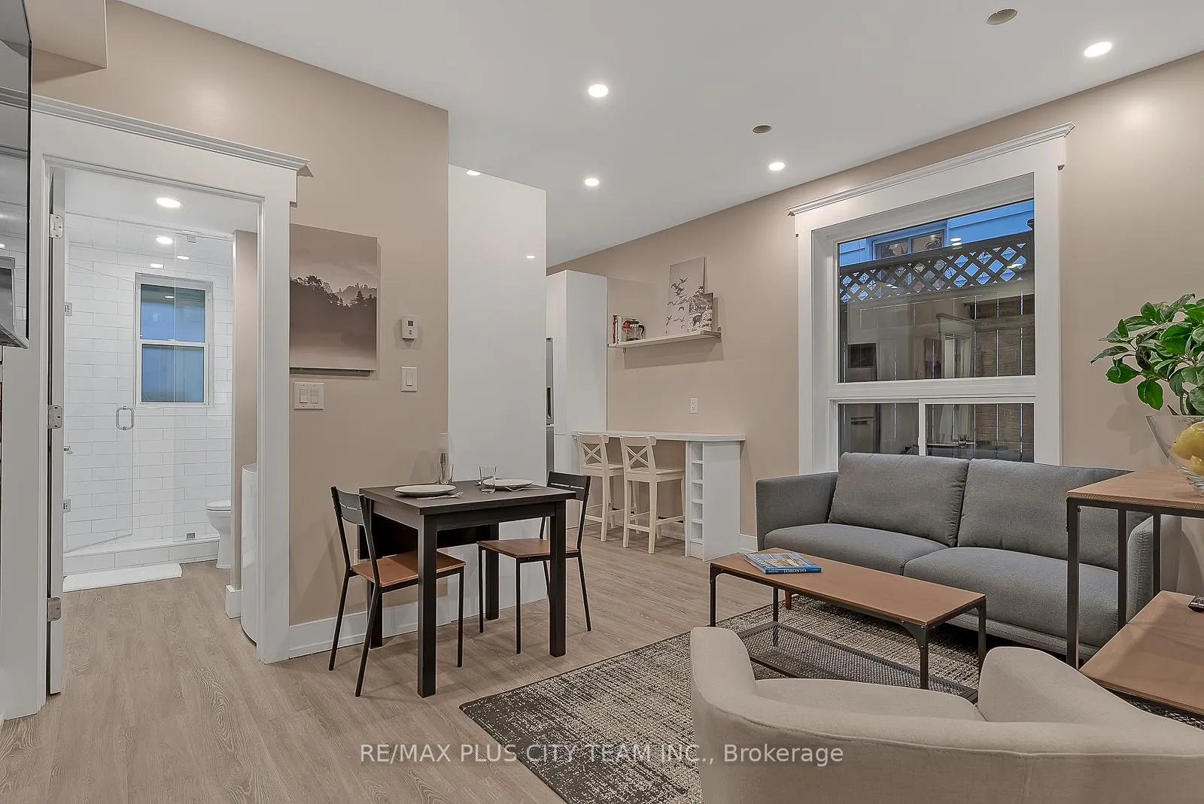
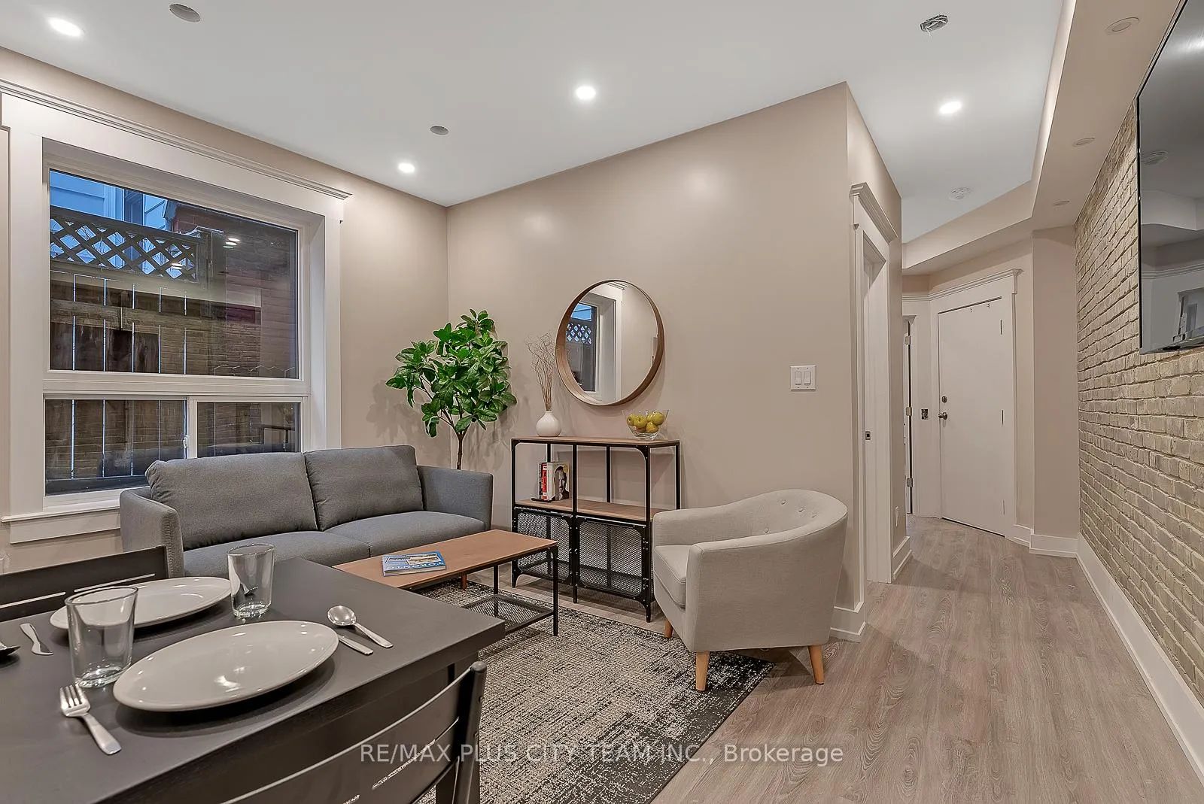
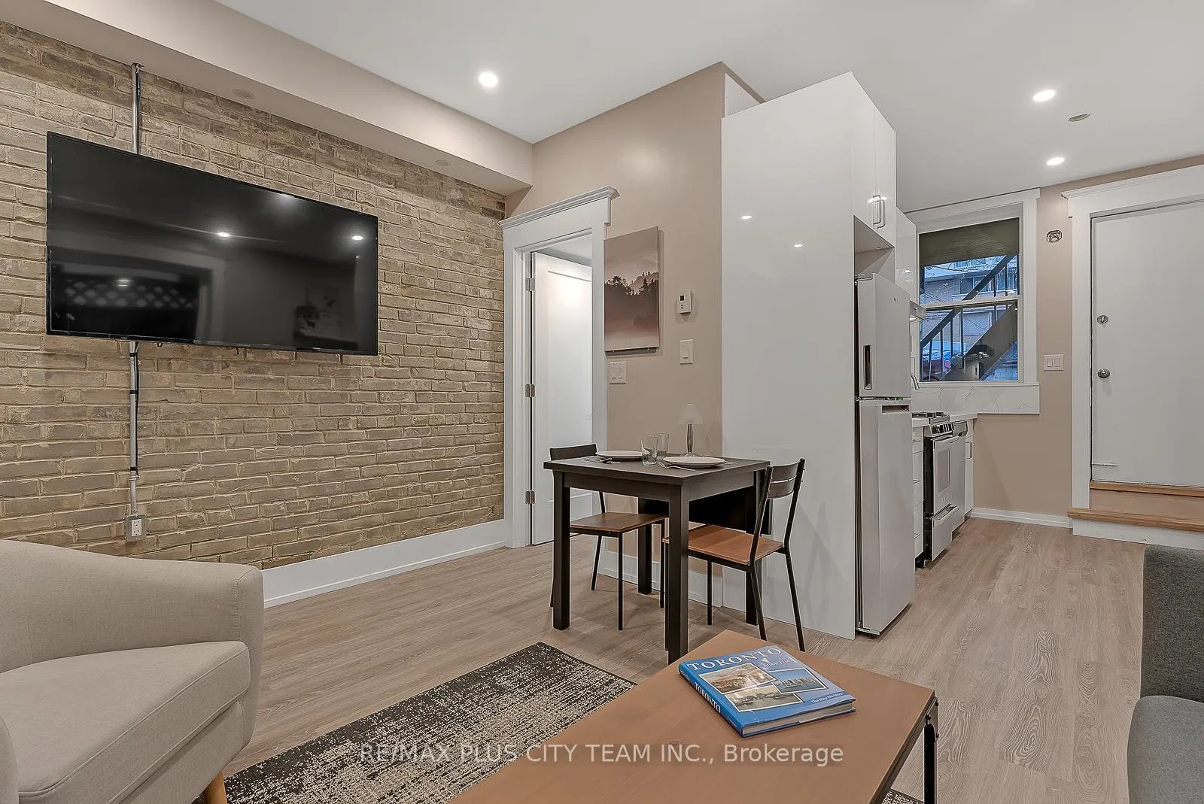
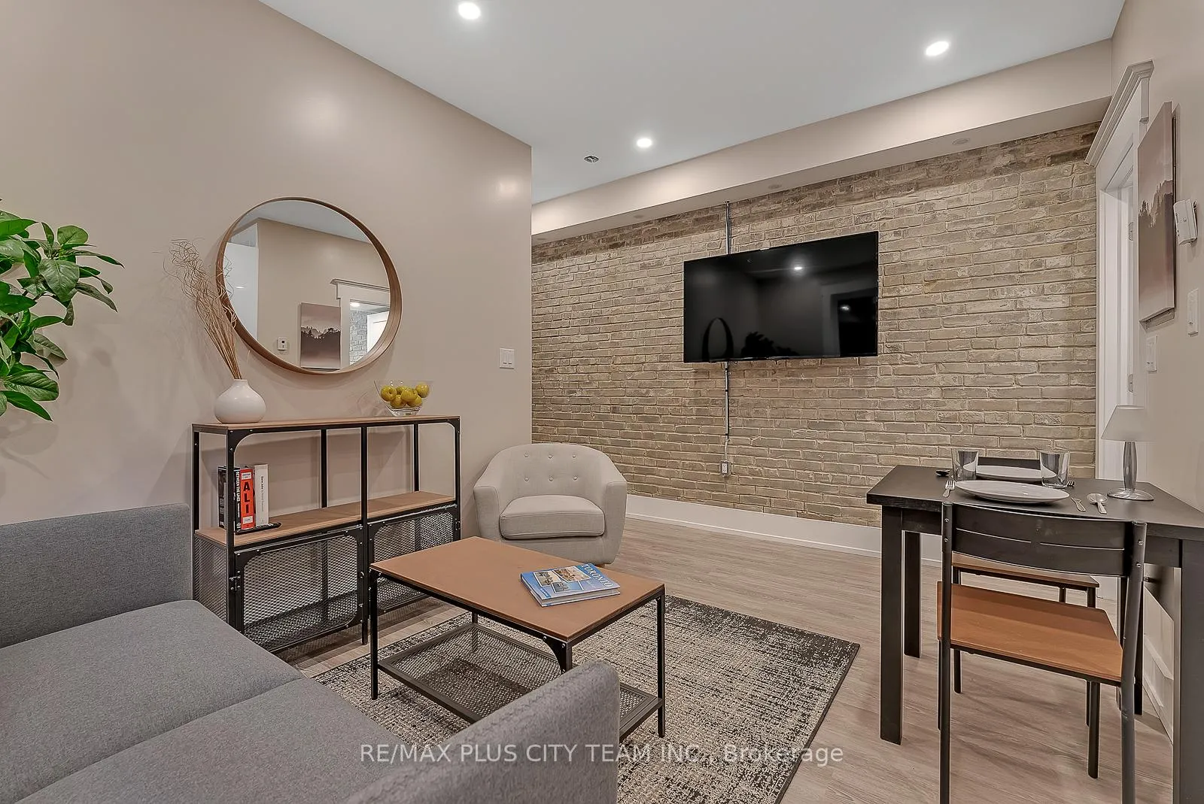 See all 23 photos
Property history
Facts and features
- BasementNone
- Lease term12 months
- FurnishedFurnished
- LaundryEnsuite
- Central air
The homeMultiplex, 3-storey, Basement None
- TypeMultiplex
- Style3-storey
- BasementNone
InsideEnsuite, Carpet free, Rooms above ground 5
- LaundryEnsuite
- FeaturesCarpet free
- Rooms above ground5
- Bedrooms2
- Bathrooms1
- Kitchens1
Outside and lotBrick, Asphalt rolled, Concrete
- ExteriorBrick
- RoofAsphalt rolled
- FoundationConcrete
Parking1 Parking, Available
- Spaces1 Parking
- DrivewayAvailable
Heating, water and powerForced air, other, Central air, Municipal water
- HeatingForced air, other
- CoolingCentral air
- WaterMunicipal water
- SewerMunicipal sewer
Rent and termsRent $2,900 a month, Other, Furnished
- Rent$2,900 a month
- Space for rentOther
- FurnishedFurnished
- Lease12 months
- PaidMonthly
- Rent includesHigh speed internet, parking
- DepositRequired
- Credit checkRequired
- Employment letterRequired
- Rental applicationRequired
- ReferencesRequired
- Rental items6 months free parking $100 after - ground not maintained in winter, tenant would have to move the snow out of the way
IncludedAll existing furniture, appliances, window coverings, and electrical outlets. - monthly cleaning included everywhere outside the bedrooms
- IncludedAll existing furniture, appliances, window coverings, and electrical outlets. - monthly cleaning included everywhere outside the bedrooms
Listing detailsC11969929, Rented, Feb 12, 2025
- MLS® numberC11969929
- StatusRented
- Listed onFeb 12, 2025
- Days on market23
- UpdatedMar 7, 2025
- PossessionImmediately
- Occupied byVacant
- Listing brokerageRE/MAX PLUS CITY TEAM INC.
About this home
Unit 4, 216 Seaton Street, Toronto (Moss Park), ON M5A 2T4
Stunning 2-Bedroom Fully Furnished Apartment for Rent in Historic Cabbagetown within walking distance to George Brown St James Campus, TMU, and the Eaton Centre. 3D Virtual Tour Available! Step into this impeccably renovated 2-bedroom apartment, where contemporary living meets historical charm in the heart of one of Toronto's most sought-after neighborhoods, Cabbagetown. Located in a beautifully restored historic building, this apartment blends modern style with classic features for a truly unique living experience. From top to bottom, no detail has been overlooked in the recent renovation, offering you an incredible quality of living. The space boasts 9+ ft ceilings, exposed brick walls, and hardwood floors, adding warmth and character to the bright, open-concept layout. Enjoy the perfect balance of old-world charm and modern luxury with pot lights throughout for a sleek, contemporary feel. The apartment comes fully furnished, and thoughtfully designed with Whirlpool stainless steel appliances, including a fridge, stove, and a full-size dishwasher, ensuring both style and functionality. High-speed internet is included, so you're all set for work or play. Plus, enjoy the convenience of a monthly cleaning service for everything outside of the bedrooms keeping your living space immaculate with minimal effort. Additional features include a buzzer system for secure entry, shared outdoor space for relaxing or entertaining, and secured parking available for $100 extra. Located just steps from local cafes, parks, and shops, this apartment offers the best of both worlds: a tranquil retreat within walking distance of all that Cabbagetown has to offer. Whether you're looking for a temporary stay or a long-term home, this is the perfect place to experience modern comfort in a historic setting. Available now. Don't miss your chance to live in this exceptional apartment. Schedule a viewing today! **$100 chargeback for dedicated in-suite Hi-speed internet**
Ask about this home
A HOMEH agent will answer your questions about this home.
Around this home
Daily convenience, out of 100, from the distances below
Schools nearby
School rating, out of 10.
Helpful calculators
Your HOMEH agent

"I would see it this week."