

43 Gloucester Street
43 Gloucester Street
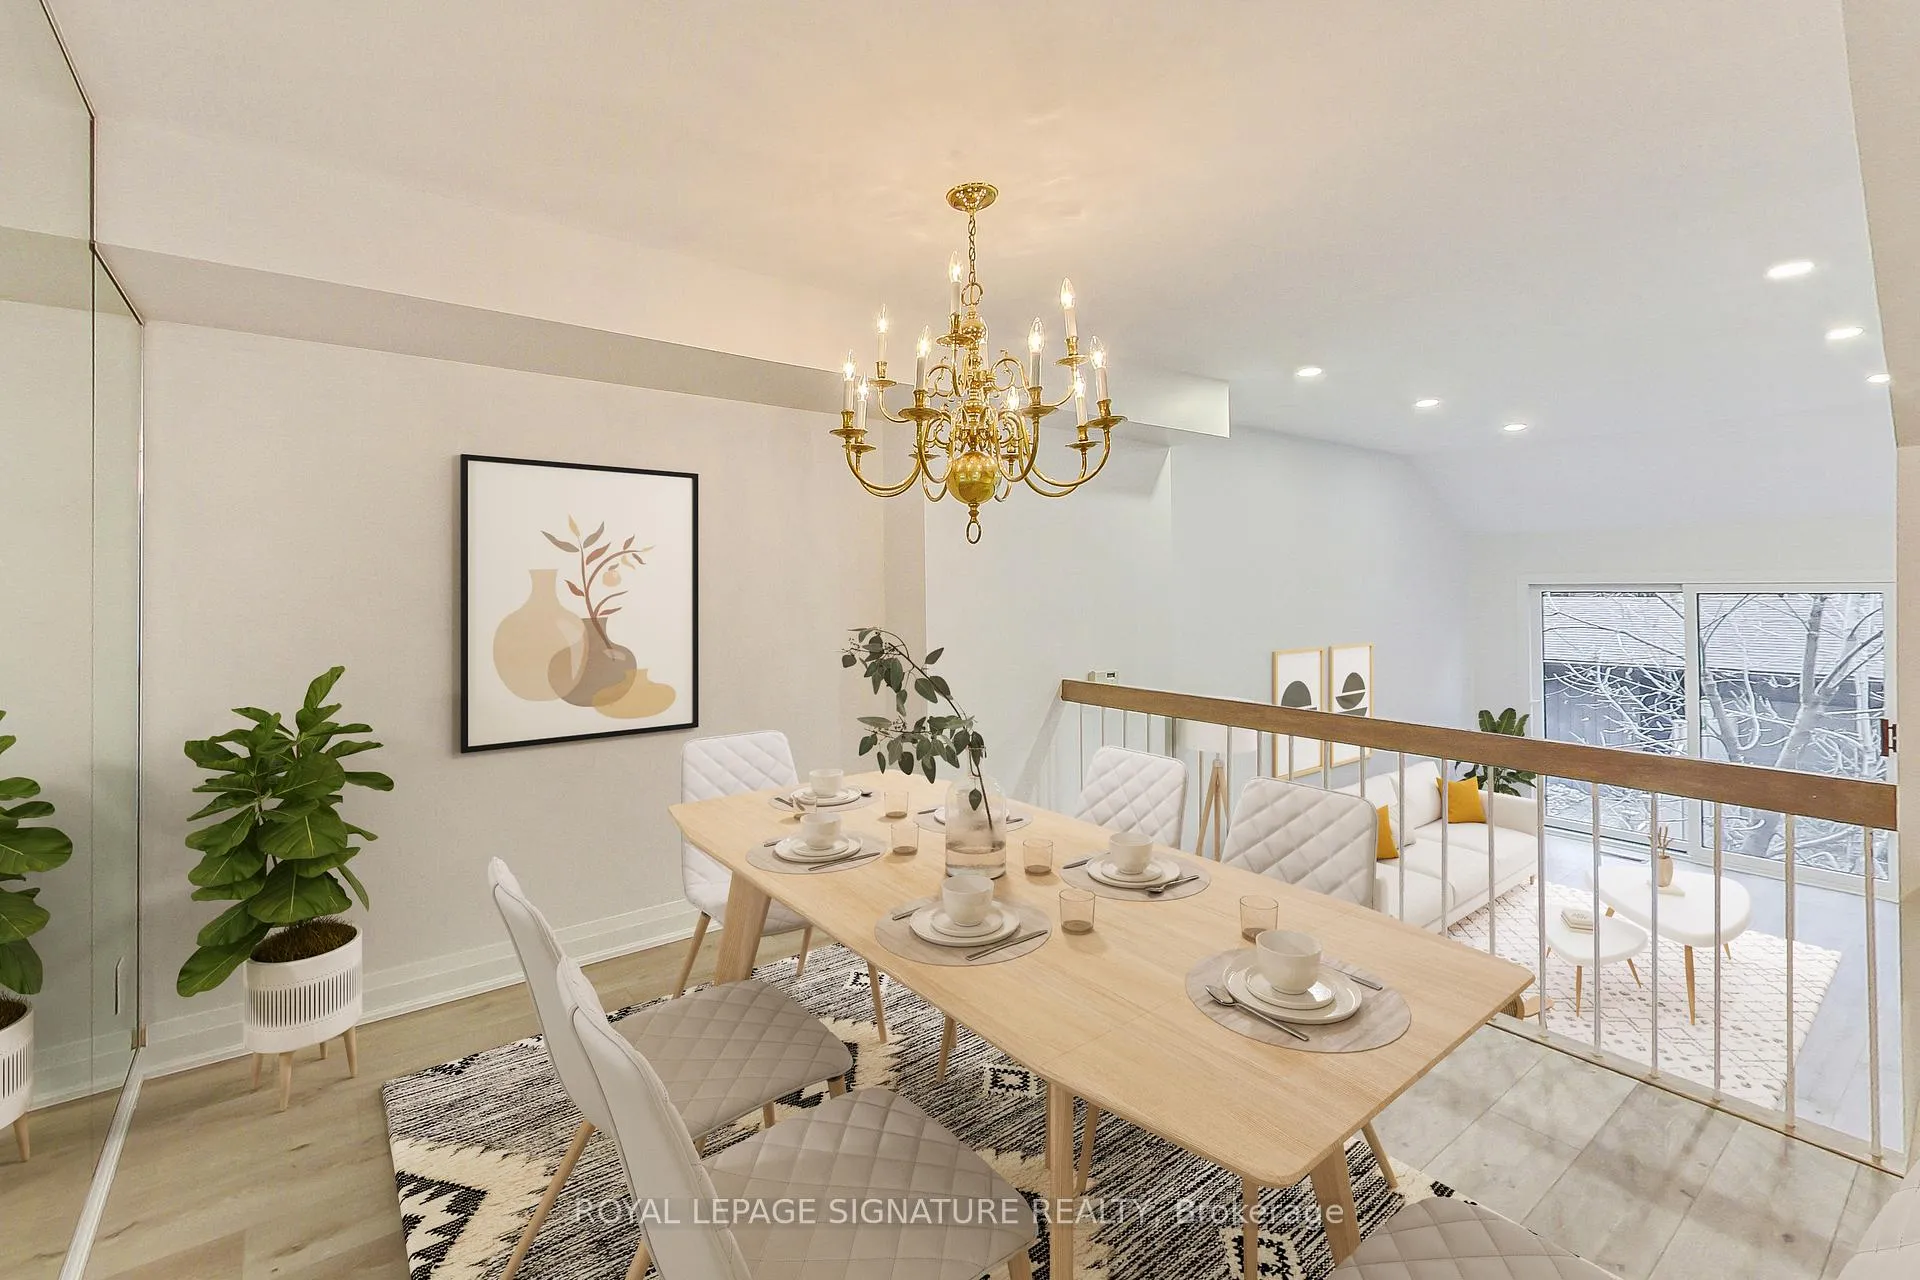 See all 25 photos
Property history
Facts and features
- BasementWalk-out
- Lot size17 × 102 ft
- Lease term12 months
- FurnishedUnfurnished
- Fireplace
- Central air
The homeFreehold Townhouse, 3-storey, 2,000–2,500 sq ft
- TypeFreehold Townhouse
- Style3-storey
- Living space2,000–2,500 sq ft
- BasementFinished with walk-out
InsideFireplace Yes, Vinyl, Ensuite, lower level
- FireplaceYes
- FlooringVinyl
- LaundryEnsuite, lower level
- Rooms above ground14
- Bedrooms3 + 1 in the basement
- Bathrooms3
- Kitchens1
Outside and lotBrick, brick front, Unknown, Unknown
- ExteriorBrick, brick front
- RoofUnknown
- FoundationUnknown
- Size16.5 × 101.5 ft
Parking2 Garage, Detached, Lane
- Spaces2 Garage
- GarageDetached
- DrivewayLane
Heating, water and powerForced air, gas, Central air, Municipal water
- HeatingForced air, gas
- CoolingCentral air
- WaterMunicipal water
- SewerMunicipal sewer
Rent and termsRent $6,200 a month, Entire property, Unfurnished
- Rent$6,200 a month
- Space for rentEntire property
- FurnishedUnfurnished
- Lease12 months
- PaidMonthly
- Rent includesParking
- DepositRequired
- Credit checkRequired
- Employment letterRequired
- Rental applicationRequired
- ReferencesRequired
IncludedBrand new: stove, range hood, fridge & dishwasher. new washer & dryer, freshly painted throughout, pot lights & brand new flooring installed. rogers & bell fibe hookup, 2 car garage parking included!
- IncludedBrand new: stove, range hood, fridge & dishwasher. new washer & dryer, freshly painted throughout, pot lights & brand new flooring installed. rogers & bell fibe hookup, 2 car garage parking included!
NearbyPark, public transit, school
- Close toPark, public transit, school
Listing detailsC11932113, Rented, Jan 20, 2025
- MLS® numberC11932113
- StatusRented
- Listed onJan 20, 2025
- Days on market31
- UpdatedFeb 20, 2025
- Possession2025-03-01 / March 1, 2025
- Occupied byPartial
- Listing brokerageROYAL LEPAGE SIGNATURE REALTY
About this home
43 Gloucester Street, Toronto (Church-Yonge Corridor), ON M4Y 1L8
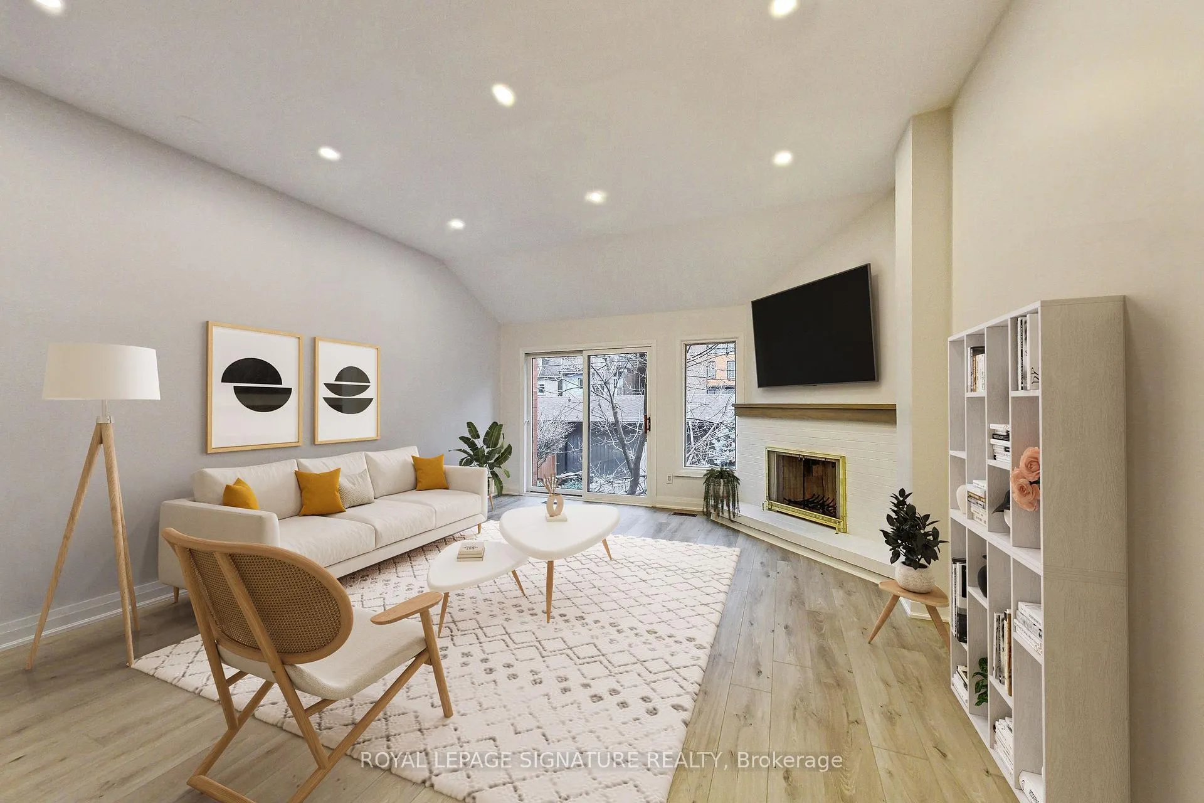
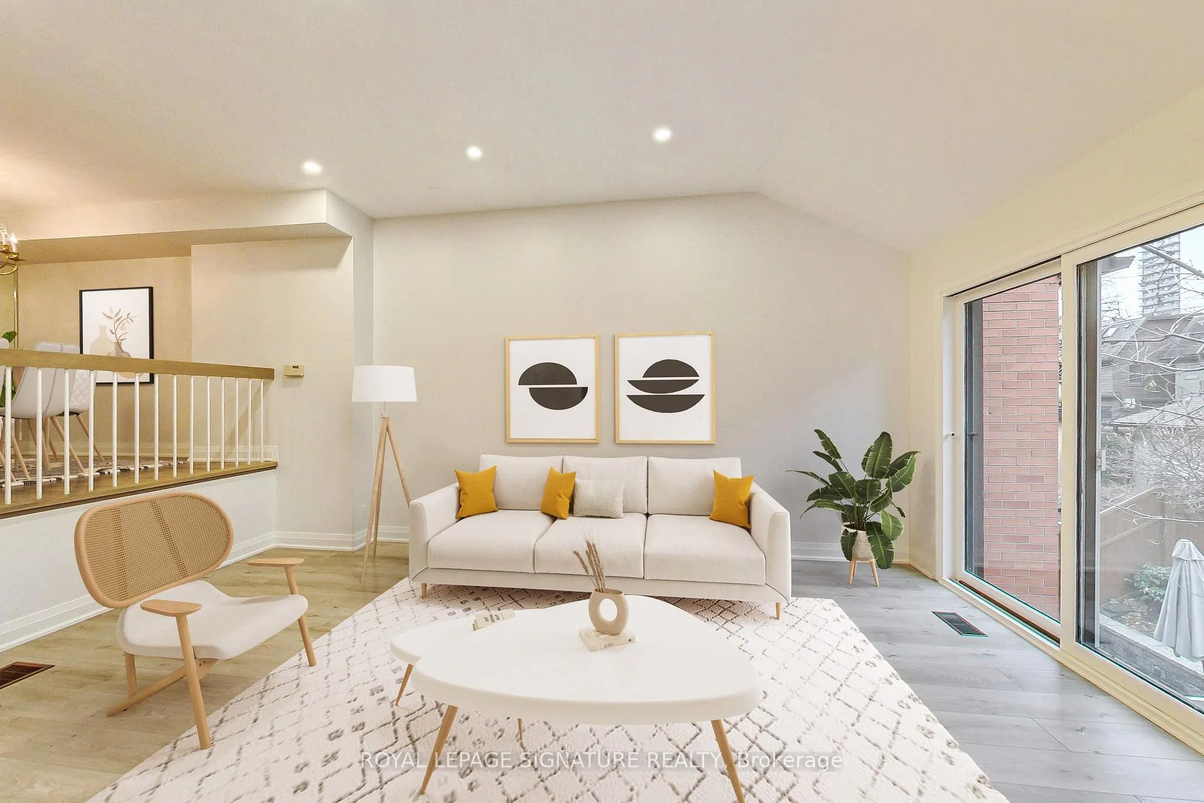
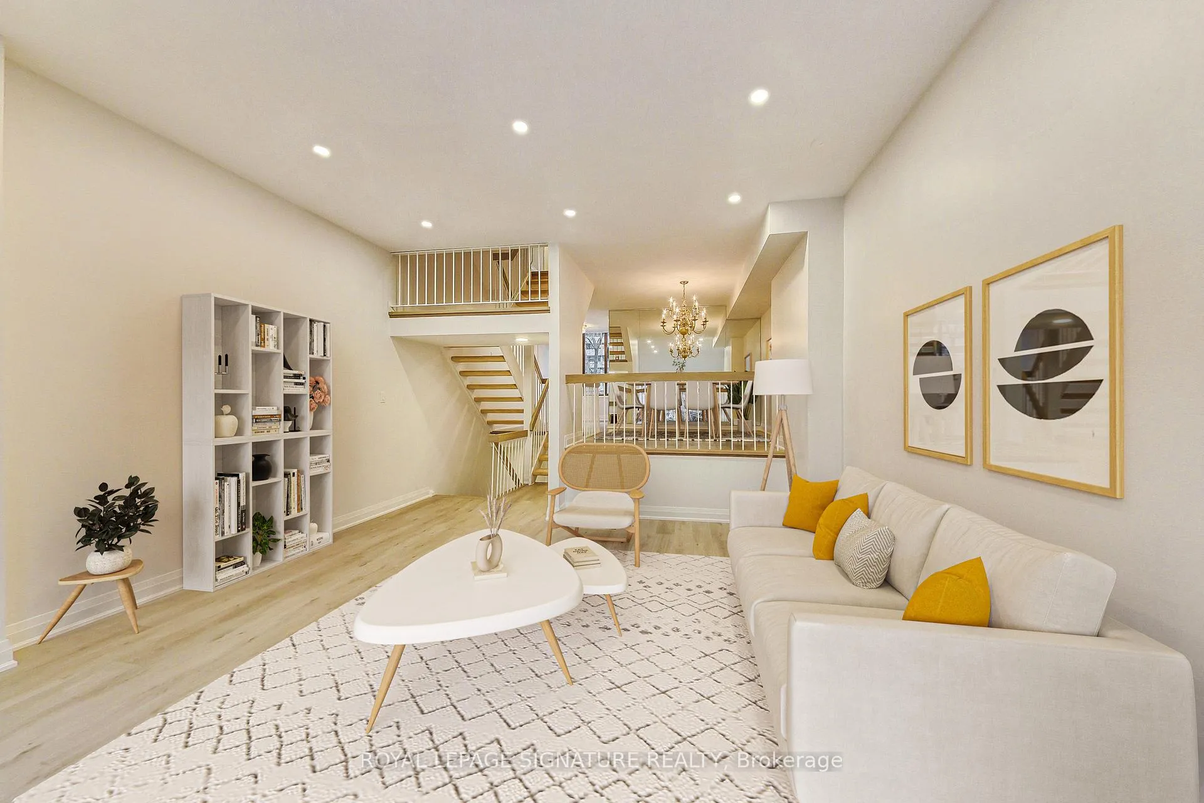
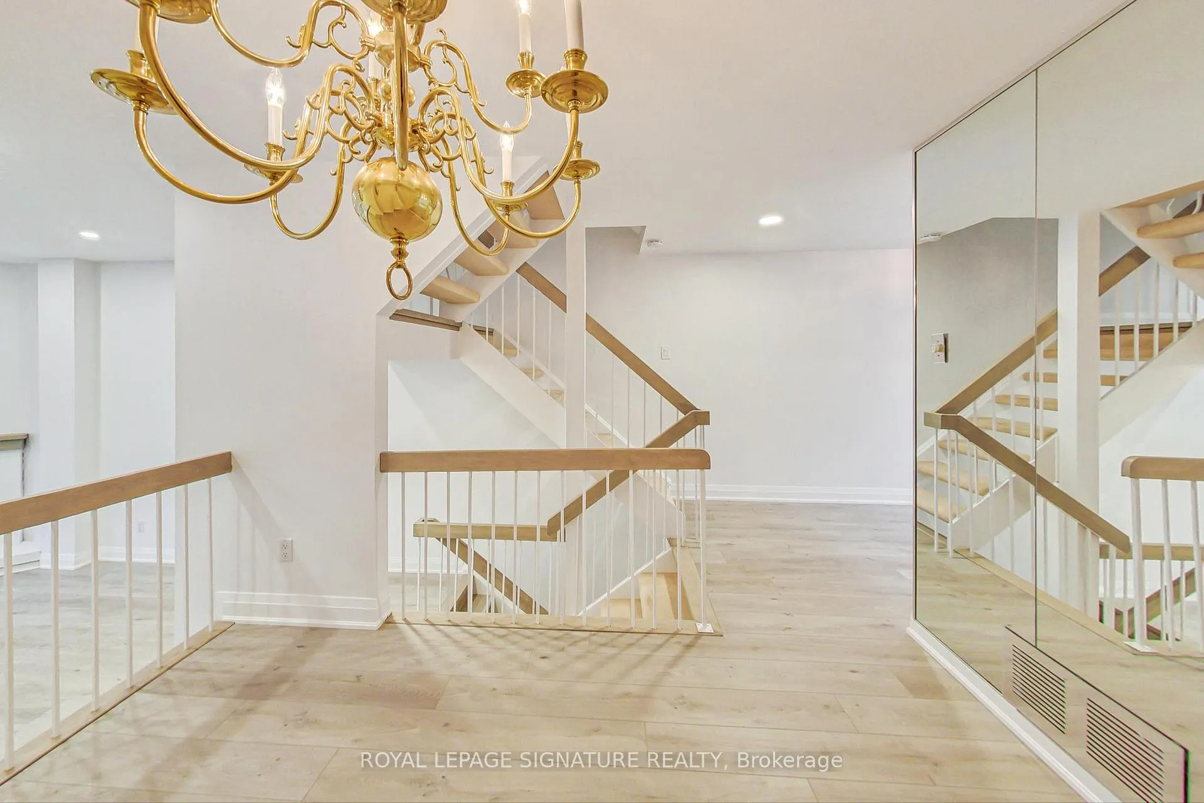
Introducing This Expansive, Sun-Drenched Executive Townhome! Exuding A Captivating Blend Of Seventies Allure And Contemporary Luxury, Ideally Situated Steps From Yonge And Bloor. Over 2,000 Sq.Ft. Of Above-Ground Living Space, This Property Offers An Open-Concept Living And Dining Area With Two Functional Wood-Burning Fireplaces.The Kitchen Provides An Entertaining View Of Gloucester St. The Primary Bedroom Occupies The Entire Third Floor, Featuring A Private Balcony And South-Facing Views. The Ensuite Bathroom Boasts A Five-Piece Arrangement With A Tub And Shower. Enjoy Breakfast In The Charming Nook With Angled Skylight Windows. The Finished Walk-Out Basement Is Perfect For Summer Gatherings. With Lofty High Ceilings, Solid Construction, And A Private Ambiance, This Residence Offers A Sense Of Serenity. Nestled On A Quiet Street Amidst A Vibrant Neighbourhood, It Boasts An Impressive Walk Score Of 99! Close To Yorkville's Shops & Restaurants, The Path, Subway & Much More!
Ask about this home
A HOMEH agent will answer your questions about this home.
Around this home
Daily convenience, out of 100, from the distances below
Schools nearby
School rating, out of 10.
Helpful calculators
Your HOMEH agent

"I would see it this week."