

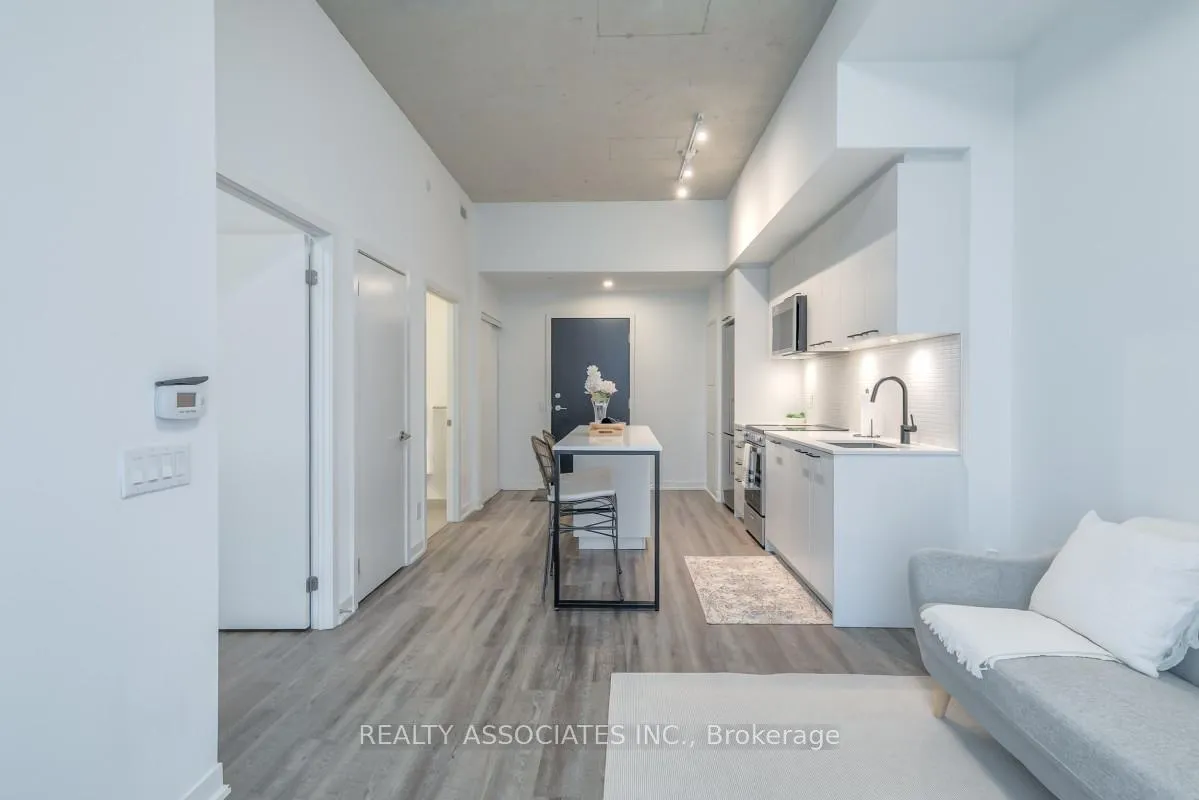
Unit 609, 1808 St. Clair Avenue W
Unit 609, 1808 St. Clair Avenue W
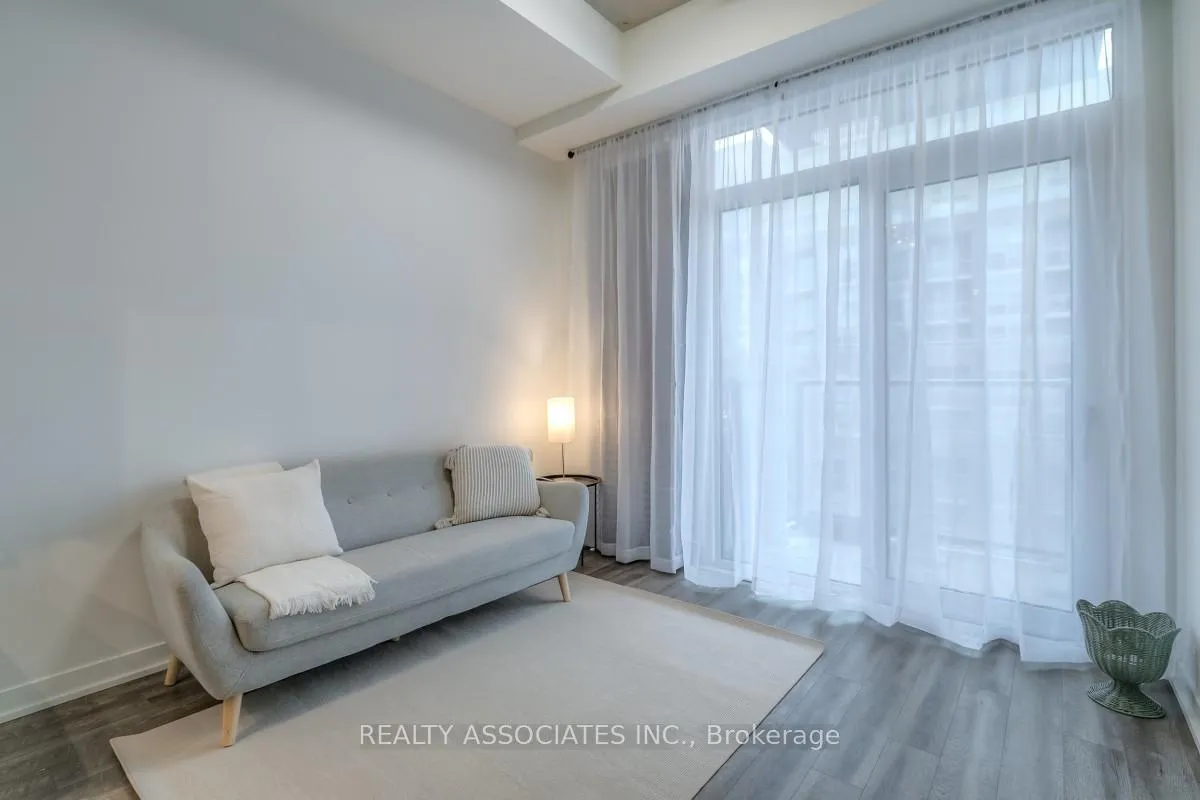
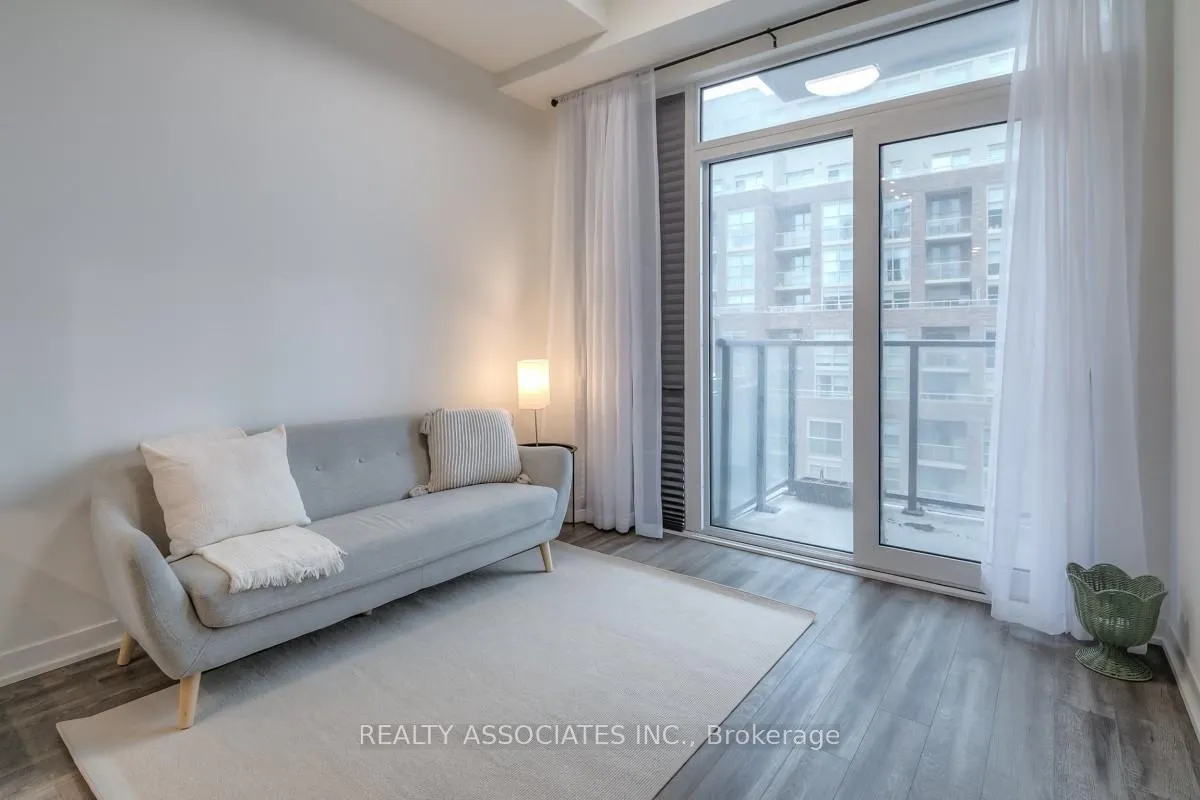
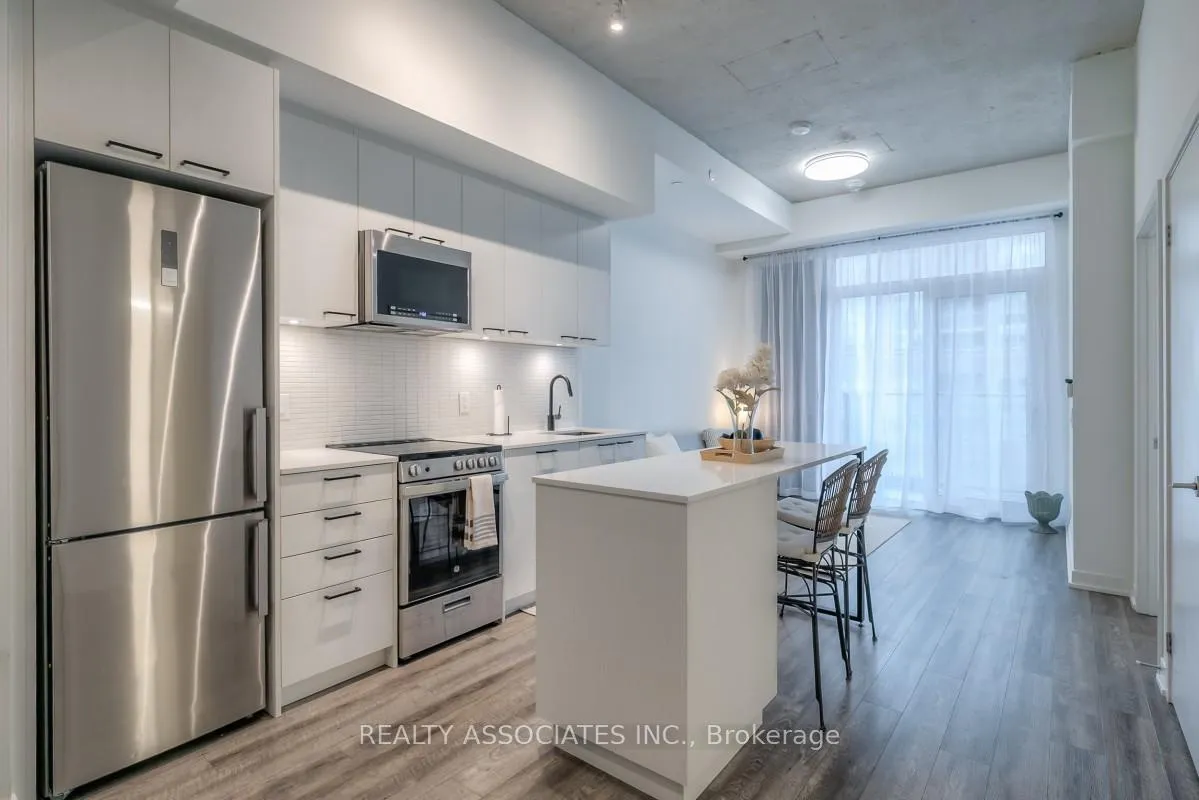
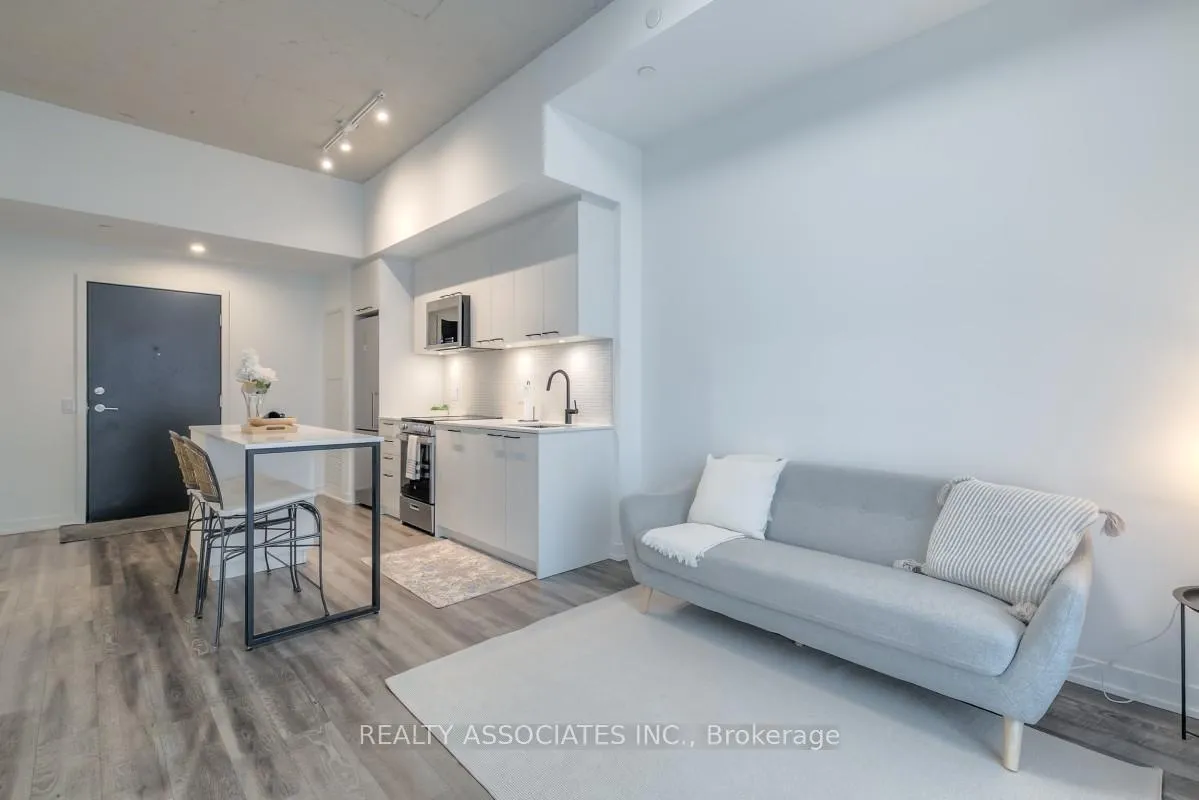 See all 30 photos
Property history
- $2,100TerminatedList: 2025-12-09|End: 2026-01-08|30 daysW12612834
Facts and features
- ExposureSouth
- LaundryEnsuite
- LockerExclusive
- BalconyOpen
- Central air
The homeCondo Apartment, Apartment, Age 0–5 years
- Type: Condo Apartment
- Style: Apartment
- Age: 0–5 years
- Living space: 500–599 sq ft
- Basement: None
- Exposure: South
- View: Clear
InsideWindow floor to ceiling, Vinyl, Porcelain, Ensuite, Carpet free, primary bedroom - main floor, separate heating controls, separate hydro meter, storage area lockers
- Flooring: Window floor to ceiling, Vinyl, Porcelain
- Laundry: Ensuite
- Features: Carpet free, primary bedroom - main floor, separate heating controls, separate hydro meter, storage area lockers
- Elevator: Yes
- Rooms above ground: 4
- Bedrooms: 1
- Bathrooms: 1
- Kitchens: 1
OutsideConcrete, brick, Open, Landscaped, patio, recreational area
- Exterior: Concrete, brick
- Balcony: Open
- Features: Landscaped, patio, recreational area
Parking and lockerUnderground, Parking type None, Exclusive
- Garage: Underground
- Parking type: None
- Locker: Exclusive
- Locker number: 125
- Locker level: P1
BuildingReunion crossing, Storeys 11, Units 249
- Name: Reunion crossing
- Storeys: 11
- Units: 249
- Registered: 2020
- Condo corporation: 3001
- Pets: Allowed
Heating, water and powerForced air, gas, Central air
- Heating: Forced air, gas
- Cooling: Central air
Rent and termsRent $2,100 a month, Entire property, Partially
- Rent: $2,100 a month
- Space for rent: Entire property
- Furnished: Partially
- Lease: 12 months
- Paid: Monthly
- Rent includes: Building insurance, cable tv, building maintenance, common elements, grounds maintenance, interior maintenance, recreation facility
- Deposit: Required
- Credit check: Required
- Employment letter: Required
- Rental application: Required
- References: Required
IncludedAll appliances, window coverings, all furniture and accessories. wifi included, utilities with wyse and rogers
- Included: All appliances, window coverings, all furniture and accessories. wifi included, utilities with wyse and rogers
Listing detailsW12612834, Terminated, Dec 9, 2025
- MLS® number: W12612834
- Status: Terminated
- Listed on: Dec 9, 2025
- Days on market: 30
- Updated: Jan 8, 2026
- Possession: 2025-12-15 / Immediate
- Occupied by: Vacant
- Listing brokerage: REALTY ASSOCIATES INC.
About this home
Unit 609, 1808 St. Clair Avenue W, Toronto (Weston-Pellam Park), ON M6M 0C1
Discover this Captivating 1-Bedroom Condo, Available Partially Furnished or Unfurnished - Ideal for Young Professional. Discover contemporary living in this Stylish, Less than 5 years new suite, located where The Junction, Corso Italia & The Stockyards meet. St. Clair streetcar at your doorstep. Convenience and connectivity are unbeatable. Building Features:- Scandi-inspired lobby lounge with Wi-Fi- Elegant party room with modular seating & linear gas fireplace- Landscaped courtyard with BBQ, dining & lounge areas- Fitness centre, urban garage & bike repair station- Secure parcel lockers. Suite HIGHLIGHTS:- Sun-drenched, southern exposure, Fully Open Concept with a superbly efficient lay-out. A wonderful sense of Warmth and Comfort welcomes you as you step into this condo. Graceful 10 Feet, exposed concrete ceilings- Custom kitchen & sleek modern bathroom- Floor-to-ceiling windows & Sliding Glass door with Sheer curtains that lets in light but protects privacy.-Balcony with South West view. Perfect blend of style, convenience & modern urban living. Earlscourt Park to the East & Magnificent High Park to the South. Minutes TO UP WESTON STATION. Convenient for getting to the AIRPORT OR UNION STATION. Ready for immediate occupancy.
Ask about this home
A HOMEH agent will answer your questions about this home.
Know more about Reunion Crossing Condos & Urban Towns
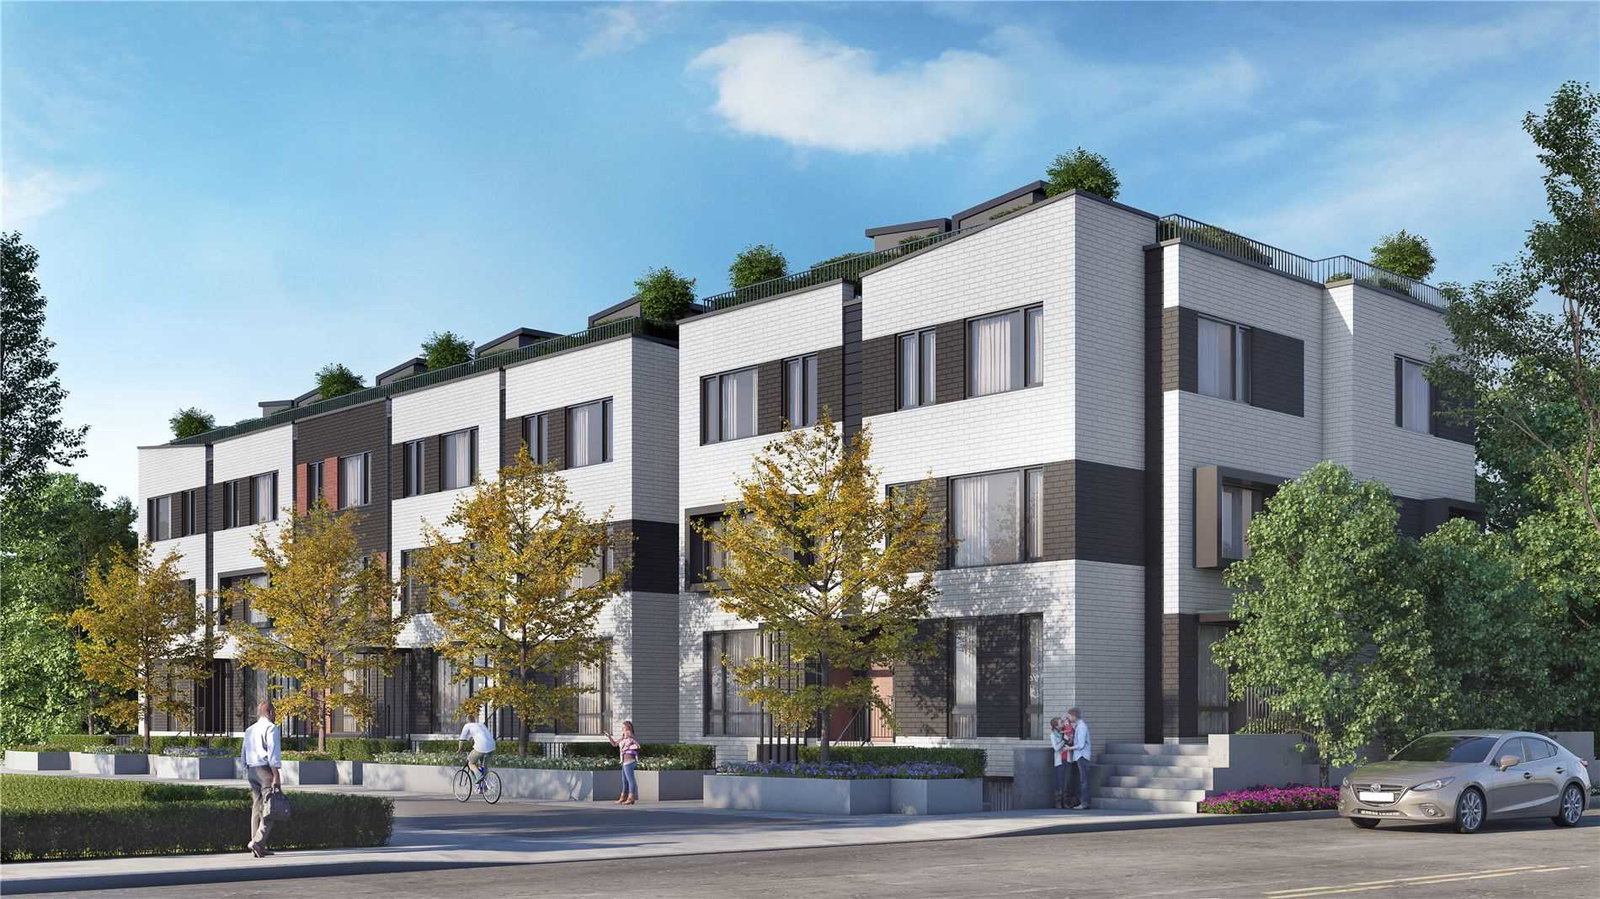
Condo building · 1808 St Clair Avenue W
Reunion Crossing Condos & Urban Towns is an 11-storey condo with 249 suites, built in 2020 by Diamond Kilmer Developments. Right now 8 for sale and 6 for rent are on the market here.
- 11storeys
- 249suites
- $785/sq ft
- 2020built
No similar units for rent in Reunion Crossing Condos & Urban Towns right now.
Around this home
Daily convenience, out of 100, from the distances below
Schools nearby
School rating, out of 10.
Helpful calculators
Your HOMEH agent

"I would see it this week."