

36 Talbot Street
36 Talbot Street
 See all 47 photos
Property history
Facts and features
- BasementFinished
- Age of home100+
- Water, sewerMunicipal
- Lot shapeRectangular
- Separate entrance
- Fireplace
- Central air
The homeSemi-Detached, 2-storey, 100+
- Type: Semi-Detached
- Style: 2-storey
- Age: 100+
- Living space: 1,100–1,500 sq ft
- Basement: Separate entrance, finished
InsideFireplace Yes, natural gas, Granite, Bar fridge, on demand water heater, water softener, sump pump, upgraded insulation, storage
- Fireplace: Yes, natural gas
- Flooring: Granite
- Features: Bar fridge, on demand water heater, water softener, sump pump, upgraded insulation, storage
- Rooms above ground: 6
- Bedrooms: 3
- Bathrooms: 3
- Kitchens: 1
- Family room: Yes
Outside and lotBrick, aluminum siding, Asphalt shingle, flat, Concrete block, stone
- Exterior: Brick, aluminum siding
- Roof: Asphalt shingle, flat
- Foundation: Concrete block, stone
- Features: Awnings, canopy, deck, landscape lighting, landscaped, patio, paved yard, porch
- Other structures: Garden shed, gazebo
- Size: 18 × 110 ft
- Shape: Rectangular
Parking1 Parking, Front yard parking
- Spaces: 1 Parking
- Driveway: Front yard parking
Heating, water and powerForced air, gas, Central air, Municipal water
- Heating: Forced air, gas
- Cooling: Central air
- Water: Municipal water
- Sewer: Municipal sewer
Costs and taxesTaxes $4,819 a year, HST included in the price, Tankless hot water $58.27 monthly
- Taxes, 2025: $4,819 a year
- HST: HST included in the price
- Rental items: Tankless hot water $58.27 monthly
Included in the saleExisting water softener, appliances, nest doorbell, outdoor wicker sectionals w/waterproof cushions &coffee table, outdoor wicker dining set, garden trestles, 12 x 10 steel gazebo, keter fusion 7.5 x 7composite shed, a-type ladder hidden behind shed, under cabinet aquasana water filter connected tofridge/ice & beverage faucet, all exiting lighting, window coverings., Front porch set & govee lights under gazebo
- Included: Existing water softener, appliances, nest doorbell, outdoor wicker sectionals w/waterproof cushions &coffee table, outdoor wicker dining set, garden trestles, 12 x 10 steel gazebo, keter fusion 7.5 x 7composite shed, a-type ladder hidden behind shed, under cabinet aquasana water filter connected tofridge/ice & beverage faucet, all exiting lighting, window coverings.
- Not included: Front porch set & govee lights under gazebo
NearbyCul de sac/dead end, park, public transit, school, fenced yard
- Close to: Cul de sac/dead end, park, public transit, school, fenced yard
Listing detailsW12642292, Sold, Dec 19, 2025
- MLS® number: W12642292
- Status: Sold
- Listed on: Dec 19, 2025
- Days on market: 35
- Updated: Jan 23, 2026
- Possession: 2026-01-01 / Immediate
- Occupied by: Owner
- Listing brokerage: eXp Realty
About this home
36 Talbot Street, Toronto (Weston-Pellam Park), ON M6N 1G4
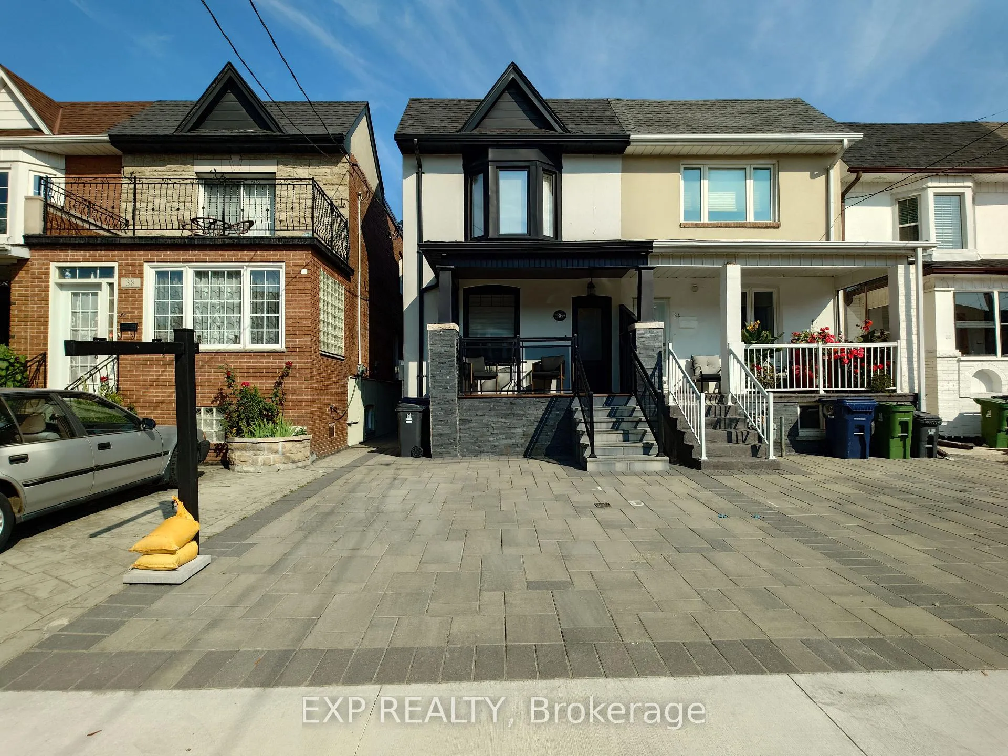
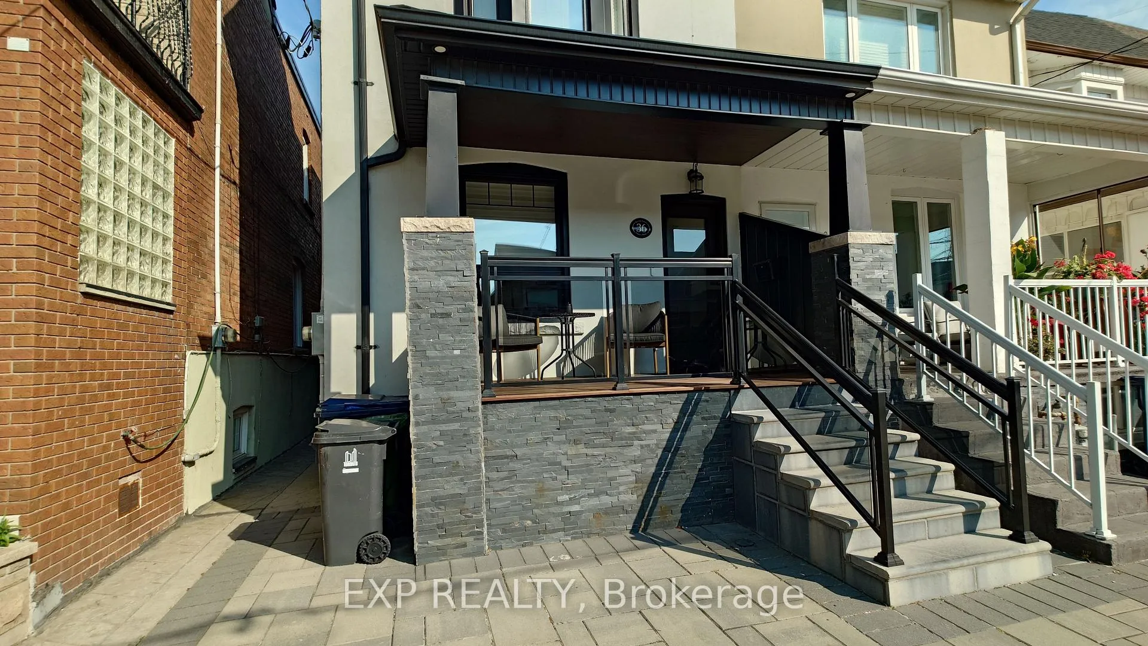
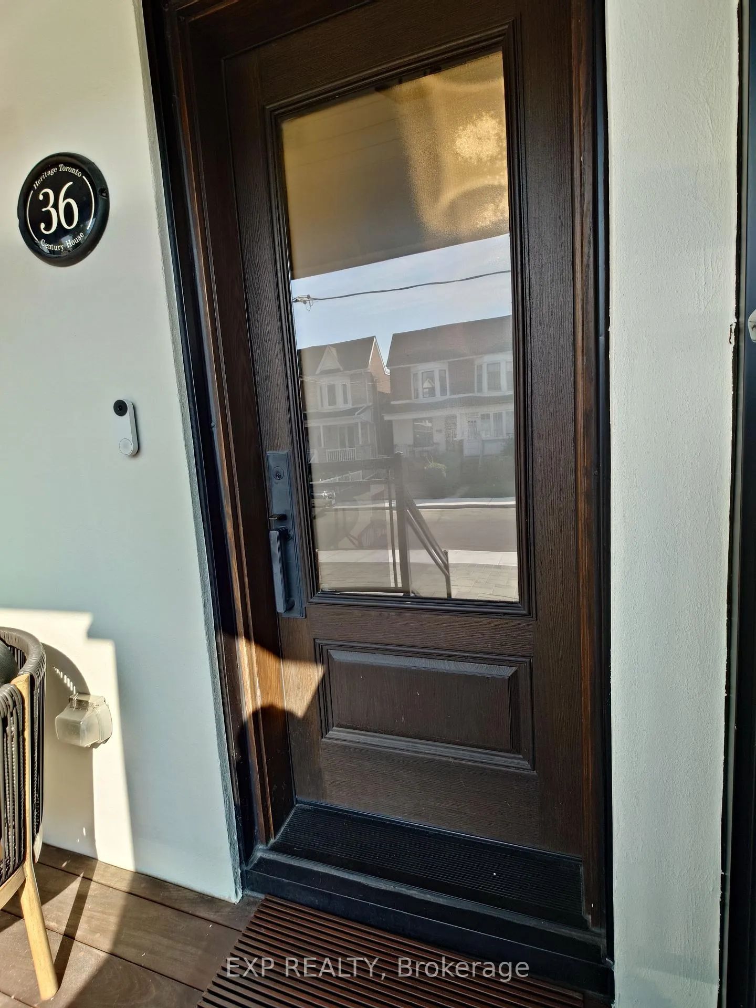
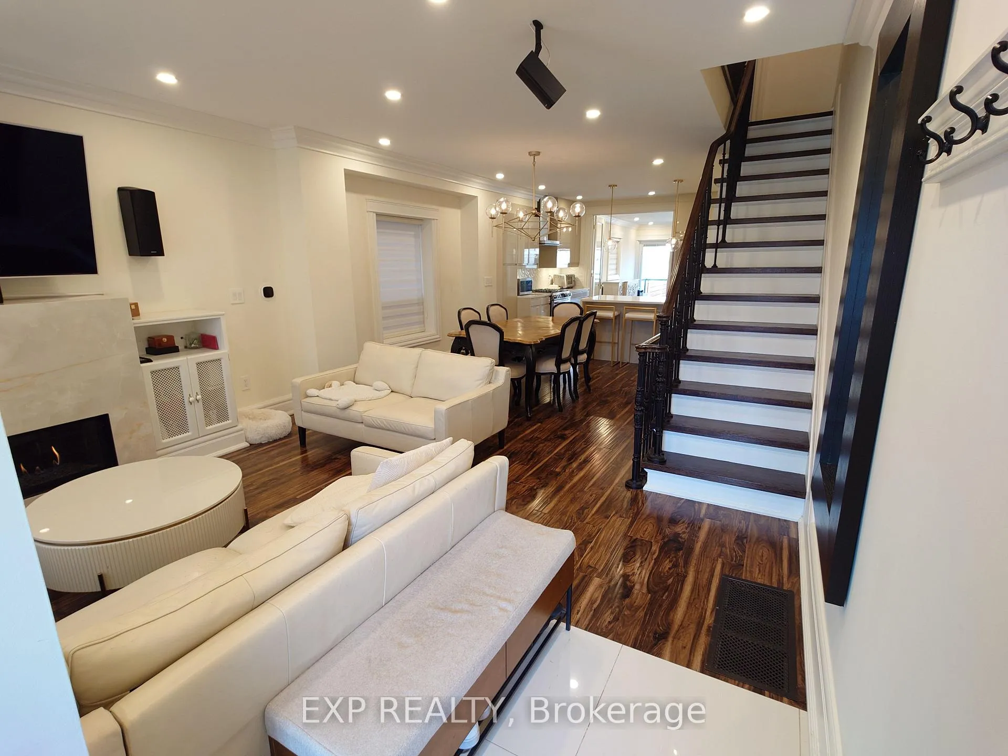
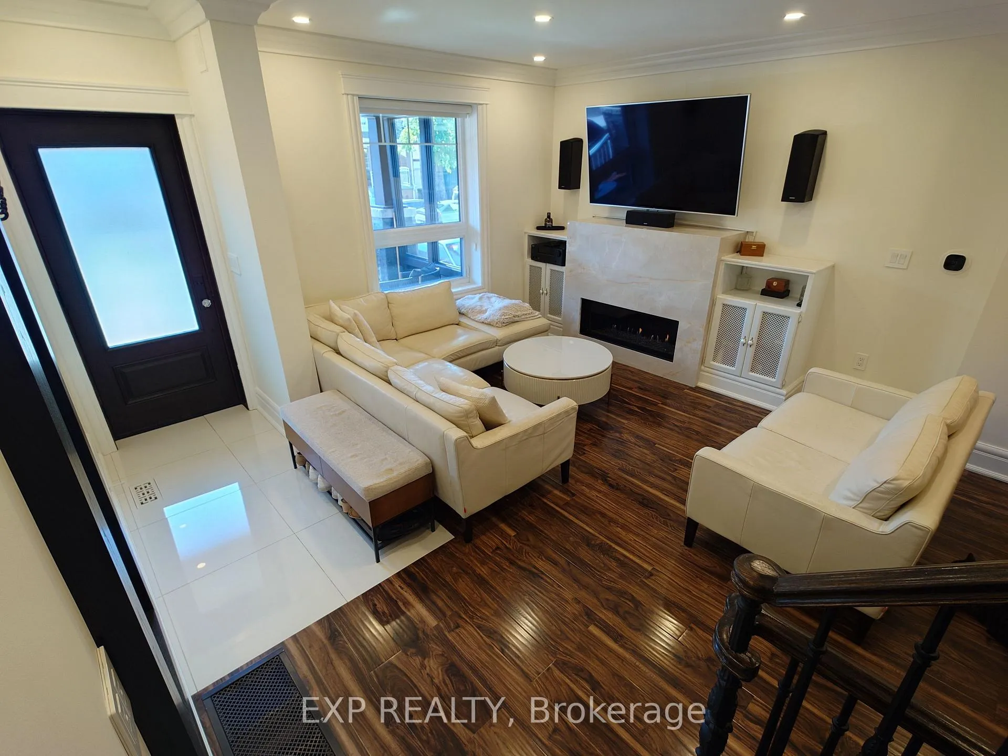
Executive semi-detached, fully paved driveway & back yard with a composite deck, aluminum rails w/glass& cedar-stained fencing. Step inside from a fiberglass-stained insulated door to a French style decorative wrought iron post & steel picket staircase with a coffered ceiling underneath. A grandiose 5-ft linear gasfireplace with a dreamy sintered smooth stone finish and custom vented cabinetry. 9-in Crown mouldings,8-in baseboards, architraves, & solid-core designer doors w/Emtek handles. Triple paned windows t/o, 90-in glass double doors in kitchen leads to a power room and office/den with a 10-ft 4-panel sliding doorwalk-out to your deck w/powered retractable awning & gazebo perfect for hosting & tranquility. Openconcept basement with large built-ins for shoes & additional closets perfect for coats etc. Contemporary laundry & 3-piece bath. In-wall surround speaker wires in family room & basement. Tech: 200-amp service/panel w/whole home surge protection, ethernet in den to family room for routing, smartthermostat, smart water softener, select smart switches, Nest protect and Nest doorbell. New LG rangew/air fryer and LG fridge w/craft ice, undercounter beverage fridge in island. Massive renovations involvedstructural openings, electrical, HVAC, new roofing, siding, spray foam insulation, sound/fireproofing, plumbing and land/hardscaping to the finishes you see took up to 20 bins of demo/reno. TTC streetcar literally around the corner which takes 25min. to Union Station in rush hour. City planned UP ExpressStation/Stop to be constructed at Old Weston minutes walk.
Ask about this home
A HOMEH agent will answer your questions about this home.
Around this home
Daily convenience, out of 100, from the distances below
Schools nearby
School rating, out of 10.
Helpful calculators
Your HOMEH agent

"I would see it this week."