

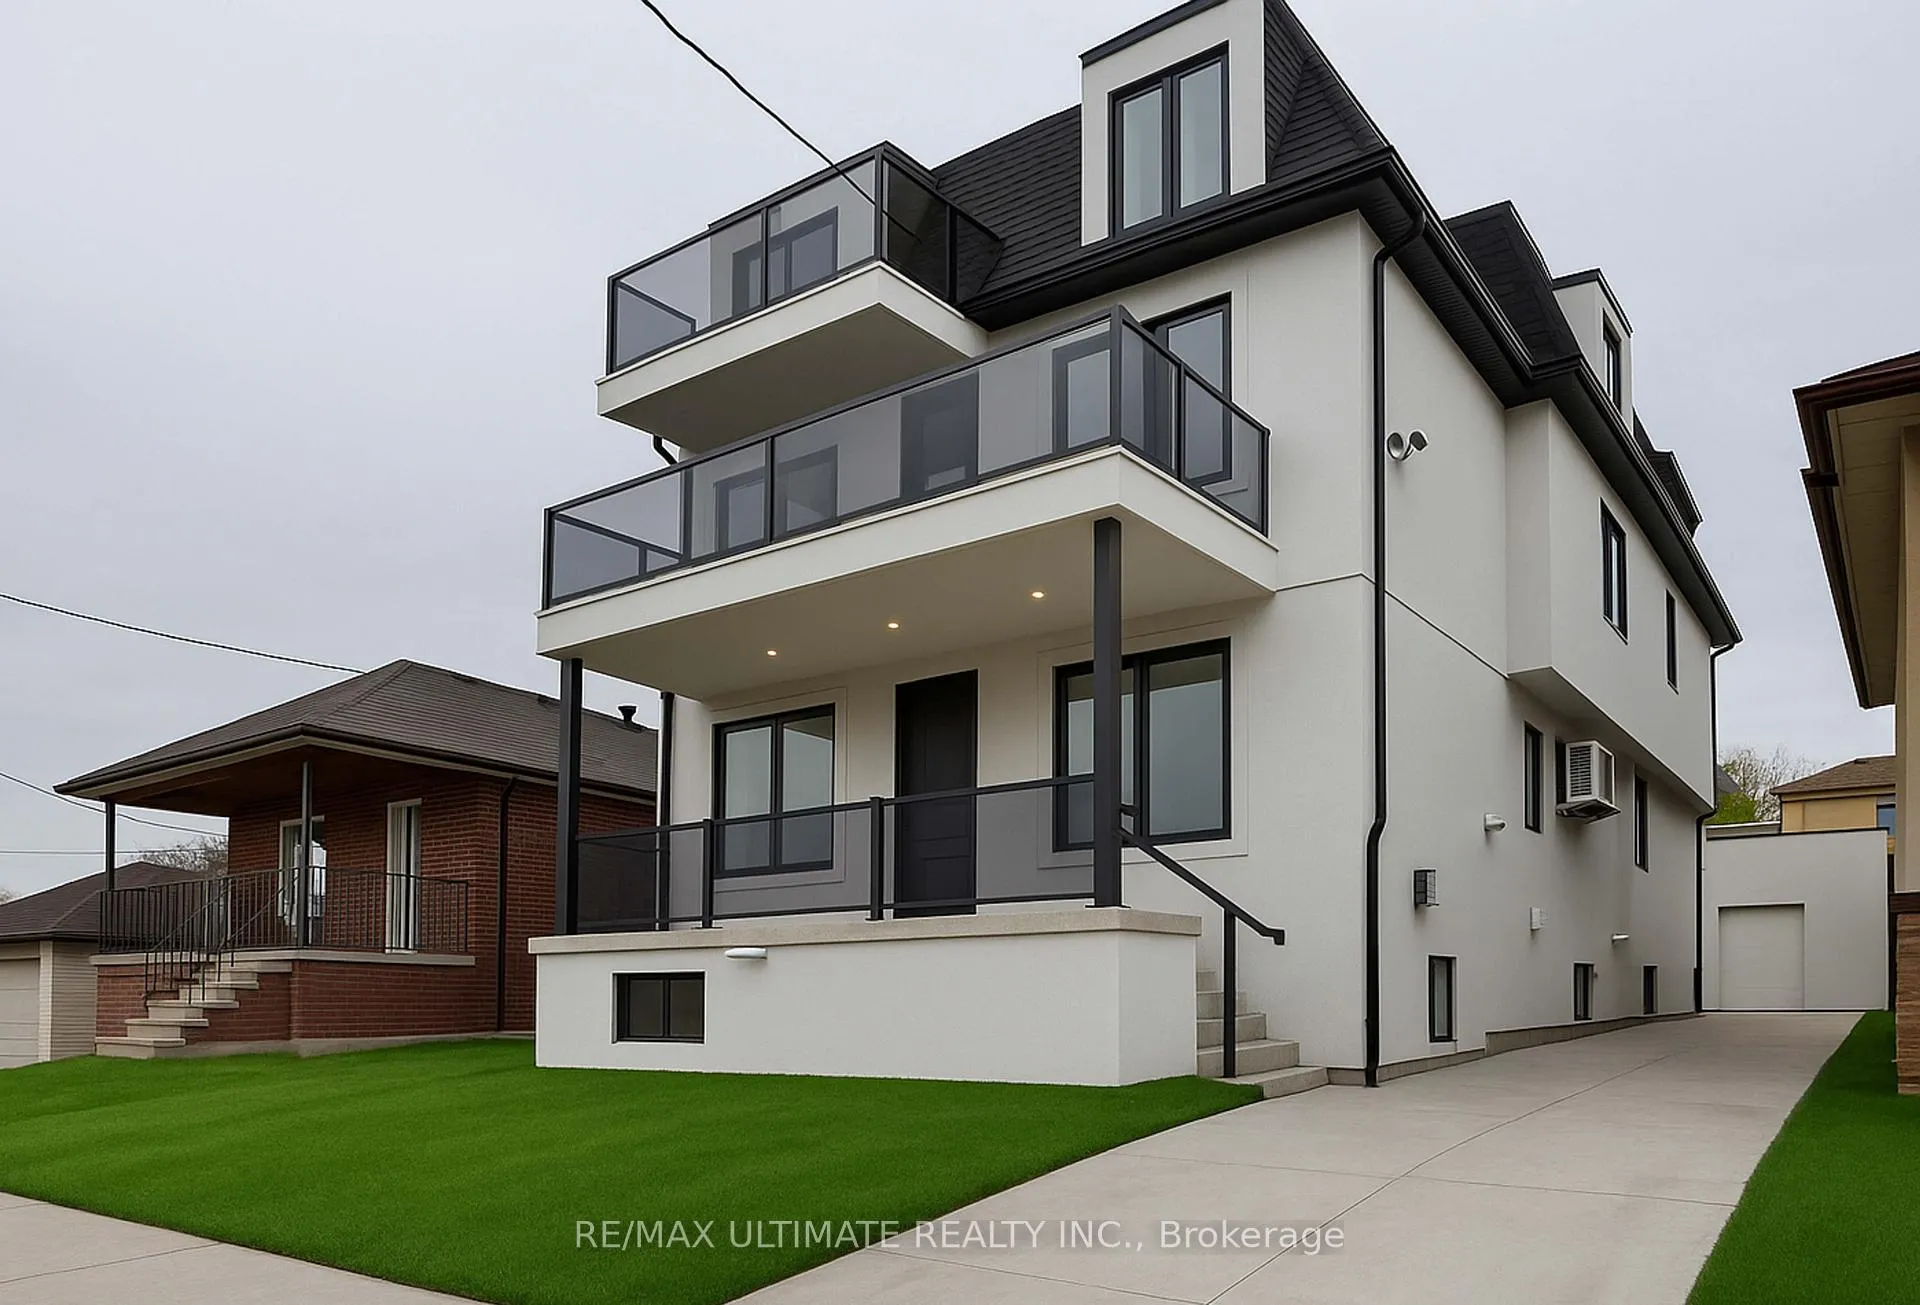
3rd Floor, 6 Chudleigh Road
3rd Floor, 6 Chudleigh Road
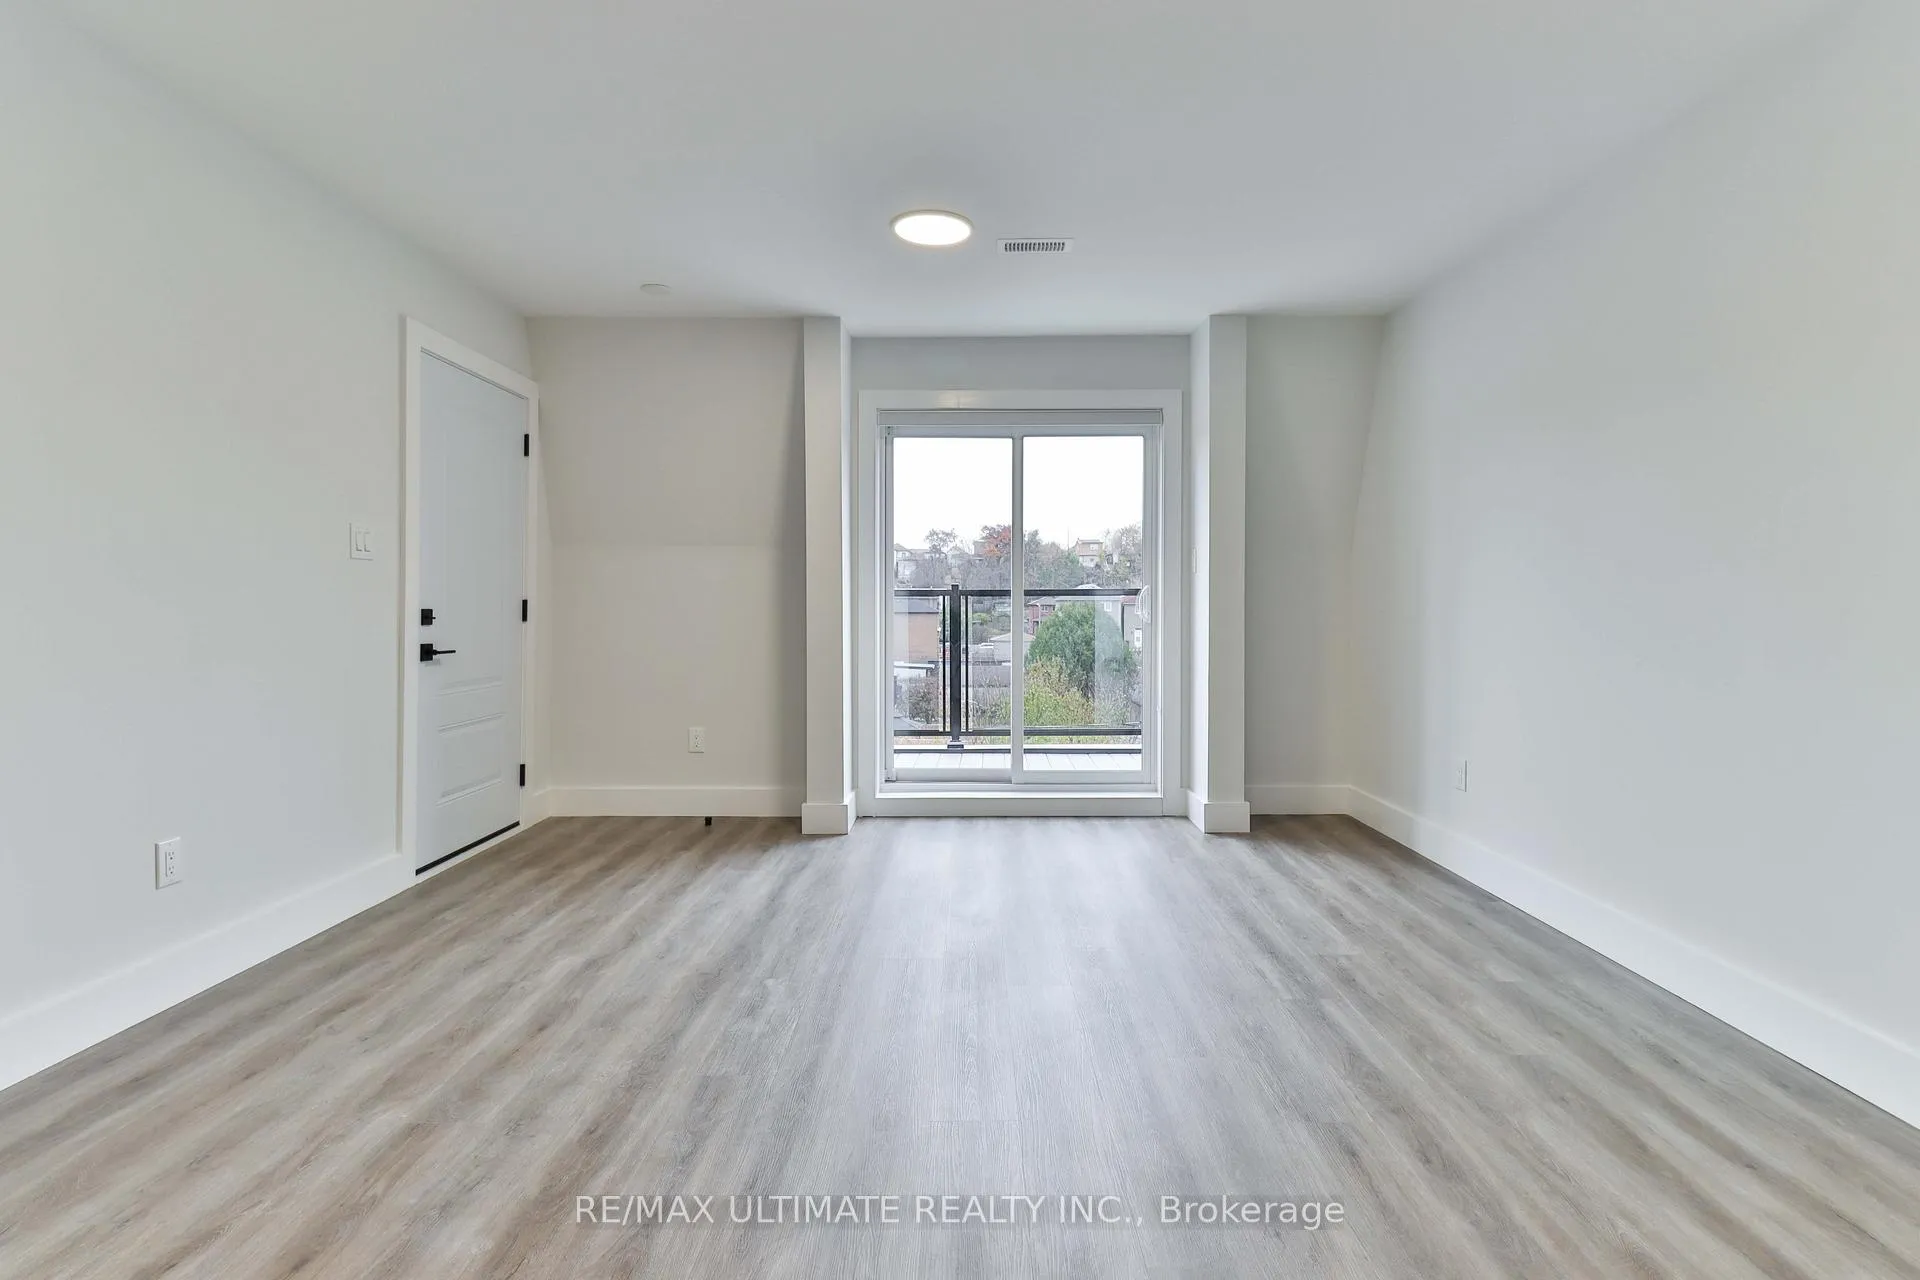 See all 30 photos
Property history
Facts and features
- BasementNone
- Lot size33 × 109 ft
- Lease term12 months
- FurnishedUnfurnished
- Central air
The homeDetached, Apartment, 700–1,100 sq ft
- Type: Detached
- Style: Apartment
- Living space: 700–1,100 sq ft
- Basement: None
- View: Downtown
InsideEnsuite, Erv/hrv, on demand water heater, separate heating controls, separate hydro meter, sump pump, Carbon monoxide detectors, heat detector, smoke detector
- Laundry: Ensuite
- Features: Erv/hrv, on demand water heater, separate heating controls, separate hydro meter, sump pump
- Security: Carbon monoxide detectors, heat detector, smoke detector
- Rooms above ground: 4
- Bedrooms: 3
- Bathrooms: 2
- Kitchens: 1
- Family room: Yes
Outside and lotStucco (plaster), Unknown, Unknown
- Exterior: Stucco (plaster)
- Roof: Unknown
- Foundation: Unknown
- Features: Patio
- Size: 33 × 109 ft
Heating, water and powerForced air, electric, Central air, Municipal sewer
- Heating: Forced air, electric
- Cooling: Central air
- Sewer: Municipal sewer
Rent and termsRent $2,999 a month, 2nd floor, Unfurnished
- Rent: $2,999 a month
- Space for rent: 2nd floor
- Furnished: Unfurnished
- Lease: 12 months
- Paid: Monthly
- Rent includes: Building maintenance, water, water heater
- Deposit: Required
- Credit check: Required
- Employment letter: Required
- Rental application: Required
- References: Required
NearbyClear view, fenced yard, library, park, school, school bus route
- Close to: Clear view, fenced yard, library, park, school, school bus route
Listing detailsW12569474, Rented, Nov 22, 2025
- MLS® number: W12569474
- Status: Rented
- Listed on: Nov 22, 2025
- Days on market: 38
- Updated: Dec 30, 2025
- Possession: Immediate
- Occupied by: Vacant
- Listing brokerage: RE/MAX ULTIMATE REALTY INC.
About this home
3rd Floor, 6 Chudleigh Road, Toronto (Caledonia-Fairbank), ON M6E 1Y8
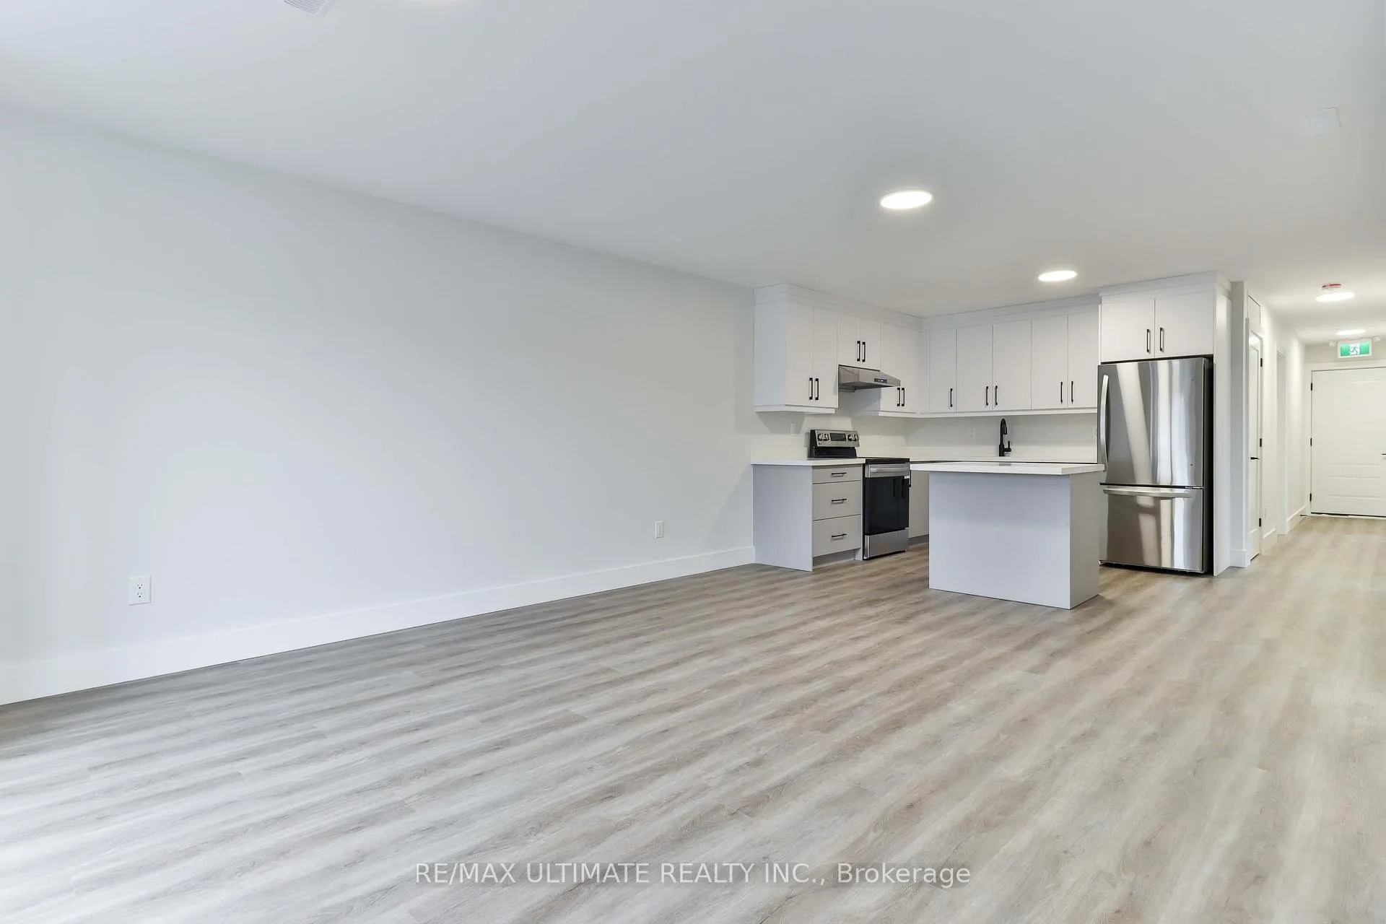
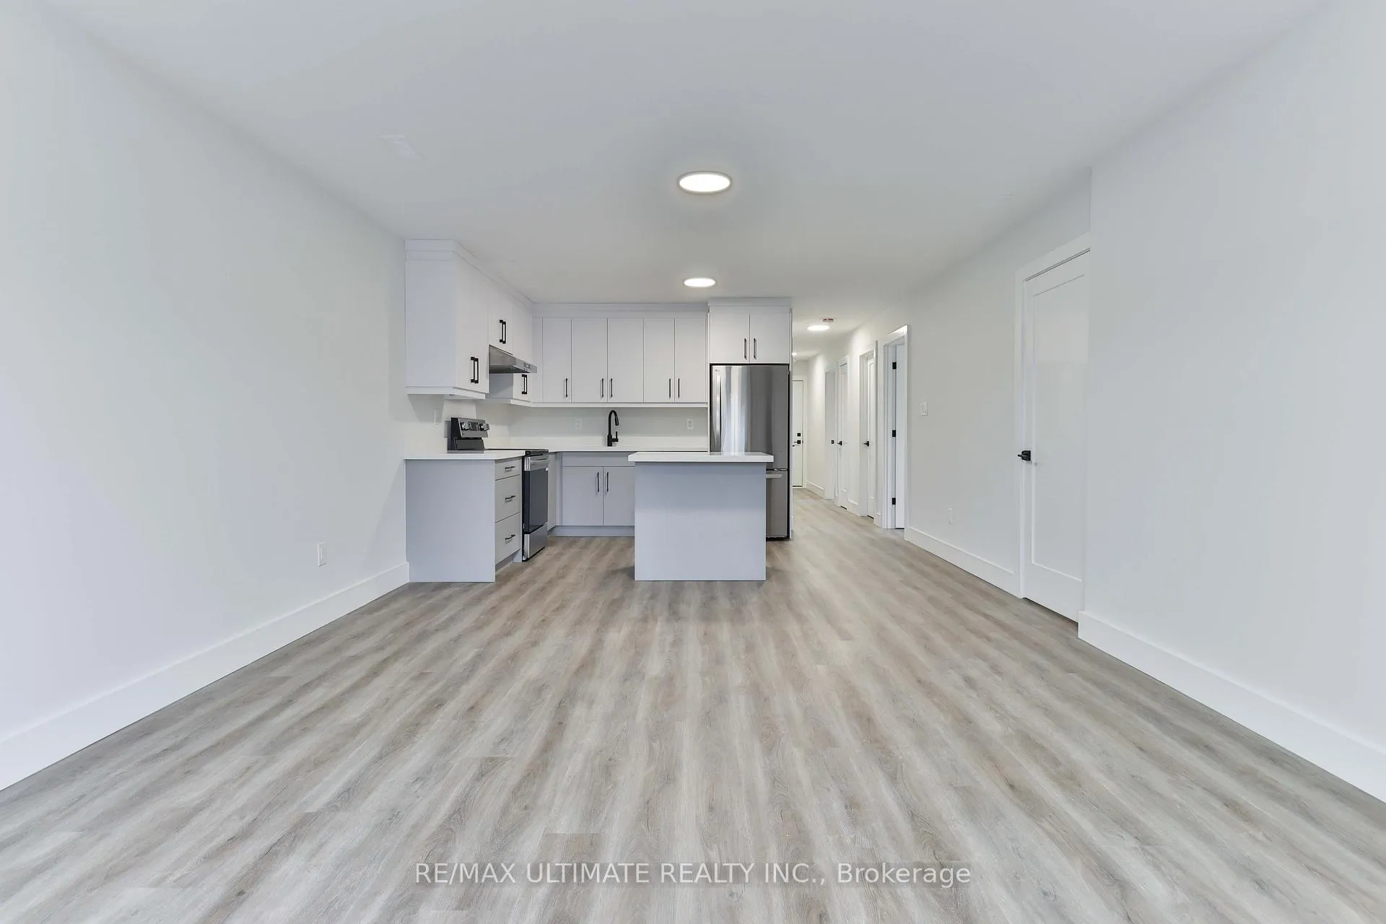
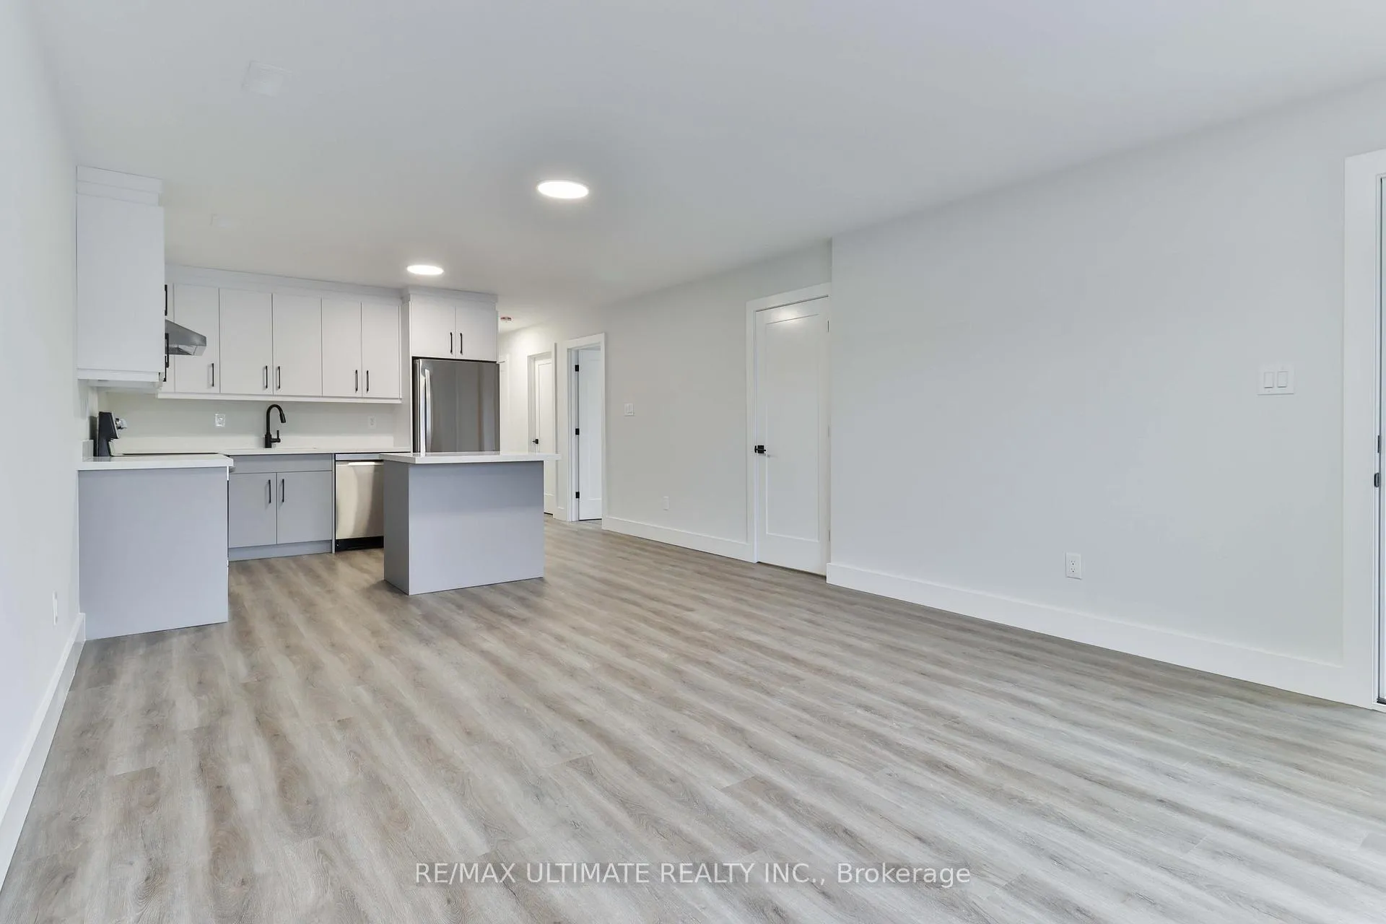
Welcome to this beautiful Third Floor Apartment offering approximately 1100 sqft of bright, functional living space with 3 Bdr. It features an open-concept kitchen with Quartz countertops, premium appliances including ensuite laundry, high-end finishes, and a balcony with panoramic south views. The spacious living and dining areas are ideal for both relaxing and entertaining. The primary bedroom includes a well-lit 3-piece ensuite. Enjoy a Backyard with Common Living amenities. Amazing location with quick access to major highways through Allen road. Transit Access: Just a 5-minute walk to TTC and Eglinton Crosstown LRT (ECLRT). 20 Minutes TTC ride to Union station (downtown Toronto). Located in a quiet, desirable Toronto (York) neighborhood, steps away from parks, schools, transit, and amenities. Ideal for professionals or small families seeking comfort & convenience in a prime location.
Ask about this home
A HOMEH agent will answer your questions about this home.
Around this home
Daily convenience, out of 100, from the distances below
Schools nearby
School rating, out of 10.
Helpful calculators
Your HOMEH agent

"I would see it this week."