

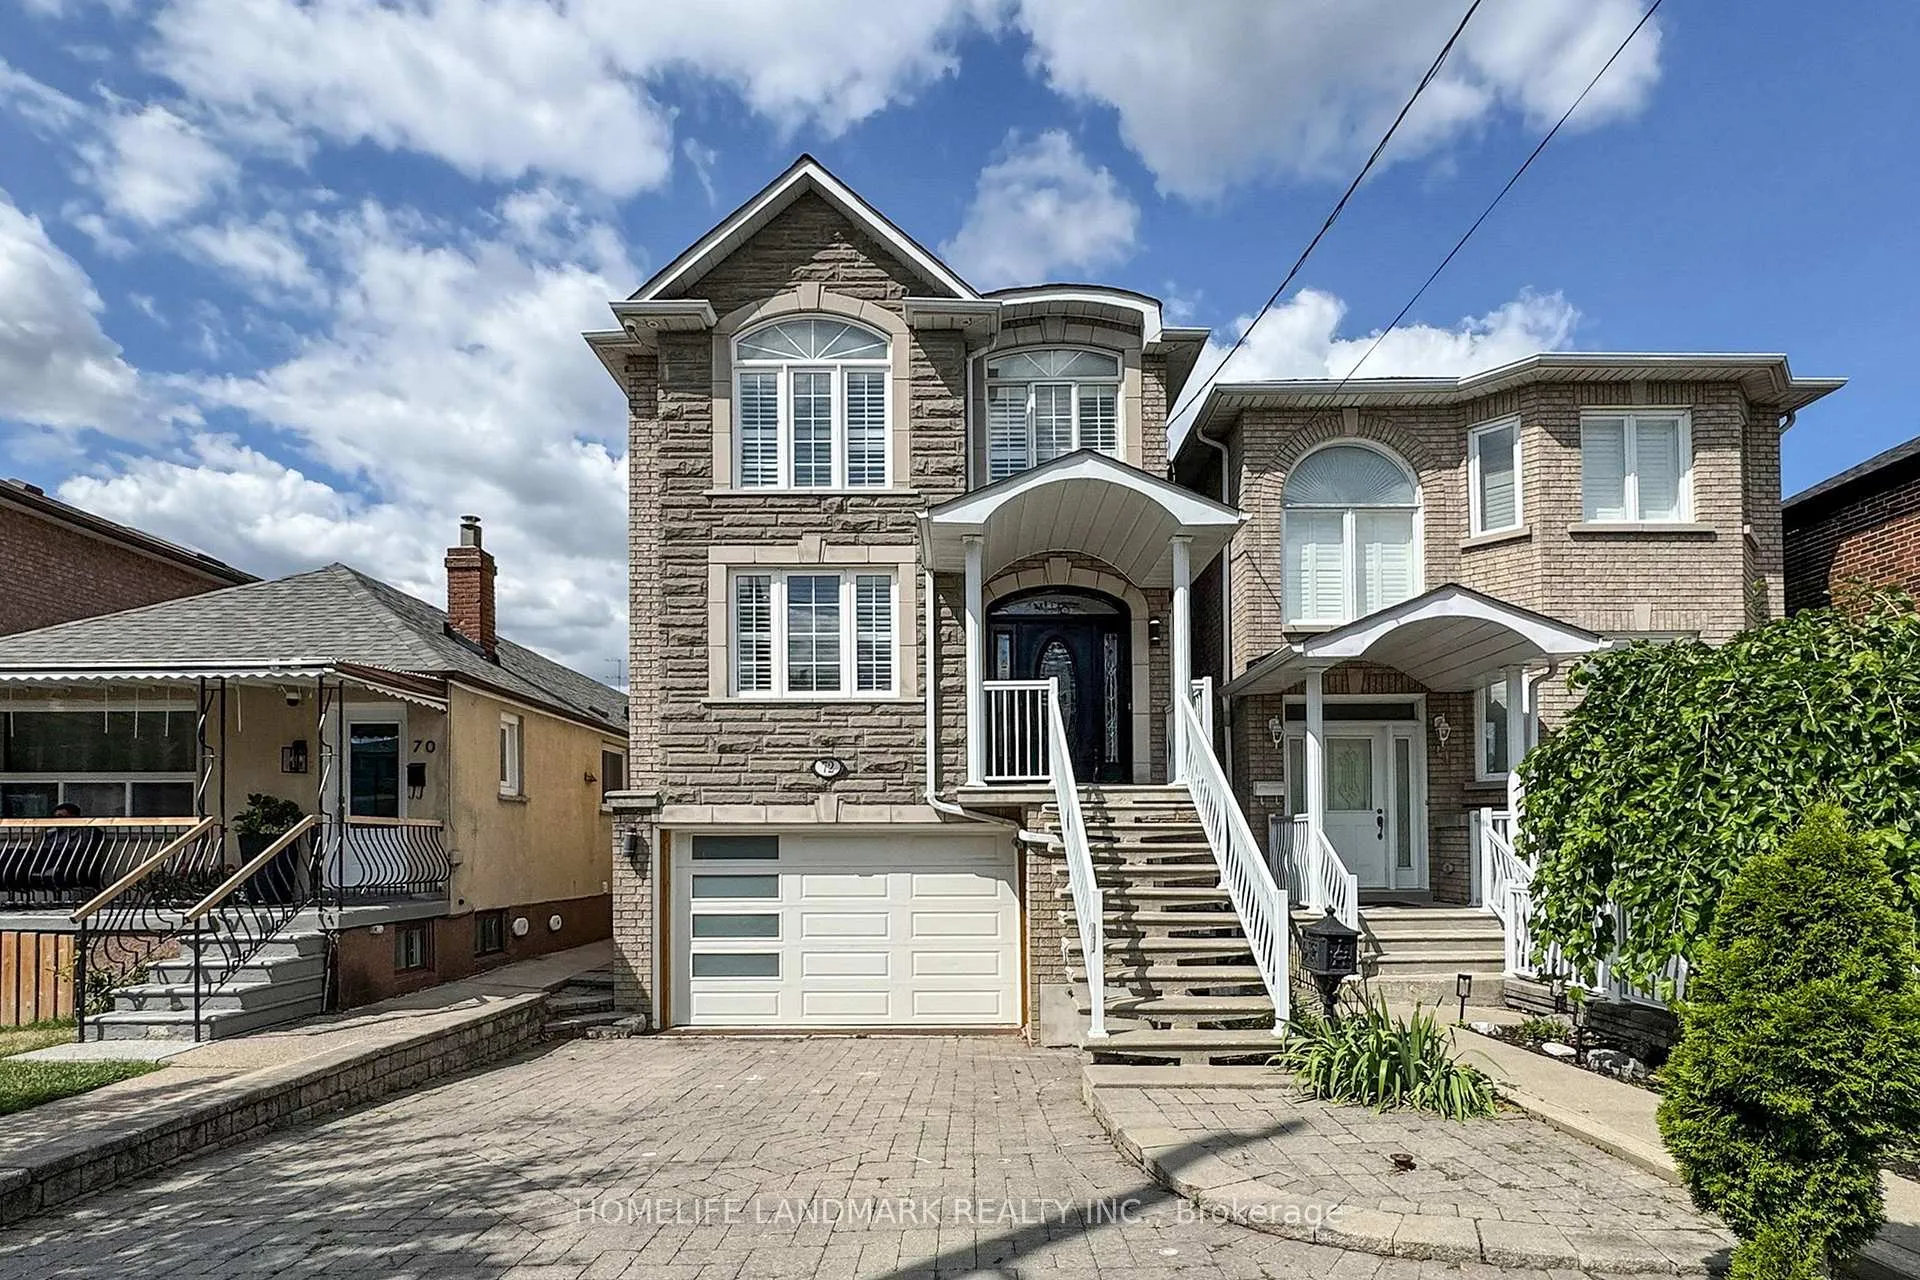
72 Branstone Road
72 Branstone Road
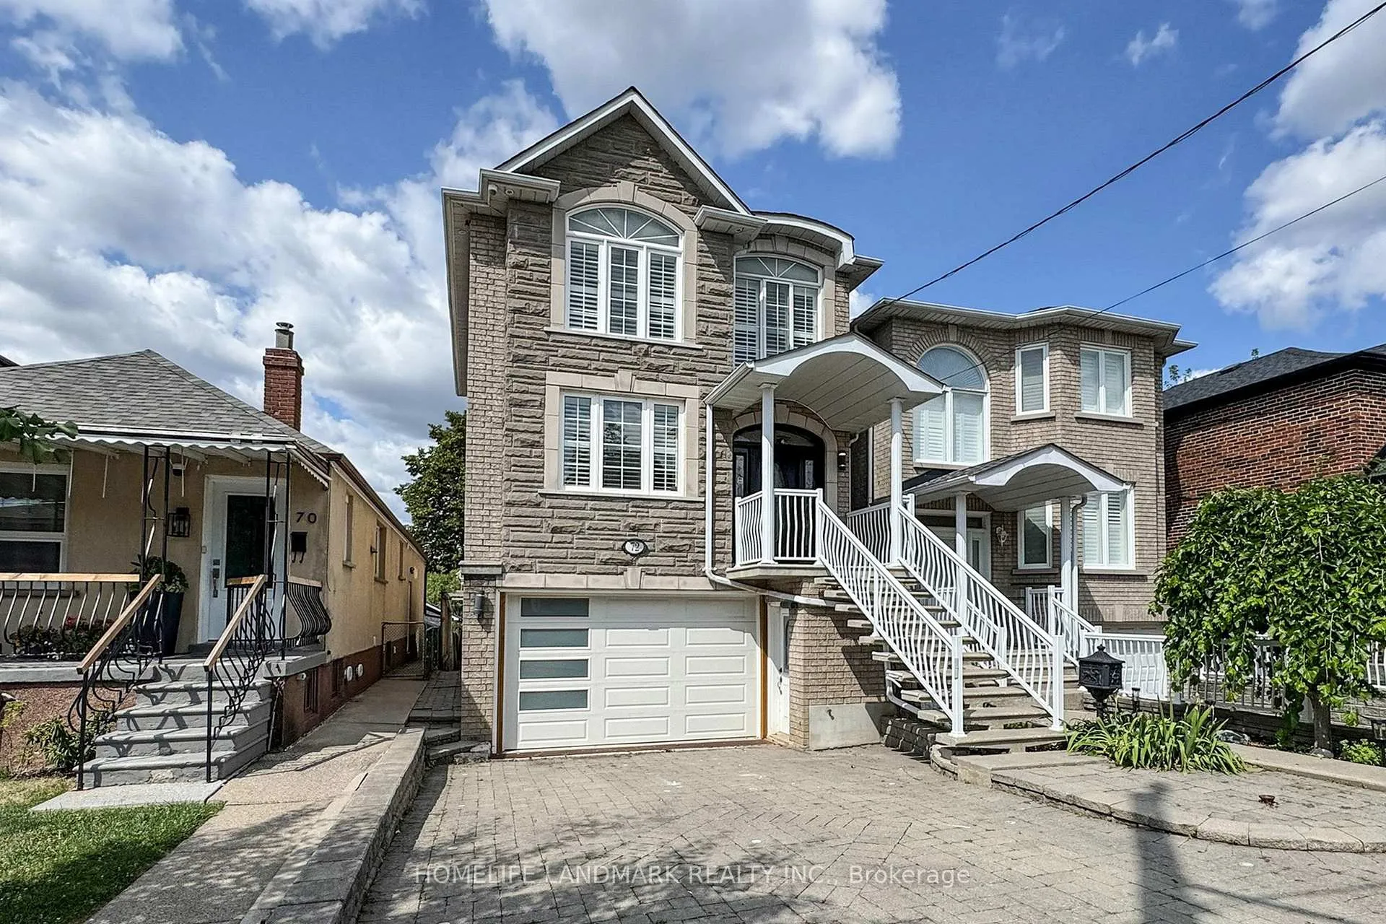
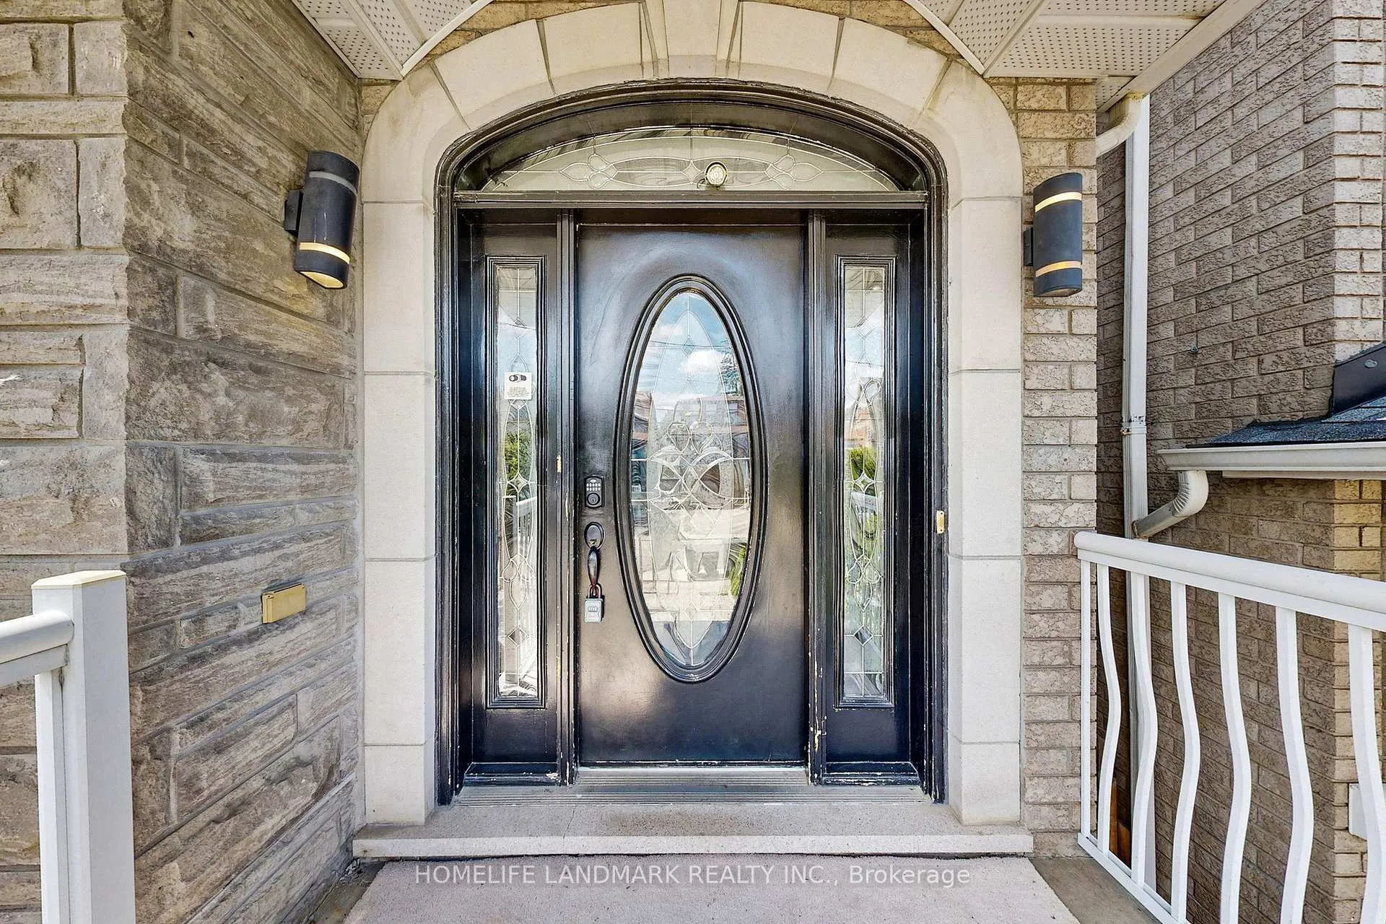
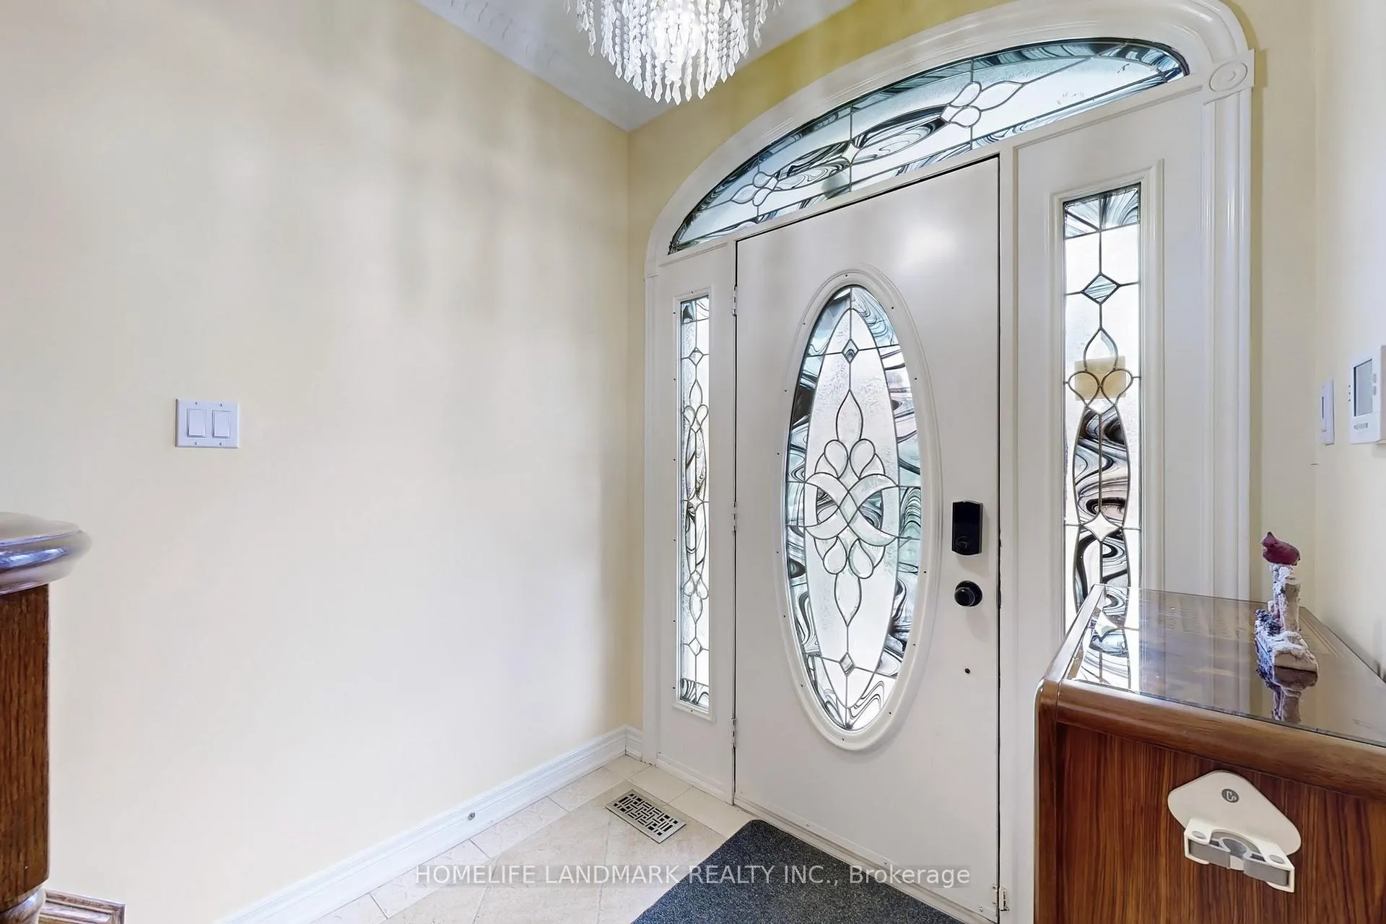
 See all 50 photos
Property history
Facts and features
- BasementWalk-out
- Water, sewerMunicipal
- HeatingForced air
- CoolingCentral air
- Second kitchen
- Separate entrance
- Hardwood floors
- Central air
The homeDetached, 2-storey, 2,500–3,000 sq ft
- Type: Detached
- Style: 2-storey
- Living space: 2,500–3,000 sq ft
- Basement: Finished with walk-out, separate entrance
InsideHardwood, Ceramic, Carpet free, storage, Rooms above ground 9
- Flooring: Hardwood, Ceramic
- Features: Carpet free, storage
- Rooms above ground: 9
- Rooms in the basement: 3
- Bedrooms: 4 + 3 in the basement
- Bathrooms: 4
- Kitchens: 2
- Family room: Yes
Outside and lotBrick, stone, Asphalt shingle, Concrete
- Exterior: Brick, stone
- Roof: Asphalt shingle
- Foundation: Concrete
- Size: 25 × 128 ft
Parking2 Garage, Built-in
- Spaces: 2 Garage
- Garage: Built-in
Heating, water and powerForced air, gas, Central air, Municipal water
- Heating: Forced air, gas
- Cooling: Central air
- Water: Municipal water
- Sewer: Municipal sewer
Costs and taxesTaxes $8,551 a year, HST included in the price, Hot water tank
- Taxes, 2025: $8,551 a year
- HST: HST included in the price
- Rental items: Hot water tank
Included in the saleAll elfs, all wndw coverings,2 fridges,1 stove, 1 cooktop, dishwasher, washer & dryer, central vacuum, gas burner & equipment, jacuzzi tub(as is)., White freezer in ground floor, white freezer in basement.
- Included: All elfs, all wndw coverings,2 fridges,1 stove, 1 cooktop, dishwasher, washer & dryer, central vacuum, gas burner & equipment, jacuzzi tub(as is).
- Not included: White freezer in ground floor, white freezer in basement.
Listing detailsW12597660, Sold, Dec 3, 2025
- MLS® number: W12597660
- Status: Sold
- Listed on: Dec 3, 2025
- Days on market: 82
- Updated: Feb 23, 2026
- Possession: Flexible
- Occupied by: Owner+tenant
- Listing brokerage: HOMELIFE LANDMARK REALTY INC.
About this home
72 Branstone Road, Toronto (Caledonia-Fairbank), ON M6E 4E4
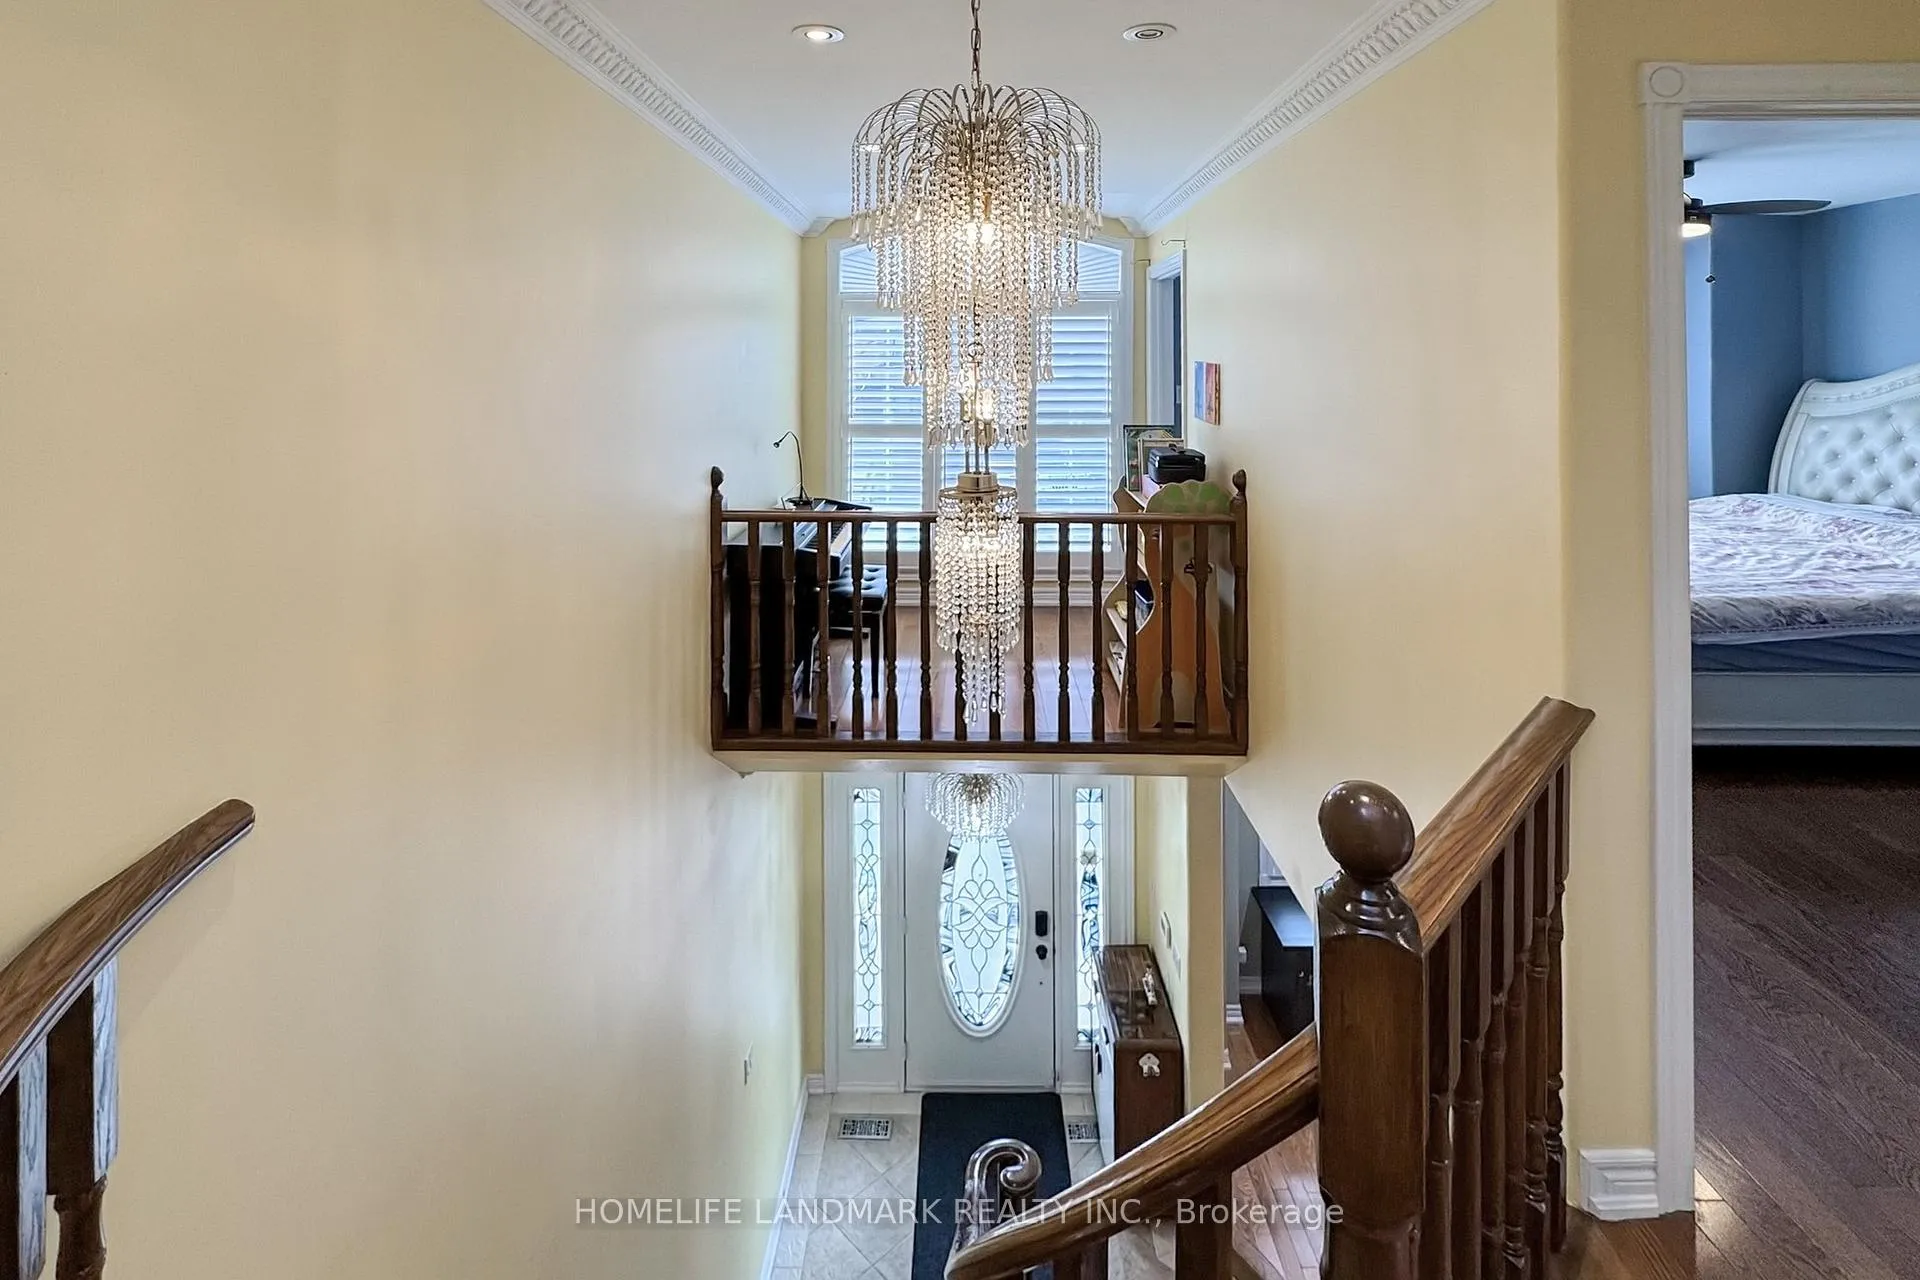
Customize a 2-Storey Detached Home Built in 2002. Spacious Kit W/Ample Cabinetry, Double Undermount Sink! Stone Counters & Stainless Steel Appliances. Breakfast Area W/Walkout 2 Concrete Balcony. Hardwood Floor Thruout W/Oak Staircase! Crown Moulding & Pot Lights, California Shutters. 2nd Floor W/4 Spacious Bedrooms. Skylight Master Br W/His/Her Closet & 5Pce Ensuite Washroom Incl: A Whirlpool, Bidet & Standing Shower. Large Basement W/Kitchen For Potential Rent Income, 3 Bedrooms & Coffered Ceiling, Pot Lights & Walk-Out To Backyard. Roof (2019). A Must See!!
Ask about this home
A HOMEH agent will answer your questions about this home.
Around this home
Daily convenience, out of 100, from the distances below
Schools nearby
School rating, out of 10.
Helpful calculators
Your HOMEH agent

"I would see it this week."