

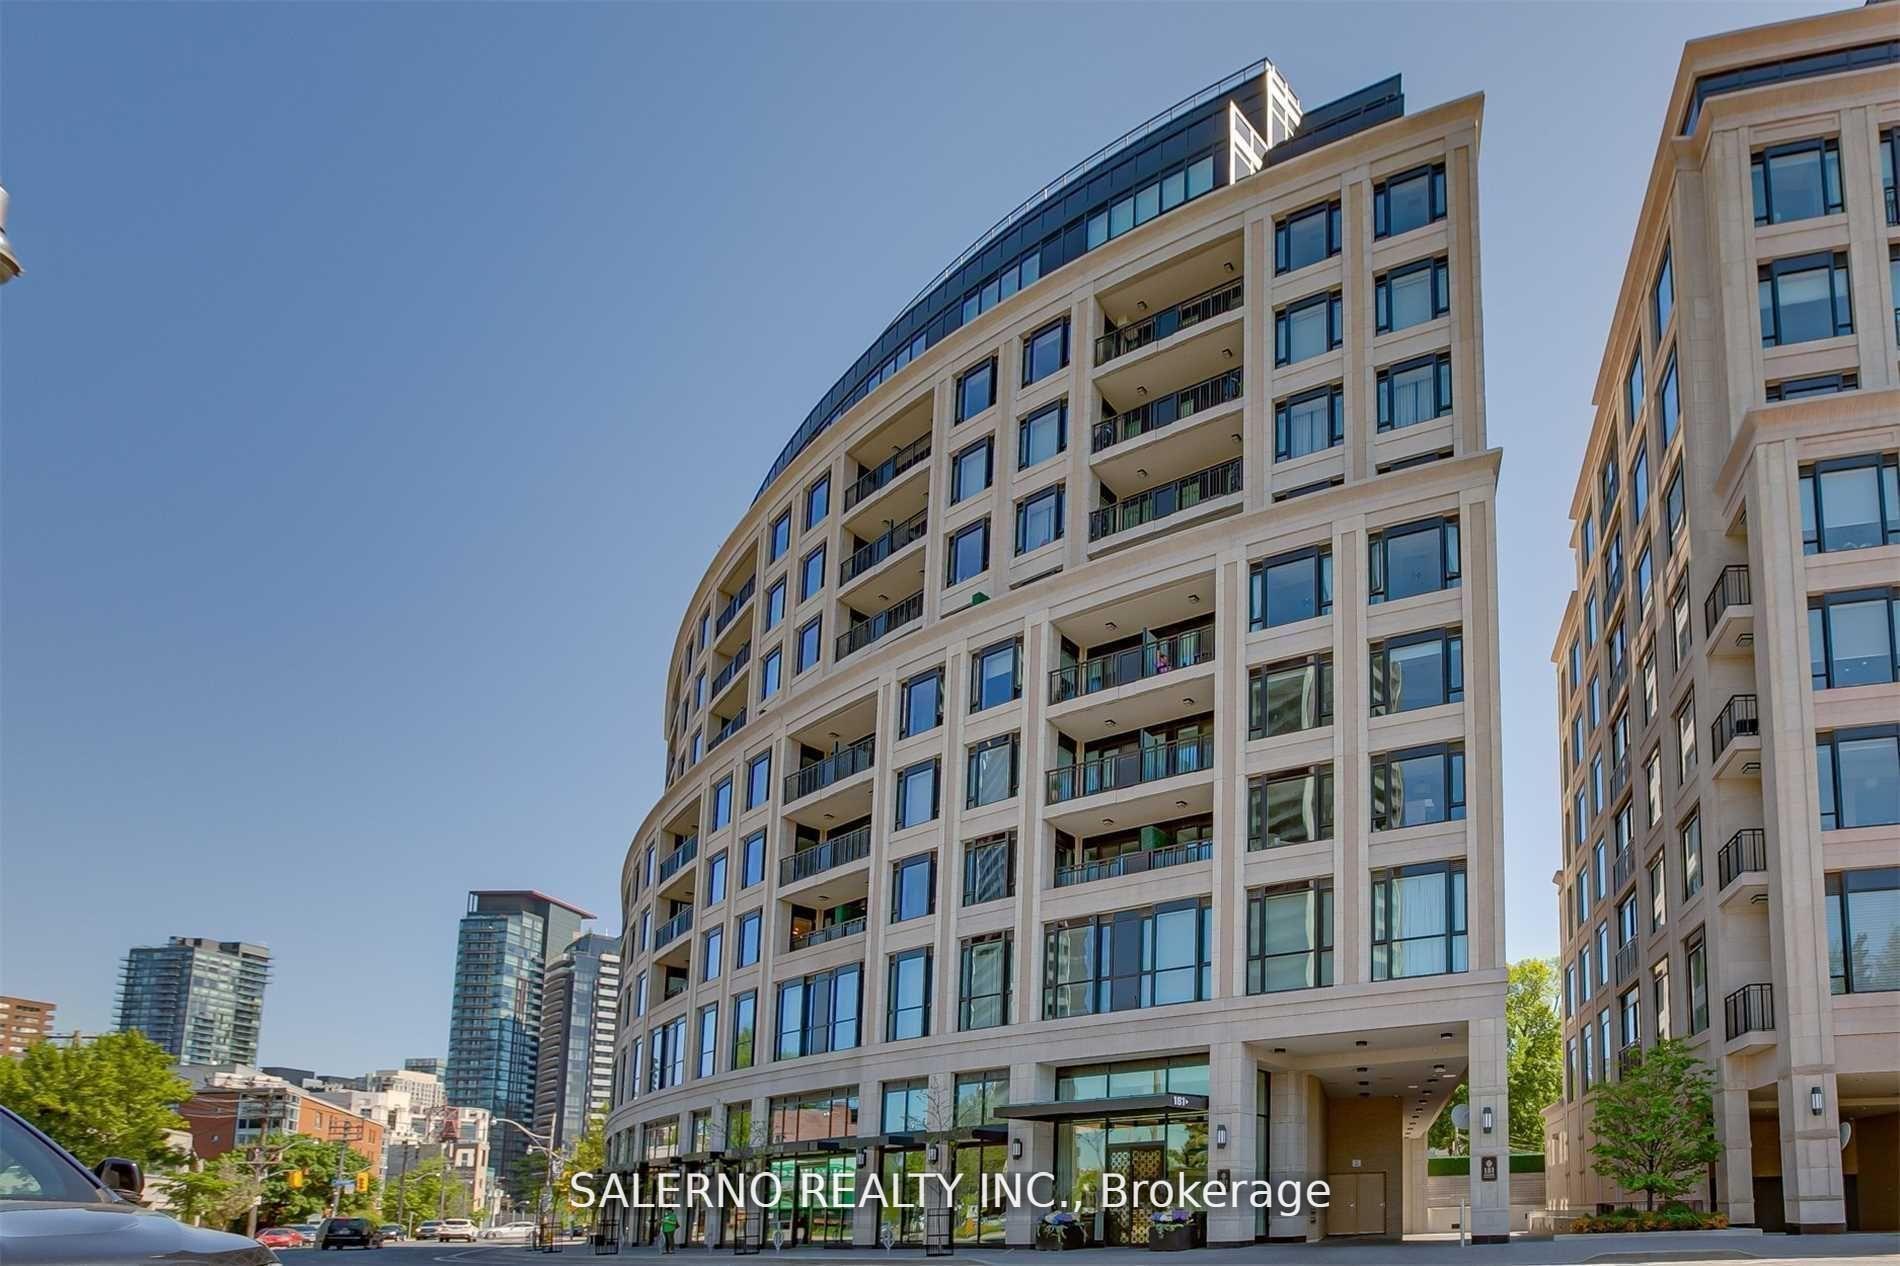
Unit 201, 181 Davenport Road
Unit 201, 181 Davenport Road
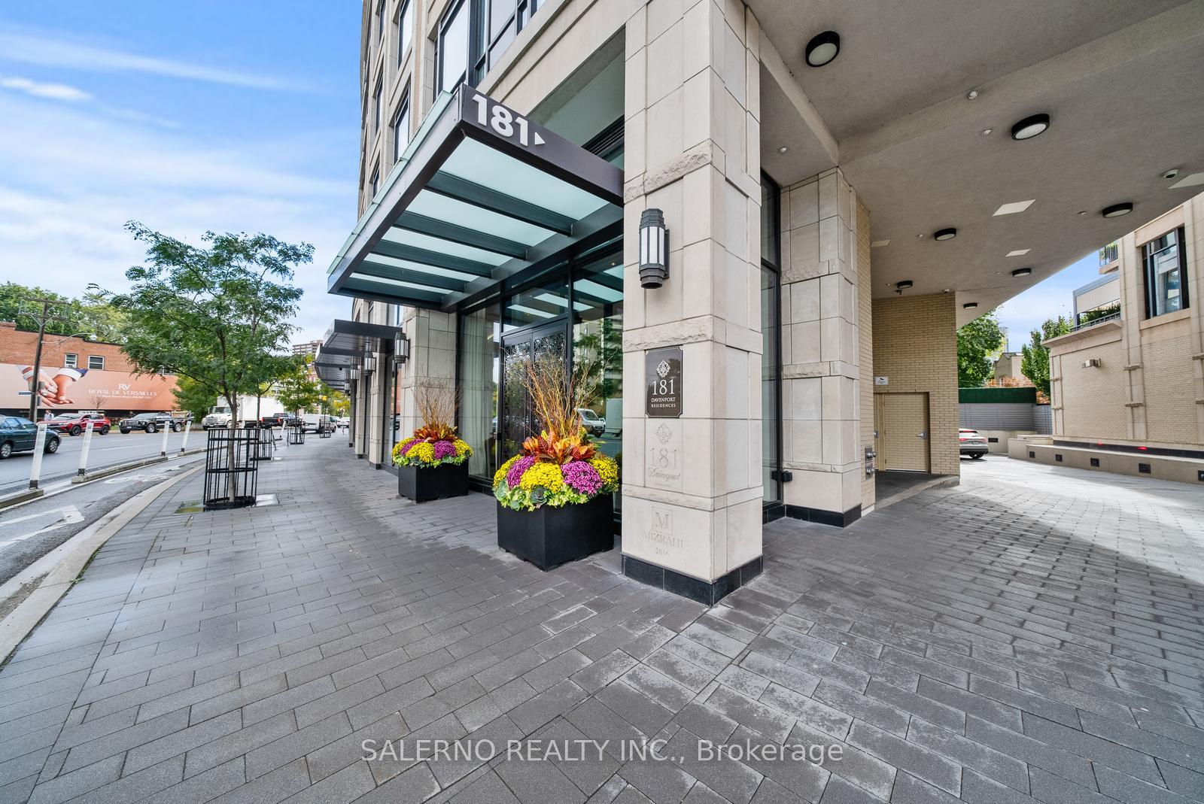
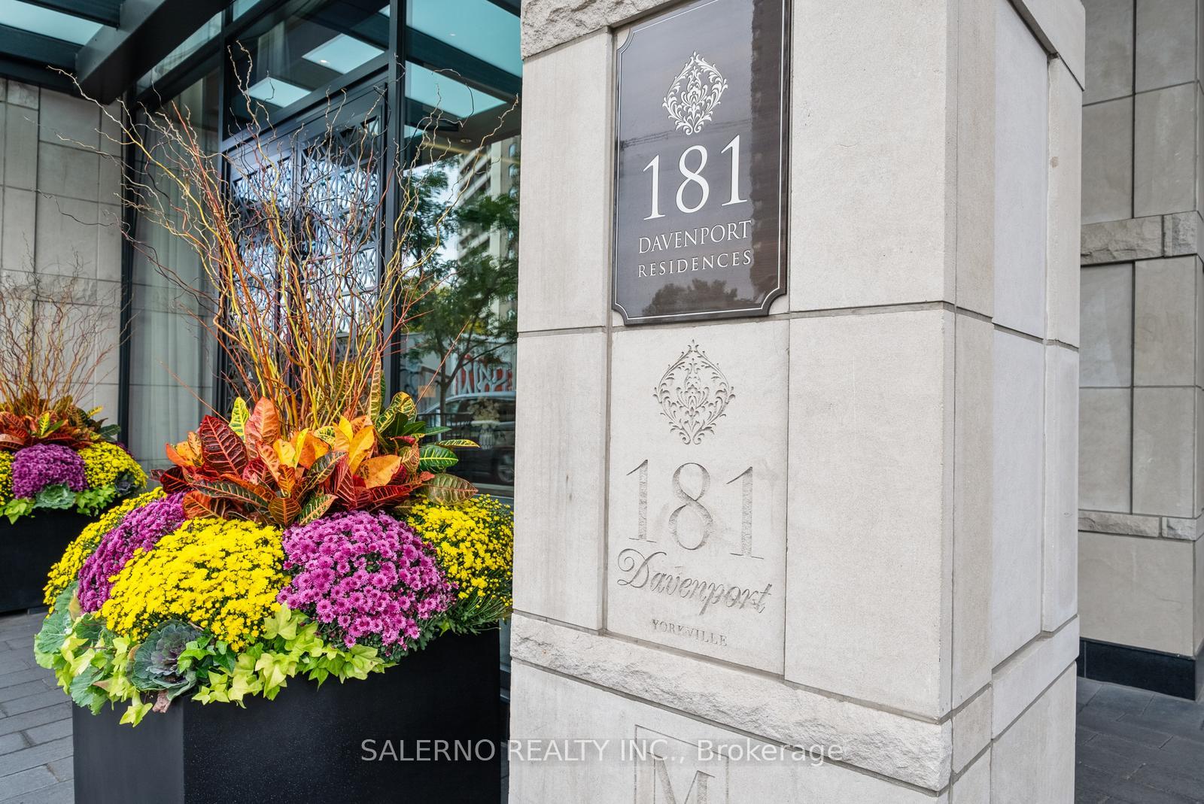
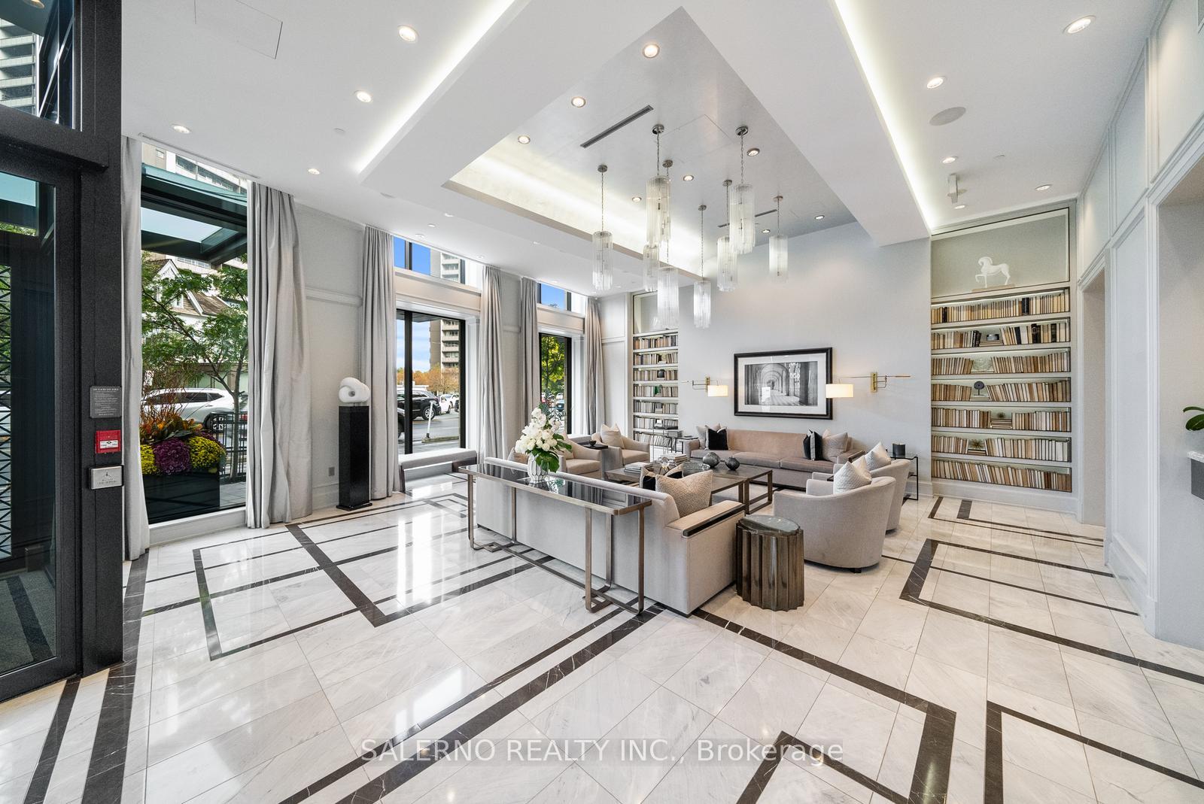
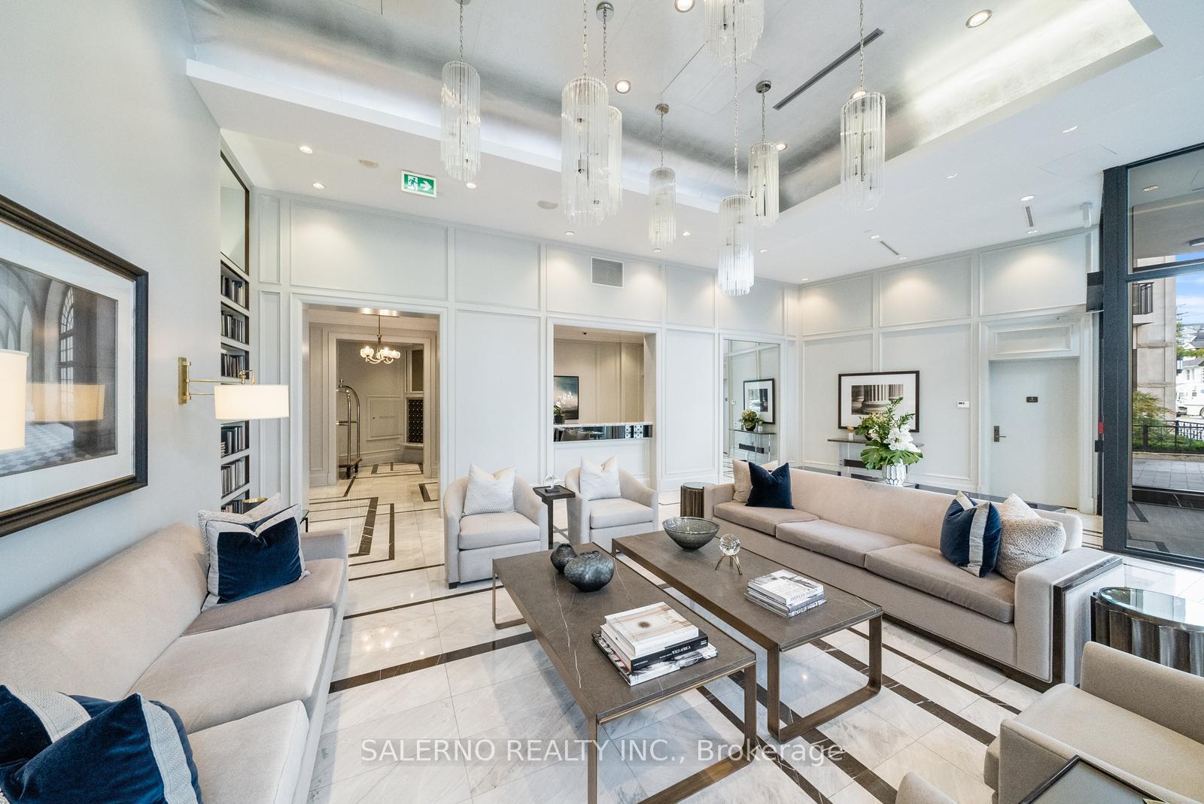 See all 47 photos
Property history
- $1,448,000TerminatedList: 2025-03-04|End: 2025-03-14|10 daysC11998967
Facts and features
- ExposureSouth west
- LaundryIn-suite
- LockerOwned
- BalconyTerrace
- Central air
The homeCondo Apartment, Apartment, Age 6–10 years
- Type: Condo Apartment
- Style: Apartment
- Age: 6–10 years
- Living space: 1,000–1,199 sq ft
- Basement: None
- Exposure: South West
InsideIn-suite laundry, main level, Built-in oven, Elevator Yes
- Laundry: In-suite laundry, main level
- Features: Built-in oven
- Elevator: Yes
- Rooms above ground: 5
- Bedrooms: 2
- Bathrooms: 2
- Kitchens: 1
OutsideStone, Terrace
- Exterior: Stone
- Balcony: Terrace
Parking and locker2 Parking, Underground, Parking type Owned
- Spaces: 2 Parking
- Garage: Underground
- Parking type: Owned
- Driveway: Underground
- Spot: 64
- Locker: Owned
- Locker unit: 1
- Locker level: P4
BuildingOne8One Davenport, Storeys 12, Units 110
- Name: One8One Davenport
- Storeys: 12
- Units: 110
- Registered: 2017
- Condo corporation: 2609
- Pets: Allowed
Heating, water and powerForced air, gas, Central air
- Heating: Forced air, gas
- Cooling: Central air
Costs and taxesTaxes $6,577 a year, Condo fee $1,697 a month, Building insurance included, parking included, common elements included
- Taxes, 2024: $6,577 a year
- Condo fee: $1,697 a month
- Fee includes: Building insurance included, parking included, common elements included
- HST: HST included in the price
Included in the sale2 parking 1 locker. existing appliances, existing automatic blinds, alarm system.
- Included: 2 parking 1 locker. existing appliances, existing automatic blinds, alarm system.
Listing detailsC11998967, Terminated, Mar 4, 2025
- MLS® number: C11998967
- Status: Terminated
- Listed on: Mar 4, 2025
- Days on market: 10
- Updated: Mar 14, 2025
- Possession: Flexible
- Occupied by: Owner
- Listing brokerage: SALERNO REALTY INC.
About this home
Unit 201, 181 Davenport Road, Toronto (The Annex), ON M5R 1J1
Welcome to Suite 201 at the stunning and sought after 181 Davenport Rd in beautiful Yorkville. Featuring high-end finishes and 9ft ceilings throughout, this spacious unit offers nearly 1200 sqft of living space, 2 bedrooms, 2 bathrooms, and a walk in laundry room. complemented by an open-concept layout that maximizes natural light, this unit offers the perfect setting for entertaining and livability. Enjoy the convenience of a large private terrace, perfect for outdoor entertaining and relaxing. This unit also includes 2 parking spaces and a large locker, providing ample storage and ease of living in this prestigious location of Toronto. **EXTRAS** 181 Davenport Rd Features 24 Hr Concierge service and security with valet. Party Rooms/ Theatre Room/ Gym. Steps to Hazelton Ave & Yorkville Ave. Word class amenities, Shopping, & Restaurants.
Ask about this home
A HOMEH agent will answer your questions about this home.
Know more about One8One Davenport
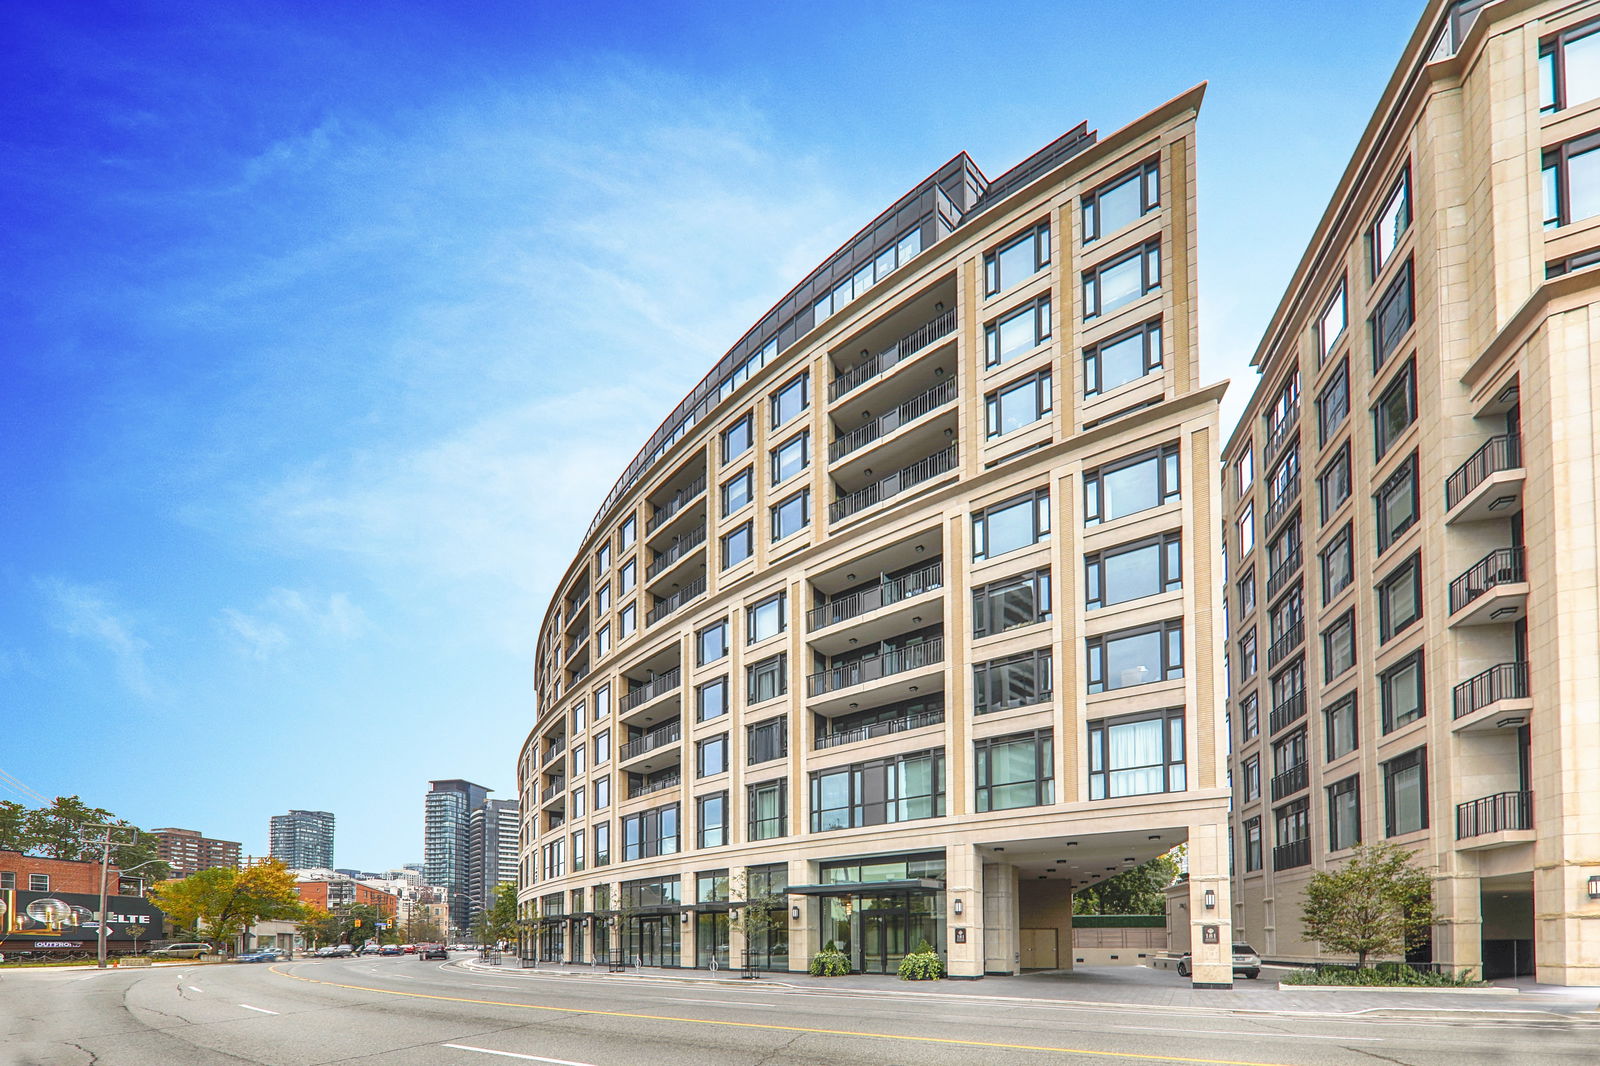
Condo building · 181 Davenport Road
One8One Davenport is a 12-storey condo with 110 suites, built in 2017 by Mizrahi Khalili Developments. Right now 3 for sale are on the market here.
- 12storeys
- 110suites
- 2017built
No similar units for sale in One8One Davenport right now.
Around this home
Daily convenience, out of 100, from the distances below
Schools nearby
School rating, out of 10.
Helpful calculators
Your HOMEH agent

"I would see it this week."