

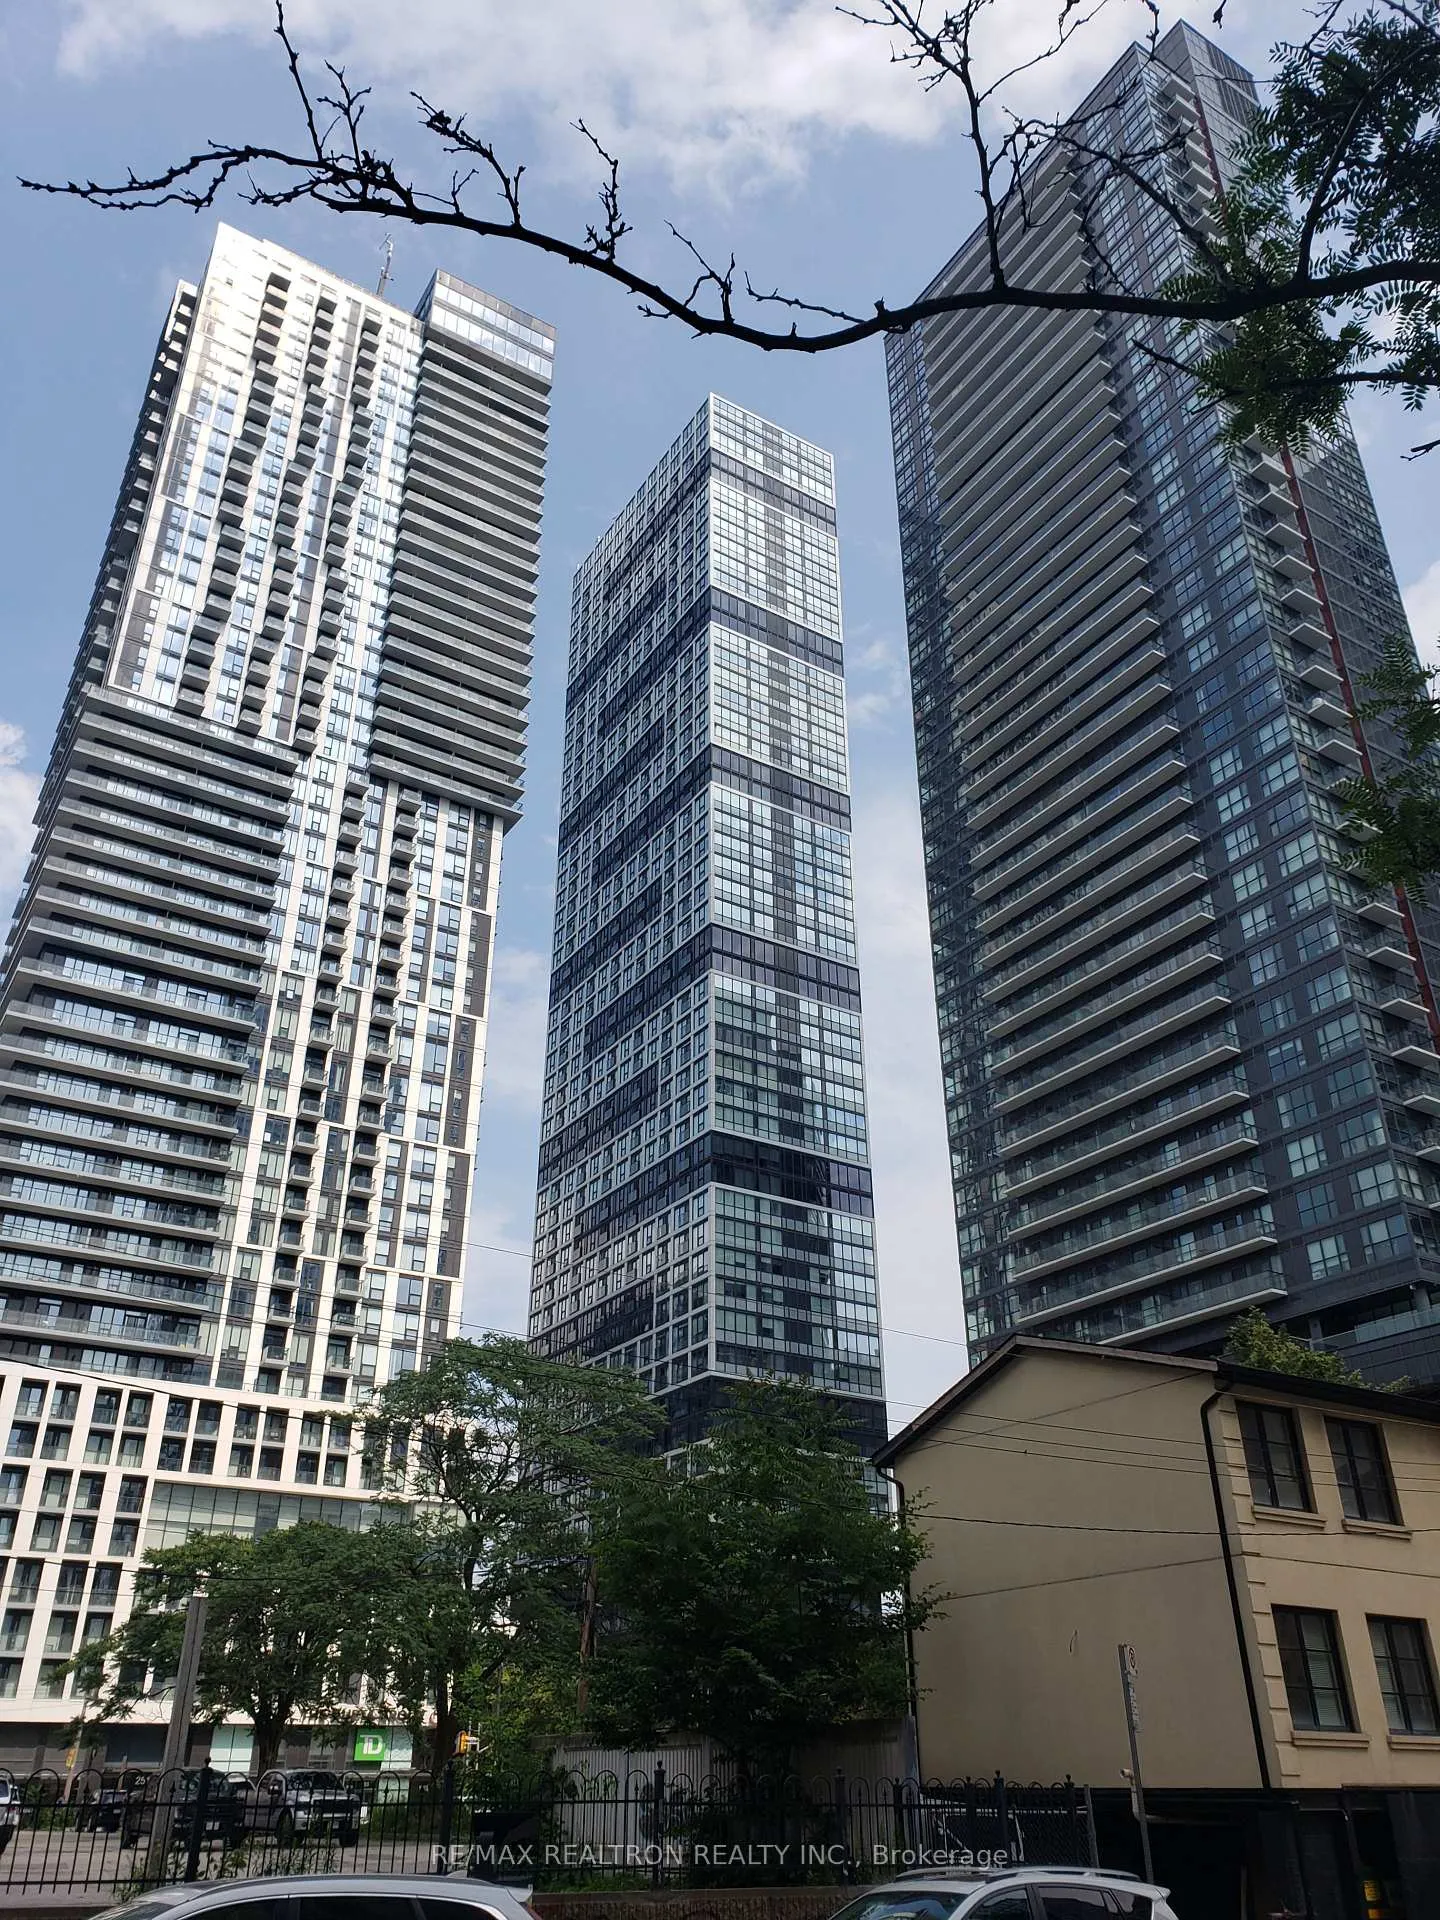
Unit 4002, 181 Dundas Street E
Unit 4002, 181 Dundas Street E
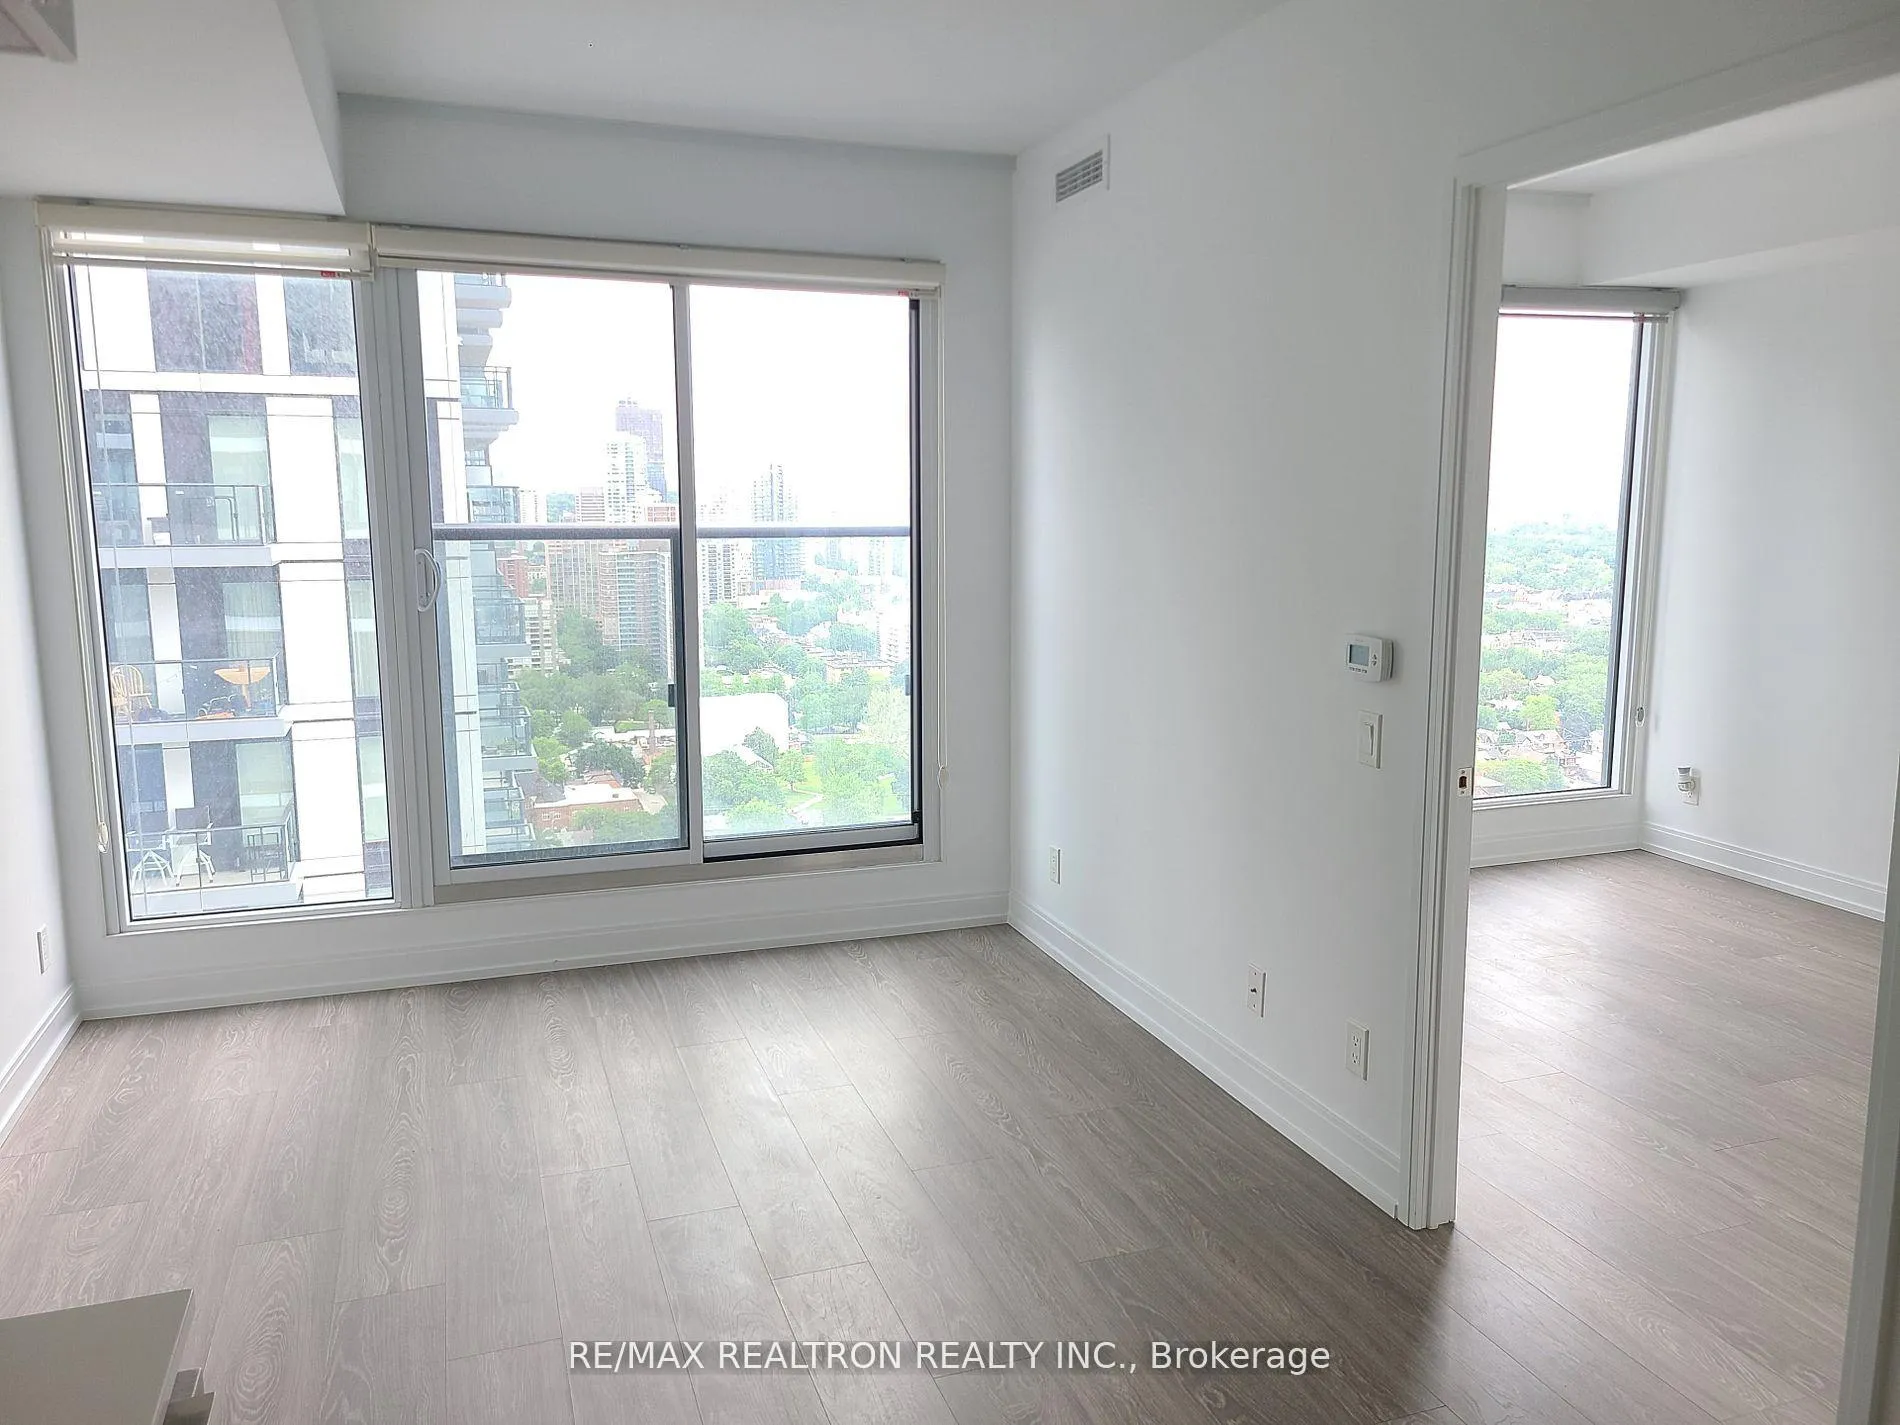 See all 20 photos
Property history
Facts and features
- ExposureNorth
- LaundryIn-suite
- LockerNone
- BalconyJuliette
- Central air
The homeCondo Apartment, Apartment, 500–599 sq ft
- TypeCondo Apartment
- StyleApartment
- Living space500–599 sq ft
- BasementNone
- ExposureNorth
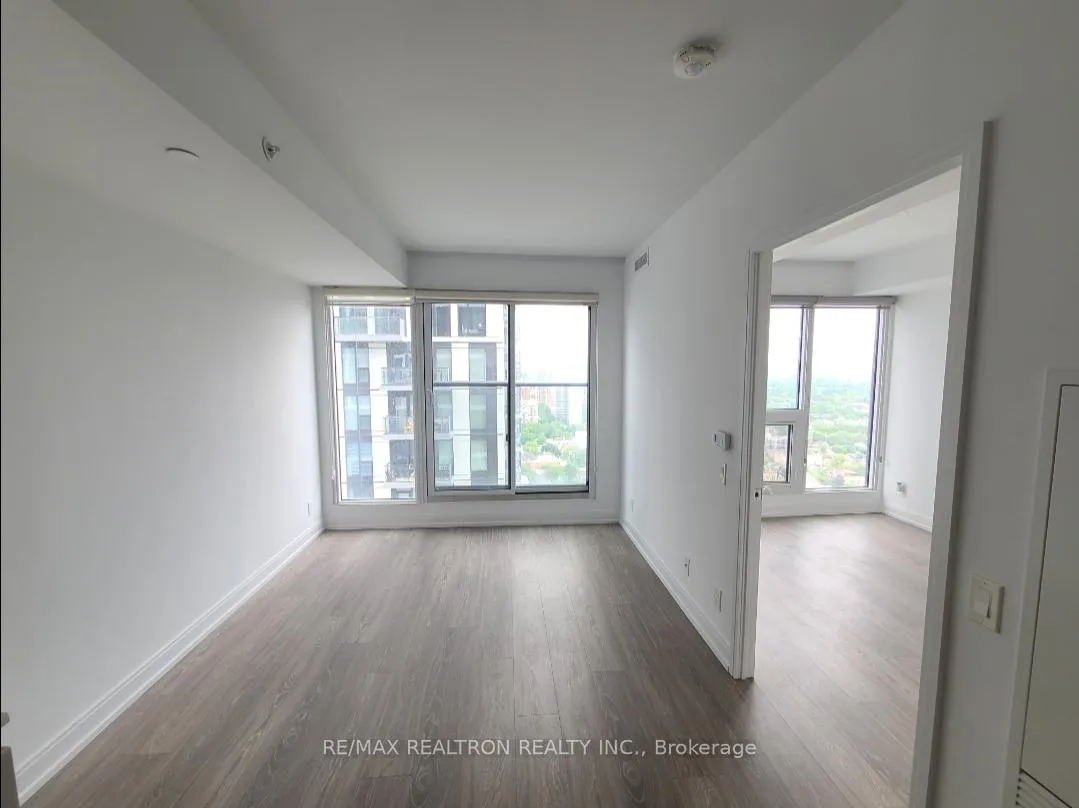
- ViewCity, clear, downtown
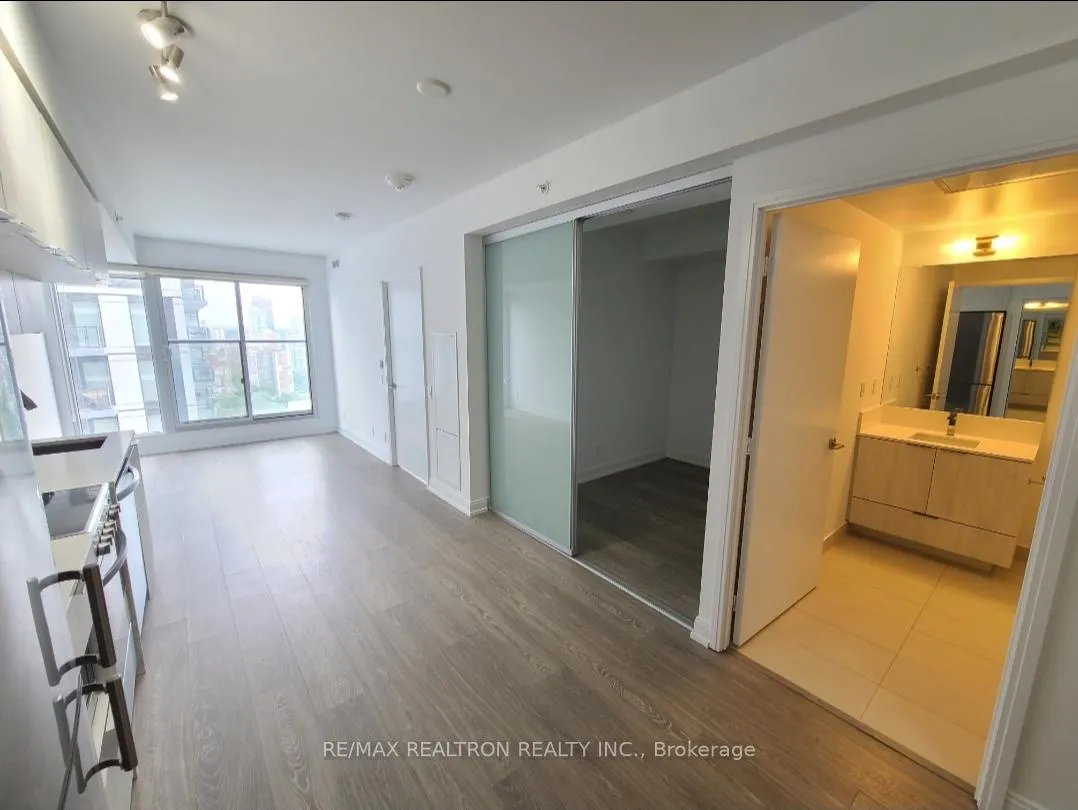
InsideWindow floor to ceiling, In-suite laundry, Carpet free
- FlooringWindow floor to ceiling
- LaundryIn-suite laundry
- FeaturesCarpet free
- Rooms above ground4
- Bedrooms1 + 1 in the basement
- Bathrooms1
- Kitchens1
OutsideConcrete, Juliette
- ExteriorConcrete
- BalconyJuliette
Parking and lockerUnderground, Parking type None, Locker None
- GarageUnderground
- Parking typeNone
- LockerNone
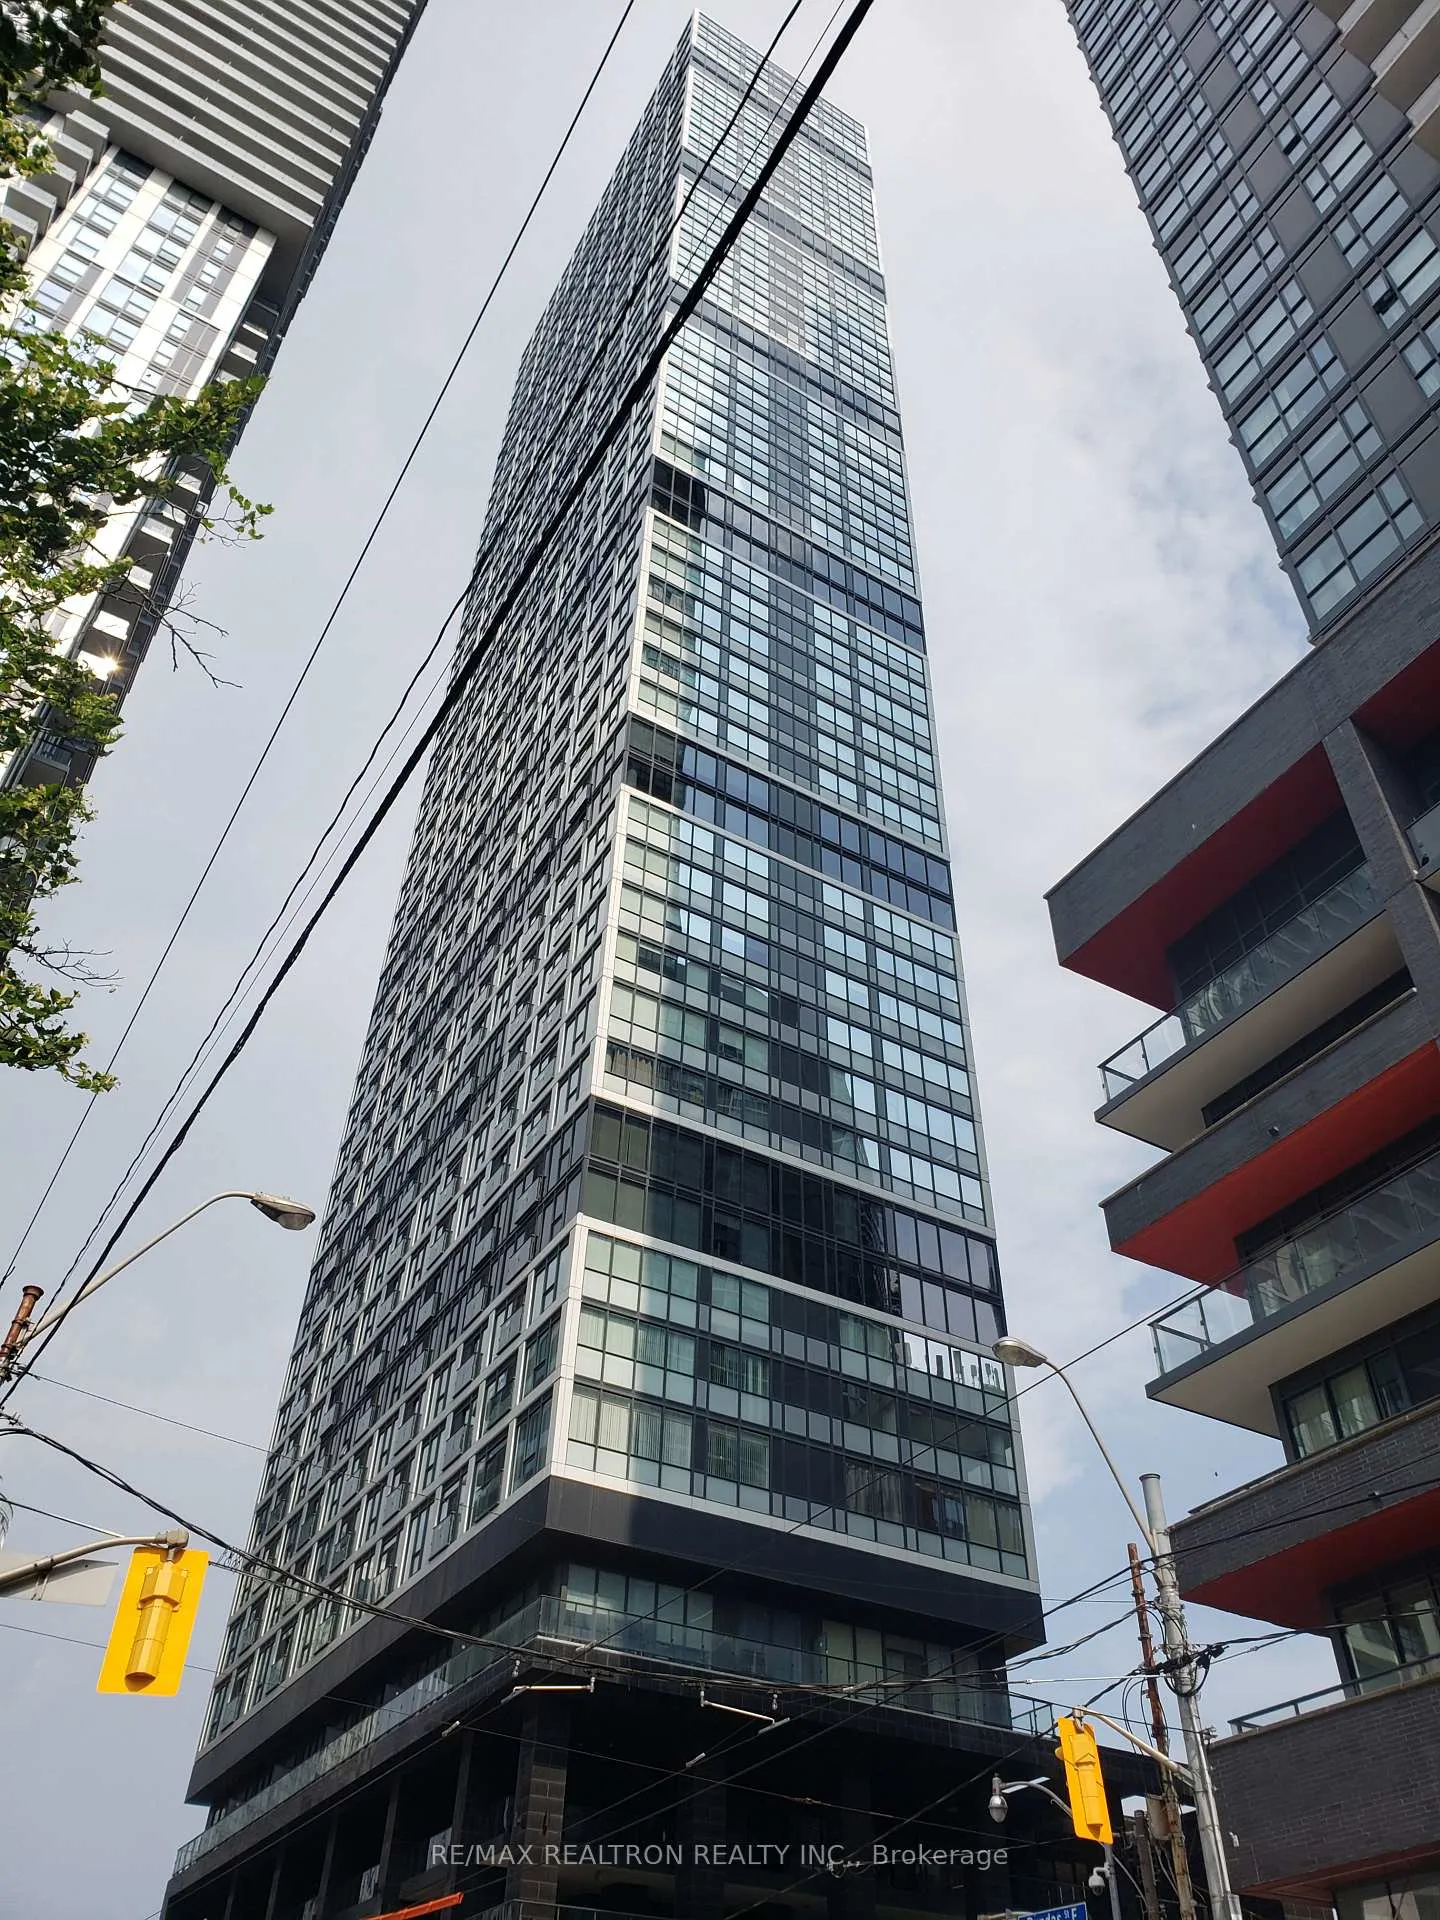
BuildingGrid Condos, Storeys 57, Units 528
- NameGrid Condos
- Storeys57
- Units528
- Registered2018
- Condo corporation2694
- PetsAllowed
Heating, water and powerForced air, gas, Central air
- HeatingForced air, gas
- CoolingCentral air
Rent and termsRent $2,200 a month, Entire property, Unfurnished
- Rent$2,200 a month
- Space for rentEntire property
- FurnishedUnfurnished
- Lease12 months
- PaidMonthly
- Rent includesCentral air conditioning, common elements, heat
- DepositRequired
- Credit checkRequired
- Employment letterRequired
- Rental applicationRequired
- ReferencesRequired
IncludedExisting s/s appliances, window coverings, all existing light fixtures common elements, heat and a/c, Tenant pays hydro, water, and tenant's insurance
- IncludedExisting s/s appliances, window coverings, all existing light fixtures common elements, heat and a/c
- Not includedTenant pays hydro, water, and tenant's insurance
Listing detailsC12195096, Rented, Jun 4, 2025
- MLS® numberC12195096
- StatusRented
- Listed onJun 4, 2025
- Days on market29
- UpdatedJul 3, 2025
- Possession2025-08-01 / 30-59 days
- Occupied byTenant
- Listing brokerageRE/MAX REALTRON REALTY INC.
About this home
Unit 4002, 181 Dundas Street E, Toronto (Moss Park), ON M5A 0N5
Welcome to Grid Condos where urban convenience meets modern living! This bright and functional 1+Den unit in the heart of downtown Toronto (Dundas & Jarvis) features a spacious open-concept layout with breathtaking, unobstructed northern views. The versatile den easily converts into a second bedroom with a sliding door, offering flexible living space to suit your needs. Enjoy sleek laminate flooring throughout, a contemporary kitchen with stainless steel appliances, quartz countertops, and a stylish backsplash. Residents have access to top-tier amenities, including a 3000 sq.ft. fitness centre, two large outdoor terraces, a 7000 sq.ft. learning centre, media room, lounge, dining area, and more. Live steps away from Dundas Square, parks, signature cafés, restaurants, shops, and TMU with TTC and street car access right at your door. Discover the ultimate downtown lifestyle vibrant, convenient, and full of energy!
Ask about this home
A HOMEH agent will answer your questions about this home.
Know more about Grid Condos
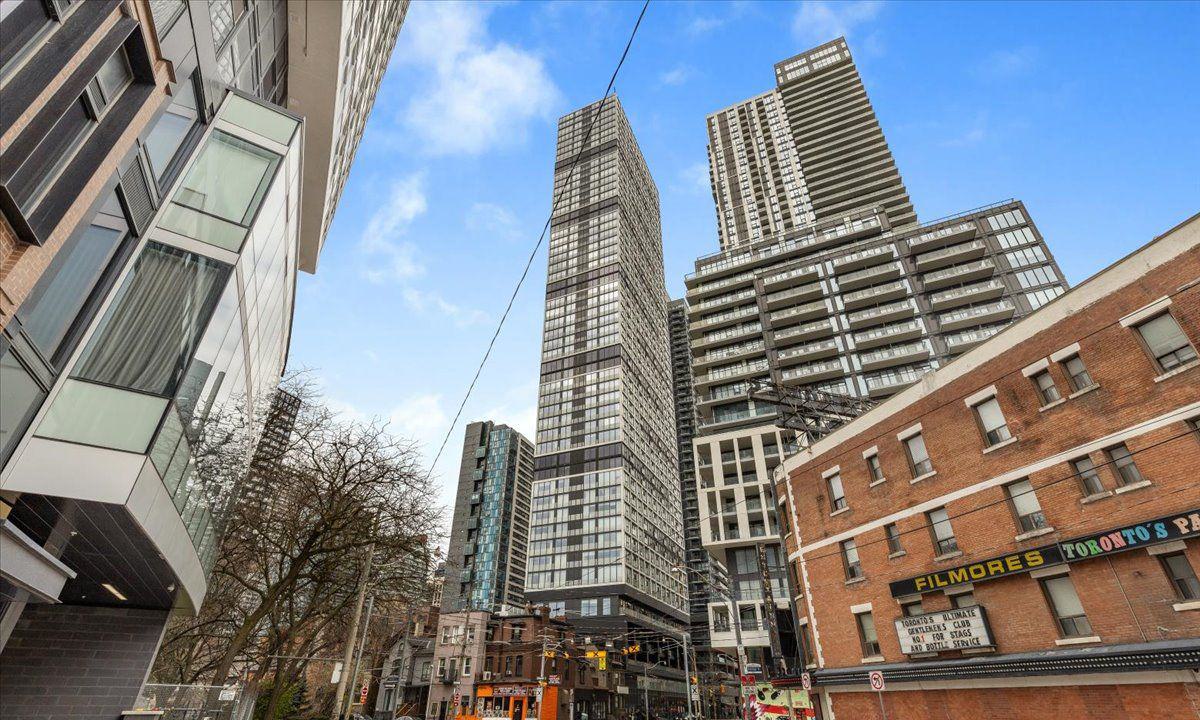
Condo building · 181 Dundas Street E
Grid Condos is a 57-storey condo with 528 suites, built in 2018 by CentreCourt Developments Inc. Right now 6 for sale and 11 for rent are on the market here.
- 57storeys
- 528suites
- $792/sq ft
- 2018built
No similar units for rent in Grid Condos right now.
Around this home
Daily convenience, out of 100, from the distances below
Schools nearby
School rating, out of 10.
Helpful calculators
Your HOMEH agent

"I would see it this week."