

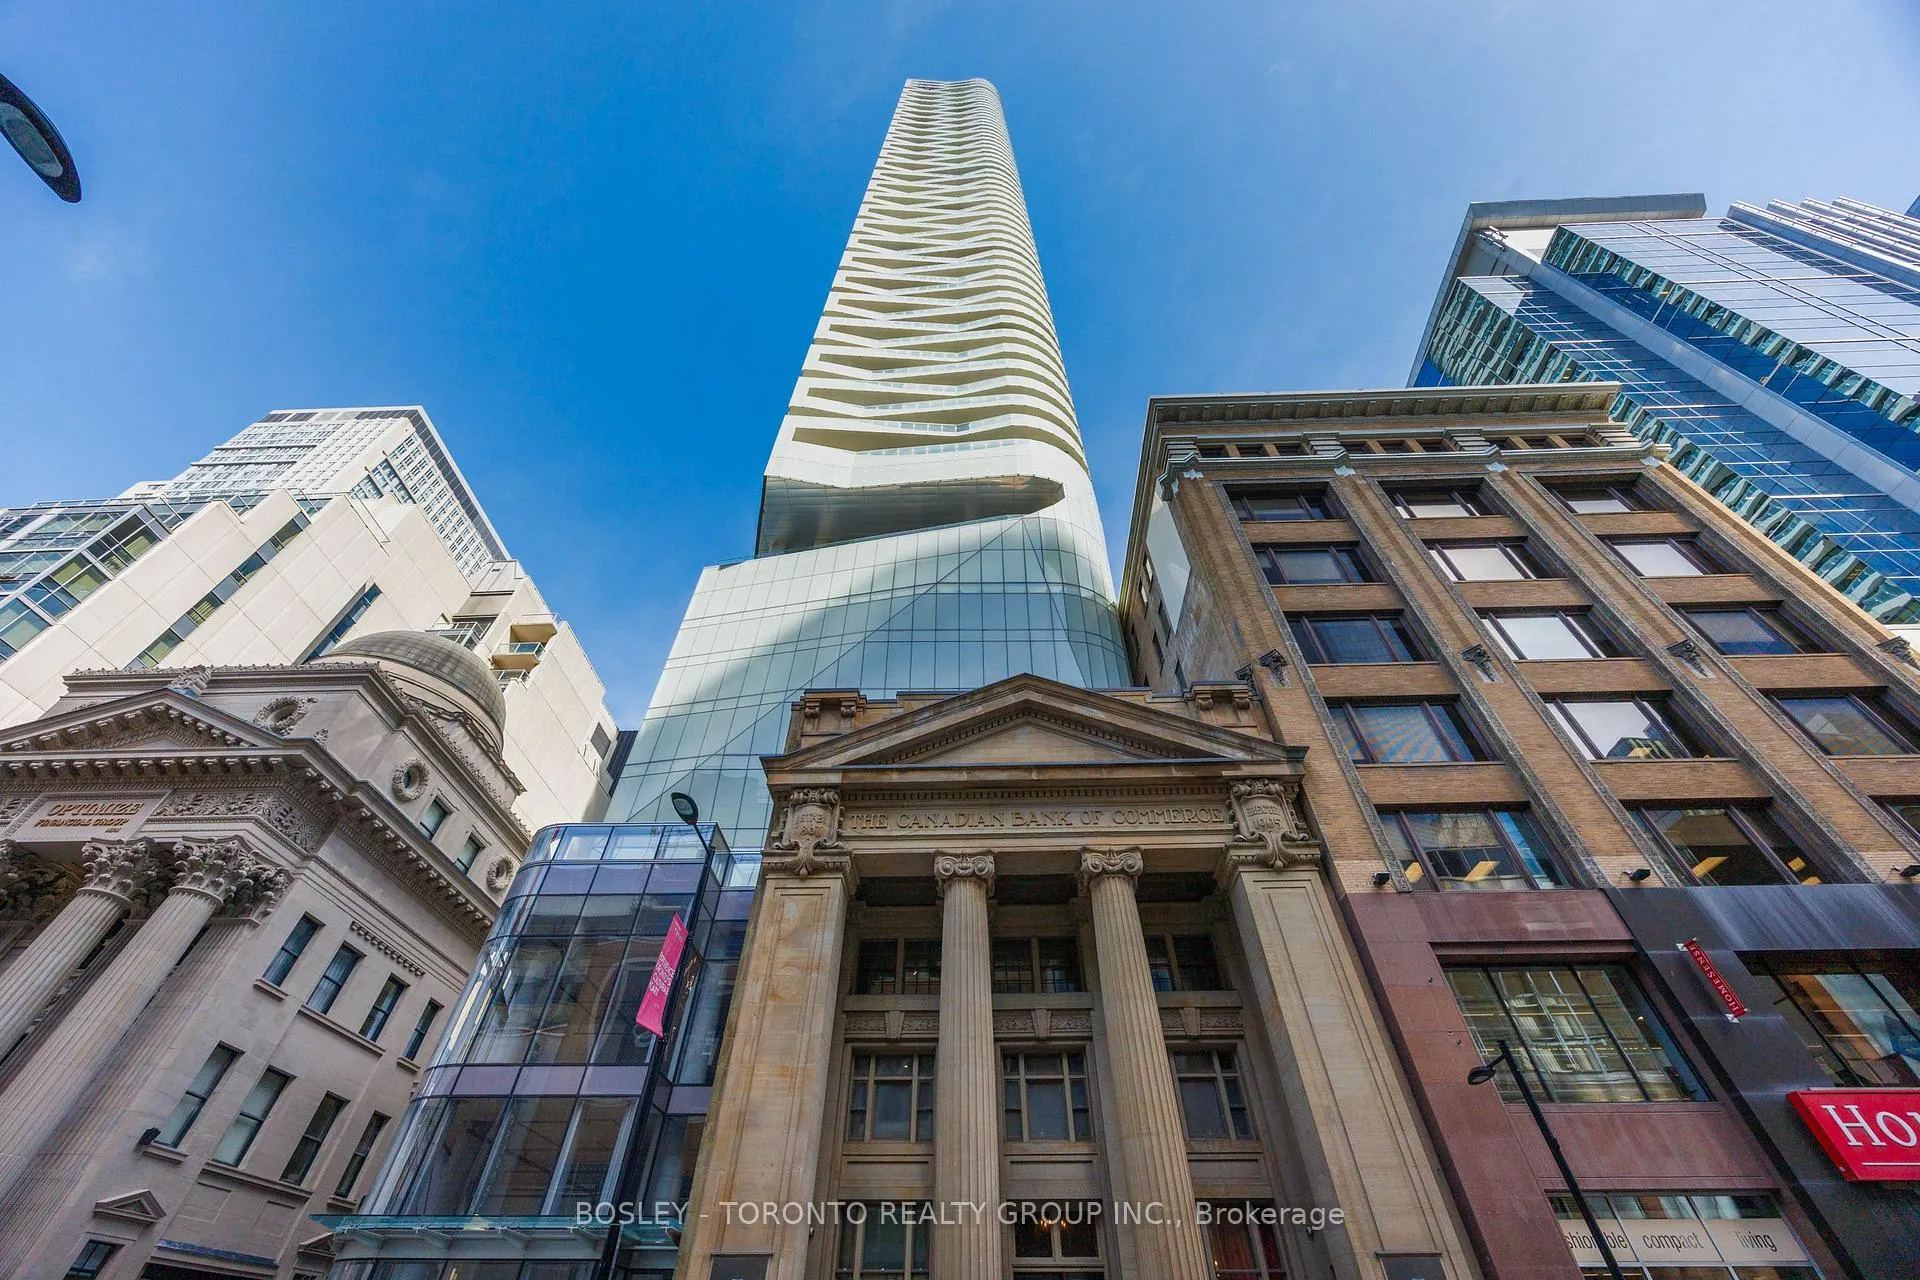
Unit 3909, 197 Yonge Street
Unit 3909, 197 Yonge Street
 See all 50 photos
Property history
Facts and features
- ExposureSouth west
- LaundryEnsuite
- LockerOwned
- BalconyOpen
- Central air
- Concierge
- Gym
- Party room/meeting room
- Rooftop deck/garden
The homeCondo Apartment, Apartment, 800–899 sq ft
- Type: Condo Apartment
- Style: Apartment
- Living space: 800–899 sq ft
- Basement: None
- Exposure: South West
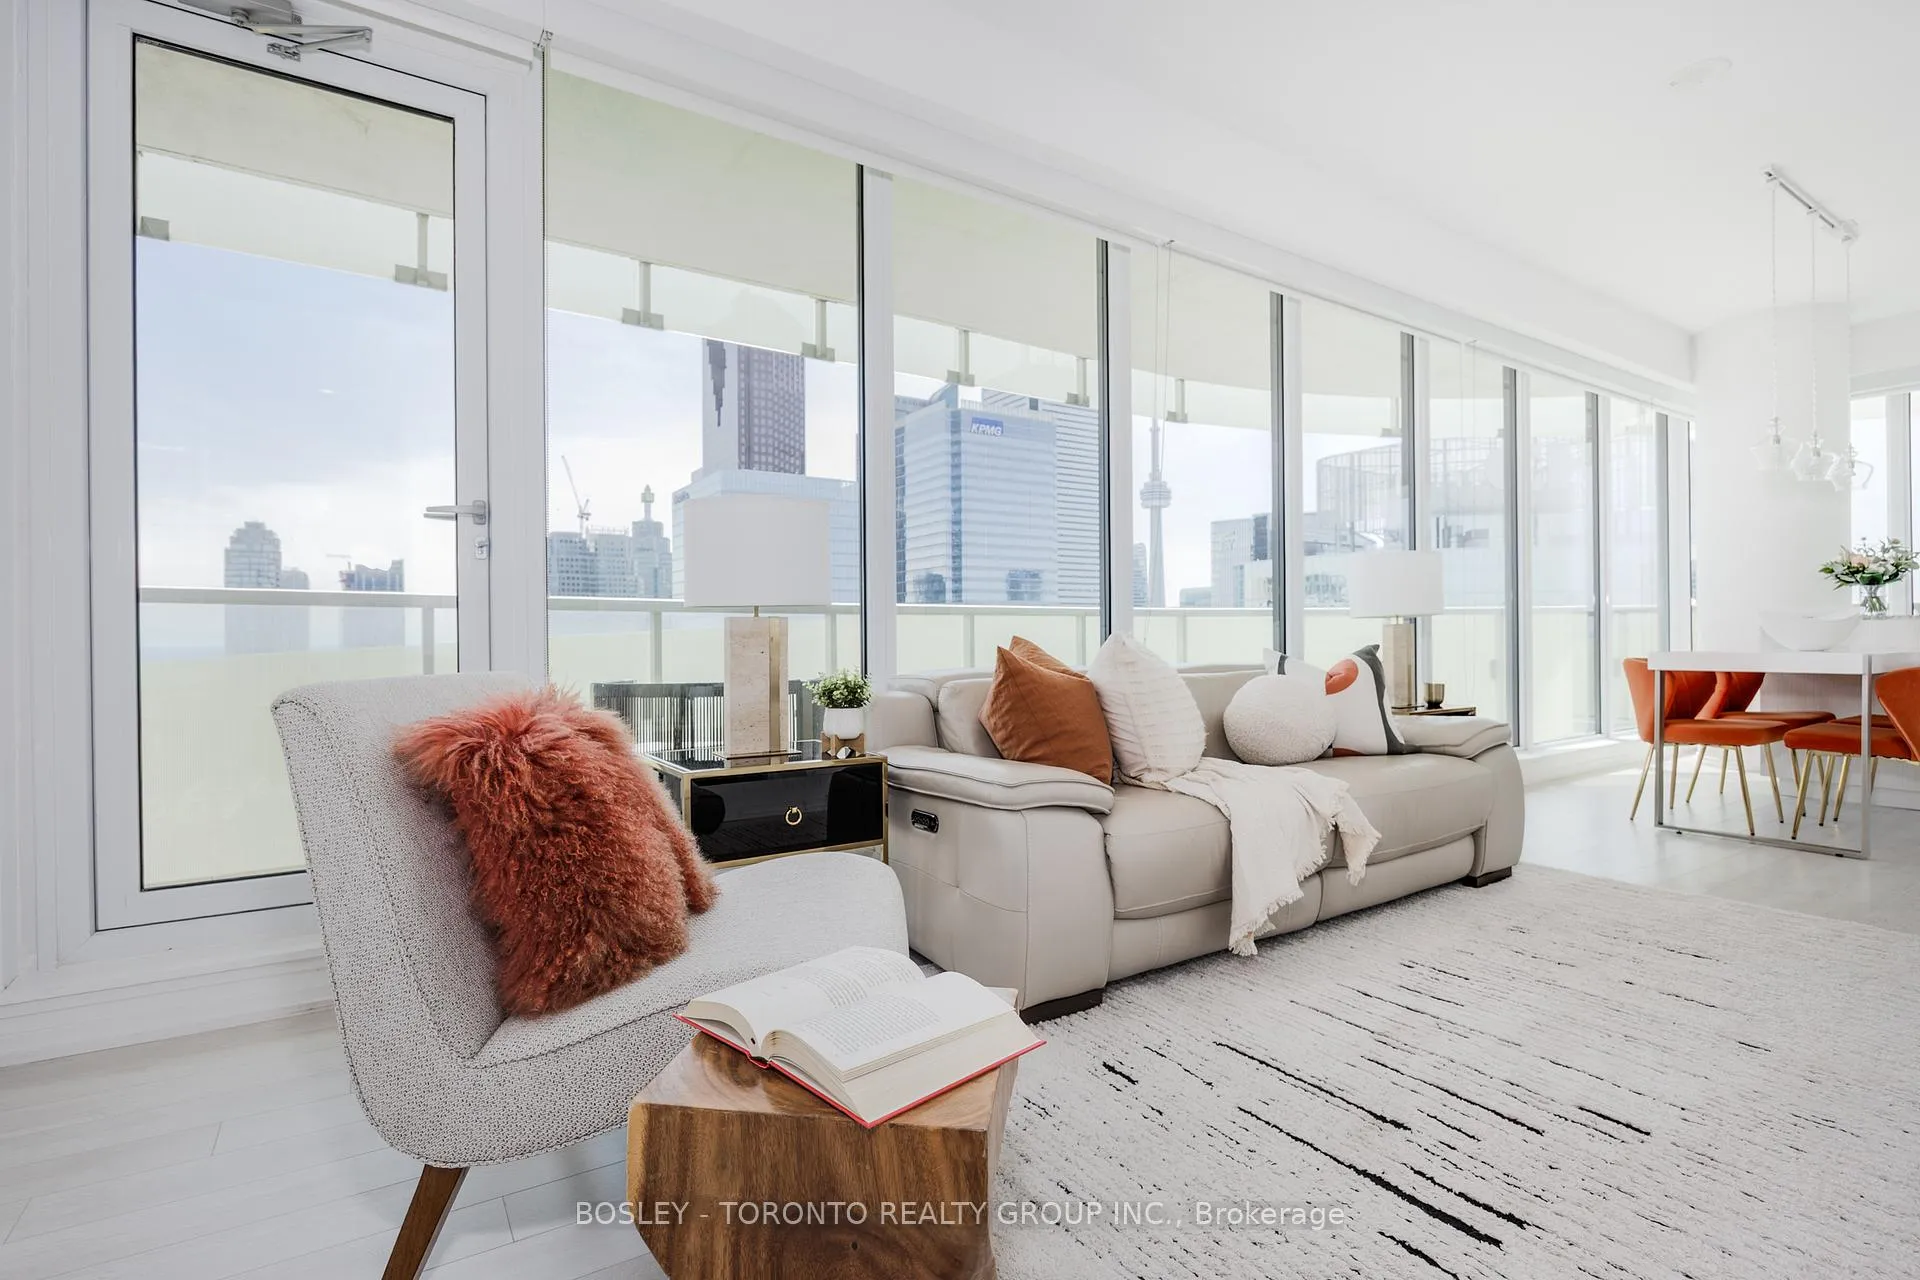
- View: City, downtown, lake, panoramic, skyline
- Waterfront: None
InsideWindow floor to ceiling, Ensuite, main level, Central vacuum, intercom
- Flooring: Window floor to ceiling
- Laundry: Ensuite, main level
- Features: Central vacuum, intercom
- Security: Monitored, carbon monoxide detectors, concierge/security, smoke detector
- Rooms above ground: 6
- Bedrooms: 3
- Bathrooms: 2
- Kitchens: 1
OutsideConcrete, Open
- Exterior: Concrete
- Balcony: Open
Parking and locker1 Parking, Underground, Parking type Owned
- Spaces: 1 Parking
- Garage: Underground
- Parking type: Owned
- Locker: Owned
- Locker unit: B#8, b#9, c#72
- Locker level: 3 lockers
BuildingThe massey tower, Storeys 60, Units 699
- Name: The massey tower
- Storeys: 60
- Units: 699
- Registered: 2019
- Condo corporation: 2739
- Amenities: Bike storage, concierge, guest suites, gym, party room/meeting room, rooftop deck/garden
- Pets: Allowed
Heating, water and powerForced air, gas, Central air
- Heating: Forced air, gas
- Cooling: Central air
Costs and taxesTaxes $4,957 a year, Condo fee $1,202 a month, Heat included, common elements included, building insurance included, cac included, parking included
- Taxes, 2024: $4,957 a year
- Condo fee: $1,202 a month
- Fee includes: Heat included, common elements included, building insurance included, cac included, parking included
- HST: HST included in the price
Included in the saleIncludes all existing appliances; paneled fridge and freezer, stove, oven, hood fan, built-in dishwasher, washer, dryer, microwave, all existing window coverings, all existing electric light fixtures, balcony decking and central vacuum hose & attachments. includes 1 parking spot and 3 lockers!
- Included: Includes all existing appliances; paneled fridge and freezer, stove, oven, hood fan, built-in dishwasher, washer, dryer, microwave, all existing window coverings, all existing electric light fixtures, balcony decking and central vacuum hose & attachments. includes 1 parking spot and 3 lockers!
NearbyClear view, hospital, park, place of worship, rec./commun.centre, school
- Close to: Clear view, hospital, park, place of worship, rec./commun.centre, school
Listing detailsC12195929, Sold, Jun 4, 2025
- MLS® number: C12195929
- Status: Sold
- Listed on: Jun 4, 2025
- Days on market: 33
- Updated: Jul 7, 2025
- Possession: Flexible
- Occupied by: Owner
- Listing brokerage: BOSLEY - TORONTO REALTY GROUP INC.
About this home
Unit 3909, 197 Yonge Street, Toronto (Church-Yonge Corridor), ON M5B 0C1
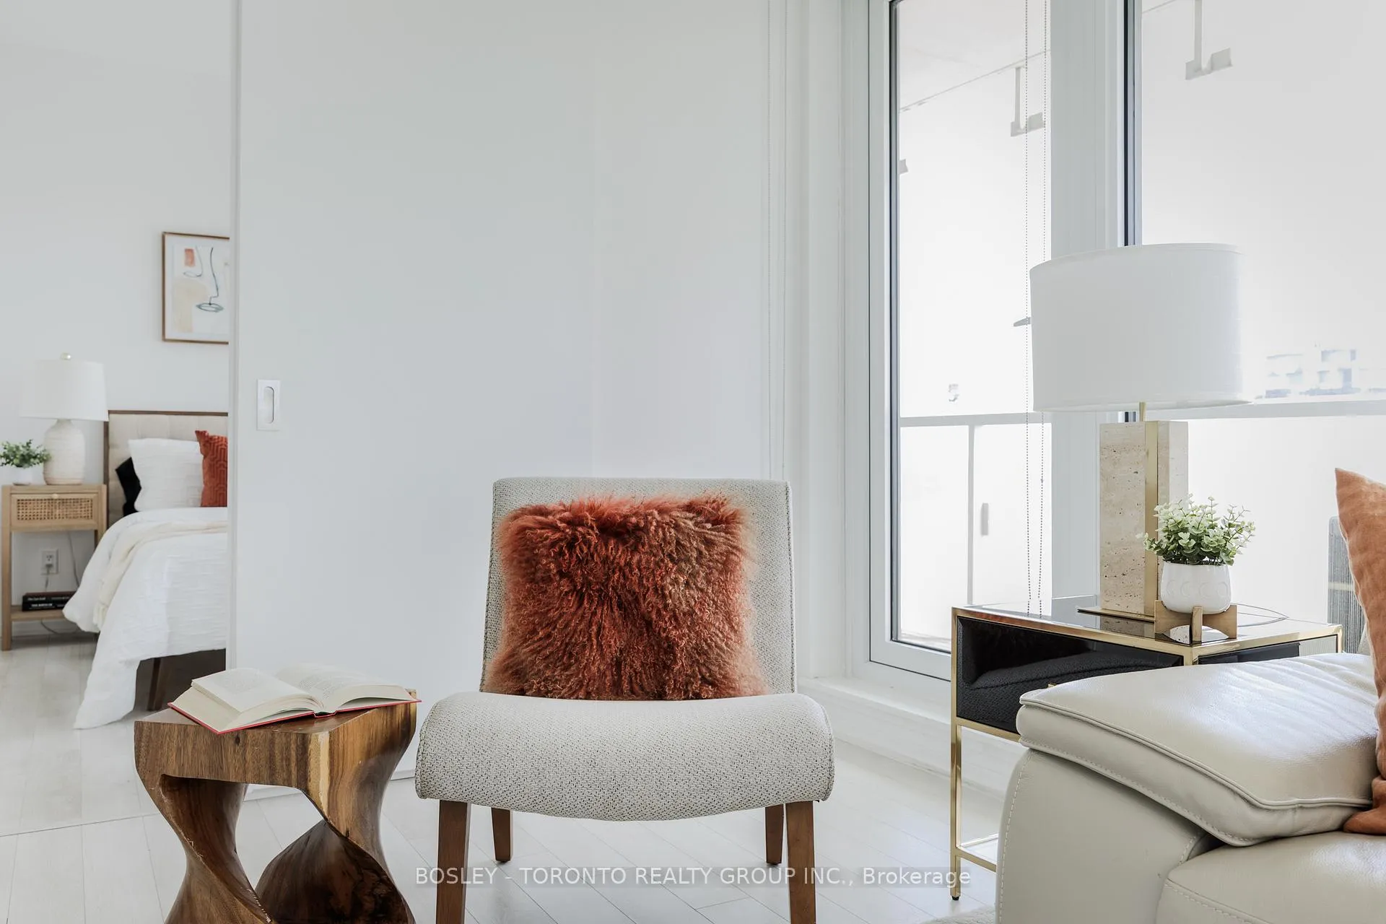
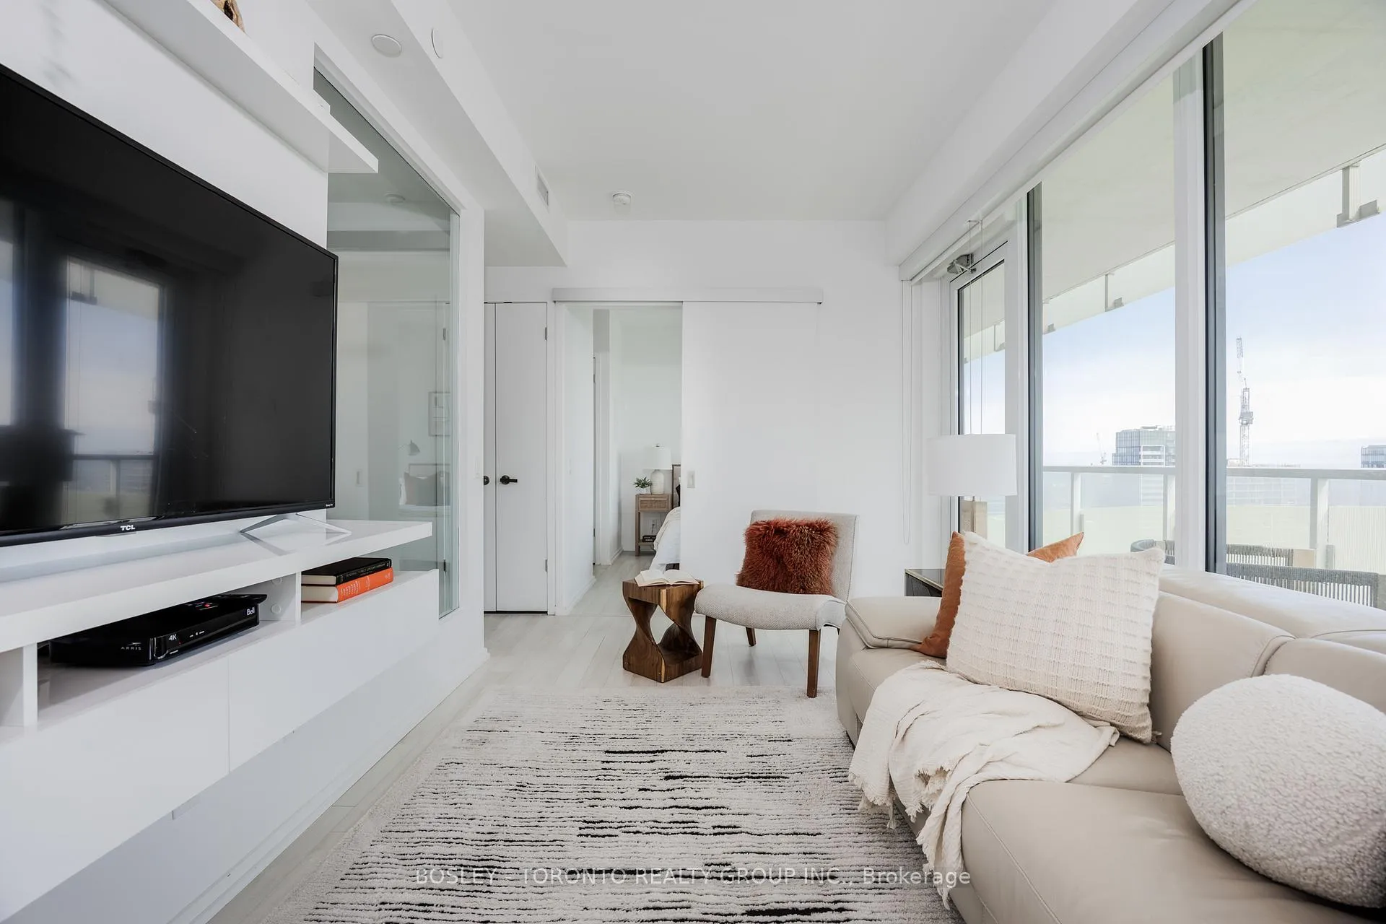
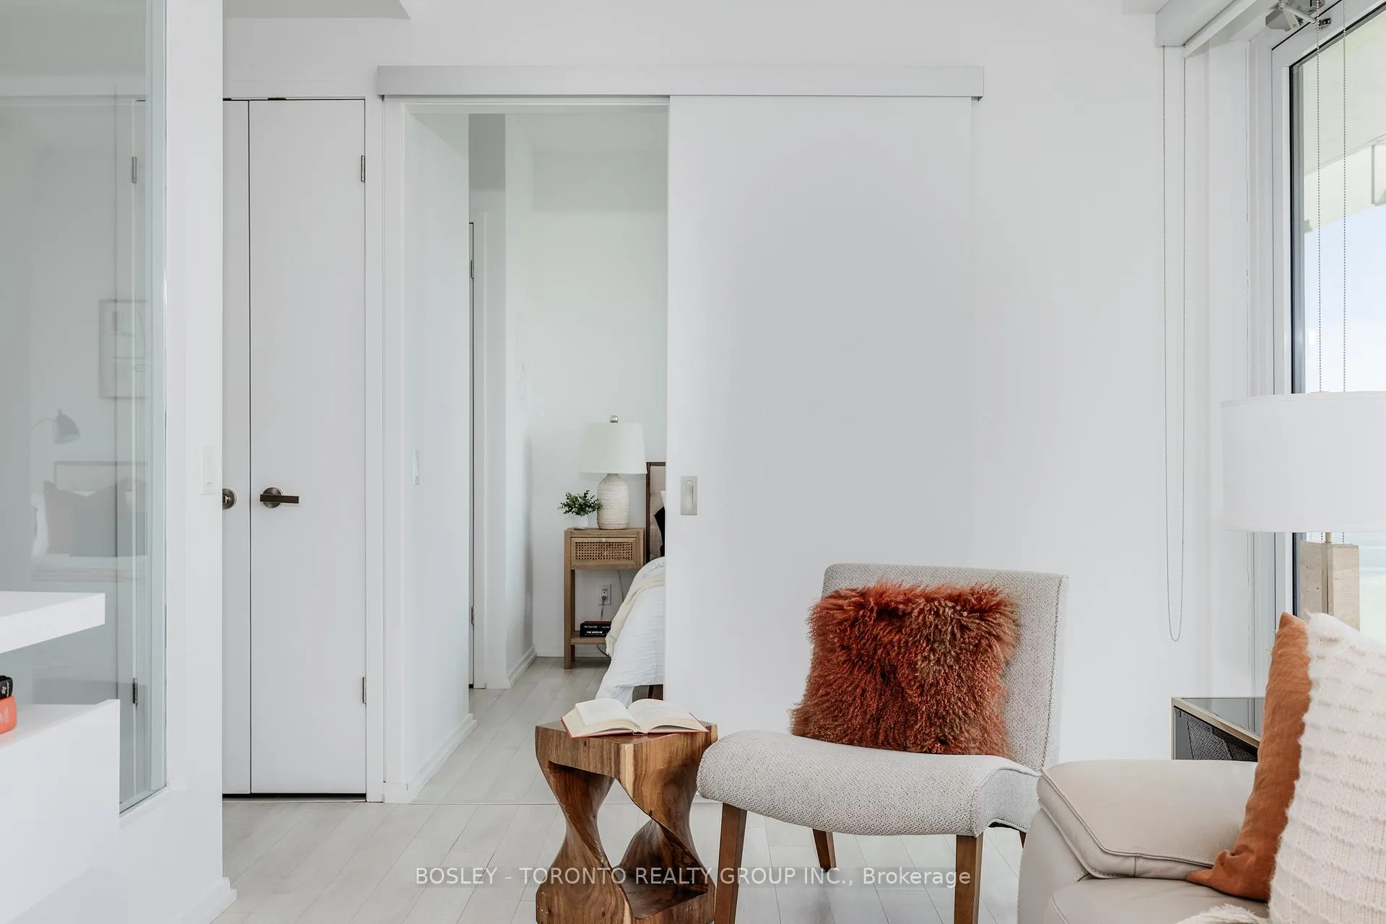
Welcome to the iconic Massey Towers! This stunning 3-bedroom, 2-bath corner unit with just under 900 square feet is perched high above the city. With sweeping southwest views of Toronto's skyline, the CN Tower, and the lake, this suite offers the perfect blend of modern sophistication and vibrant urban energy. Floor-to-ceiling windows flood the space with natural light, while the oversized wraparound terrace provides a front-row seat to breathtaking sunsets. Inside, a thoughtfully designed split-bedroom layout offers privacy and comfort. The third bedroom includes a custom Murphy bed ideal as a guest room, office, or both. Sleek contemporary finishes, a spacious kitchen with integrated appliances, ample closet space, 3 storage lockers, and 1 parking spot. Enjoy world-class building amenities: 24/7 concierge, party room with piano bar, fully equipped gym, sauna, guest suites, and bike storage. All of this in a prime downtown location steps to the subway station, financial district, theatres, top hospitals, universities, parks and the best restaurants and bars. Walk to the lake, catch a show, visit the St Lawrence Market or enjoy dinner at one of Toronto's trendiest spots all within minutes of home. This is downtown living at its absolute finest!
Ask about this home
A HOMEH agent will answer your questions about this home.
Know more about The Massey Tower
Condo building · 197 Yonge Street
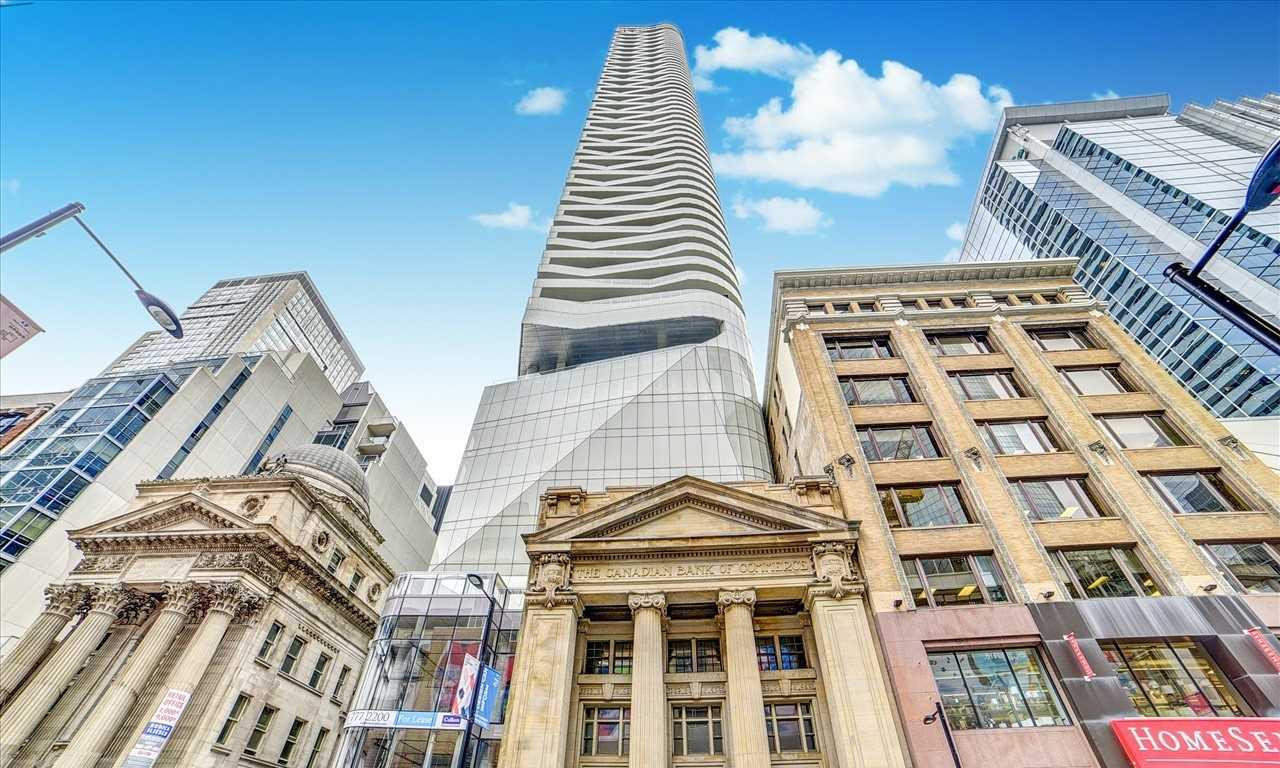
The Massey Tower is a 60-storey condo with 699 suites, built in 2019 by MOD Developments. Right now 11 for sale and 11 for rent are on the market here.
- 60storeys
- 699suites
- $821/sq ft
- 2019built
No similar units for sale in The Massey Tower right now.
Around this home
Daily convenience, out of 100, from the distances below
Schools nearby
School rating, out of 10.
Helpful calculators
Your HOMEH agent

"I would see it this week."