

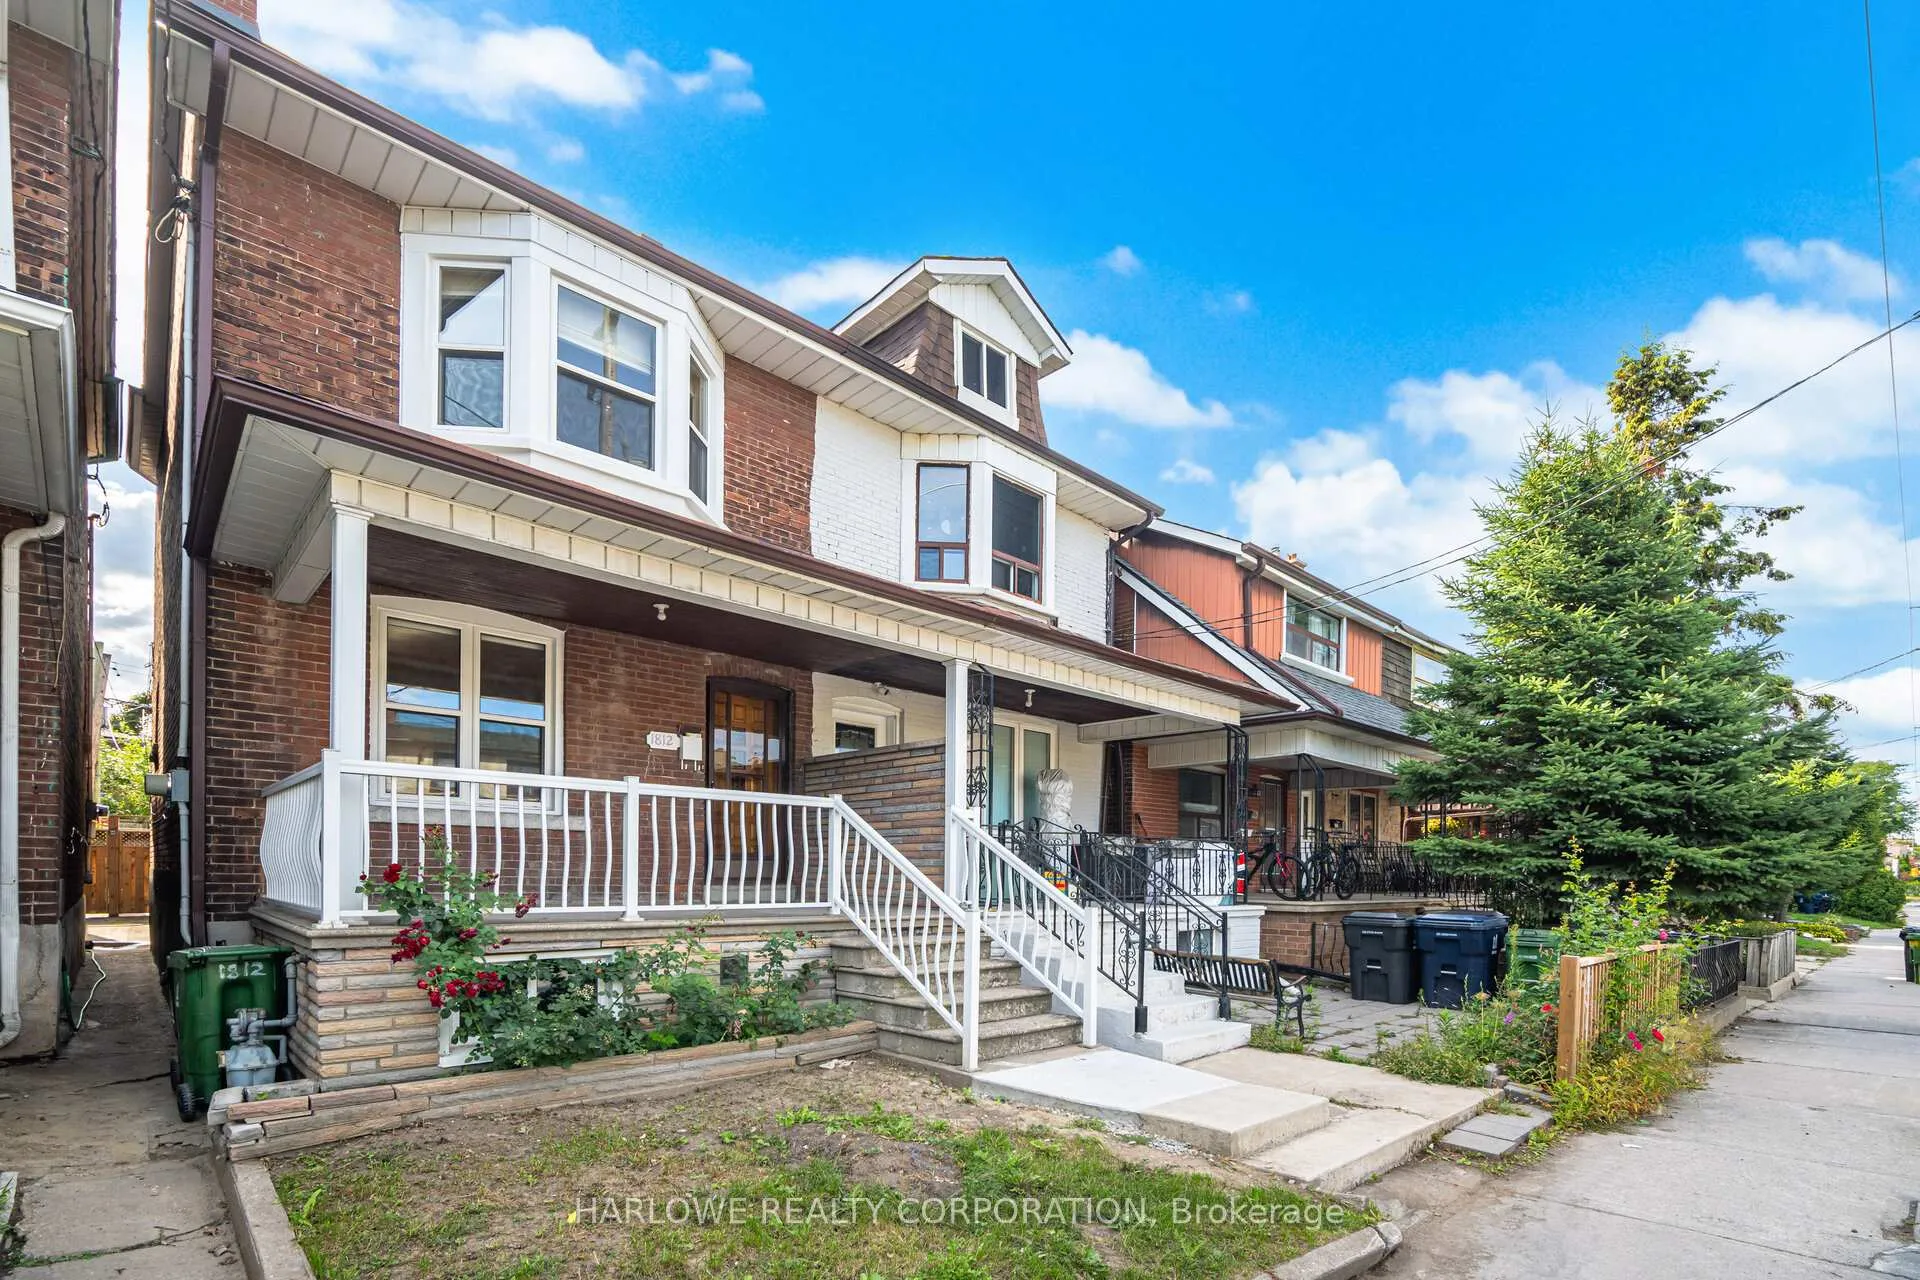
1812 Dufferin Street
1812 Dufferin Street
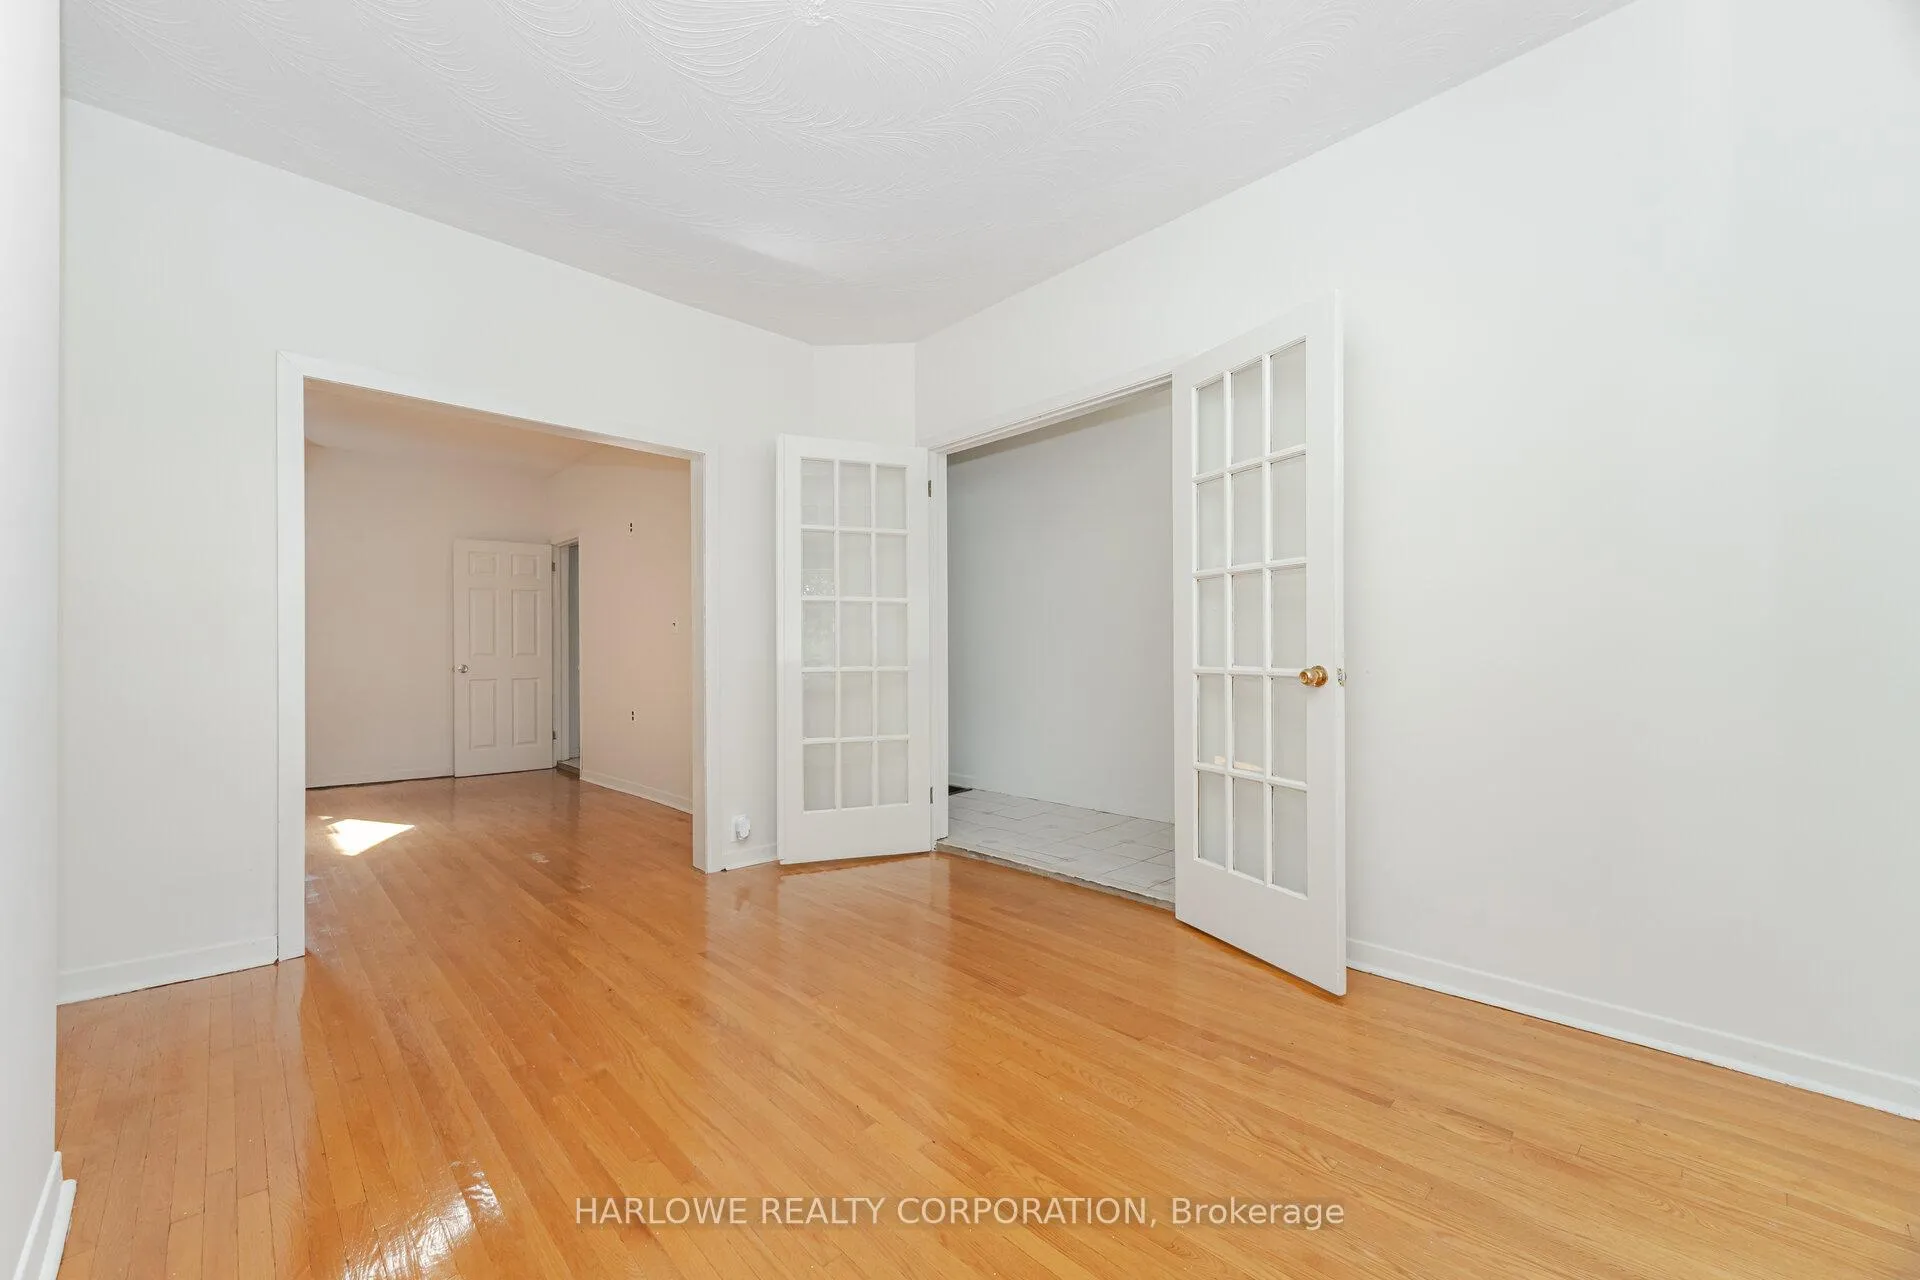 See all 41 photos
Property history
Facts and features
- BasementFinished
- Water, sewerMunicipal
- HeatingForced air
- CoolingCentral air
- Second kitchen
- Separate entrance
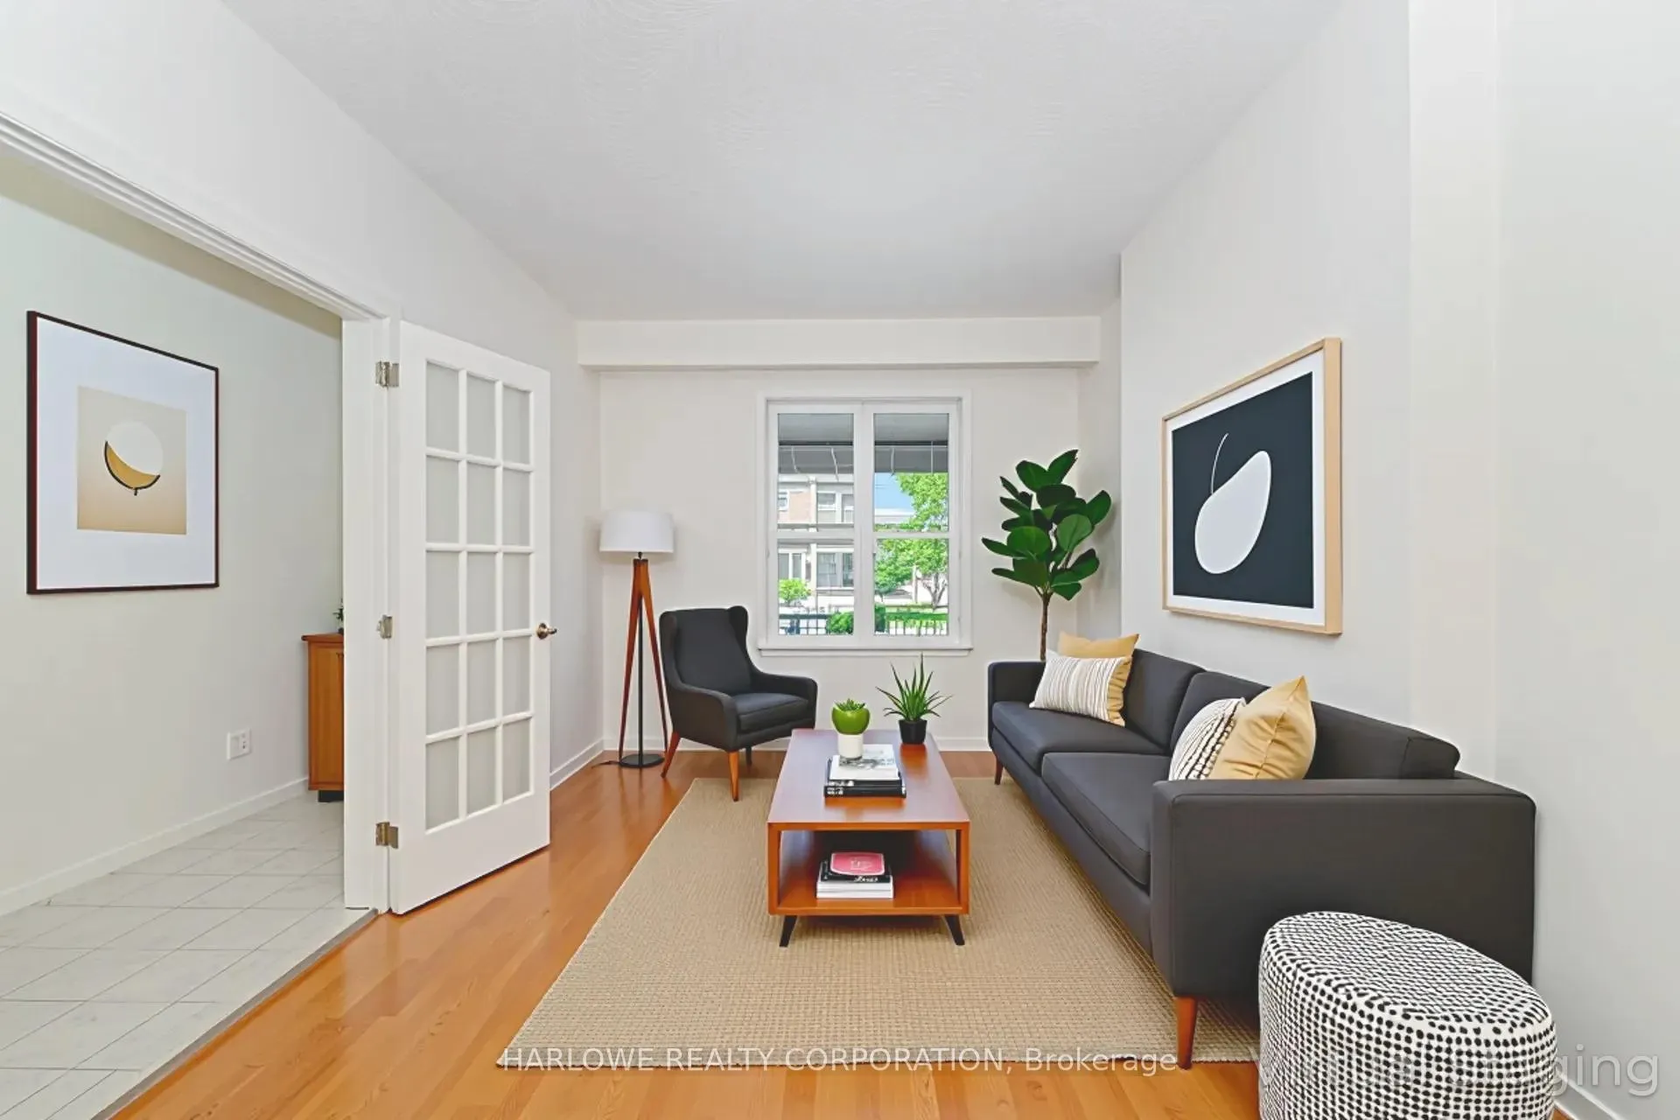
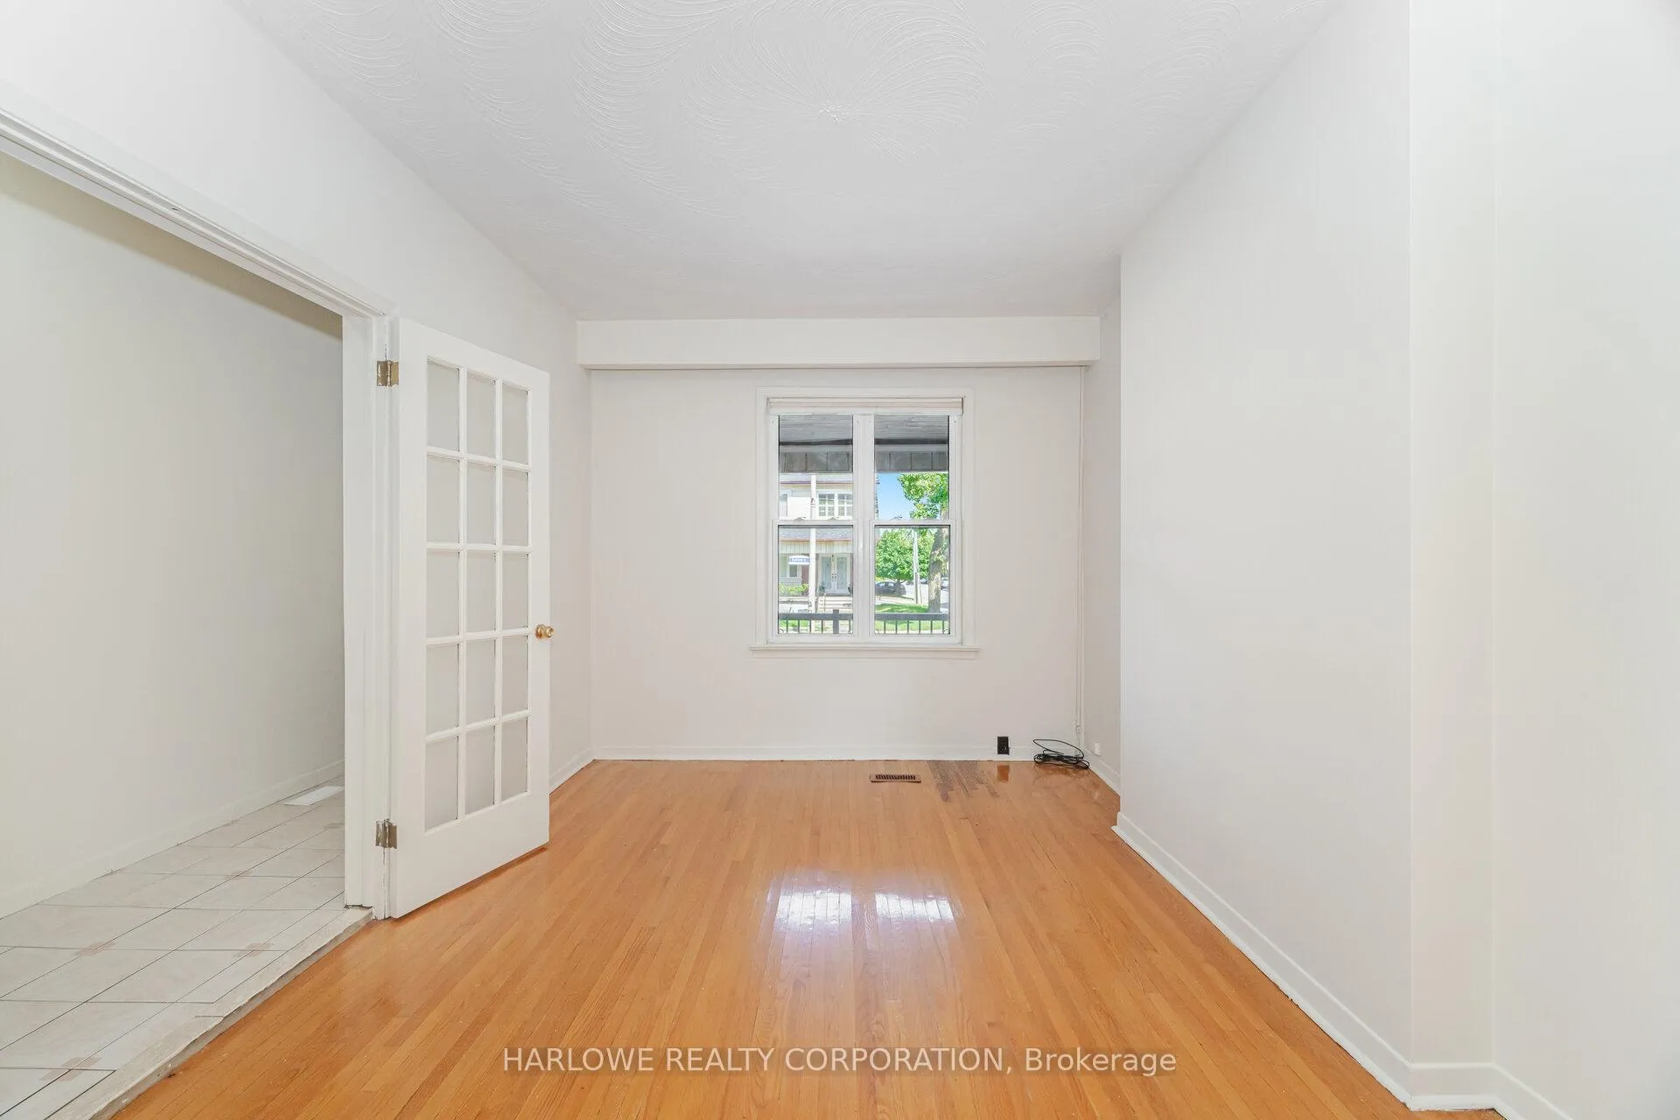
- Hardwood floors
- Central air
The homeSemi-Detached, 2-storey, 1,100–1,500 sq ft
- Type: Semi-Detached
- Style: 2-storey
- Living space: 1,100–1,500 sq ft
- Basement: Finished, separate entrance
- Waterfront: None
InsideHardwood, Tile, Lower level, Carpet free
- Flooring: Hardwood, Tile
- Laundry: Lower level
- Features: Carpet free
- Rooms above ground: 5
- Rooms in the basement: 2
- Bedrooms: 3
- Bathrooms: 3
- Kitchens: 2
Outside and lotBrick, Shingles, Unknown
- Exterior: Brick
- Roof: Shingles
- Foundation: Unknown
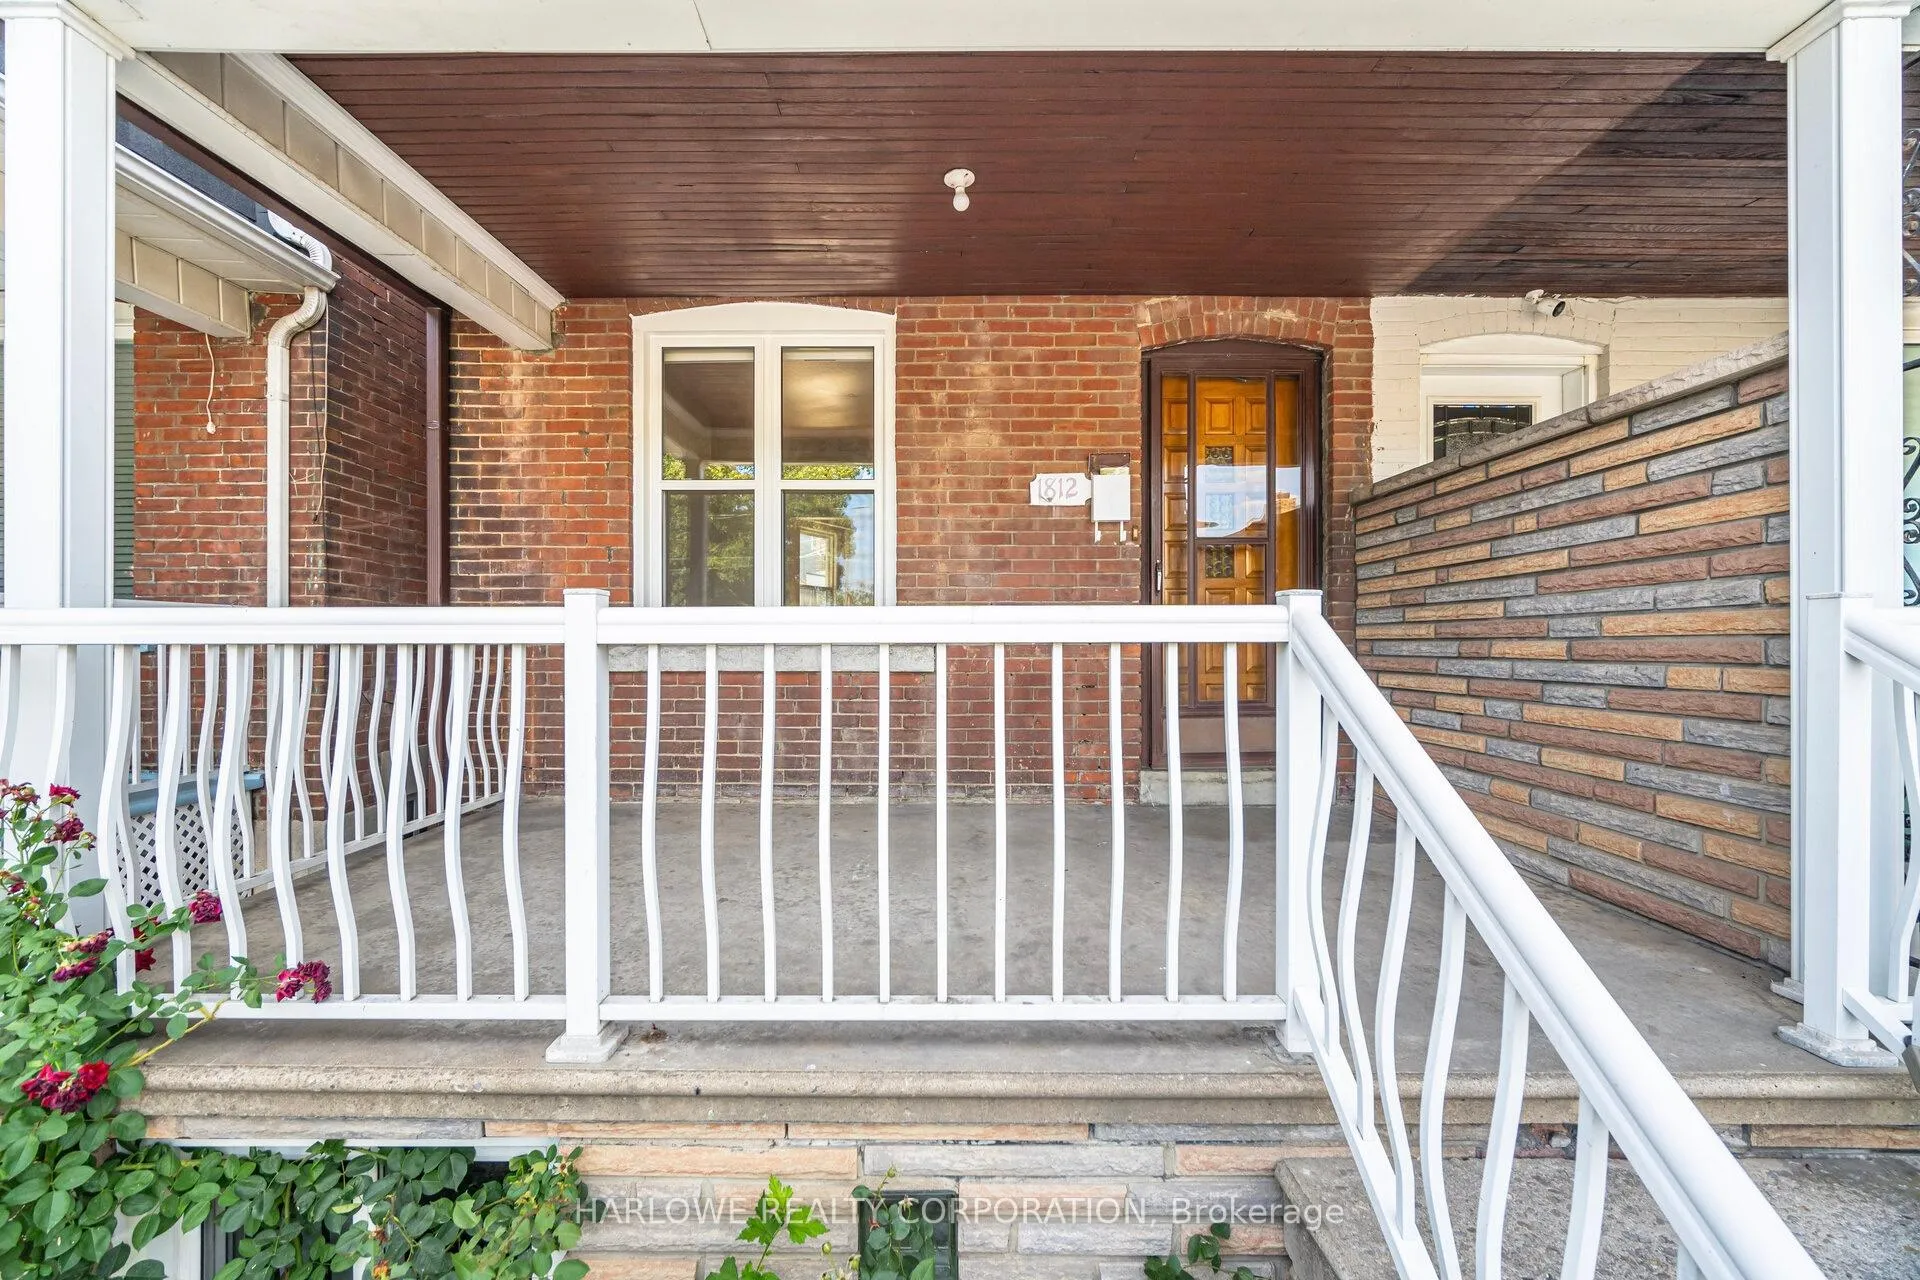
- Features: Paved yard, porch
- Other structures: Fence - full
- Size: 109.35 × 15.3 ft
Parking2 Parking, Other
- Spaces: 2 Parking
- Driveway: Other
Heating, water and powerForced air, gas, Central air, Municipal water
- Heating: Forced air, gas
- Cooling: Central air
- Water: Municipal water
- Sewer: Municipal sewer
Costs and taxesTaxes $3,891 a year, HST No HST, Hwt approx. $15/mo
- Taxes, 2025: $3,891 a year
- HST: No HST
- Rental items: Hwt approx. $15/mo
- Under contract: Hot water heater
Included in the saleAll elfs, any window coverings, washer/dryer
- Included: All elfs, any window coverings, washer/dryer
NearbyLibrary, park, public transit, school, rec./commun.centre, arts centre
- Close to: Library, park, public transit, school, rec./commun.centre, arts centre
Listing detailsW12371284, Sold, Aug 29, 2025
- MLS® number: W12371284
- Status: Sold
- Listed on: Aug 29, 2025
- Days on market: 11
- Updated: Sep 9, 2025
- Possession: 2025-09-01 / Immediate
- Occupied by: Vacant
- Listing brokerage: HARLOWE REALTY CORPORATION
About this home
1812 Dufferin Street, Toronto (Corso Italia-Davenport), ON M6E 3P6
Welcome to 1812 Dufferin Street a fantastic opportunity to own a 3-bedroom home in one of Toronto's most vibrant and culturally rich neighbourhoods! Just steps from St. Clair Avenue, enjoy unbeatable convenience with TTC streetcar and bus routes at your doorstep. This home features a functional layout with 3 bedrooms, a finished basement complete with a second kitchen, and a separate entrance perfect for extended family or income potential. Recent upgrades include new high-efficiency vinyl windows, new roof (2024) with 25-year warranty, new hardwood flooring in upstairs bedrooms, new house drain system connected to city sewer, and an upgraded electrical system, giving you peace of mind as you add your personal touches. Enjoy two parking spots and a paved backyard, ideal for low-maintenance outdoor living, summer BBQs, and entertaining guests. Located in the heart of Corso Italia, you'll love being surrounded by trendy cafés, authentic restaurants, boutique shops, and community amenities. Families will appreciate proximity to reputable schools, daycares, and the Joseph J.Piccininni Community Centre, while outdoor lovers will enjoy nearby Earlscourt Park for sports, playgrounds, and green space. Grocery stores, markets, and everyday conveniences are all within easy reach. Don't miss this rare chance to own in a high-demand location where urban convenience meets neighbourhood charm. Perfect for first-time buyers, renovators, or investors looking for a home with income potential in a prime Toronto community!
Ask about this home
A HOMEH agent will answer your questions about this home.
Around this home
Daily convenience, out of 100, from the distances below
Schools nearby
School rating, out of 10.
Helpful calculators
Your HOMEH agent

"I would see it this week."