

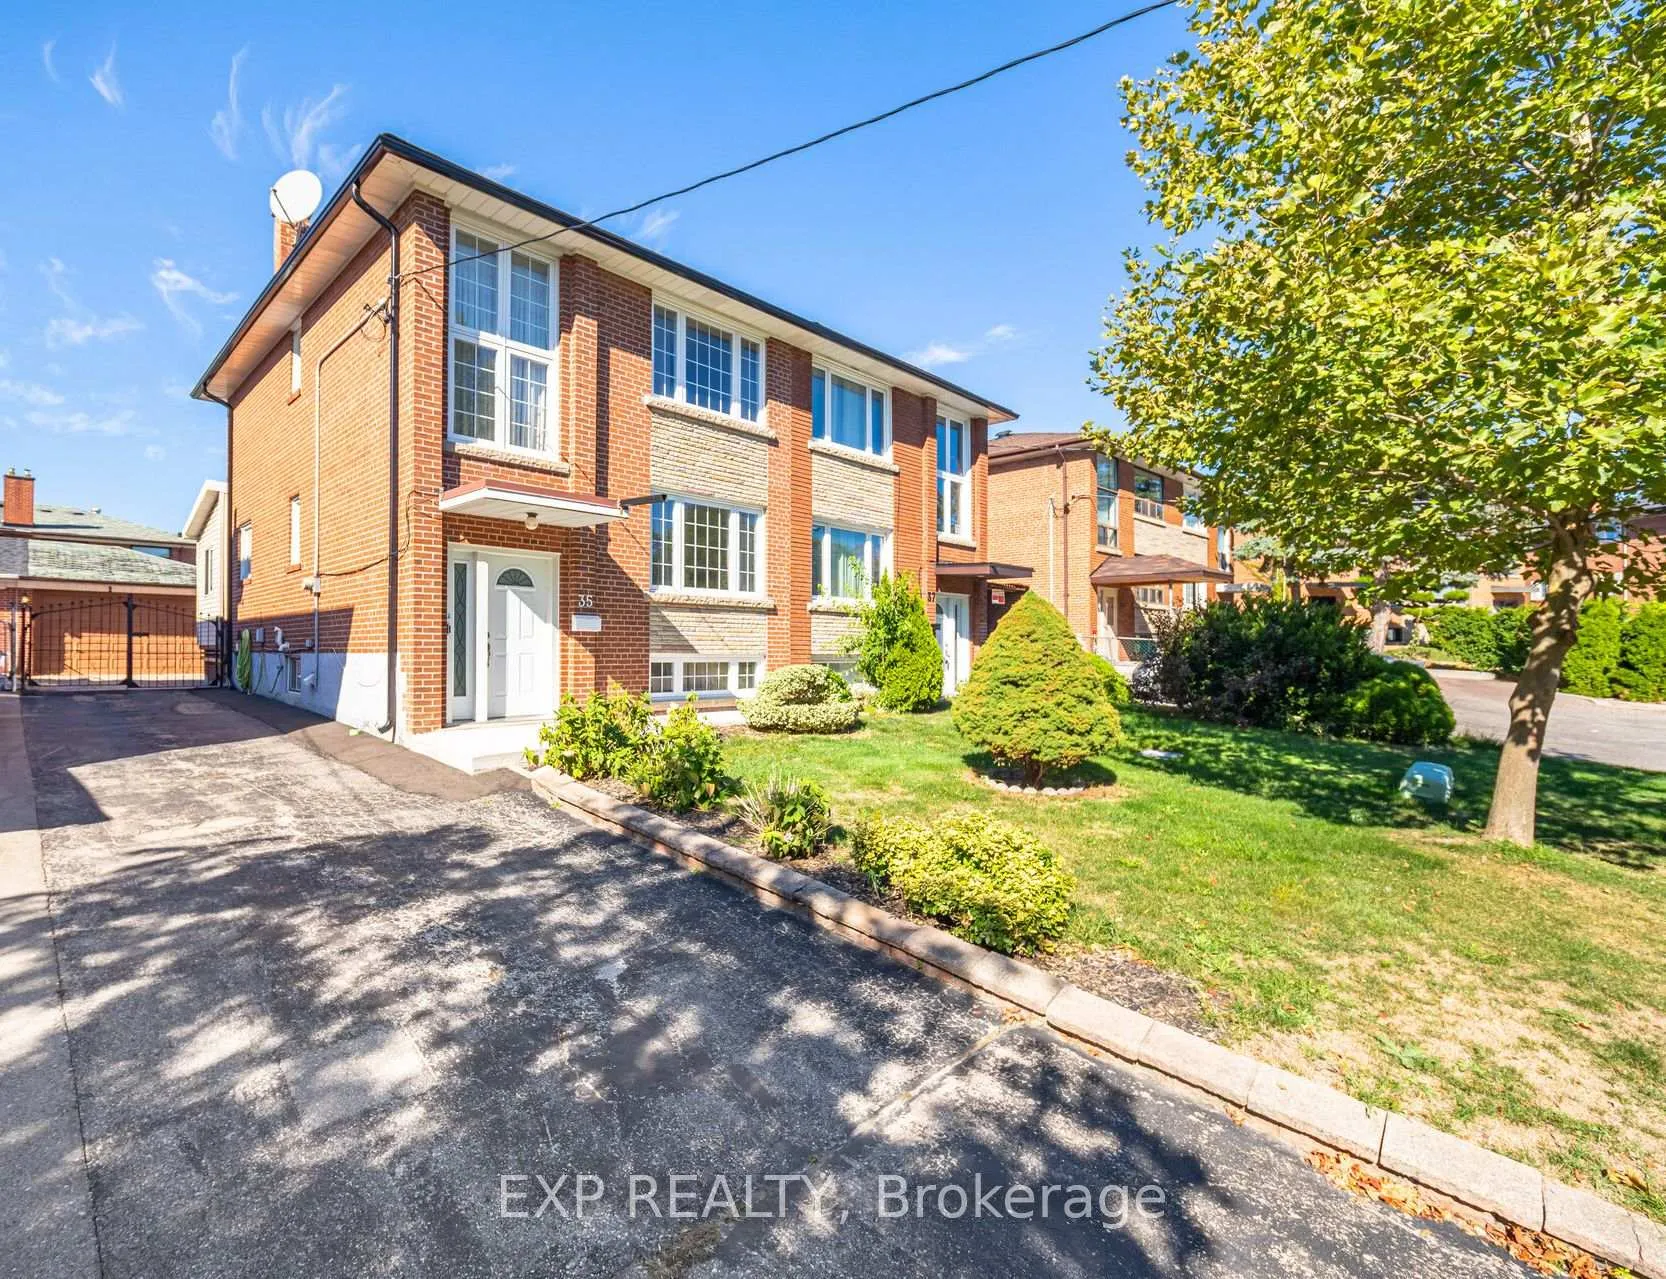
35 Clairton Crescent
35 Clairton Crescent
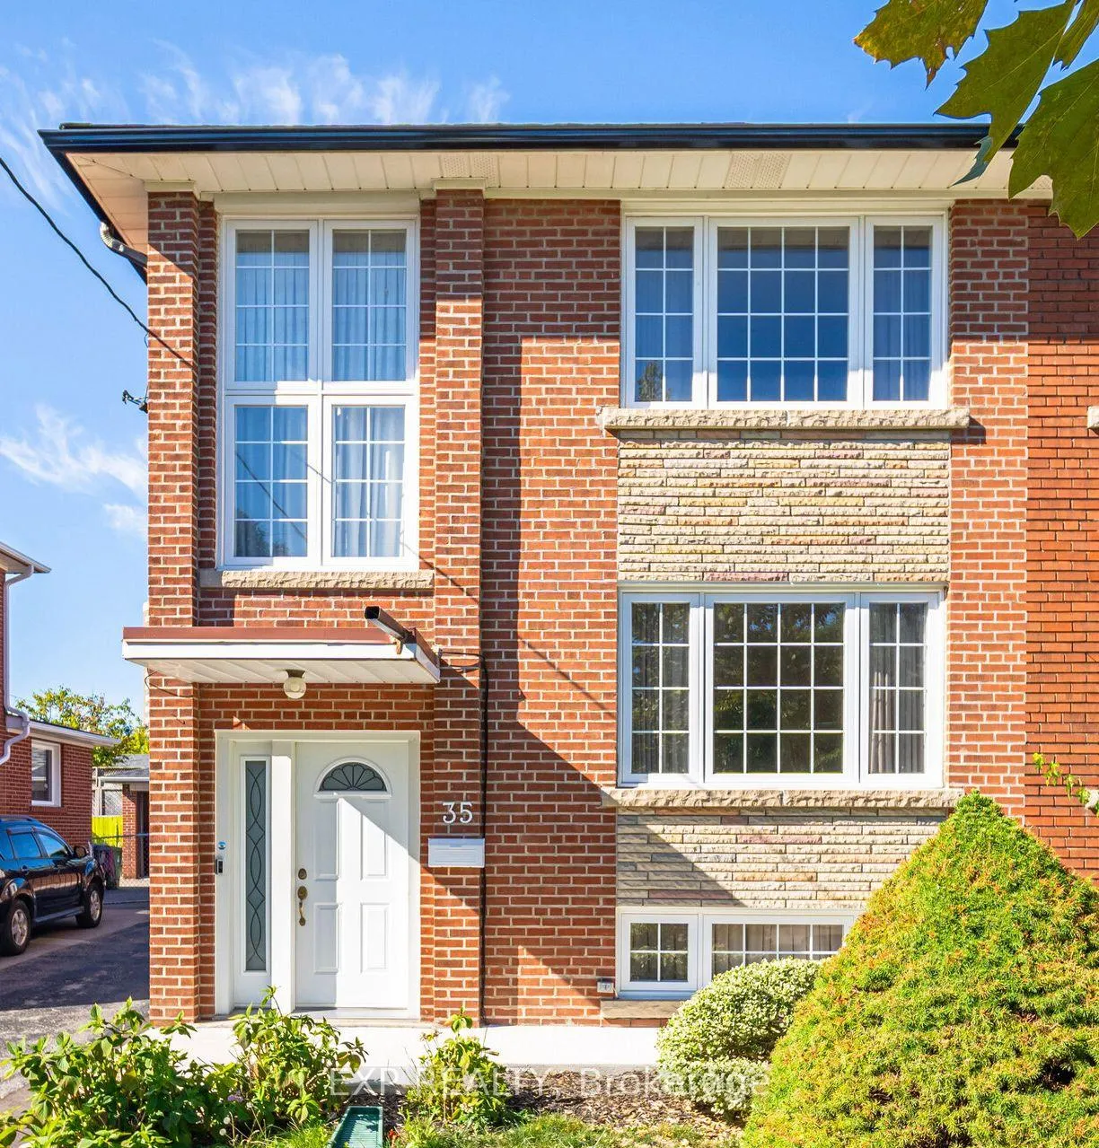
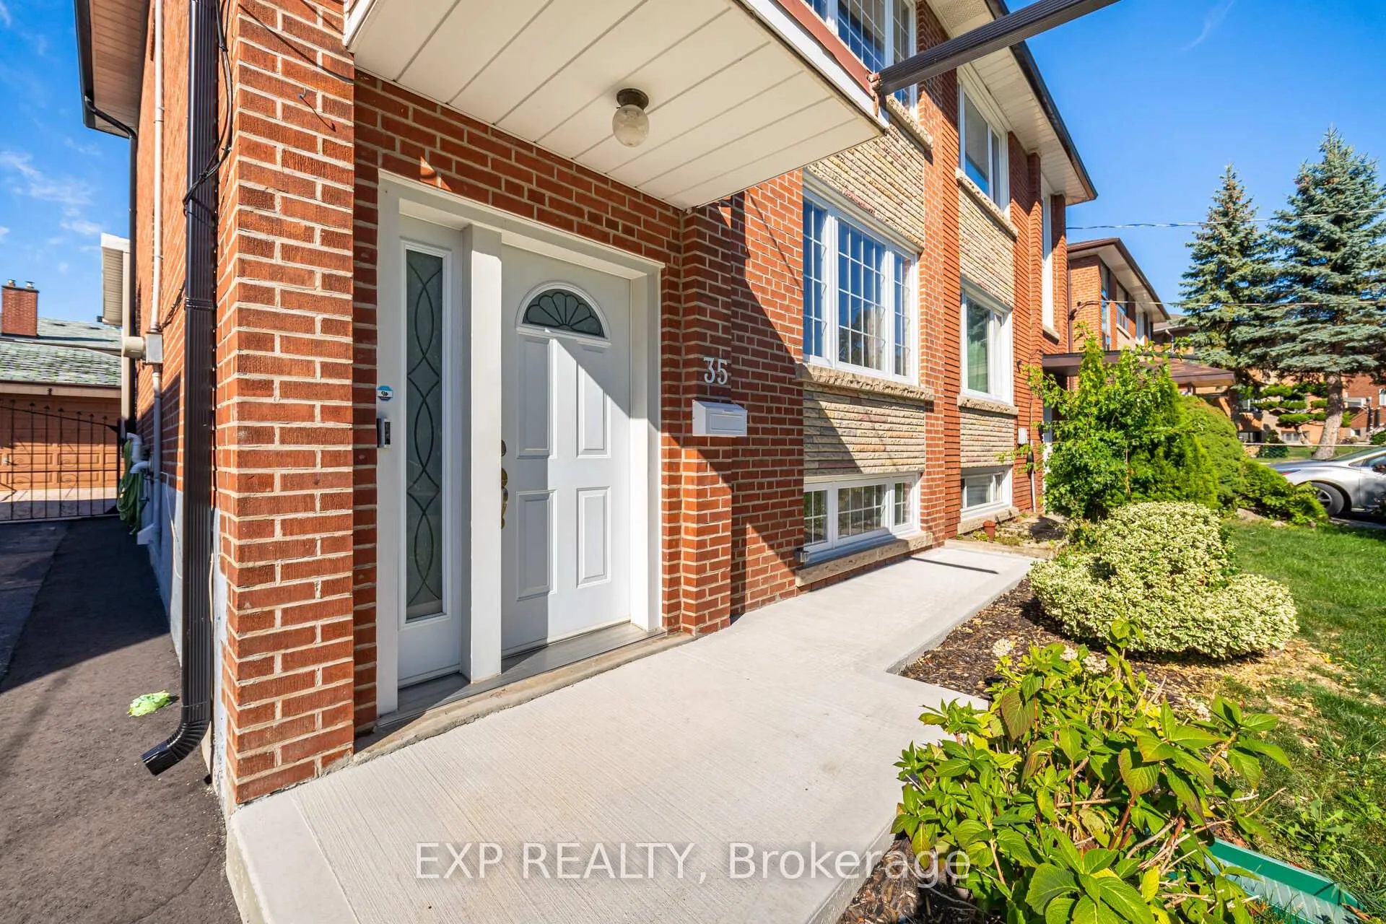
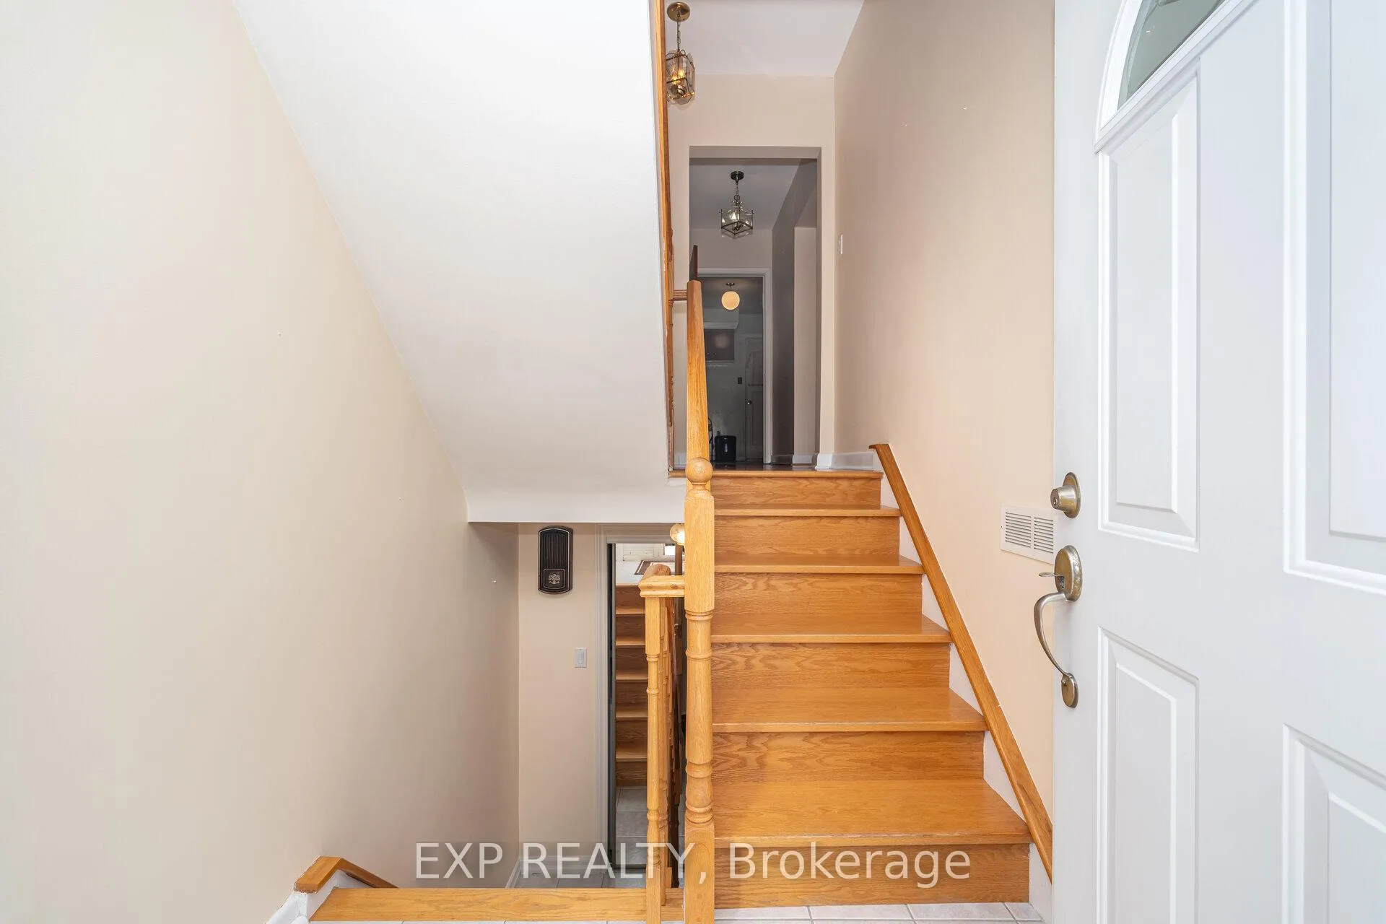 See all 45 photos
Property history
Facts and features
- BasementFinished
- Water, sewerMunicipal
- HeatingForced air
- CoolingCentral air
- Second kitchen
- Separate entrance
- Hardwood floors
- Central air
The homeSemi-Detached, 2-storey, 1,500–2,000 sq ft
- Type: Semi-Detached
- Style: 2-storey
- Living space: 1,500–2,000 sq ft
- Basement: Finished, separate entrance
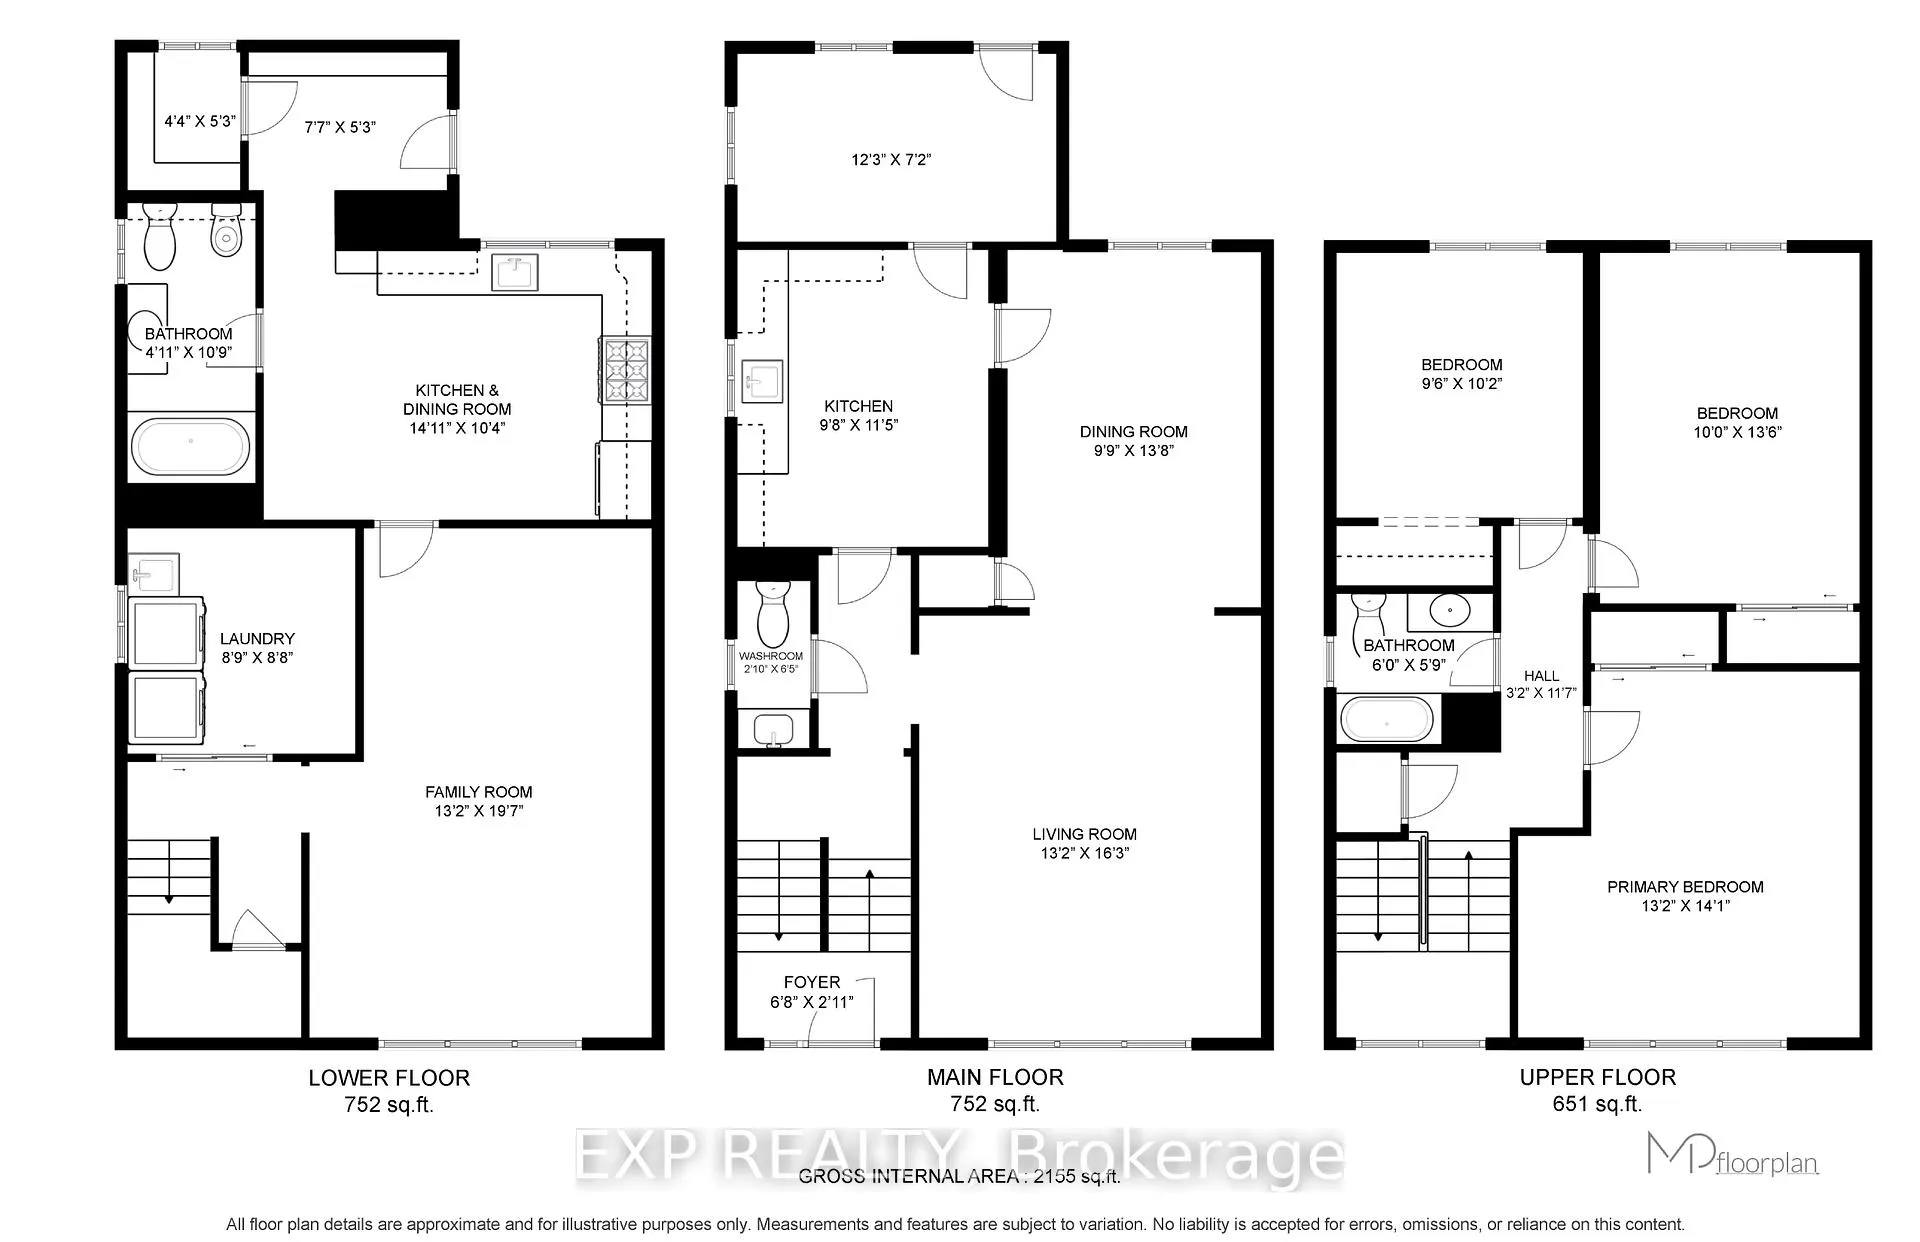
InsideHardwood, Tile, Ceramic, Broadloom, In-law capability, Rooms above ground 7
- Flooring: Hardwood, Tile, Ceramic, Broadloom
- Features: In-law capability
- Rooms above ground: 7
- Rooms in the basement: 3
- Bedrooms: 3
- Bathrooms: 3
- Kitchens: 2
- Family room: Yes
Outside and lotBrick, Asphalt shingle, Other
- Exterior: Brick
- Roof: Asphalt shingle
- Foundation: Other
- Size: 32 × 100 ft
Parking2 Garage, Detached
- Spaces: 2 Garage
- Garage: Detached
Heating, water and powerForced air, gas, Central air, Municipal water
- Heating: Forced air, gas
- Cooling: Central air
- Water: Municipal water
- Sewer: Municipal sewer
Costs and taxesTaxes $4,585 a year, HST included in the price
- Taxes, 2025: $4,585 a year
- HST: HST included in the price
Included in the saleFridge, stove, hood fan, washer, dryer, all electrical light fixtures, all window coverings, garage door opener and remote, ring camera in frontyard and ring camera in backyard, security cameras. new roof (2022)! new furnace (2022). owned hot water tank! new counter in basement kitchen(2023)! new front concrete front pad (2024)! waterproofing on three sides of property (2023)! updated windows in the front of the home! new eavestroughs!
- Included: Fridge, stove, hood fan, washer, dryer, all electrical light fixtures, all window coverings, garage door opener and remote, ring camera in frontyard and ring camera in backyard, security cameras. new roof (2022)! new furnace (2022). owned hot water tank! new counter in basement kitchen(2023)! new front concrete front pad (2024)! waterproofing on three sides of property (2023)! updated windows in the front of the home! new eavestroughs!
Listing detailsW12412203, Sold, Sep 18, 2025
- MLS® number: W12412203
- Status: Sold
- Listed on: Sep 18, 2025
- Days on market: 43
- Updated: Oct 31, 2025
- Possession: Flexible
- Occupied by: Owner
- Listing brokerage: eXp Realty
About this home
35 Clairton Crescent, Toronto (Rockcliffe-Smythe), ON M6N 2M7
Welcome to 35 Clairton Cres, a home that has been lovingly owned by the same family for almost 40 years! Located in the Rockcliffe-Smythe area, this property offers incredible potential for the next owner to make it their very own. The property features a generous driveway with parking space for 6 cars, a rare detached 2-car garage, and a shed adjacent to the garage for additional storage! Inside, the main floor boasts an inviting open concept living and dining area filled with natural light from large windows. The eat in kitchen leads into a charming sunroom featuring expansive windows that open to the backyard, adding valuable living space to the home. This adaptable space can serve as a peaceful retreat, home office, workout area, or additional space for entertaining. From there, another exit opens directly to the outdoor space, making it easy to step outside and enjoy the fresh air, whether for a quick meal or simply to unwind. Upstairs you'll find three generously sized bedrooms that offer ample closet space, providing comfort and tranquility for the entire family. The fully finished basement, accessible through its own private entrance, offers a full kitchen, spacious recreation area, a 5-piece bathroom, laundry space, and large above-grade windows that flood the space with natural light. The versatile space is ideal for use as an in-law suite or an income-generating rental unit. This property is ready for your personal touch and transformation. This home combines nature and city living with nearby Smythe Park, Lambton Golf Course, and James Gardens. Enjoy effortless commuting with quick access to the UP Express & GO Station, and steps to Bloor West Village, local businesses, and top-rated schools. This hidden oasis provides suburban tranquility in the heart of the city! Don't miss this rare opportunity to create your dream home or investment in this fabulous central location! Come and view today!
Ask about this home
A HOMEH agent will answer your questions about this home.
Around this home
Daily convenience, out of 100, from the distances below
Schools nearby
School rating, out of 10.
Helpful calculators
Your HOMEH agent

"I would see it this week."