

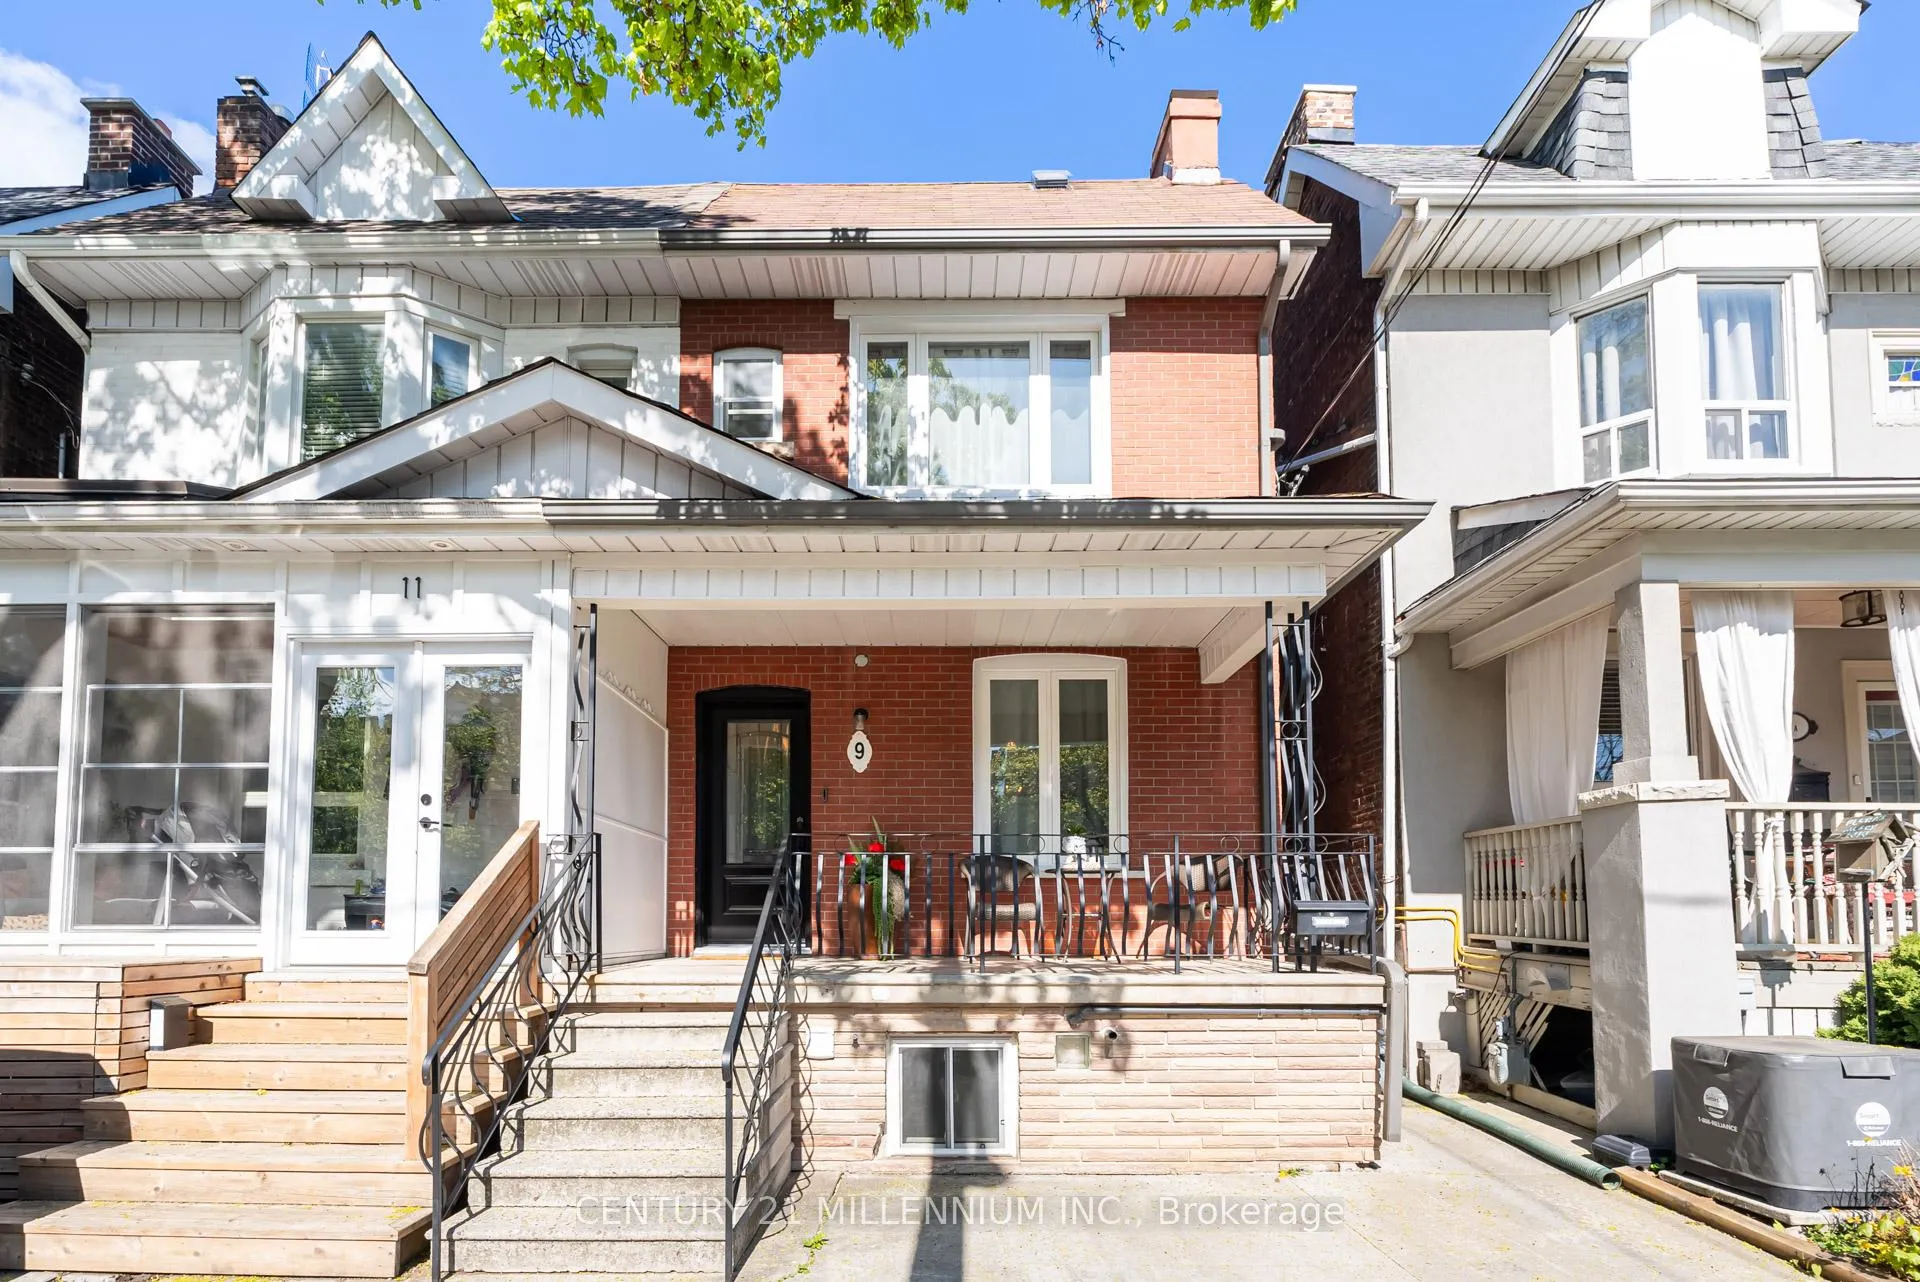
9 Spring Grove Avenue
9 Spring Grove Avenue
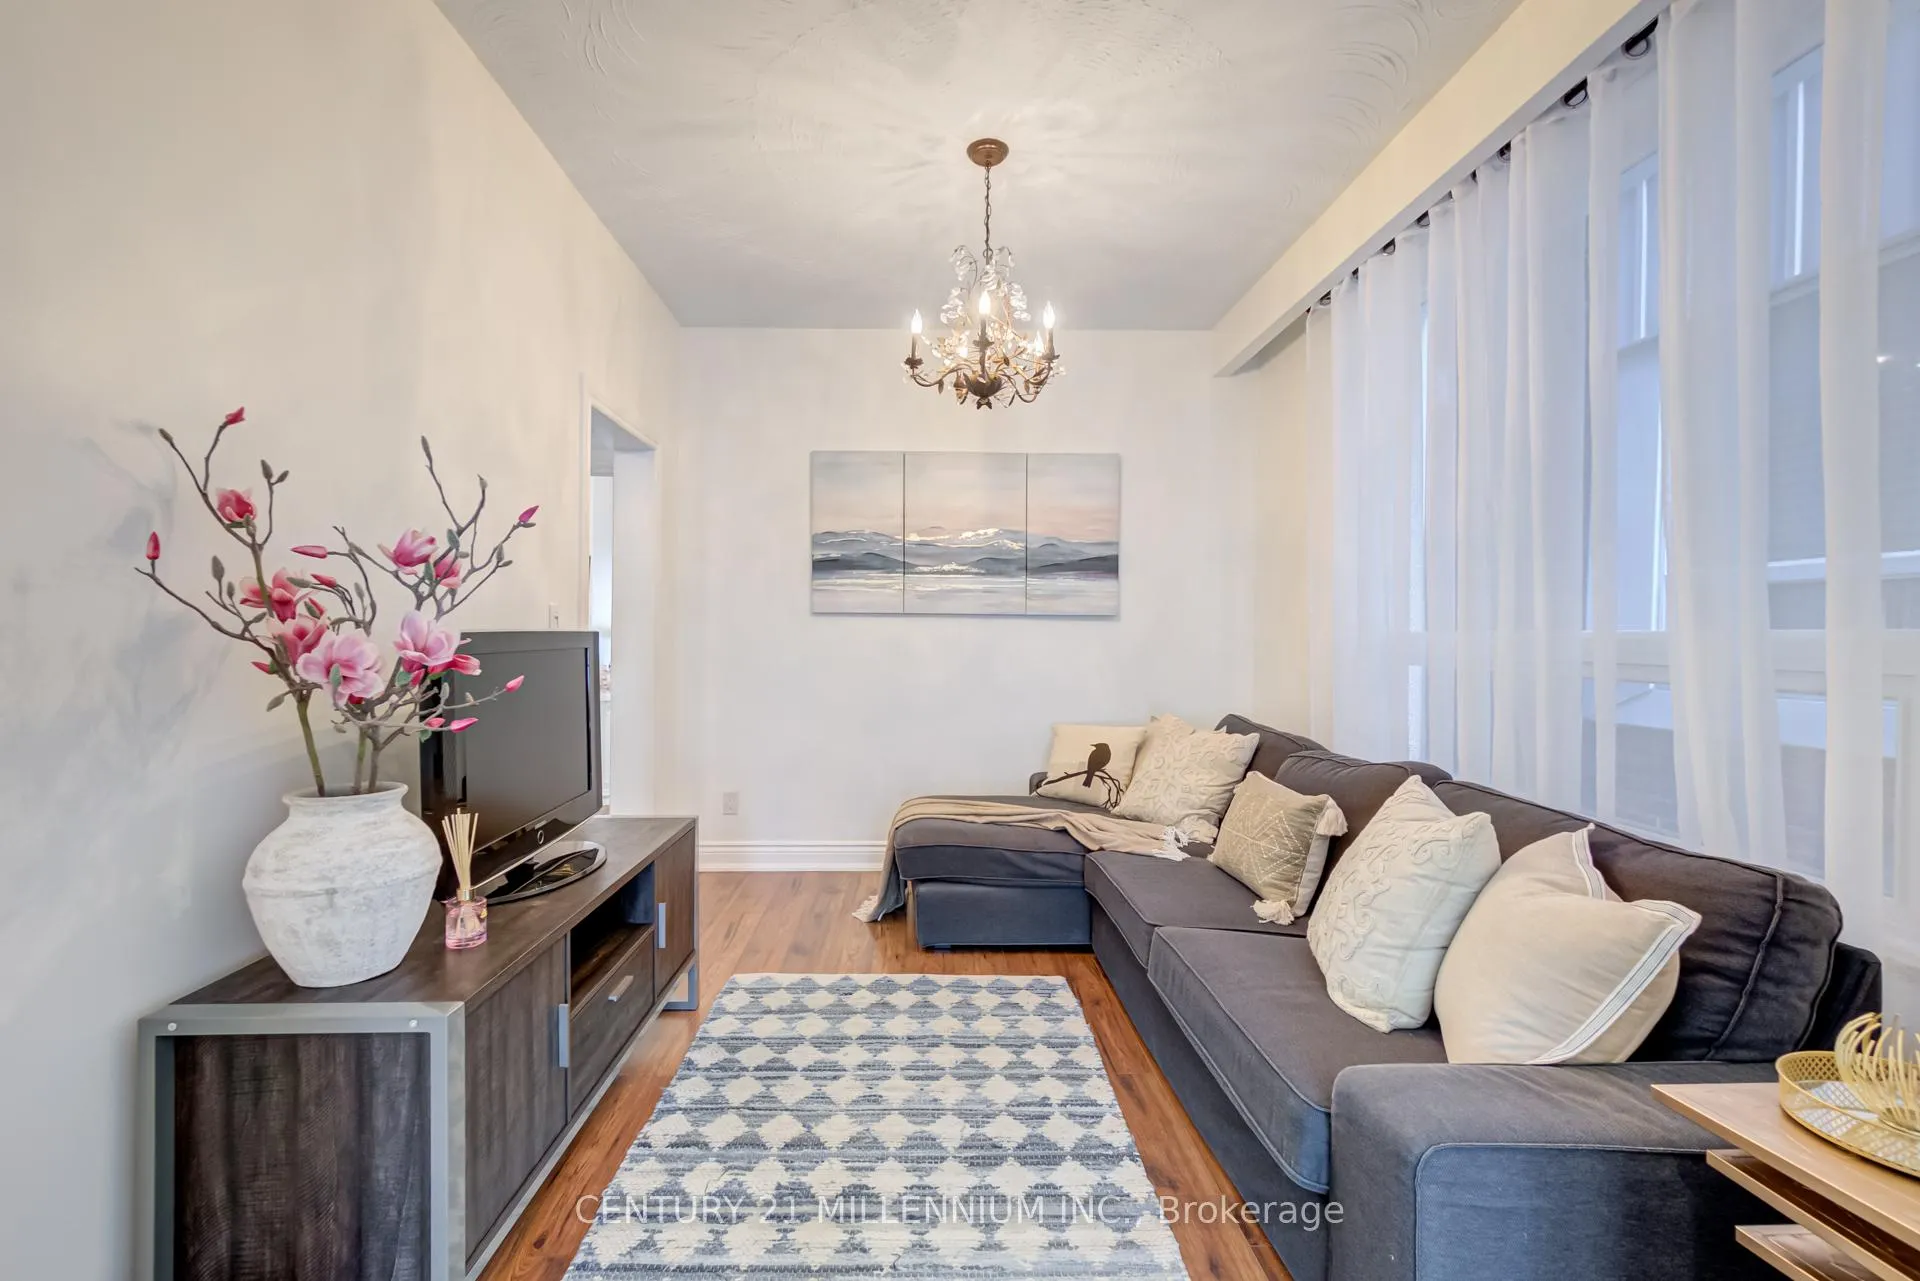 See all 39 photos
Property history
Facts and features
- BasementApartment
- Water, sewerMunicipal
- HeatingForced air
- CoolingCentral air
- Second kitchen
- Separate entrance
- Central air
The homeSemi-Detached, 2-storey, 1,100–1,500 sq ft
- Type: Semi-Detached
- Style: 2-storey
- Living space: 1,100–1,500 sq ft
- Basement: Apartment, separate entrance
InsidePorcelain, Vinyl, Main level, Accessory apartment, carpet free, separate hydro meter, sump pump, water heater
- Flooring: Porcelain, Vinyl
- Laundry: Main level
- Features: Accessory apartment, carpet free, separate hydro meter, sump pump, water heater
- Rooms above ground: 8
- Bedrooms: 3 + 1 in the basement
- Bathrooms: 3
- Kitchens: 2
Outside and lotBrick, Asphalt shingle, Stone
- Exterior: Brick
- Roof: Asphalt shingle
- Foundation: Stone
- Features: Patio
- Other structures: Shed
- Size: 18 × 100 ft
- Zoning: R(d0.6)
Parking1 Parking, Private double
- Spaces: 1 Parking
- Driveway: Private double
Heating, water and powerForced air, gas, Central air, Municipal water
- Heating: Forced air, gas
- Cooling: Central air
- Water: Municipal water
- Sewer: Municipal sewer
Costs and taxesTaxes $3,977 a year, HST No HST
- Taxes, 2024: $3,977 a year
- HST: No HST
Included in the saleAppliances. light fixtures, window coverings, mirrors, backyard shed.
- Included: Appliances. light fixtures, window coverings, mirrors, backyard shed.
Listing detailsW12371757, Sold, Aug 29, 2025
- MLS® number: W12371757
- Status: Sold
- Listed on: Aug 29, 2025
- Days on market: 5
- Updated: Sep 3, 2025
- Possession: Flexible
- Occupied by: Owner
- Listing brokerage: Century 21 Millennium Inc.
About this home
9 Spring Grove Avenue, Toronto (Weston-Pellam Park), ON M6N 3H2
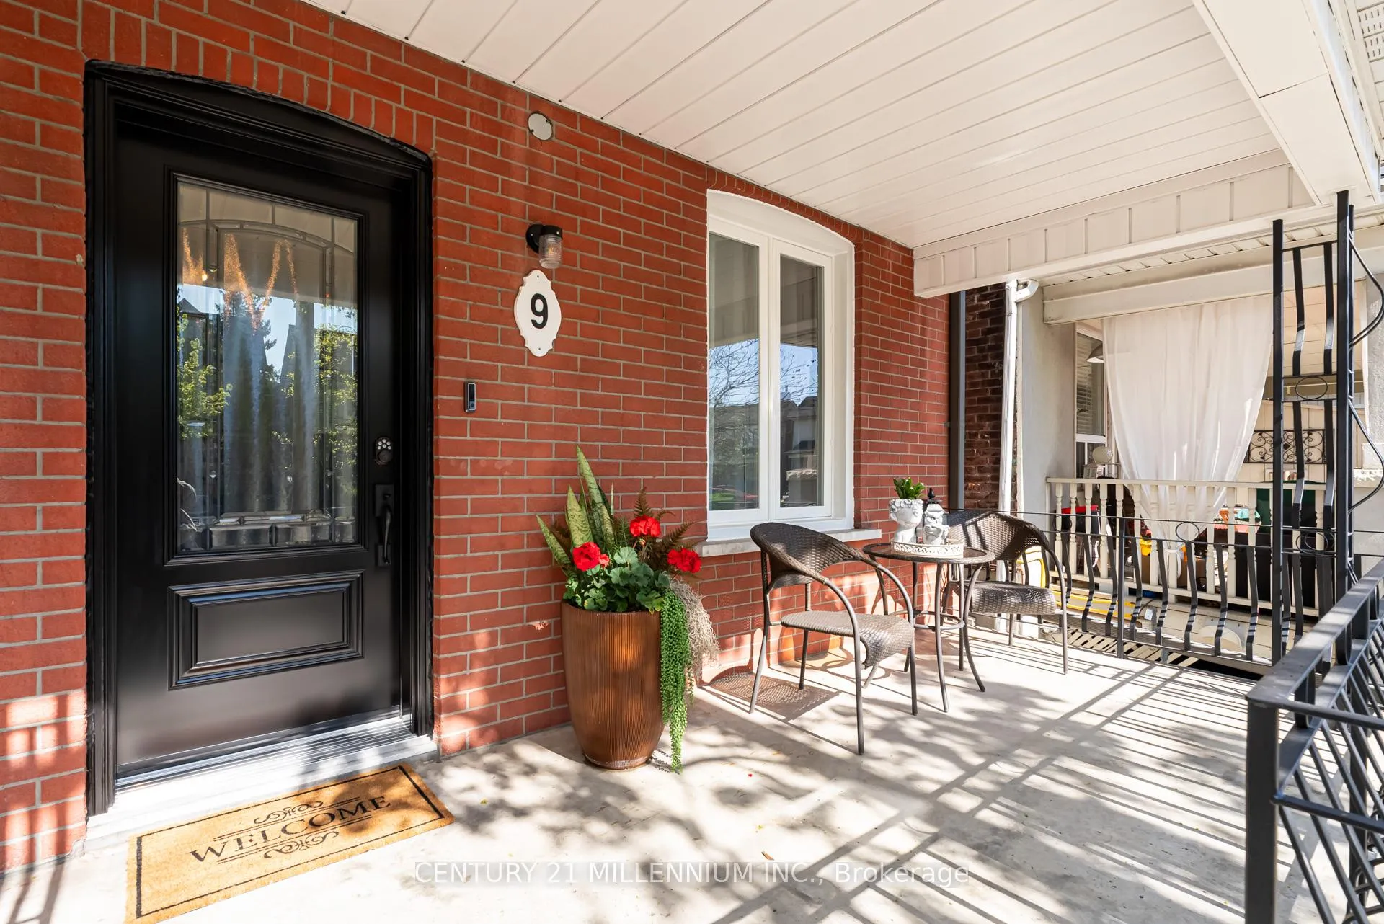
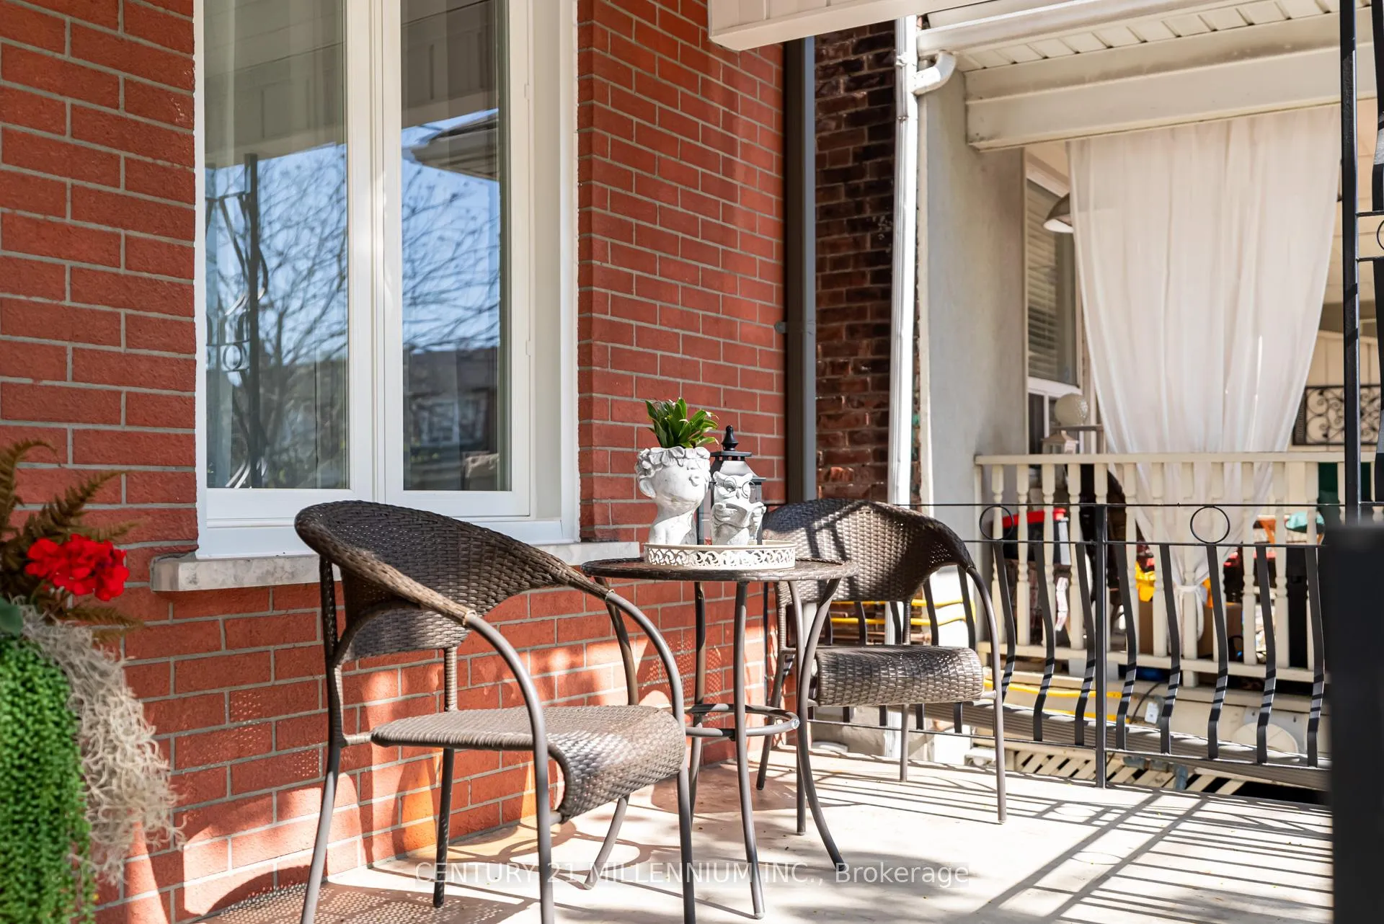
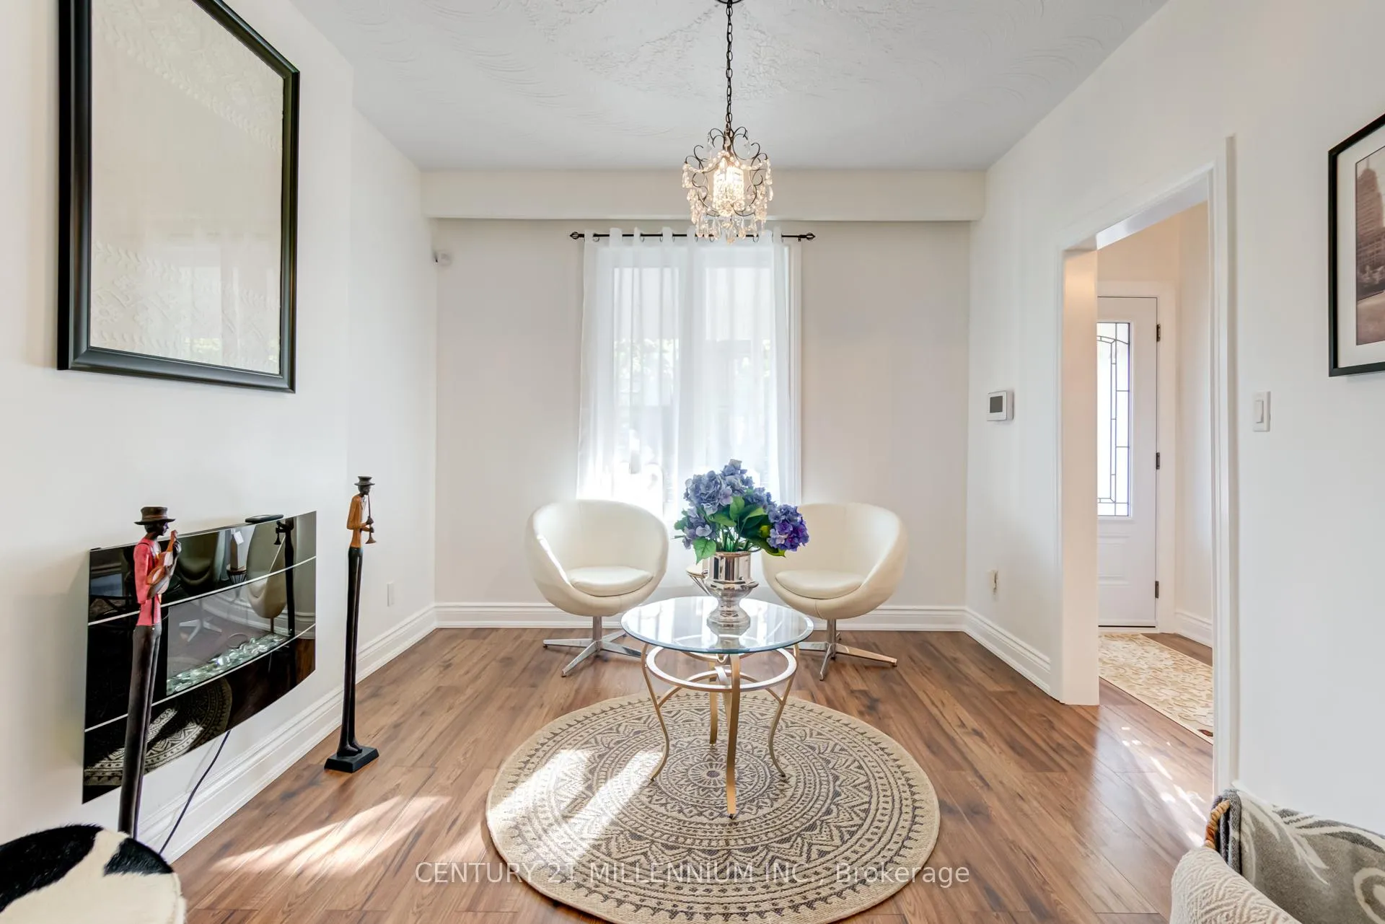
Incredible opportunity at St Clair & Caledonia Opportunity for first time buyers, investors & Lrg multi generational families as this fully reno semi detached has undergone an incredible transformation loaded w/ upgrades starting w/ a self contained legal 1 bdrm bsmt apartment that has been excavated & under pinned giving you soaring bsmt ceilings & a/b ground windows. Upper unit offers 3 bdrms 2 full bath w/ the option to convert into a triplex w/ 3 separate entrances to home, 2nd floor having a rough-in separate 3rd hydro meter, electrical & plumbing for kitchen & laundry already done for you! Outside has 1 parking space on a concrete driveway & walkway to the backyard & sep entrance to bsmt aprt. Homes exterior has all been renovated w/ new windows, front door newer roof, roof, aluminum finishes. Step inside you're greeted w/ soaring ceilings, new laminate flrs, trim/baseboards in a spacious LR/DR combination Lrg. Lam flrs flow into Family size eat in kitchen Shaker style doors, granite cntrs, backsplash, s/s applincs. Convenient mudroom w/ full 3pc bath rm & main floor laundry that walks right out to your private patio & backyard w/ no neighbours behind. Added hydro, gas line, even wired for a Generac! Updated solid wood staircase leads to 2nd flr & potential 3rd unit. Beautifully reno 4pc modern bath w/ sub way tiles, Lrg vanity, deep tub, bidet, extra storage. Vinyl flrs t-out 2nd level. Bdrm1 Queen sz & bdrm sz w/i closet that has plumbing, electrical, venting roughed in for 3rd kitchen &laundry. Bdrm 2 w/ continued finished & then a KING sz bright spacious mstr w/ Lrg window, his/ her Dbl closet & decor lightingt-out ll bdrms. The updates continue w/ all the plumbing, electrical replaced throughout the home making this truly a turn key property that showcases true pride of ownership w/ attention to detail and craftsmanship.
Ask about this home
A HOMEH agent will answer your questions about this home.
Around this home
Daily convenience, out of 100, from the distances below
Schools nearby
School rating, out of 10.
Helpful calculators
Your HOMEH agent

"I would see it this week."