

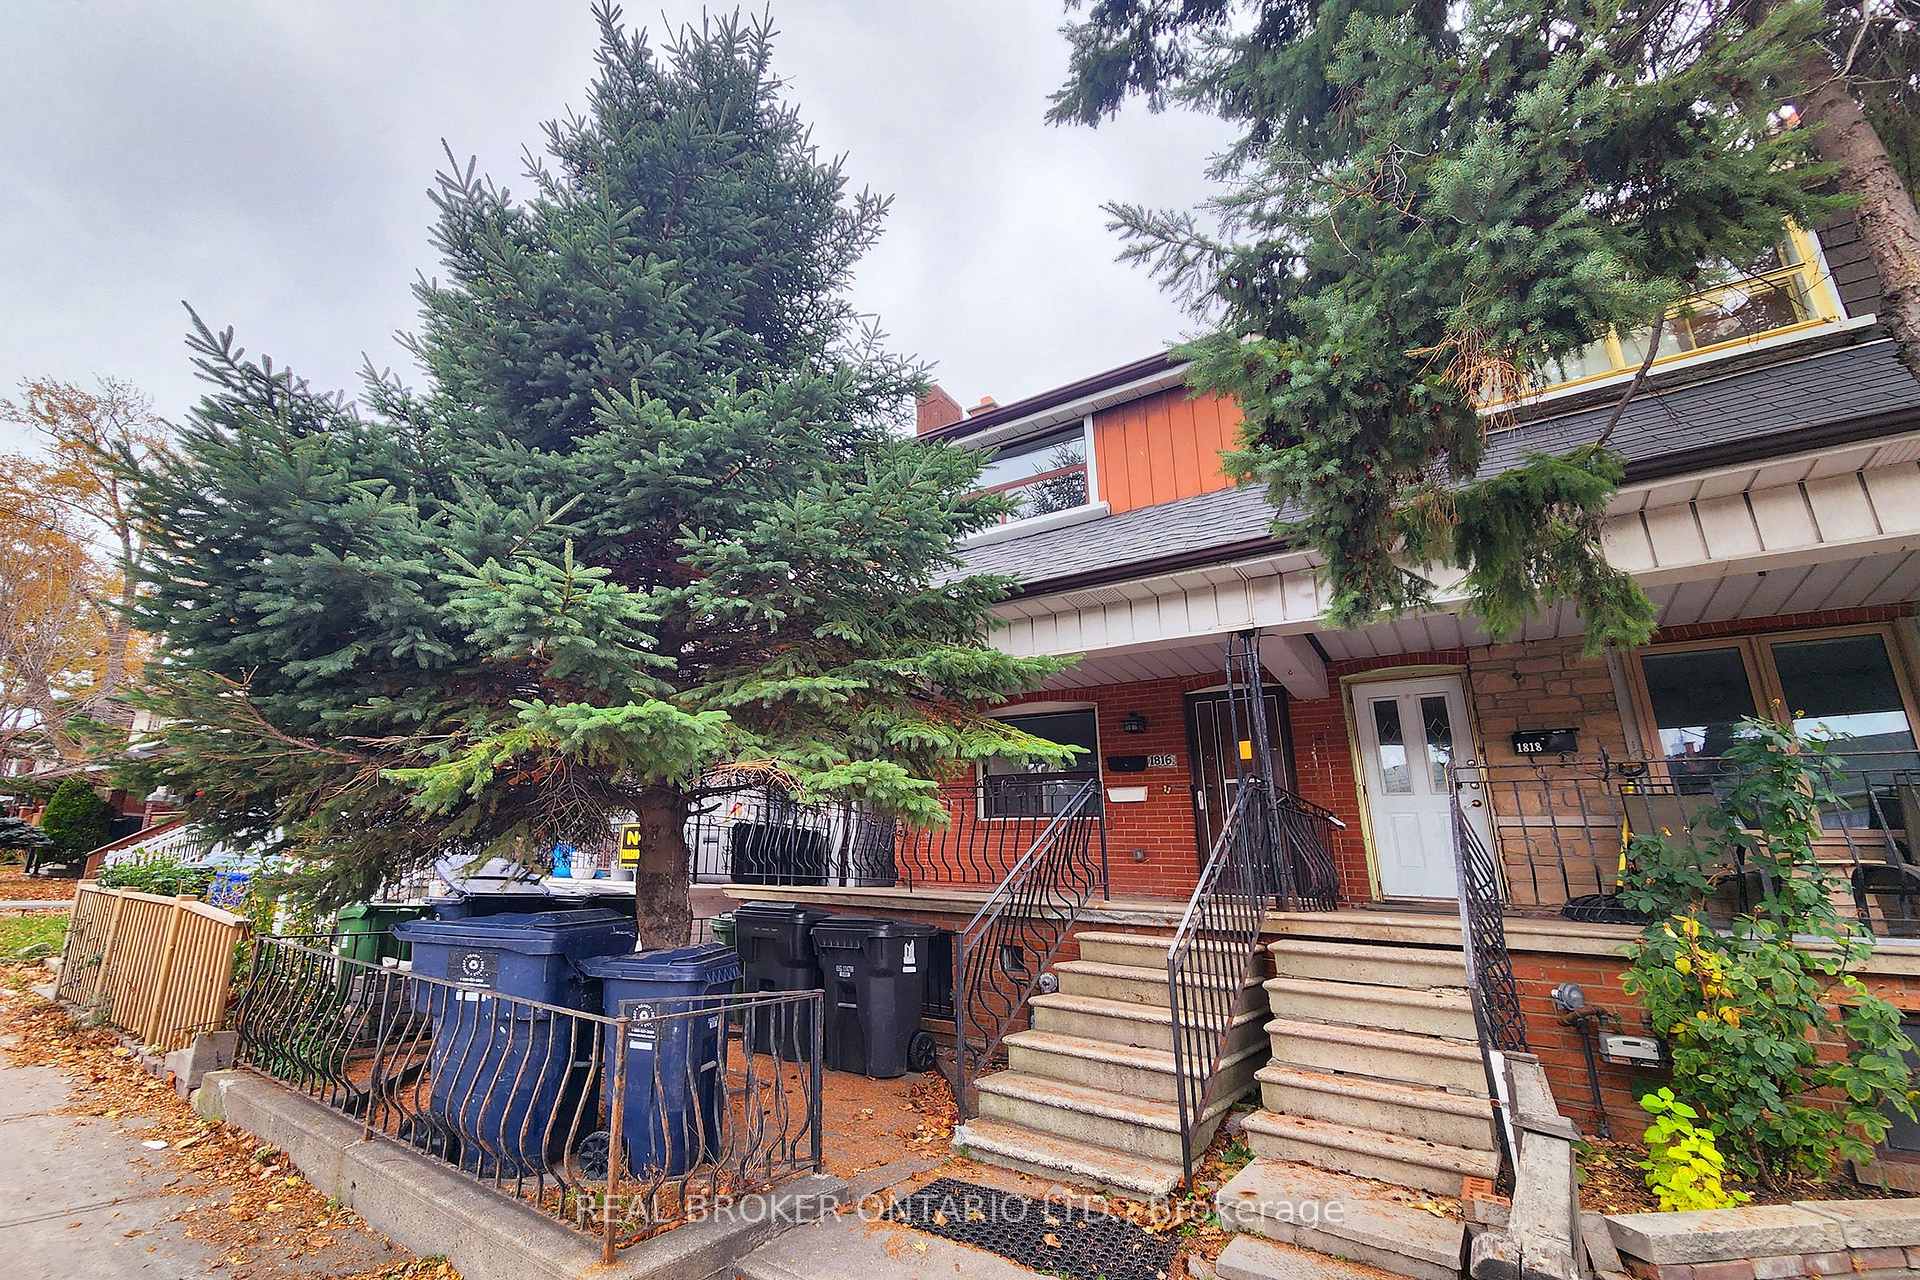
Main, 1816 Dufferin Street
Main, 1816 Dufferin Street
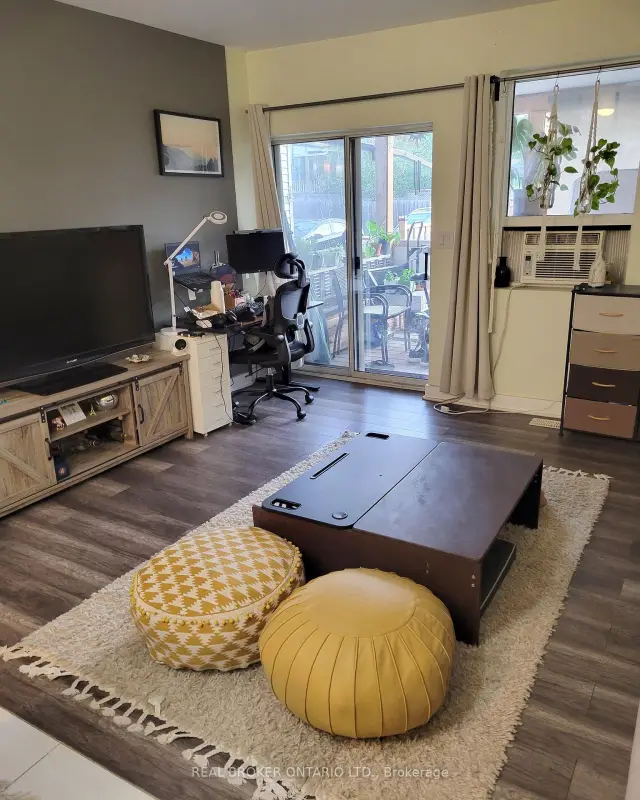 See all 18 photos
Facts and features
- BasementApartment
- Lot size16 × 110 ft
- Lease term12 months
- FurnishedUnfurnished
- Central air
The homeMultiplex, 2-storey, Under 700 sq ft
- TypeMultiplex
- Style2-storey
- Living spaceUnder 700 sq ft
- BasementApartment
InsideTile, Ensuite, in-suite laundry, laundry room, Carpet free, separate hydro meter
- FlooringTile
- LaundryEnsuite, in-suite laundry, laundry room
- FeaturesCarpet free, separate hydro meter
- Rooms above ground4
- Bedrooms1
- Bathrooms1
- Kitchens1
Outside and lotBrick, Asphalt shingle, Block
- ExteriorBrick
- RoofAsphalt shingle
- FoundationBlock
- Size16.08 × 110 ft
Parking1 Parking
- Spaces1 Parking
Heating, water and powerForced air, gas, Central air, Municipal water
- HeatingForced air, gas
- CoolingCentral air
- WaterMunicipal water
- SewerMunicipal sewer
- Natural gasAvailable
- HydroAvailable
Rent and termsRent $2,000 a month, Main, Unfurnished
- Rent$2,000 a month
- Space for rentMain
- FurnishedUnfurnished
- Lease12 months
- PaidMonthly
- DepositRequired
- Credit checkRequired
- Employment letterRequired
- Rental applicationRequired
- ReferencesRequired
IncludedRefrigerator, stove/oven, b/i microwave/range hood, dishwasher, shared laundry washer & dryer., Utilities: hydro separately metered; 33% of gas, water/waste, garbage removal.
- IncludedRefrigerator, stove/oven, b/i microwave/range hood, dishwasher, shared laundry washer & dryer.
- Not includedUtilities: hydro separately metered; 33% of gas, water/waste, garbage removal.
Listing detailsW14186000, For Rent, Nov 16, 2026
- MLS® numberW14186000
- StatusFor Rent
- Listed onNov 16, 2026
- Days on market4
- UpdatedNov 18, 2026
- Possession2027-01-01 / 30-59 days
- Occupied byTenant
- Listing brokerageREAL BROKER ONTARIO LTD.
About this home
Main, 1816 Dufferin Street, Toronto (Corso Italia-Davenport), ON M6E 3P6
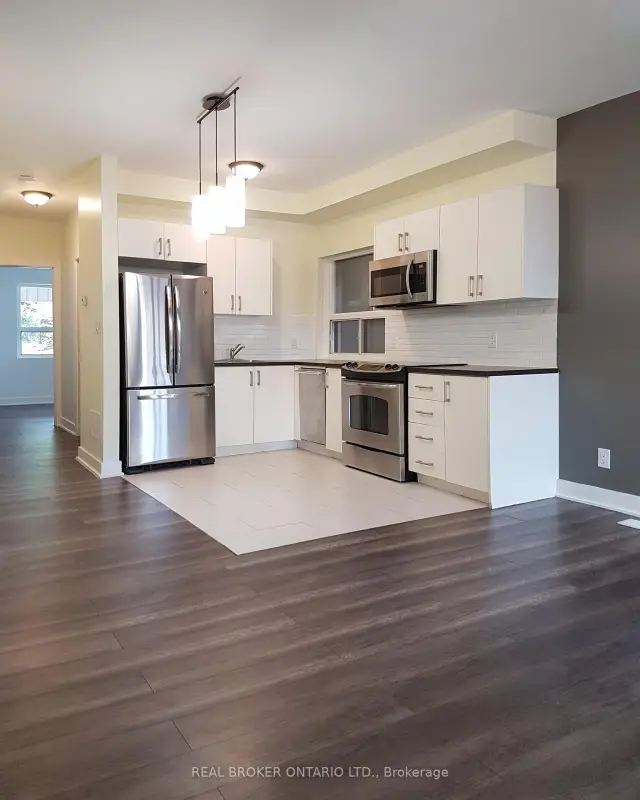
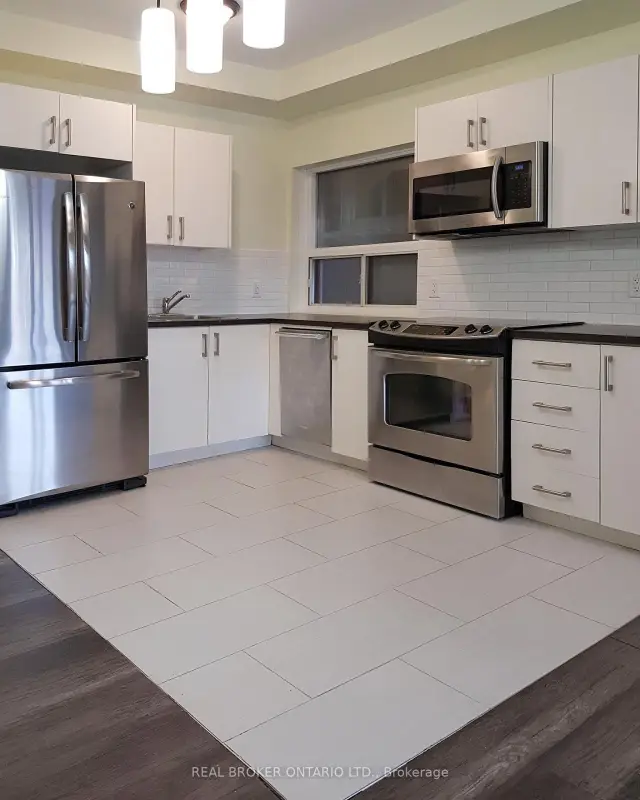
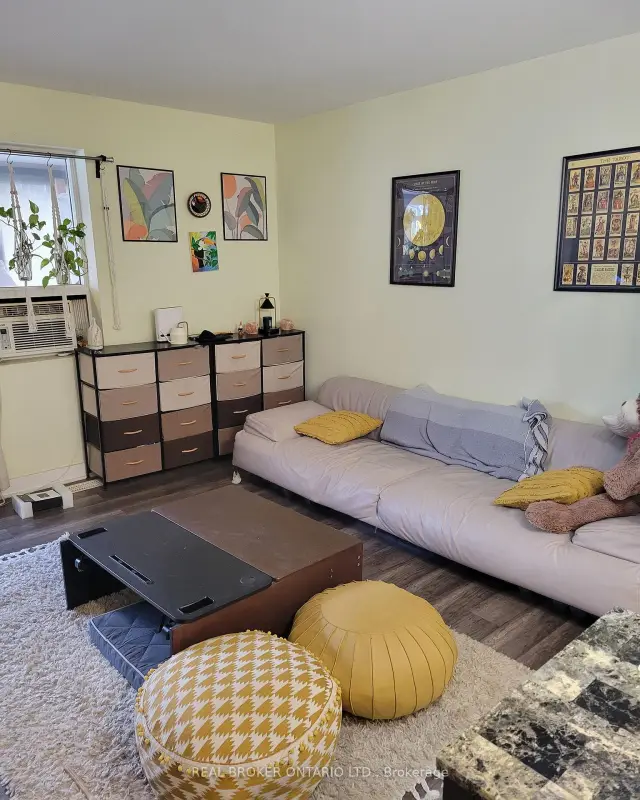
Spread out in comfort on the main floor of 1816 Dufferin St! This open concept 1 bed, 1 bath updated unit comes with high ceilings and your own back patio where you can relish in spending as much time outside as you want. The kitchen is equipped with stainless steel appliances (dishwasher included!), lots of cabinets and shelving for all your pantry needs. No space is wasted in this functional layout, plus additional under-stairs storage. Conveniently located at Dufferin & St Clair, close to TTC, shops, groceries, restaurants, and parks. Enjoy everything the wonderful Corso Italia and St Clair West community has to offer! Shared laundry and extended backyard. Parking available for an additional $100 for one / $160 for both (first come, first serve). Tenant responsible for utilities: hydro separately metered; 33% of gas, water/waste, garbage removal.
Book a viewing
Around this home
Daily convenience, out of 100, from the distances below
Schools nearby
School rating, out of 10.
Helpful calculators

Your HOMEH agent
"I would see it this week."