

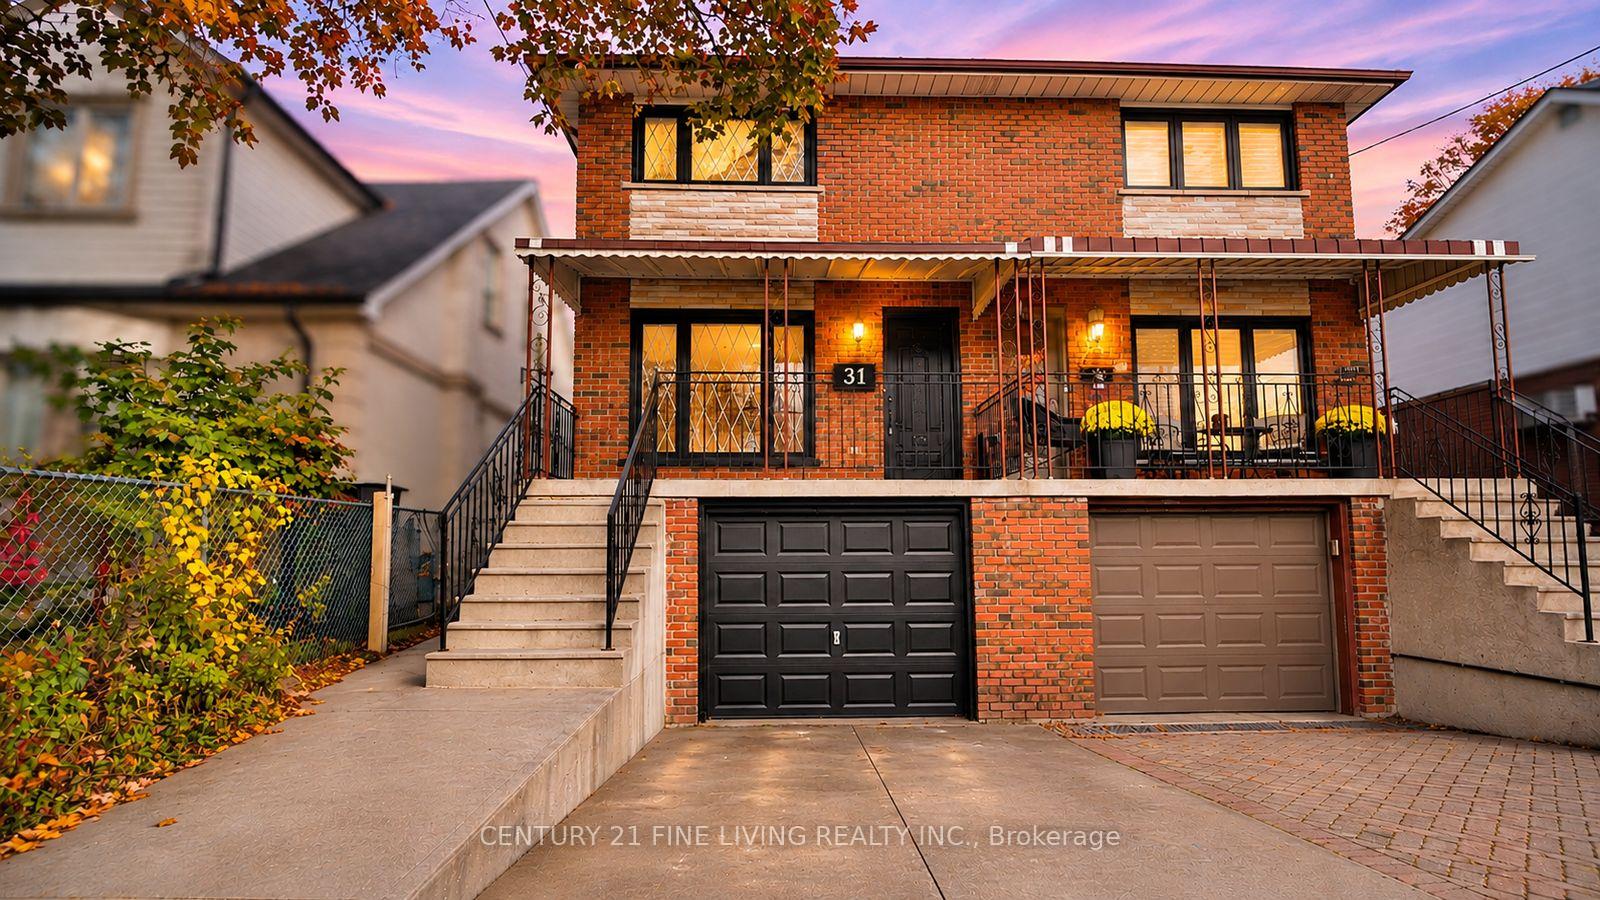
31 Lapp Street
31 Lapp Street
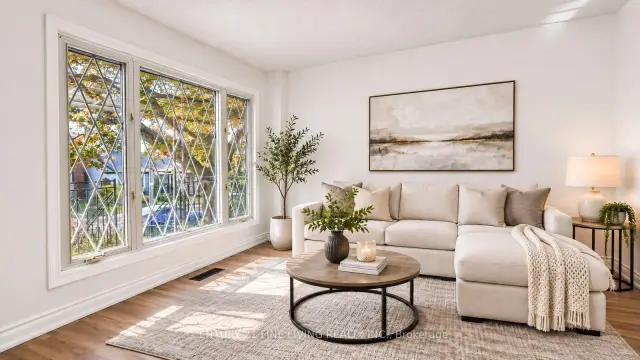
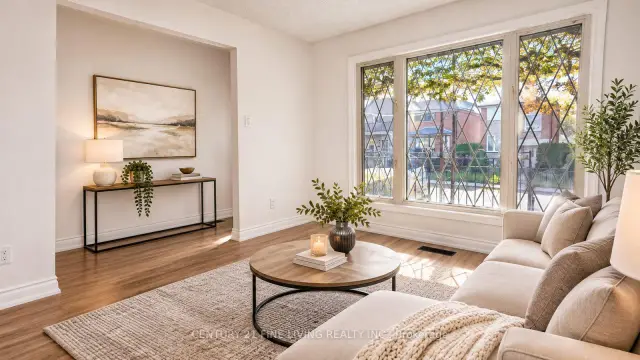
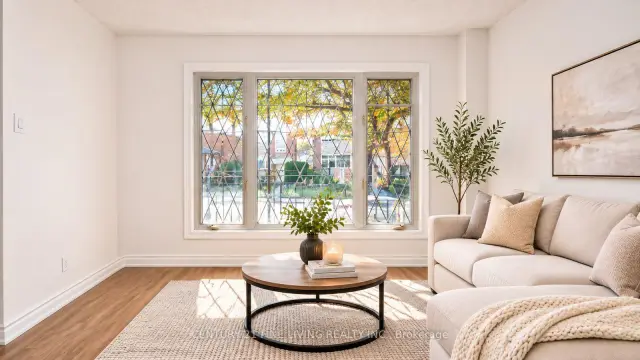
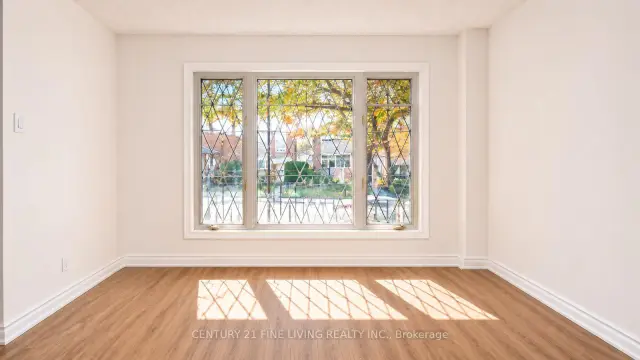 See all 43 photos
Facts and features
- BasementWalk-out
- Price per sq ft~$615
- Water, sewerMunicipal
- HeatingForced air
- Separate entrance
- Central air
The homeSemi-Detached, Bungalow, 1,100–1,500 sq ft
- TypeSemi-Detached
- StyleBungalow
- Living space1,100–1,500 sq ft
- BasementSeparate entrance, finished with walk-out
InsideVinyl, Water heater, storage, Rooms above ground 7
- FlooringVinyl
- FeaturesWater heater, storage
- Rooms above ground7
- Rooms in the basement2
- Bedrooms3
- Bathrooms3
- Kitchens1
- Family roomYes
Outside and lotBrick, Asphalt shingle, Block
- ExteriorBrick
- RoofAsphalt shingle
- FoundationBlock
- Size20.03 × 120.15 ft
Parking1 Garage, Built-in
- Spaces1 Garage
- GarageBuilt-in
Heating, water and powerForced air, gas, Central air, Municipal water
- HeatingForced air, gas
- CoolingCentral air
- WaterMunicipal water
- SewerMunicipal sewer
Costs and taxesTaxes $4,245 a year, HST included in the price
- Taxes, 2026$4,245 a year
- HSTHST included in the price
Included in the saleNew fridge, stove, dishwasher, washer & dryer. gas burner & equipment, a/c, central vaccum, shed & all existing light fixtures
- IncludedNew fridge, stove, dishwasher, washer & dryer. gas burner & equipment, a/c, central vaccum, shed & all existing light fixtures
Listing detailsW14183006, For Sale, Nov 16, 2026
- MLS® numberW14183006
- StatusFor Sale
- Listed onNov 16, 2026
- Days on market4
- UpdatedNov 16, 2026
- PossessionImmediate
- Occupied byVacant
- Listing brokerageCENTURY 21 FINE LIVING REALTY INC.
About this home
31 Lapp Street, Toronto (Rockcliffe-Smythe), ON M6N 3W5
Whether you're buying your first home or adding to your real estate portfolio, this property delivers exceptional value and opportunity. Offering approximately 2,000 of finished living space and fully renovated and new appliances throughout. Thoughtfully designed living space, this solid semi-detached home combines comfort, functionality and future potential. Featuring three spacious bedrooms and three bathrooms, including a rare main-floor bathroom, the home offers walkouts to both a welcoming front porch and a rear solarium off the kitchen, overlooking a private backyard. A separate side entrance and a finished basement with a walkout to the built-in garage provide added flexibility, with possibilities for extended family living, a home office, recreation space or future income potential.Move-in ready, with room to add value over time. Enjoy a private driveway, built-in garage and parking for up to three vehicles. Rear laneway access offers the potential for additional parking or a future garden suite. Ideally located just steps to TTC and minutes from the Mount Dennis Transit Hub, offering access to UP Express, GO Transit and the Eglinton Crosstown LRT. Enjoy quick connections to Black Creek Drive and Highways 400 and 401, with the Stockyards District nearby for shopping, dining, groceries and everyday essentials. A home you can live in, grow into and build equity with - from day one. Certain photographs have been virtually staged using AI (Artificial Intelligence) for illustrative purposes only. Furniture, décor and other items depicted may not be physically present at the property. Original, unaltered photographs are also available for reference.
Book a viewing
Around this home
Daily convenience, out of 100, from the distances below
Schools nearby
School rating, out of 10.
Helpful calculators

Your HOMEH agent
"Priced 2% over the Hestimate. I would see it this week."