

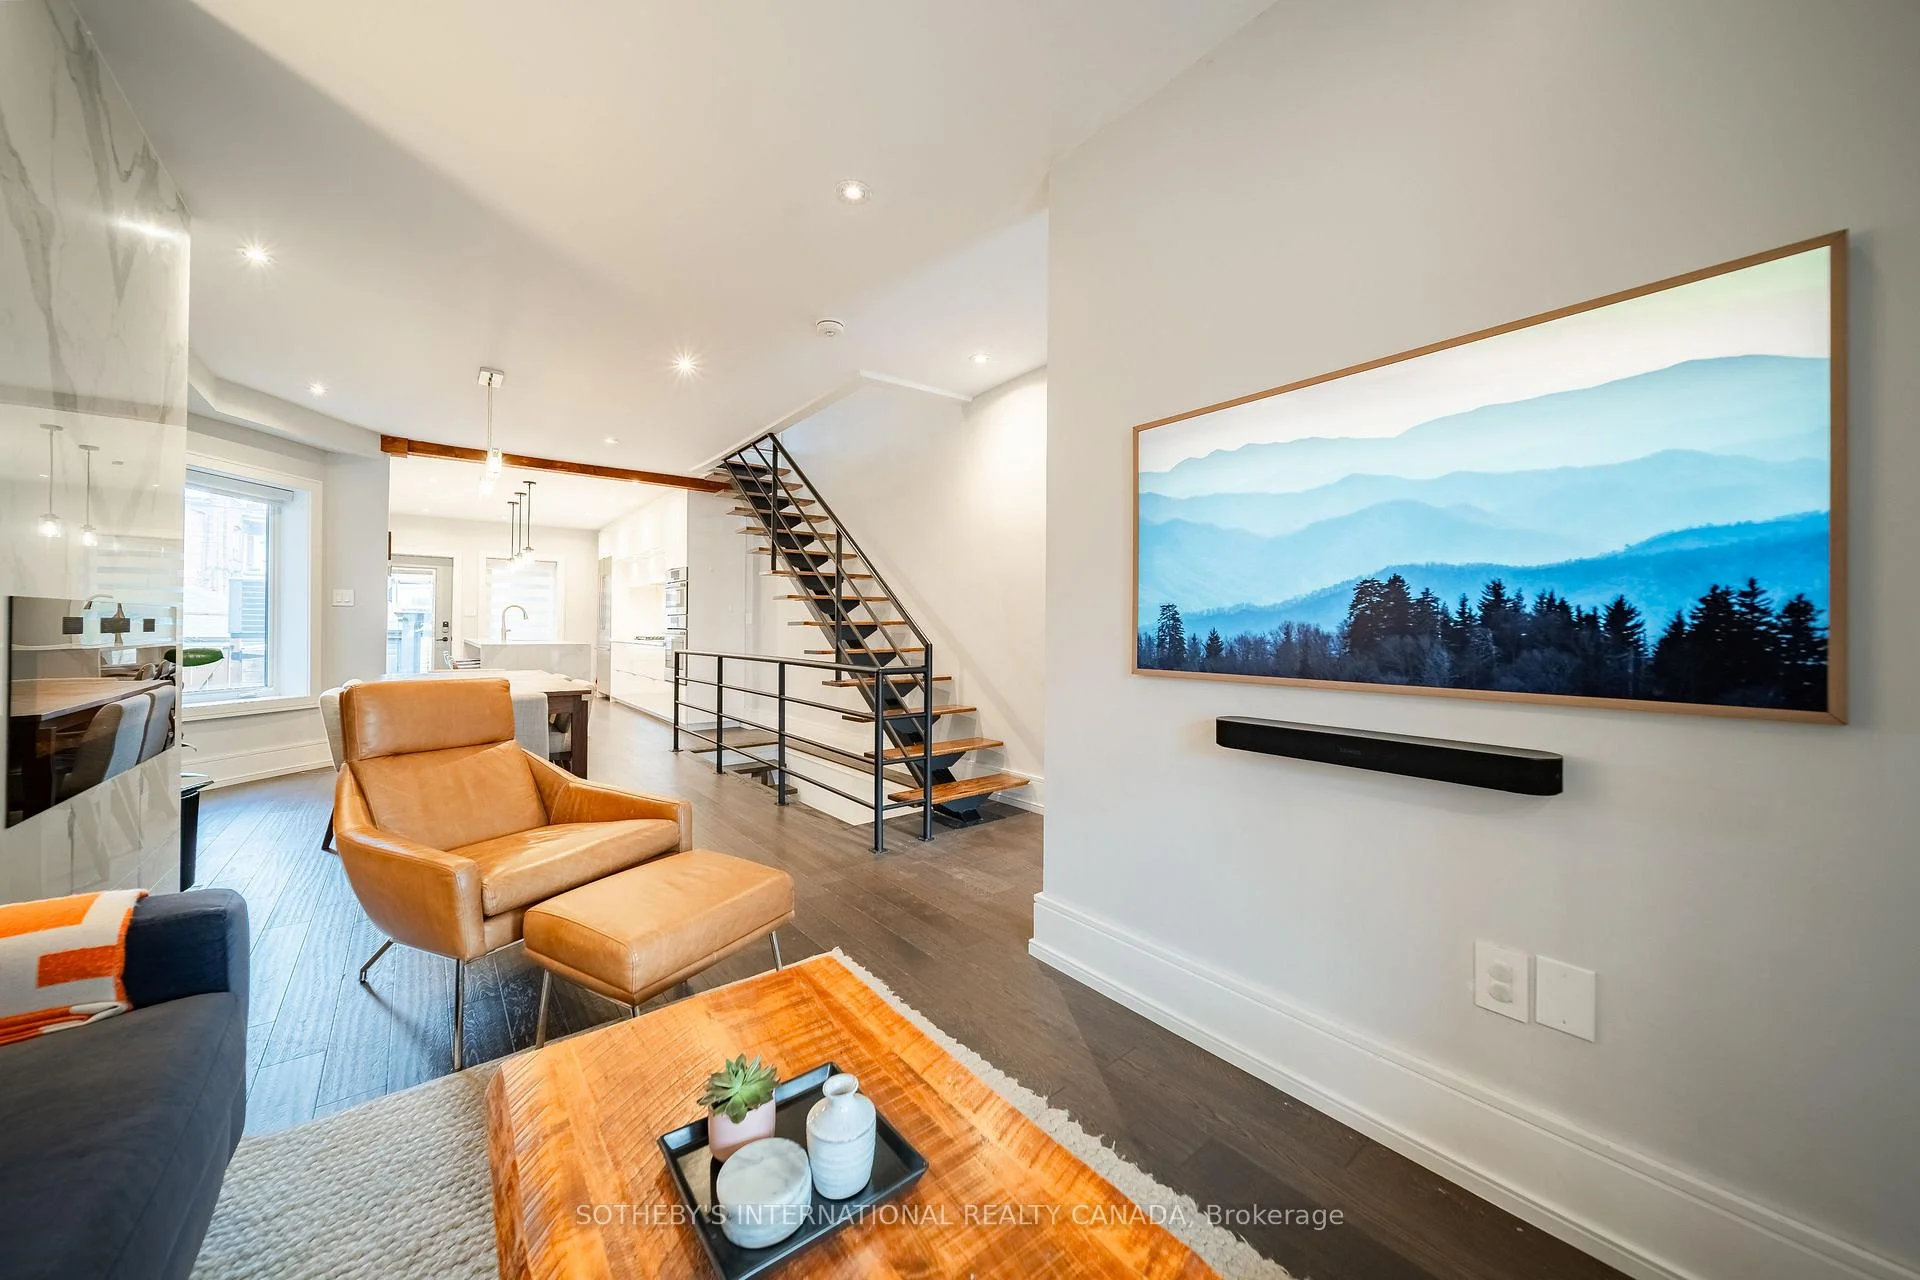
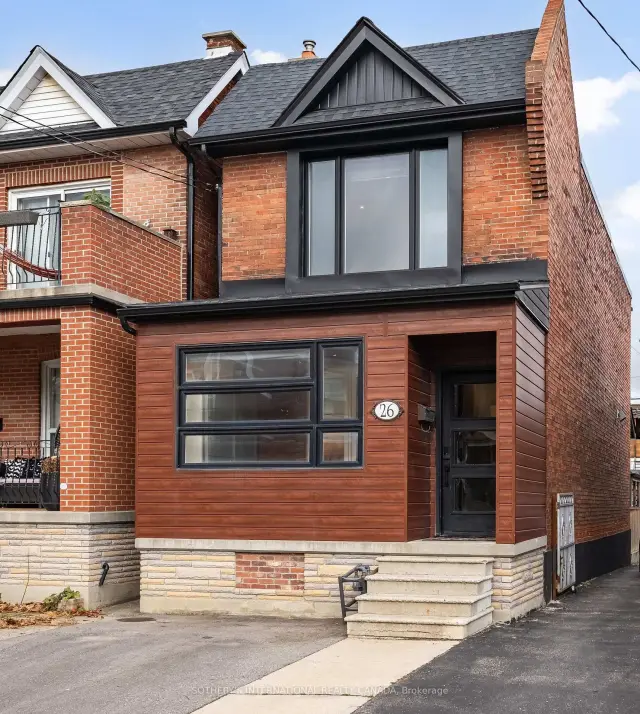
26 Mackay Avenue
26 Mackay Avenue
 See all 22 photos
Property history
Facts and features
- BasementSeparate entrance
- Age of home100+
- Water, sewerMunicipal
- Lot shapeRectangular
- Separate entrance
- Hardwood floors
- Fireplace
- Central air
The homeDetached, 2-storey, 100+
- TypeDetached
- Style2-storey
- Age100+
- Living space1,100–1,500 sq ft
- BasementSeparate entrance
InsideFireplace Yes, electric, Hardwood, Lower level
- FireplaceYes, electric
- FlooringHardwood
- LaundryLower level
- FeaturesSump pump
- Rooms above ground6
- Rooms in the basement2
- Bedrooms3
- Bathrooms2
- Kitchens1
Outside and lotBrick, Asphalt shingle, flat, Unknown
- ExteriorBrick
- RoofAsphalt shingle, flat
- FoundationUnknown
- Size16.83 × 112 ft
- ShapeRectangular
- ZoningR(d0.6*730)
Parking1 Garage, Detached, Front yard parking, lane
- Spaces1 Garage
- GarageDetached
- DrivewayFront yard parking, lane
Heating, water and powerForced air, gas, Central air, Municipal water
- HeatingForced air, gas
- CoolingCentral air
- WaterMunicipal water
- SewerMunicipal sewer
- Natural gasAvailable
- HydroAvailable
- CableAvailable
- TelephoneAvailable
Costs and taxesTaxes $6,262 a year, HST No HST, Nil
- Taxes, 2026$6,262 a year
- HSTNo HST
- Rental itemsNil
Included in the saleAll existing kitchen appliances, washer and dryer, bar fridge, wine cellar racks, electricvehicle charger in garage, all window coverings and all electric light fixtures. fridge works,but in as-is condition., Nil
- IncludedAll existing kitchen appliances, washer and dryer, bar fridge, wine cellar racks, electricvehicle charger in garage, all window coverings and all electric light fixtures. fridge works,but in as-is condition.
- Not includedNil
NearbyFenced yard, park, public transit, school
- Close toFenced yard, park, public transit, school
Listing detailsW14186350, Sold, Nov 16, 2026
- MLS® numberW14186350
- StatusSold
- Listed onNov 16, 2026
- Days on market3
- UpdatedNov 19, 2026
- PossessionFlexible
- Occupied byOwner
- Listing brokerageSOTHEBY'S INTERNATIONAL REALTY CANADA
About this home
26 Mackay Avenue, Toronto (Corso Italia-Davenport), ON M6H 2N6
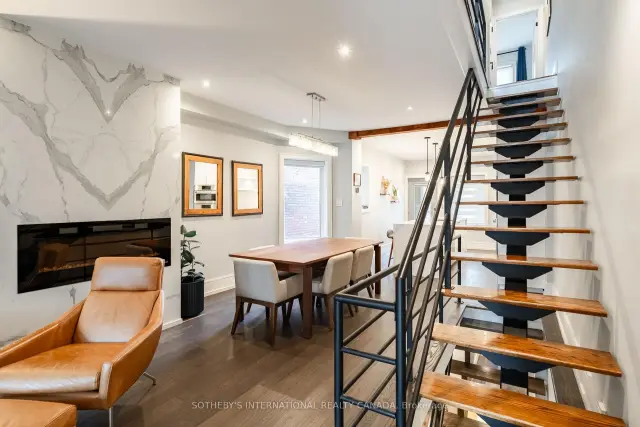
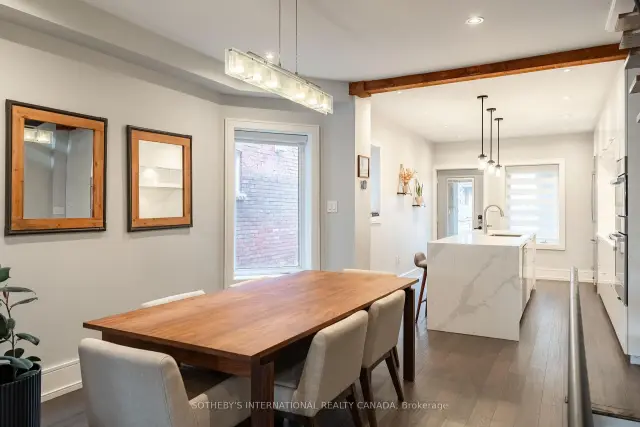
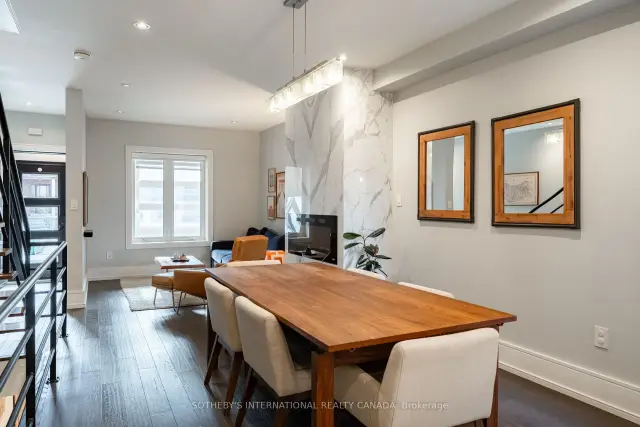
It's not often you come across a detached home in this part of the neighbourhood that's been renovated from top to bottom, has two parking spaces and even comes with its own wine cellar. The main floor has a comfortable, open layout with wood floors, an electric fireplace and a kitchen centred around a large island with quartz counters and stainless steel appliances. There are mudrooms at both the front and back entrances, which make a big difference in keeping everyday life organized. Upstairs are three bedrooms, all with wood floors, and a four-piece bathroom. The finished basement has a separate entrance, a kids' playroom, three-piece bathroom, laundry and a wine cellar complete with wine racks and a bar fridge. A lot of the bigger expenses have already been taken care of, including the roof (2020), furnace (2023) and heat pump (2024). There's also a copper water line to the street, sump pump and backwater valve. The garage is equipped with an electric vehicle charger. And then there's the parking: a legal pad out front and a garage off the laneway. Mackay is one of those streets that makes you appreciate the neighbourhood. It's quiet, friendly and well established, with Regal Road Junior Public School in the catchment. St. Clair West is just around the corner for the streetcar, coffee, restaurants and groceries. Earlscourt Park is close by, and the local library is just 200 metres away. It's a genuinely easy home to move into, with the space, parking and updates already in place. Just unpack and enjoy.
Ask about this home
A HOMEH agent will answer your questions about this home.
Around this home
Daily convenience, out of 100, from the distances below
Schools nearby
School rating, out of 10.
Helpful calculators
Your HOMEH agent

"Priced 3% over the Hestimate. I would see it this week."