

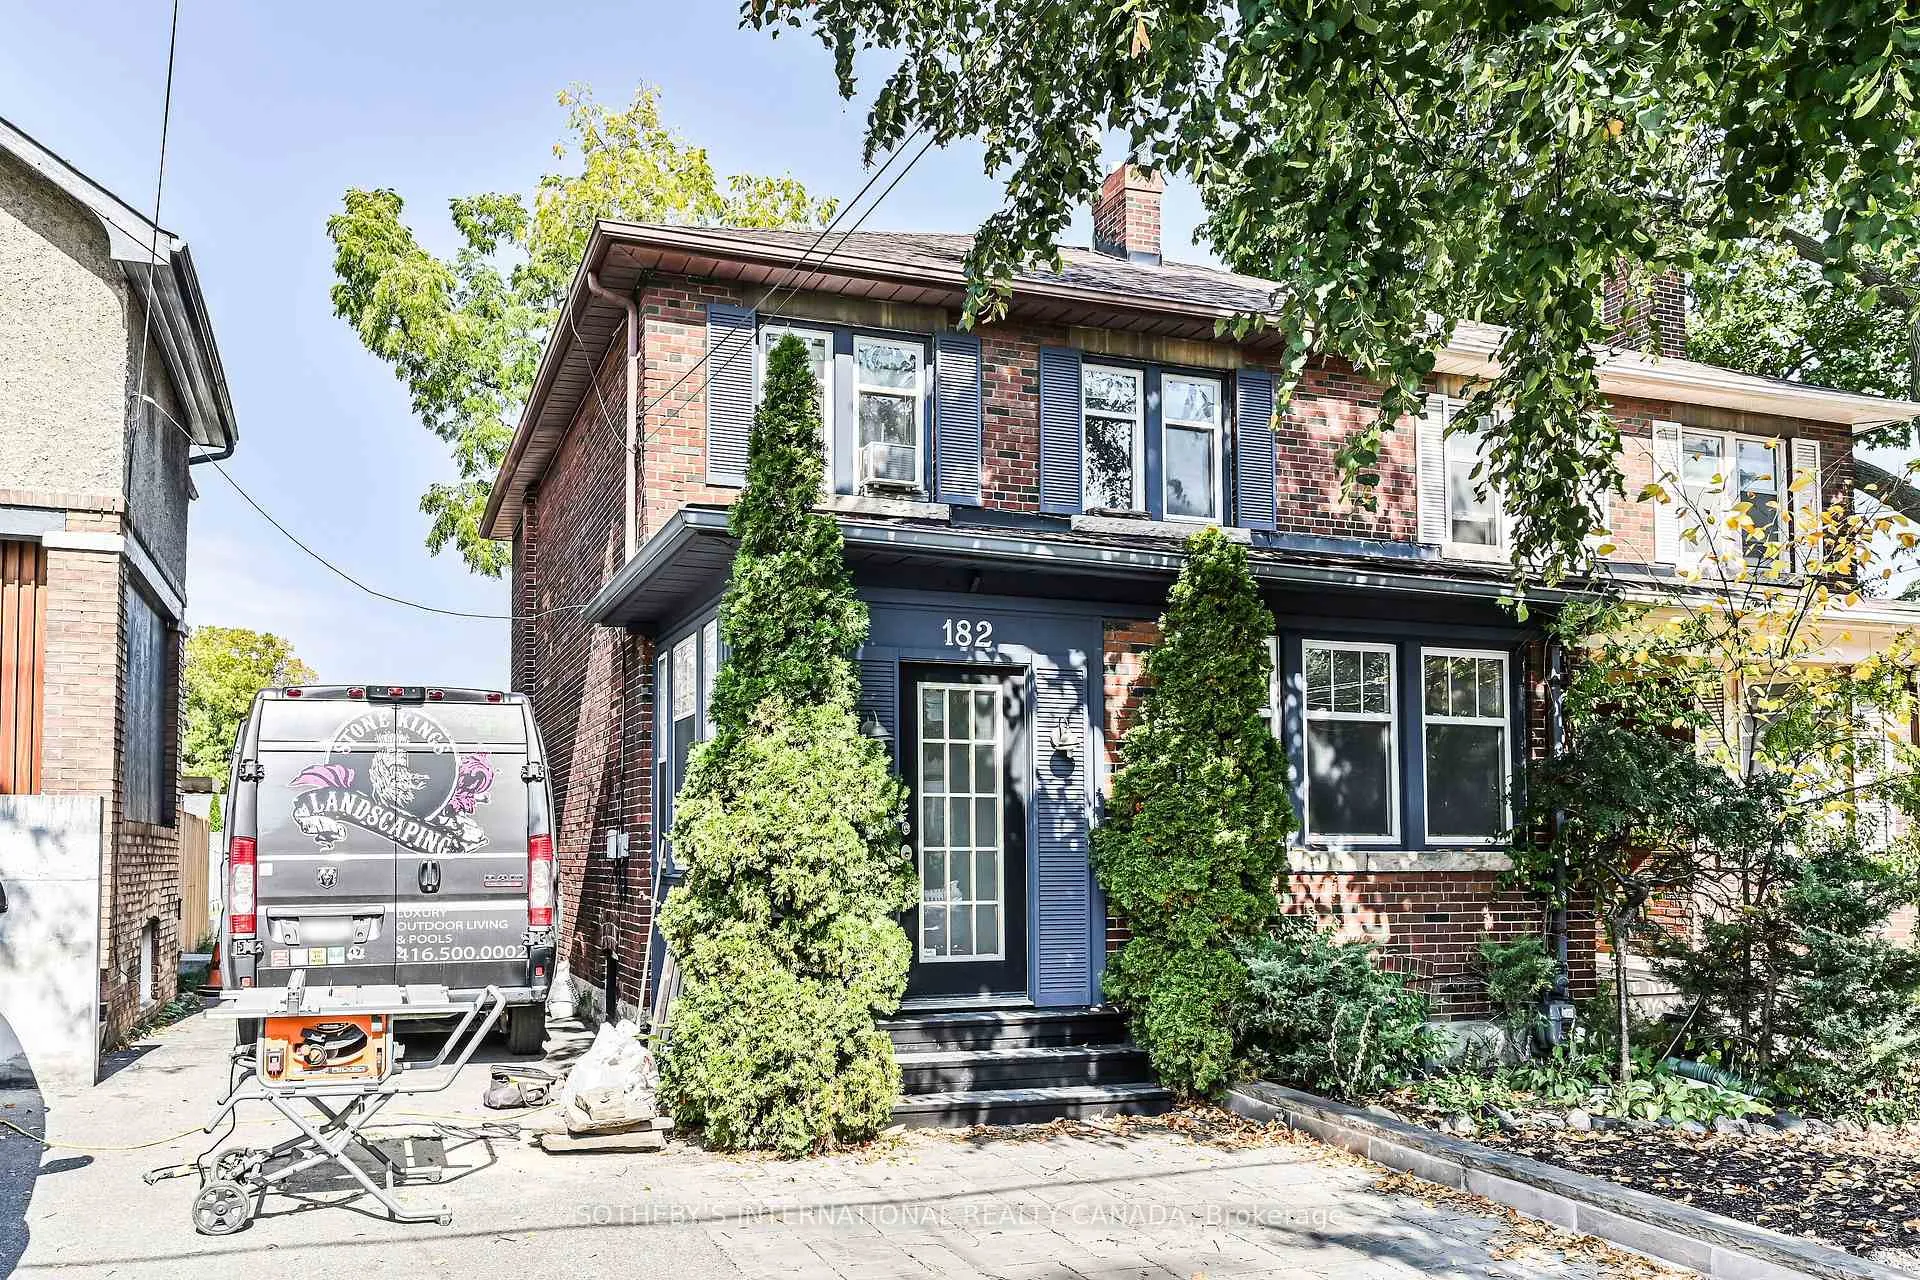
182 Belsize Drive
182 Belsize Drive
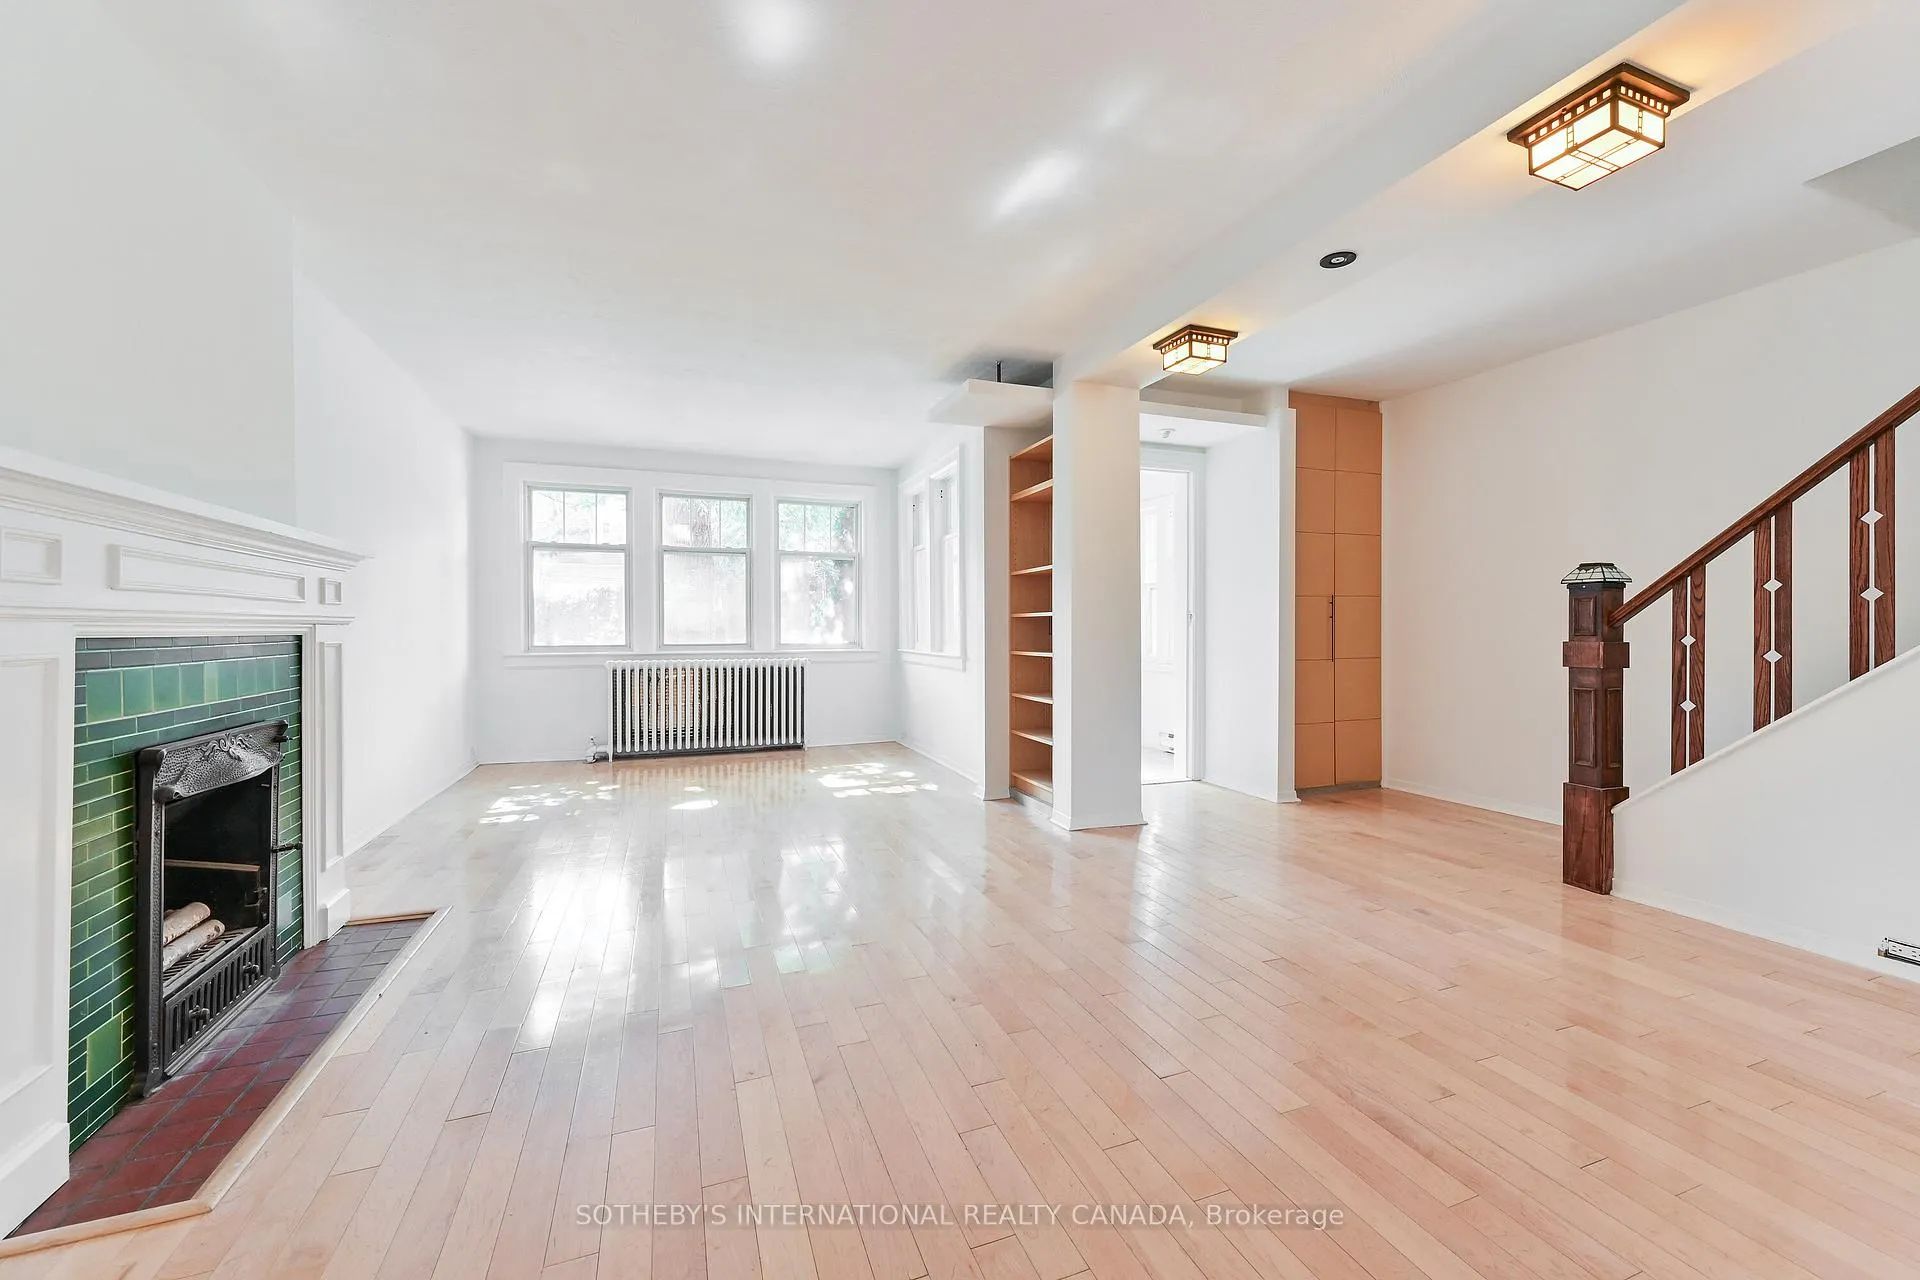 See all 22 photos
Property history
Facts and features
- BasementUnfinished
- Lease term12 months
- FurnishedUnfurnished
- LaundryEnsuite
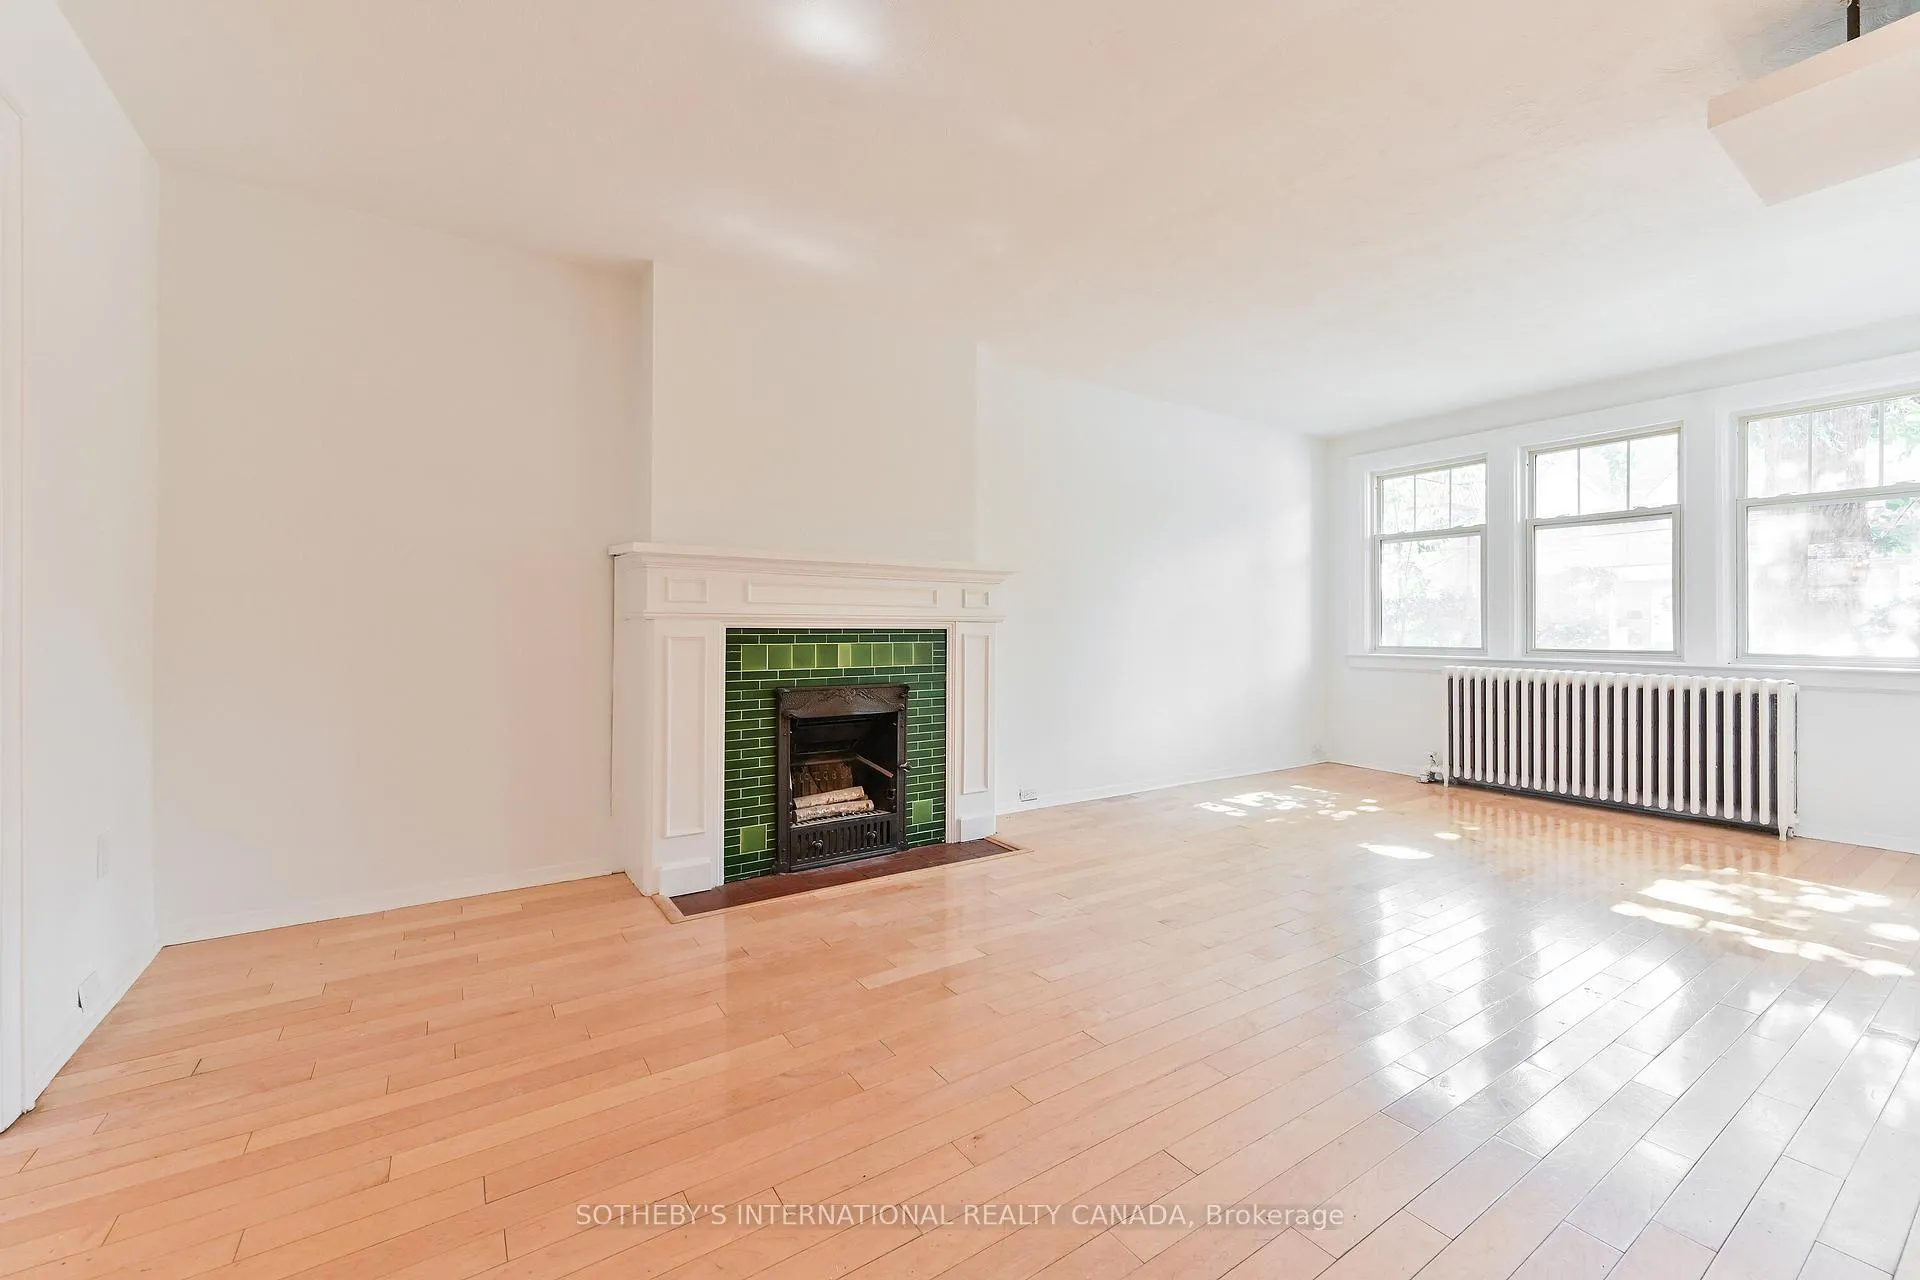
- Hardwood floors
- Fireplace
The homeSemi-Detached, 2-storey, 1,100–1,500 sq ft
- TypeSemi-Detached
- Style2-storey
- Living space1,100–1,500 sq ft
- BasementUnfinished
InsideFireplace Yes, Hardwood, Ensuite, lower level
- FireplaceYes
- FlooringHardwood
- LaundryEnsuite, lower level
- Rooms above ground7
- Bedrooms3
- Bathrooms2
- Kitchens1
Outside and lotBrick, Asphalt shingle, Concrete block
- ExteriorBrick
- RoofAsphalt shingle
- FoundationConcrete block
Parking1 Parking, Available
- Spaces1 Parking
- DrivewayAvailable
Heating, water and powerOther, gas, Other, Municipal water
- HeatingOther, gas
- CoolingOther
- WaterMunicipal water
- SewerMunicipal sewer
Rent and termsRent $4,200 a month, Entire property, Unfurnished
- Rent$4,200 a month
- Space for rentEntire property
- FurnishedUnfurnished
- Lease12 months
- PaidMonthly
- Rent includesParking
- DepositRequired
- Credit checkRequired
- Employment letterRequired
- Rental applicationRequired
- ReferencesRequired
- Rental itemsHot water tank
IncludedNewer fridge, samsung stove, dishwasher, washer, dryer, all electric light fixtures, all window coverings, window air conditioner., Tenant is responsible for lawn care and snow removal
- IncludedNewer fridge, samsung stove, dishwasher, washer, dryer, all electric light fixtures, all window coverings, window air conditioner.
- Not includedTenant is responsible for lawn care and snow removal
NearbyLibrary, park, place of worship, public transit, school
- Close toLibrary, park, place of worship, public transit, school
Listing detailsC12302974, Rented, Jul 23, 2025
- MLS® numberC12302974
- StatusRented
- Listed onJul 23, 2025
- Days on market6
- UpdatedJul 29, 2025
- Possession2025-09-01 / Flexible
- Occupied byTenant
- Listing brokerageSOTHEBY'S INTERNATIONAL REALTY CANADA
About this home
182 Belsize Drive, Toronto (Mount Pleasant East), ON M4S 1M1
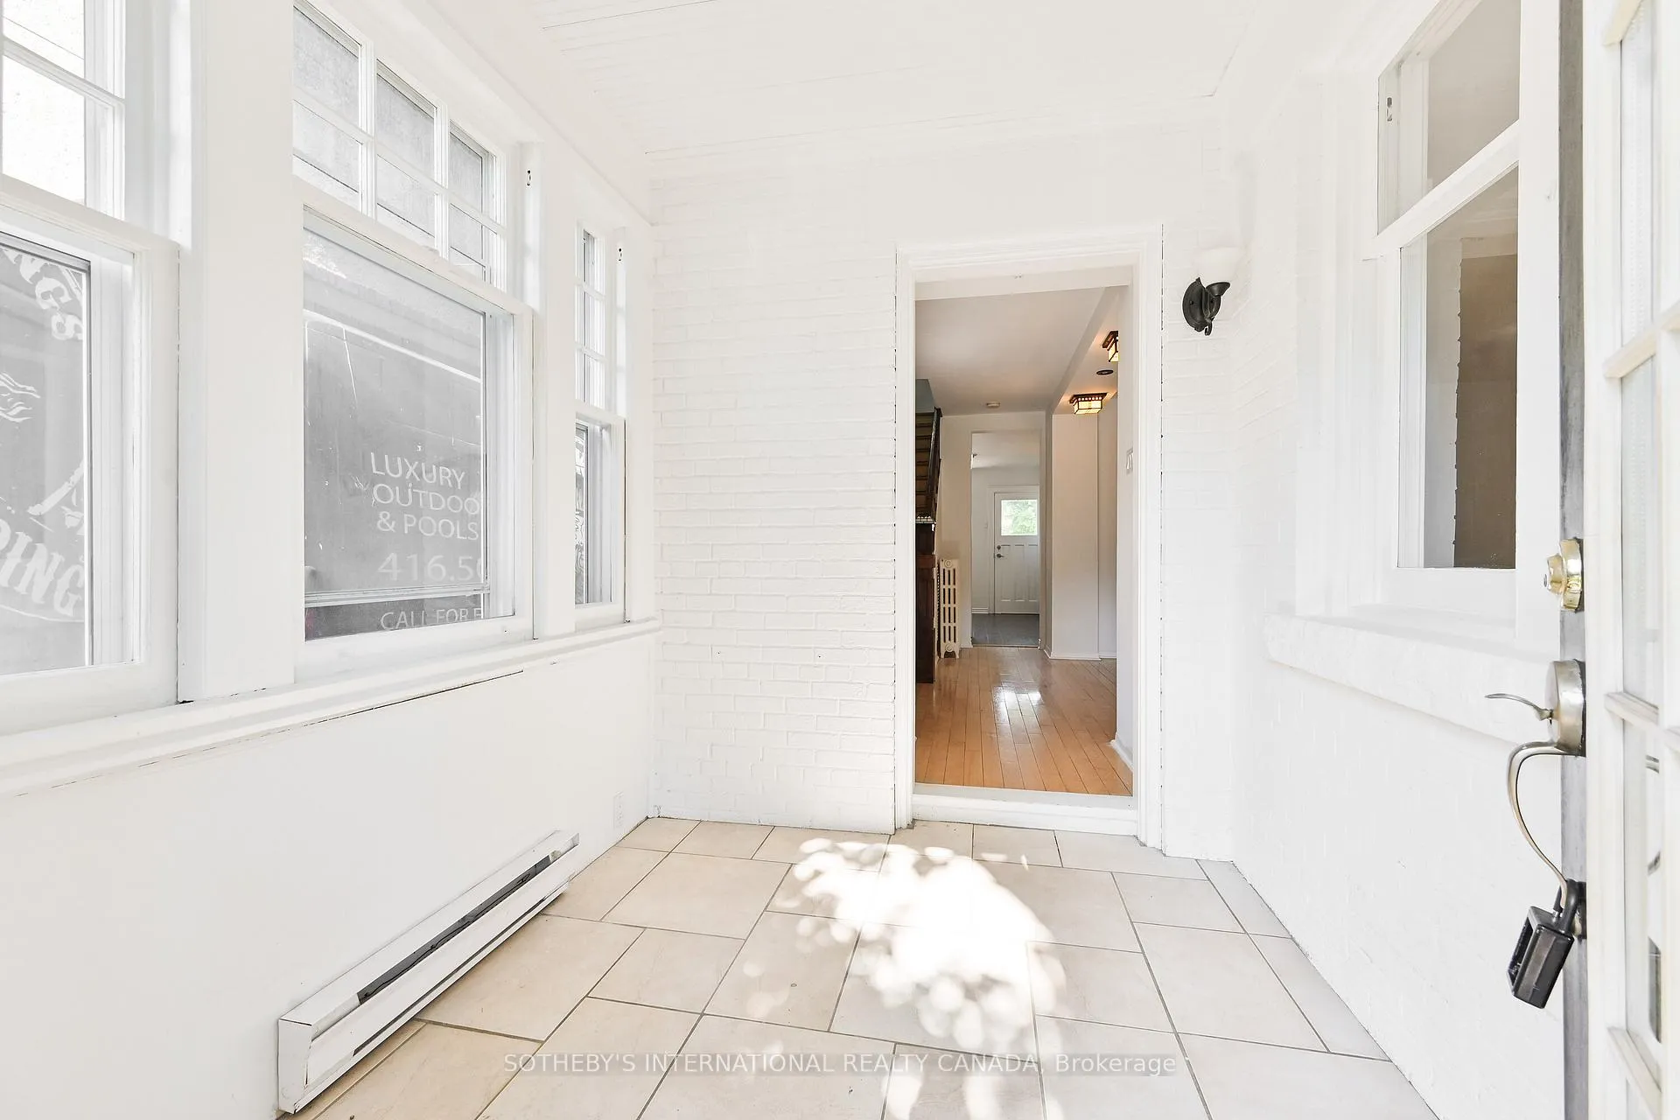
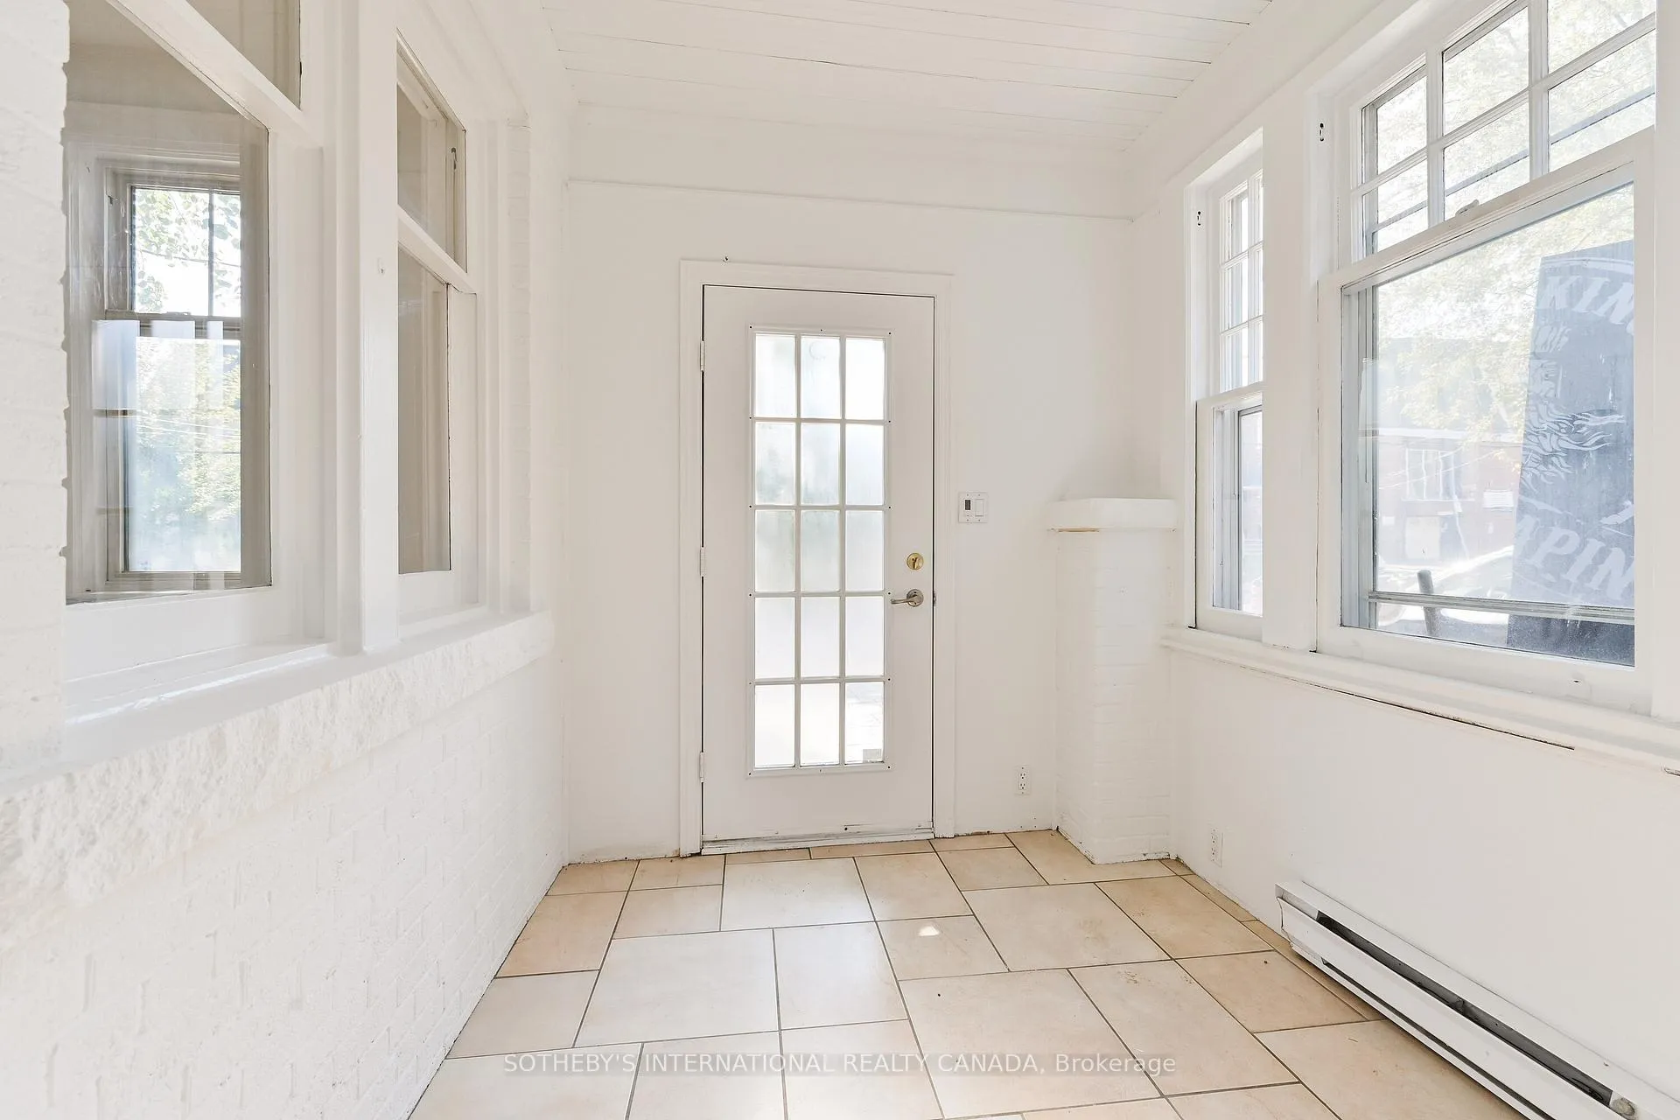
A semi-detached home offered for rent with three bedrooms and two bathrooms. Three bedrooms located upstairs with a 4 piece bathroom. The spacious main floor features a foyer, an updated kitchen, a large open concept living room overlooking the dining room. The basement is unfinished and ideal for workshop, storage and laundry, A three piece bathroom is also located downstairs. Concrete parking pad is located in the rear of the property accessed by a mutual driveway. This home is located in a highly sought after school district. Great location within walking distance to the shops and restaurants of Mount Pleasant and with convenient access to transportation.
Ask about this home
A HOMEH agent will answer your questions about this home.
Around this home
Daily convenience, out of 100, from the distances below
Schools nearby
School rating, out of 10.
Helpful calculators
Your HOMEH agent

"I would see it this week."