

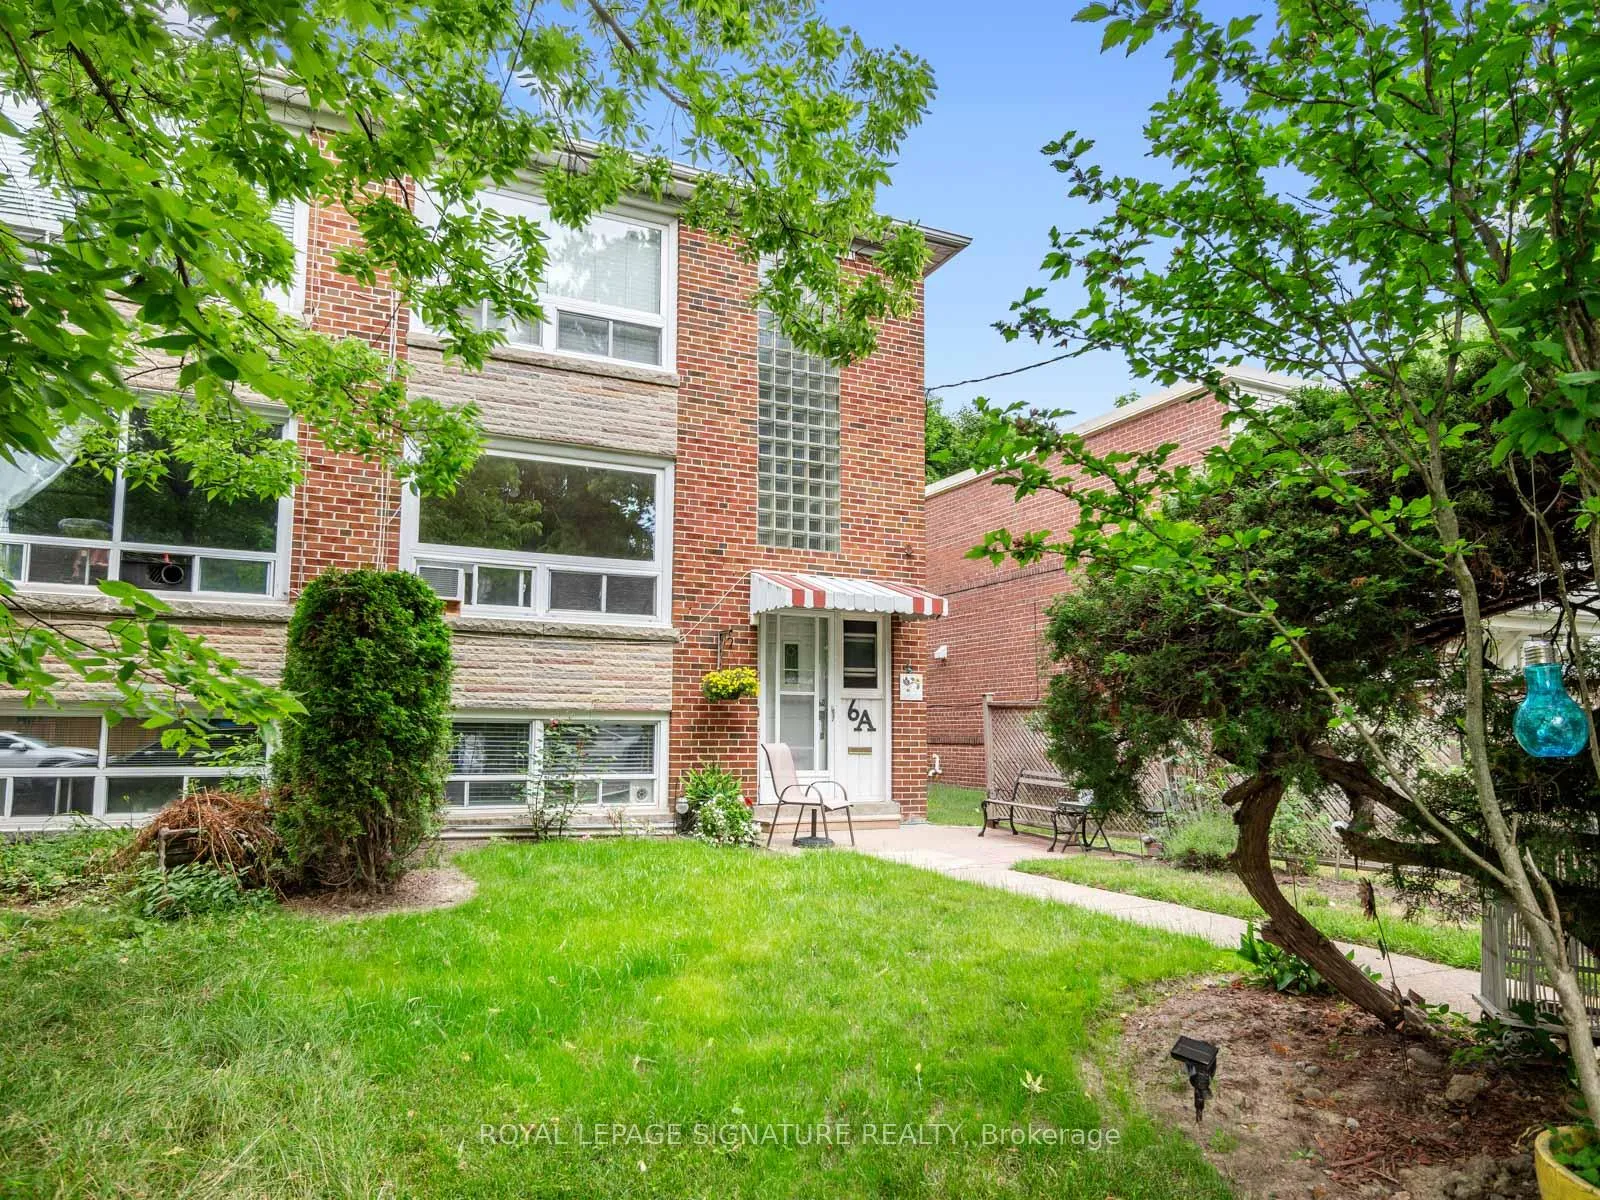
Main, 6A Rowley Avenue
Main, 6A Rowley Avenue
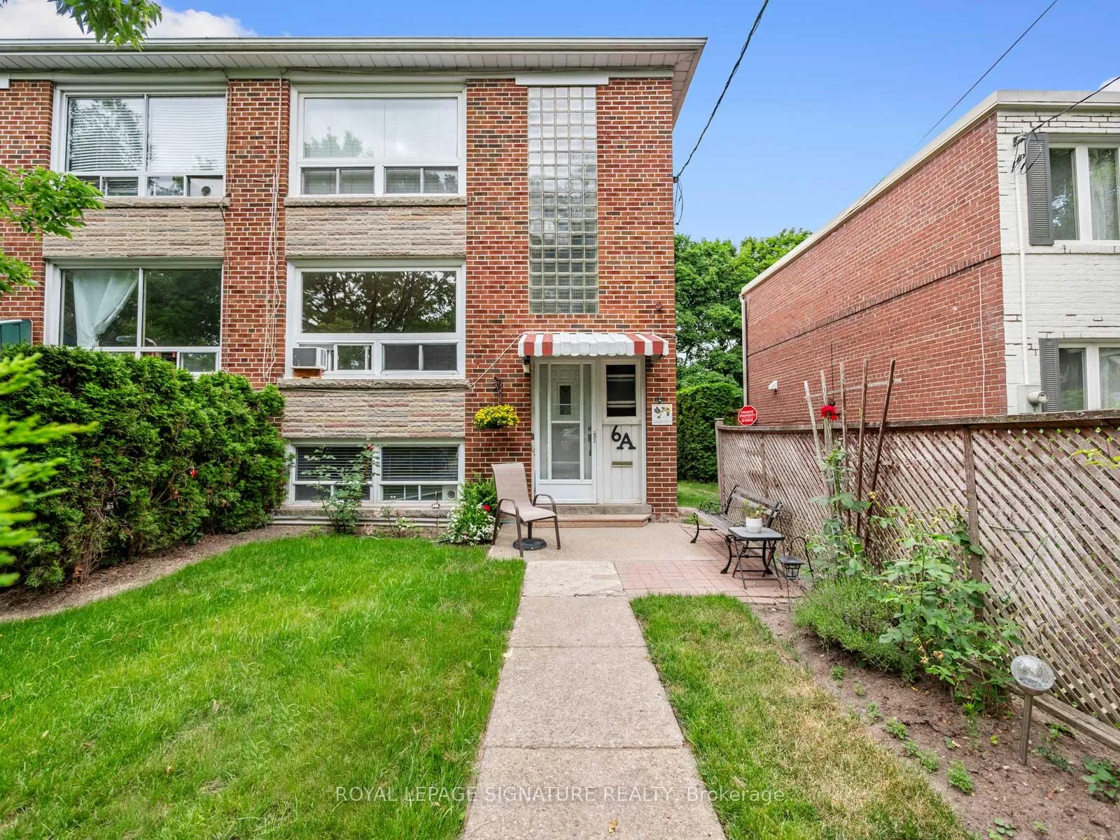
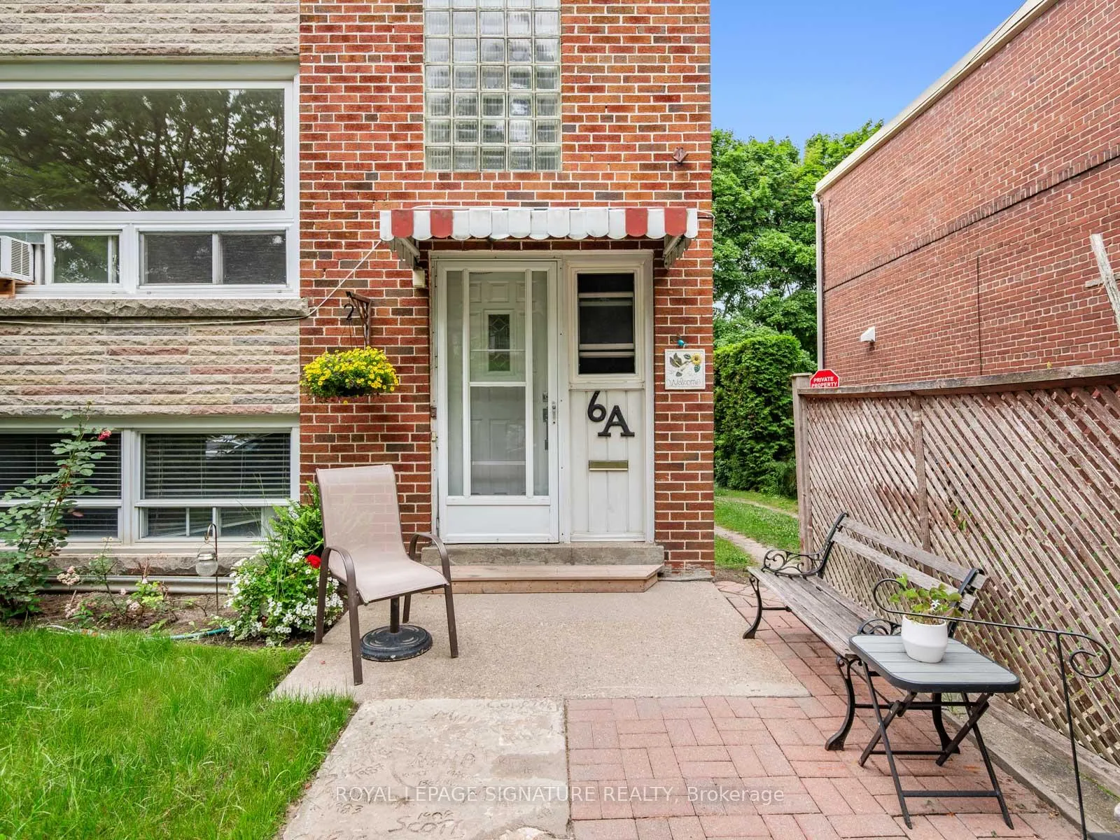
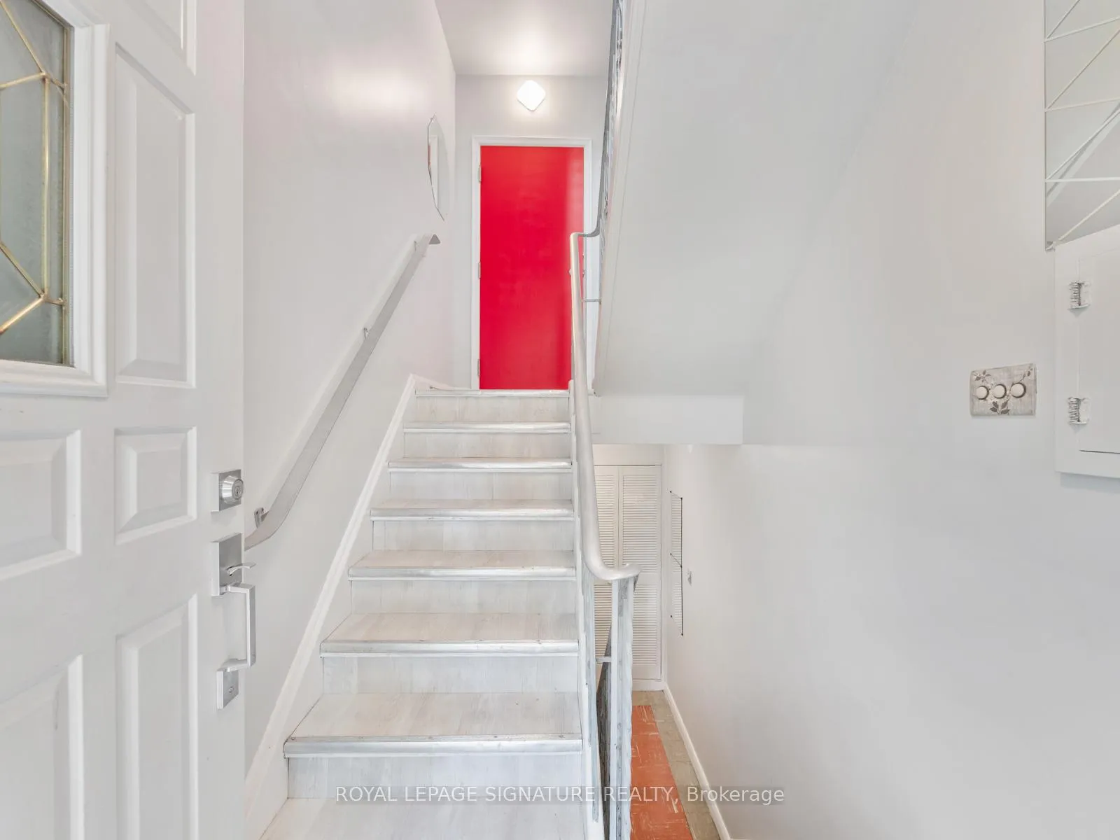
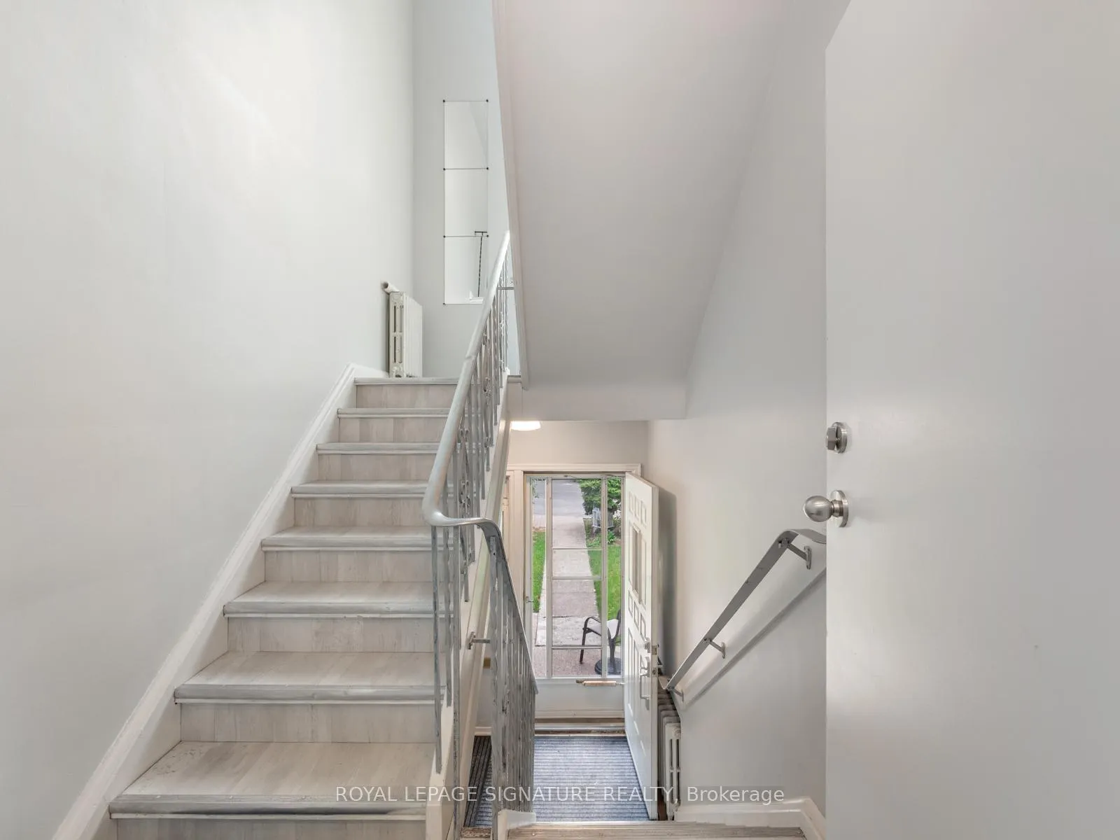 See all 35 photos
Property history
Facts and features
- BasementApartment
- Lease term12 months
- FurnishedUnfurnished
- LaundryCommon area, in basement, in building, room, shared
- Hardwood floors
The homeMultiplex, 2-storey, 700–1,100 sq ft
- TypeMultiplex
- Style2-storey
- Living space700–1,100 sq ft
- BasementApartment
InsideHardwood, Tile, Common area, in basement, in building, laundry room, shared, Carpet free, primary bedroom - main floor, separate hydro meter
- FlooringHardwood, Tile
- LaundryCommon area, in basement, in building, laundry room, shared
- FeaturesCarpet free, primary bedroom - main floor, separate hydro meter
- Rooms above ground6
- Bedrooms2
- Bathrooms1
- Kitchens1
Outside and lotBrick, Unknown, Unknown
- ExteriorBrick
- RoofUnknown
- FoundationUnknown
Heating, water and powerRadiant, gas, Window unit(s), Municipal water
- HeatingRadiant, gas
- CoolingWindow unit(s)
- WaterMunicipal water
- SewerMunicipal sewer
Rent and termsRent $2,500 a month, Main, Unfurnished
- Rent$2,500 a month
- Space for rentMain
- FurnishedUnfurnished
- Lease12 months
- PaidMonthly
- Rent includesBuilding maintenance, common elements, grounds maintenance, exterior maintenance, heat, water, water heater
- DepositRequired
- Credit checkRequired
- Employment letterRequired
- Rental applicationRequired
- ReferencesRequired
IncludedGas, heat, water, garbage removal., Hydro (tenant to register for hydro prior to occupancy)
- IncludedGas, heat, water, garbage removal.
- Not includedHydro (tenant to register for hydro prior to occupancy)
NearbyHospital, library, park, public transit, rec./commun.centre
- Close toHospital, library, park, public transit, rec./commun.centre
Listing detailsC12297526, Rented, Jul 21, 2025
- MLS® numberC12297526
- StatusRented
- Listed onJul 21, 2025
- Days on market56
- UpdatedSep 15, 2025
- Possession2025-08-01 / Immediate
- Occupied byVacant
- Listing brokerageROYAL LEPAGE SIGNATURE REALTY
About this home
Main, 6A Rowley Avenue, Toronto (Mount Pleasant East), ON M4P 2S8
Welcome to this beautifully updated main floor unit, offering comfort, style, and convenience in one perfect package. Featuring two spacious bedrooms, this bright and inviting space boasts hardwood floors throughout the living and sleeping areas, Enjoy cooking in the brand-new kitchen, thoughtfully designed with modern cabinetry and plenty of counter space for meal prep and entertaining. The open-concept layout makes it easy to relax or host friends in style.Located in Mount Pleasant East Neighbourhood, and a stone throw from Bayview Avenue. You will love being just steps away from all major amenities-shopping, cafes, transit, and more. Plus, nature lovers will appreciate backing onto Charlotte Maher Park!
Ask about this home
A HOMEH agent will answer your questions about this home.
Around this home
Daily convenience, out of 100, from the distances below
Schools nearby
School rating, out of 10.
Helpful calculators
Your HOMEH agent

"I would see it this week."