

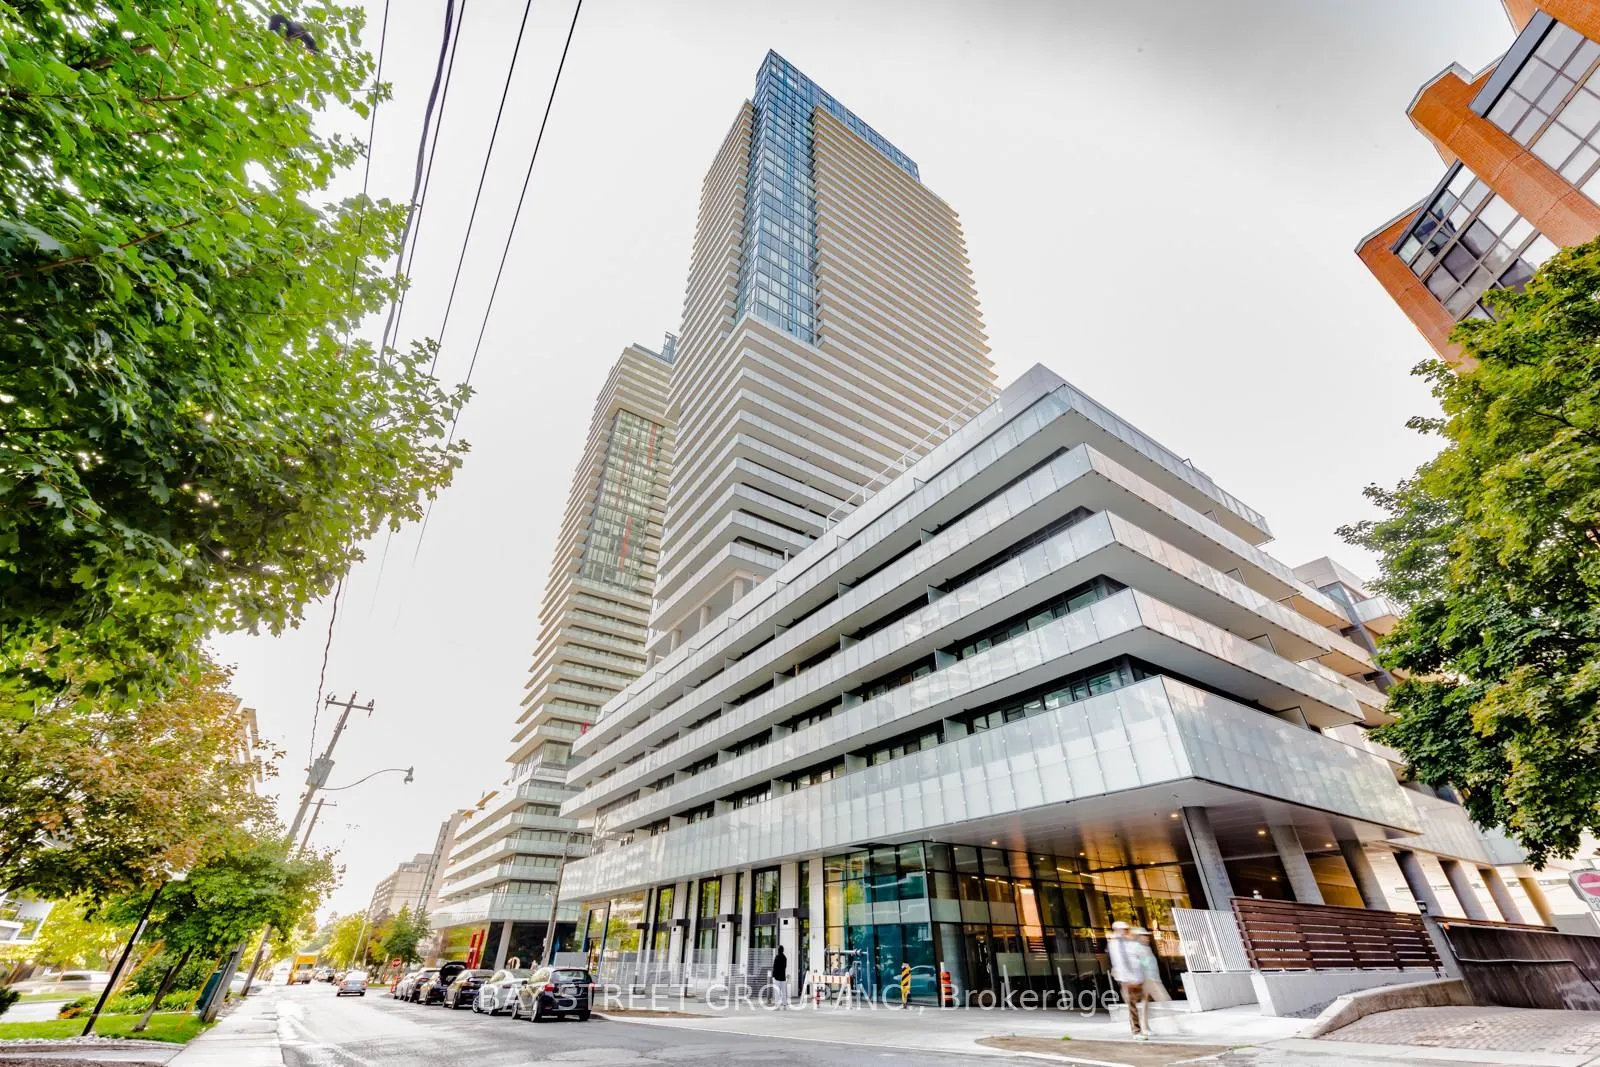
Unit 4109, 161 Roehampton Avenue
Unit 4109, 161 Roehampton Avenue
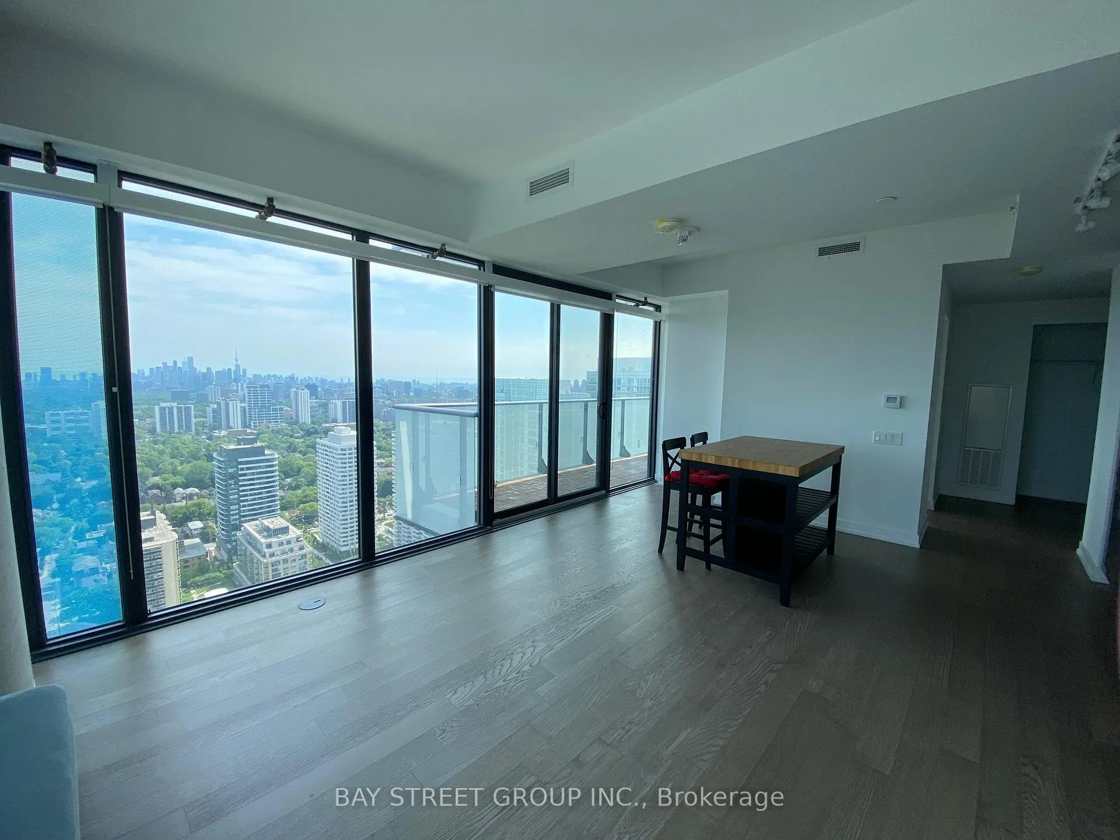
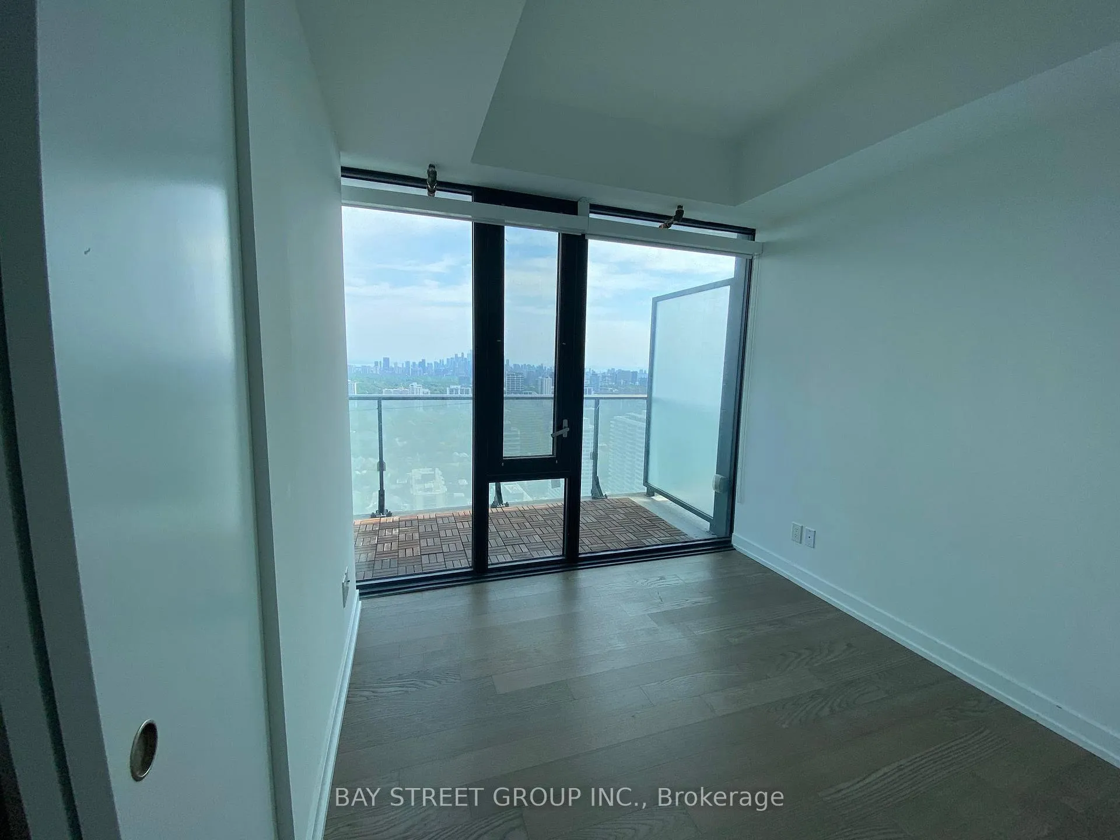
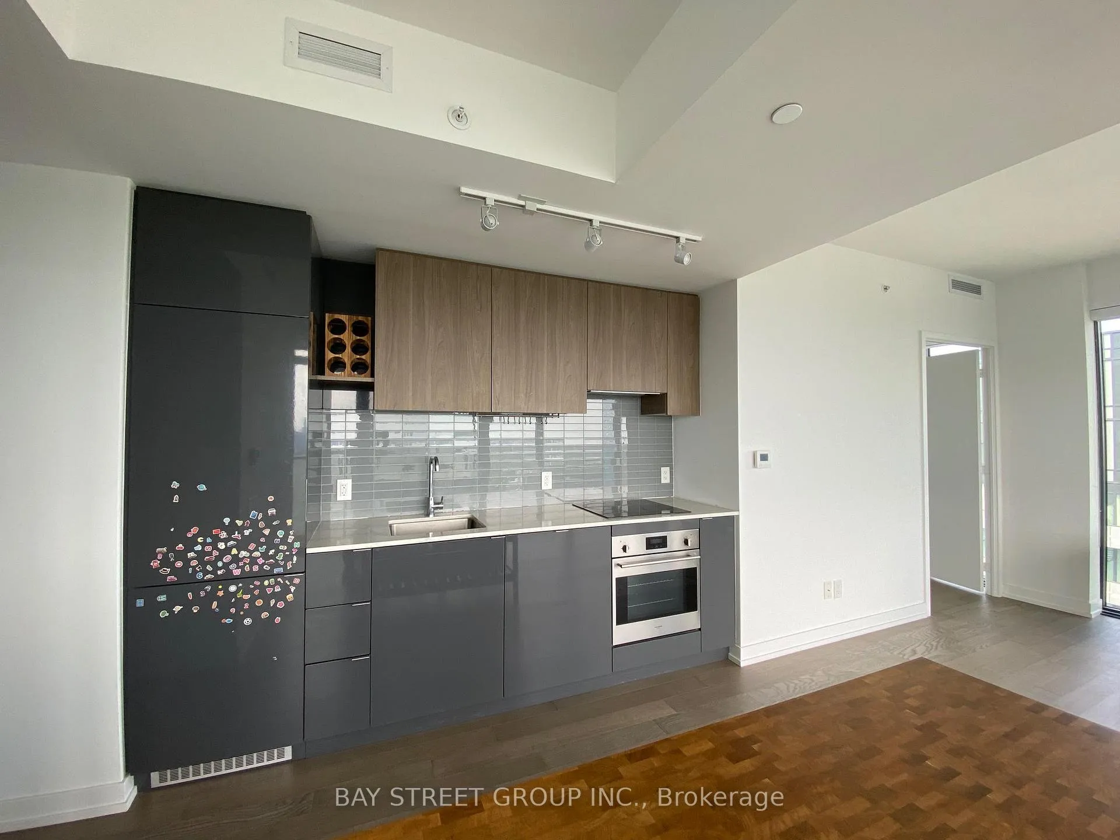
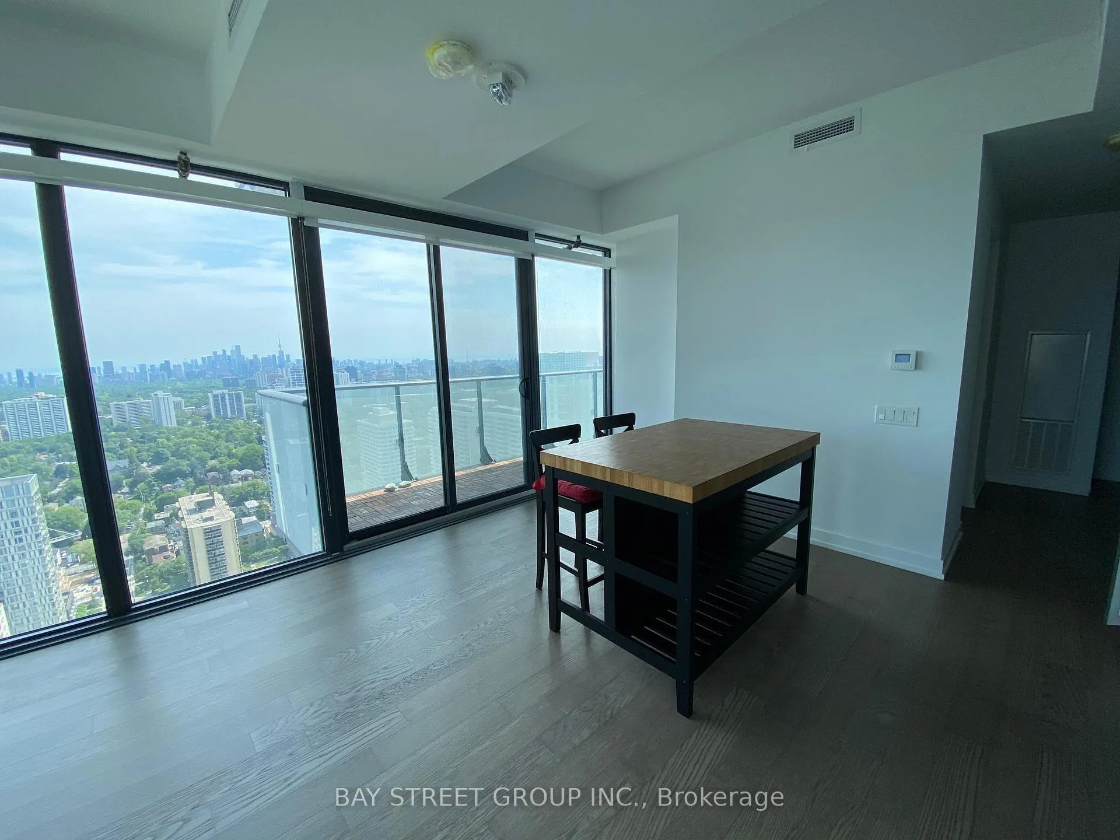 See all 19 photos
Property history
Facts and features
- ExposureSouth
- LaundryIn-suite
- LockerNone
- BalconyOpen
- Central air
- Concierge
- Gym
- Outdoor pool
The homeCondo Apartment, Apartment, 700–799 sq ft
- TypeCondo Apartment
- StyleApartment
- Living space700–799 sq ft
- BasementNone
- ExposureSouth
- ViewCity, downtown, lake
- Special designationAccessibility
InsideIn-suite laundry, Other, carpet free, Rooms above ground 6
- LaundryIn-suite laundry
- FeaturesOther, carpet free
- Rooms above ground6
- Bedrooms2
- Bathrooms2
- Kitchens1
OutsideAluminum siding, Open
- ExteriorAluminum siding
- BalconyOpen
Parking and lockerBuilt-in, Common, Underground
- GarageBuilt-in
- Parking typeCommon
- DrivewayUnderground
- LockerNone
Building150 Redpath Condos, Storeys 38, Units 543
- Name150 Redpath Condos
- Storeys38
- Units543
- Registered2018
- Condo corporation2763
- AmenitiesConcierge, guest suites, gym, outdoor pool, recreation room, sauna
- PetsNot allowed
Heating, water and powerForced air, gas, Central air
- HeatingForced air, gas
- CoolingCentral air
Rent and termsRent $3,180 a month, Entire property, Partially
- Rent$3,180 a month
- Space for rentEntire property
- FurnishedPartially
- Lease12 months
- Rent includesBuilding insurance, building maintenance
- DepositRequired
- Credit checkRequired
- Employment letterRequired
- Rental applicationRequired
- ReferencesRequired
IncludedInclusions: bed, dining table, couch, high chairs, $1600 rent discount available!!!
- IncludedInclusions: bed, dining table, couch, high chairs, $1600 rent discount available!!!
Listing detailsC11919940, Rented, Jan 13, 2025
- MLS® numberC11919940
- StatusRented
- Listed onJan 13, 2025
- Days on market48
- UpdatedMar 2, 2025
- Possession2025-01-13 / January 13, 2025
- Occupied byVacant
- Listing brokerageBAY STREET GROUP INC.
About this home
Unit 4109, 161 Roehampton Avenue, Toronto (Mount Pleasant West), ON M4P 1P9
$1600 RENT DISCOUNT AVAILABLE!!! - Your PRIME location: minutes to vibrant Yonge and Eglinton - top schools in Toronto - South-East Corner Unit on the Top Floors with unbeatable view of DT Toronto and Lake - Extreme Close To All metro features including TTC/Crosstown, Stocks/Farm Boy/Loblaws/Metro, Yonge/Eglinton Centre, Restaurants. - Ready to Move In with Queen Size Bed with mattress,Sofa, Dining high table and high chairs. Unit is professional cleaned. - Outdoor Infinity Pool, Golf simulator, 24 HR Concierge, Cabana Lounge, BBQ /Private Dining Areas, Fitness Facility, Bar Lounge, dog spa room!AVAILABLE VIDEO WALKTHROUGHS - Your PRIME location: minutes to vibrant Yonge and Eglinton - top schools in Toronto - South-East Corner Unit on the Top Floors with unbeatable view of DT Toronto and Lake - Extreme Close To All metro features including TTC/Crosstown, Stocks/Farm Boy/Loblaws/Metro, Yonge/Eglinton Centre, Restaurants. - Ready to Move In with Queen Size Bed with mattress,Sofa, Dining high table and high chairs. Unit is professional cleaned. - Outdoor Infinity Pool, Golf simulator, 24 HR Concierge, Cabana Lounge, BBQ /Private Dining Areas, Fitness Facility, Bar Lounge, dog spa room! Furnitures Optional. **EXTRAS** BI fridge, stove, dishwasher, washer/dryer, existing furnitures (optional).
Ask about this home
A HOMEH agent will answer your questions about this home.
Know more about 150 Redpath Condos

Condo building · 161 Roehampton Avenue
150 Redpath Condos is a 38-storey condo with 543 suites, built in 2018 by Freed Developments. Right now 5 for sale and 10 for rent are on the market here.
- 38storeys
- 543suites
- $906/sq ft
- 2018built
No similar units for rent in 150 Redpath Condos right now.
Around this home
Daily convenience, out of 100, from the distances below
Schools nearby
School rating, out of 10.
Helpful calculators
Your HOMEH agent

"I would see it this week."