

Unit 3602, 183 Wellington Street W
Unit 3602, 183 Wellington Street W
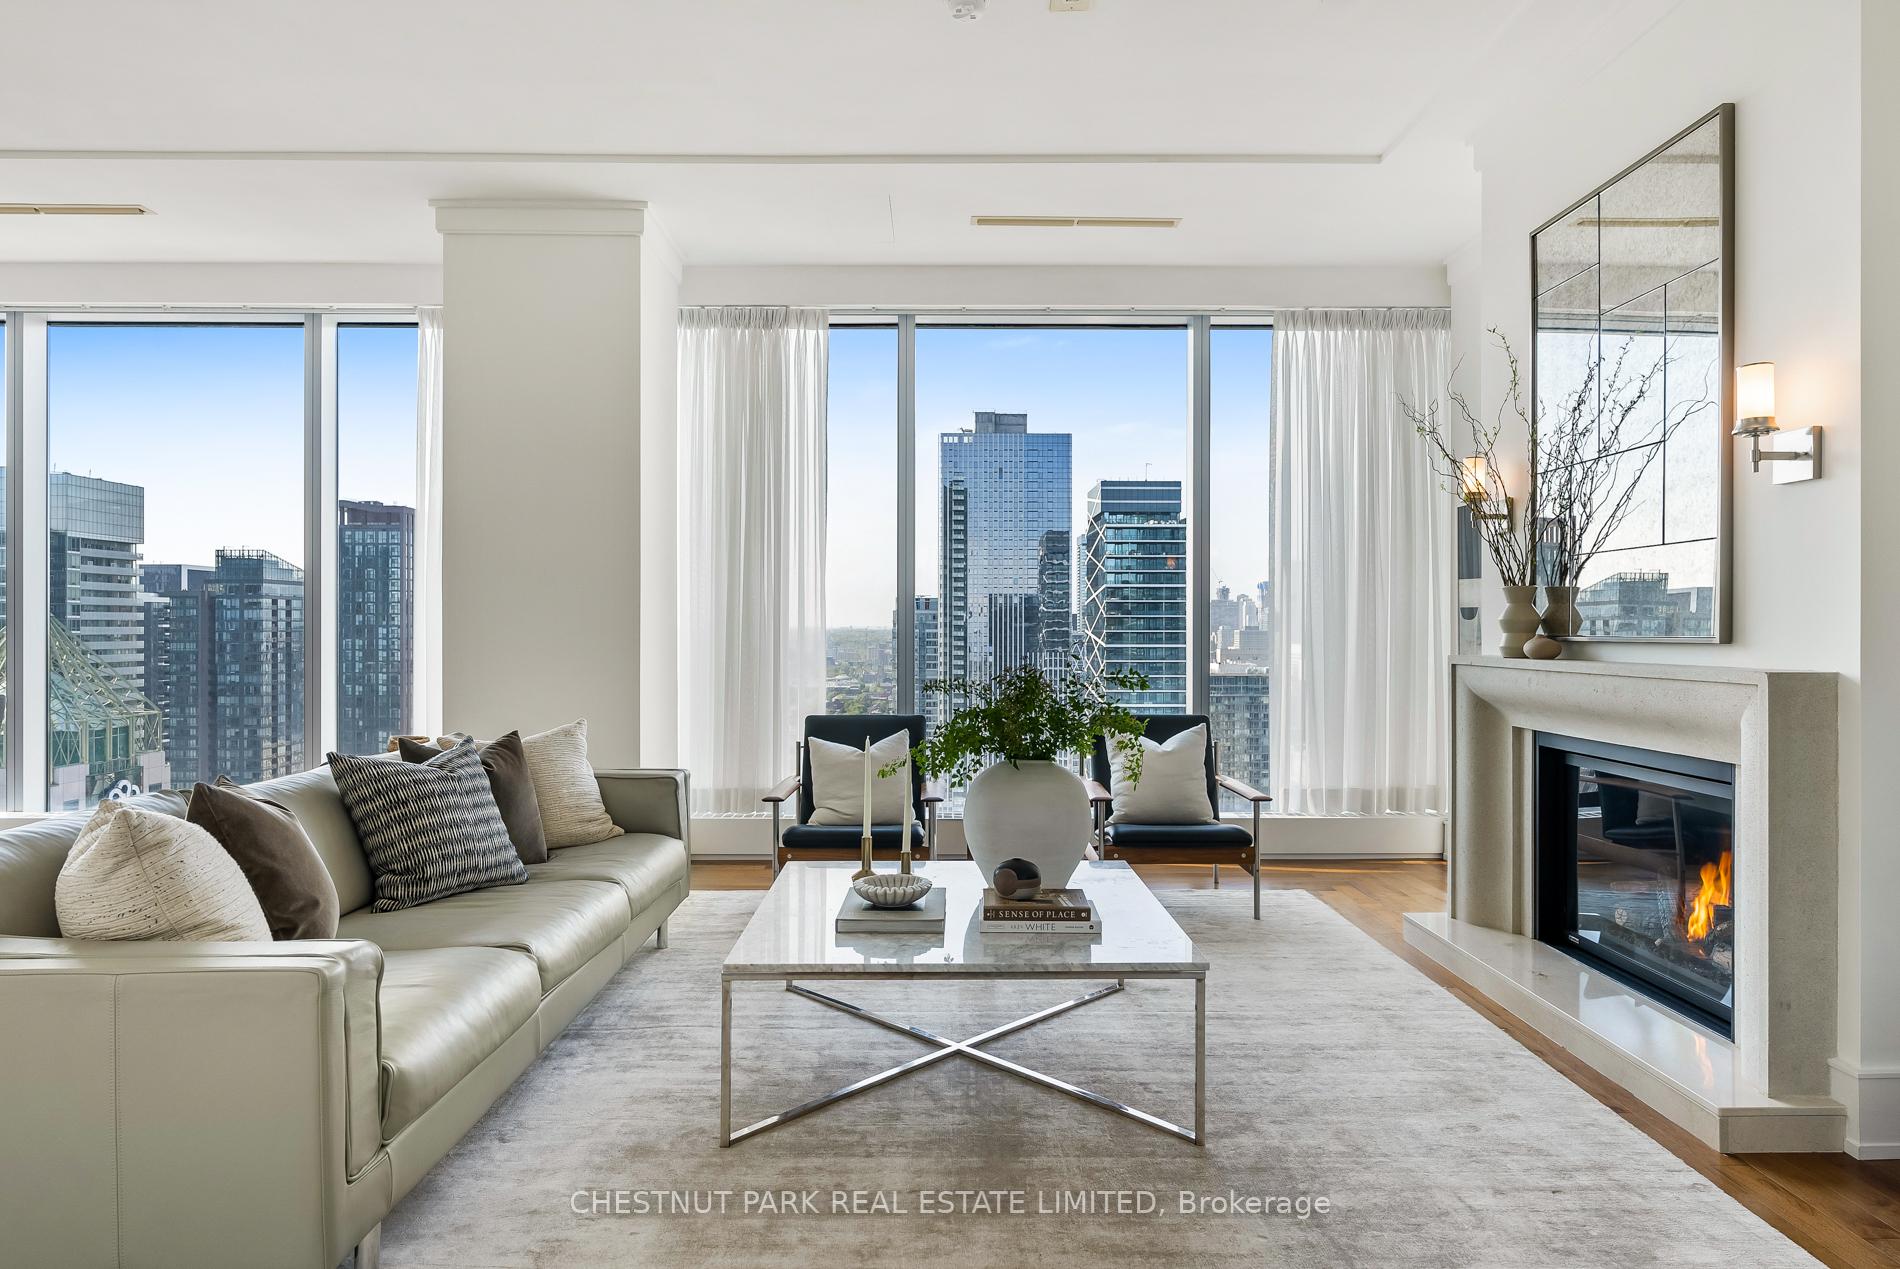 See all 25 photos
Property history
Facts and features
- ExposureNorth
- LaundryIn-suite laundry, room
- LockerOwned
- BalconyNone
- Fireplace
- Central air
- Gym
- Indoor pool
- Party room/meeting room
- Rooftop deck/garden
The homeCondo Apartment, Apartment, 1,400–1,599 sq ft
- Type: Condo Apartment
- Style: Apartment
- Living space: 1,400–1,599 sq ft
- Basement: None
- Exposure: North
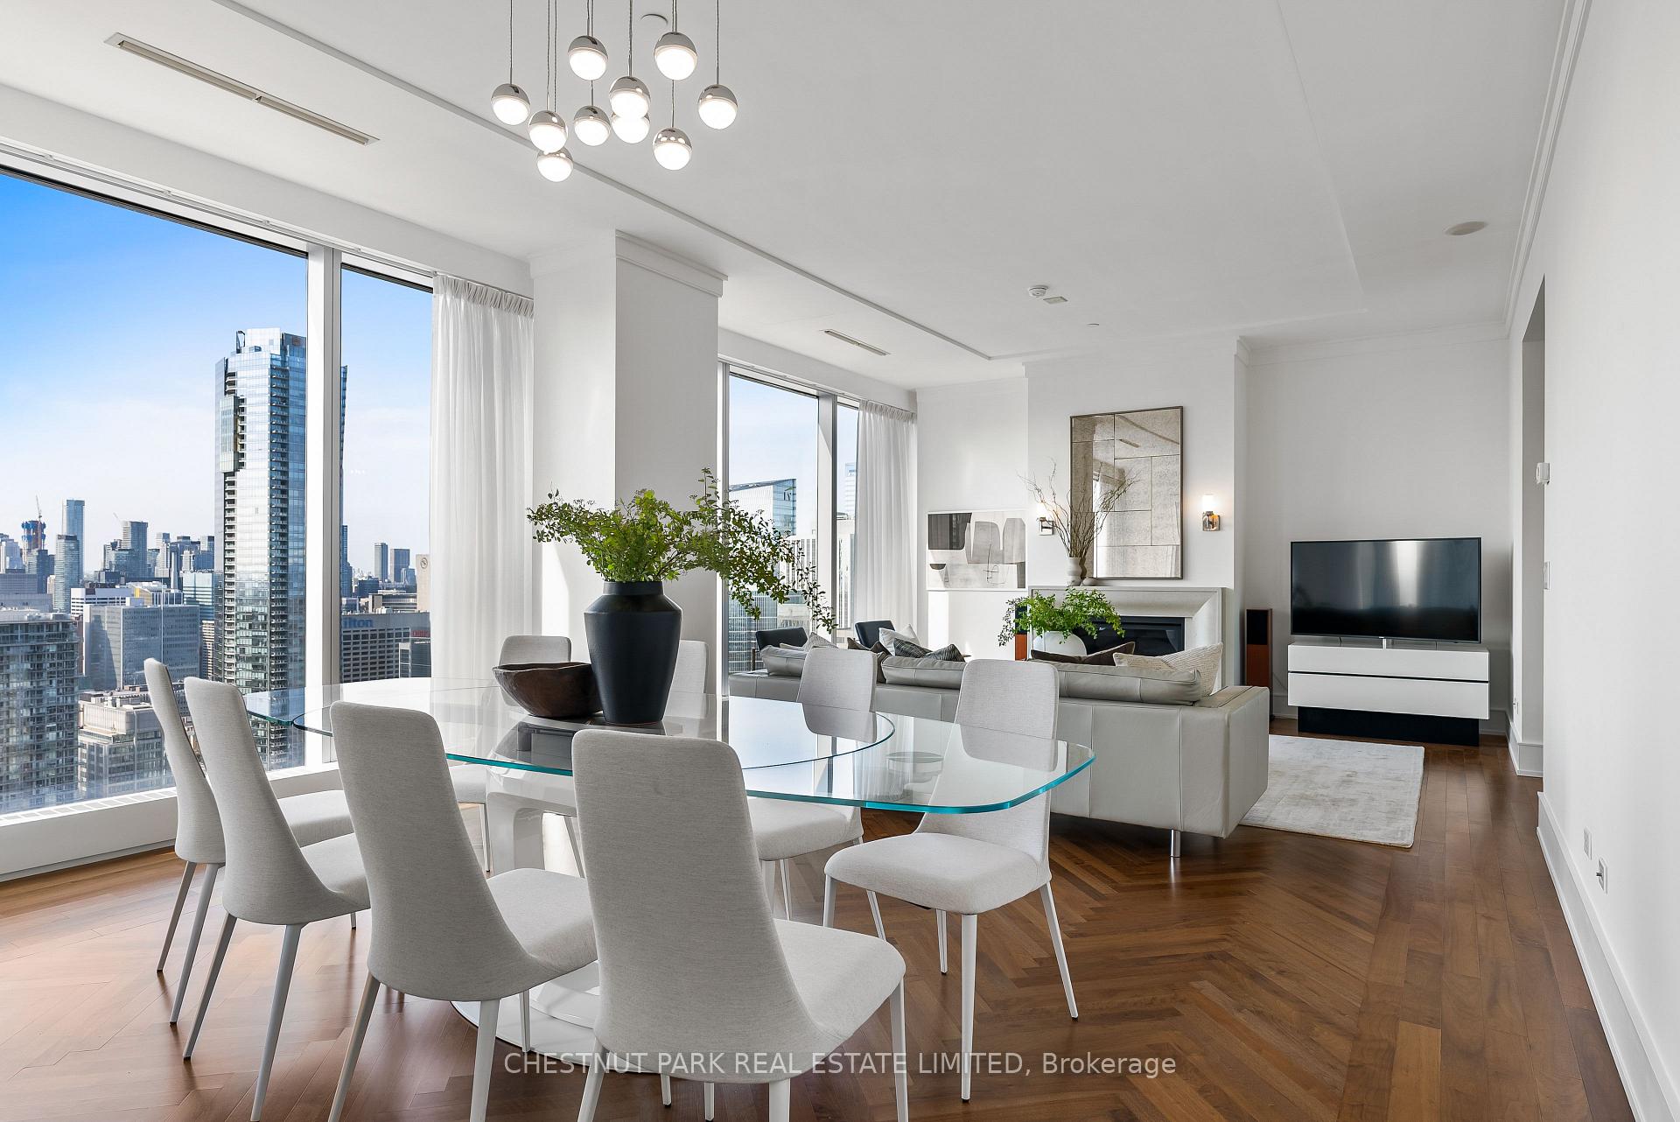
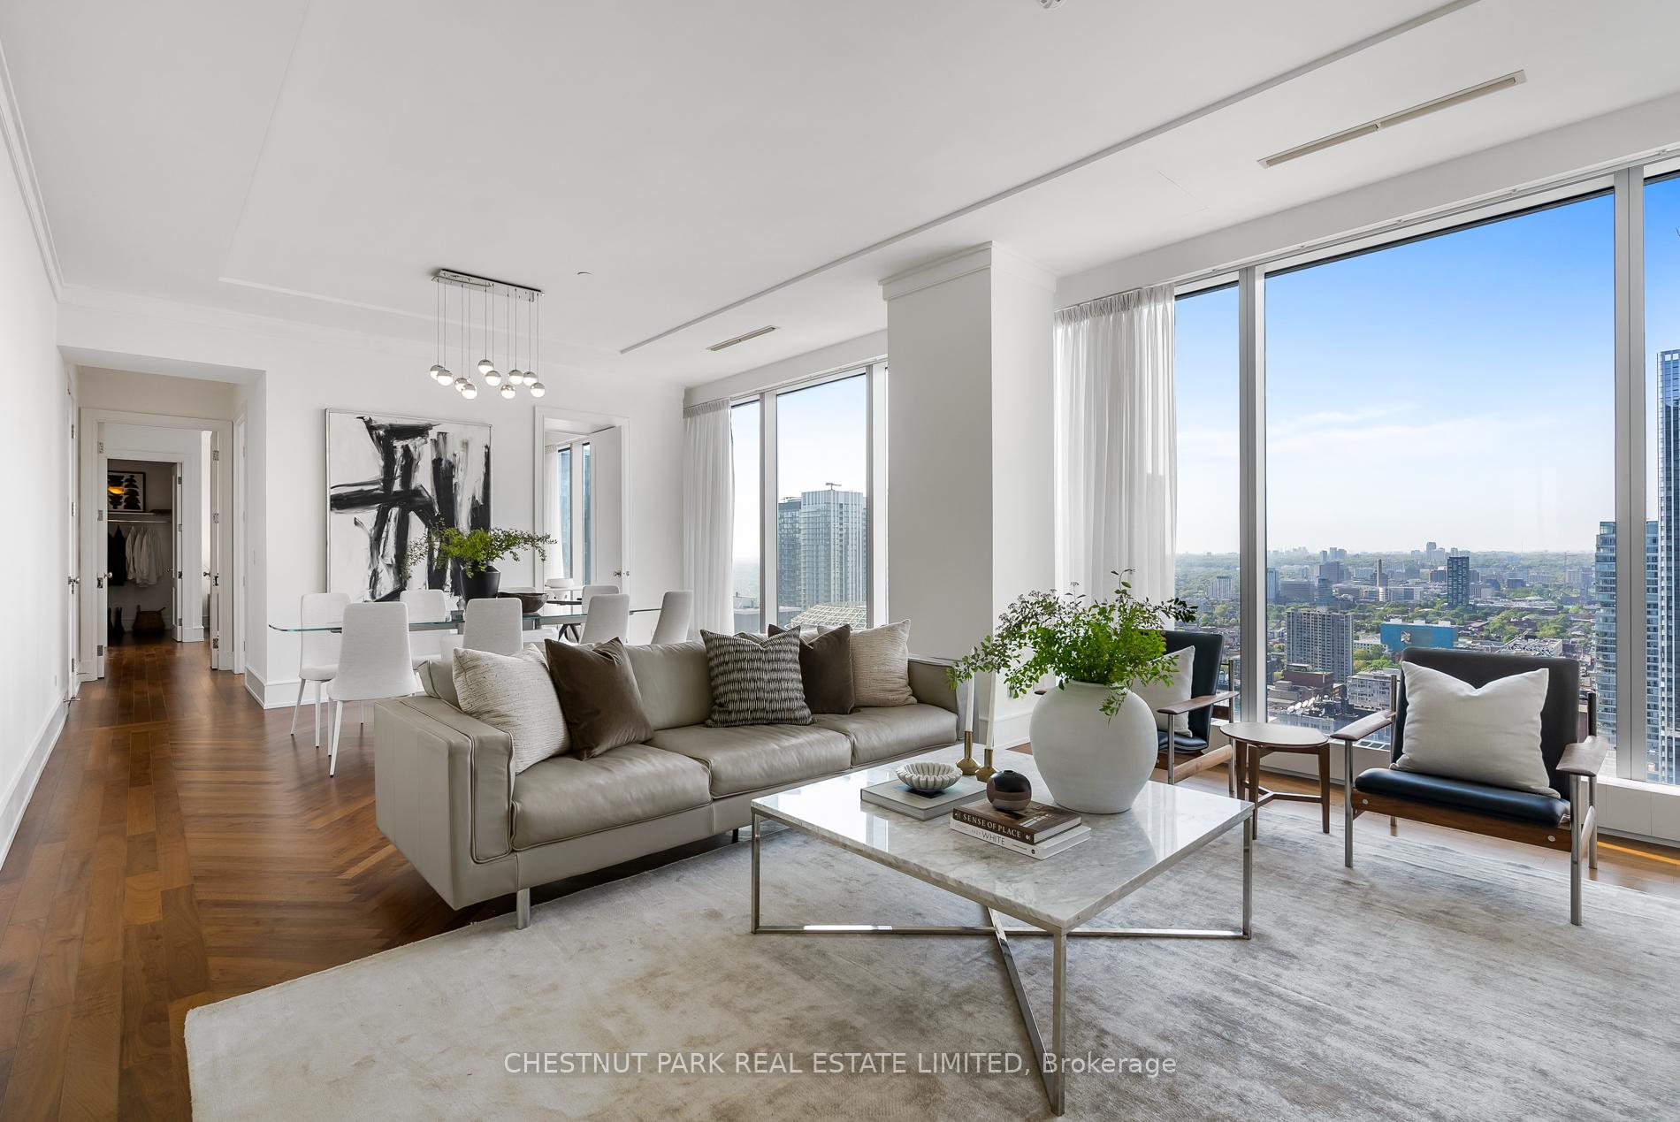
- View: City, downtown, panoramic, skyline
InsideFireplace Yes, natural gas, In-suite laundry, laundry room, Air exchanger, bar fridge, built-in oven, carpet free, countertop range, separate heating controls, storage area lockers, ventilation system
- Fireplace: Yes, natural gas
- Laundry: In-suite laundry, laundry room
- Features: Air exchanger, bar fridge, built-in oven, carpet free, countertop range, separate heating controls, storage area lockers, ventilation system
- Security: Concierge/security, smoke detector, security system, security guard
- Rooms above ground: 4
- Bedrooms: 1
- Bathrooms: 2
- Kitchens: 1
- Family room: Yes
OutsideOther, Balcony None
- Exterior: Other
- Balcony: None
Parking and locker1 Parking, Underground, Parking type Owned
- Spaces: 1 Parking
- Garage: Underground
- Parking type: Owned
- Driveway: Underground
- Locker: Owned
- Locker unit: 84
- Locker level: E
BuildingResidences of the ritz-carlton, Storeys 52, Units 158
- Name: Residences of the ritz-carlton
- Storeys: 52
- Units: 158
- Registered: 2011
- Condo corporation: 2165
- Amenities: Guest suites, gym, indoor pool, party room/meeting room, rooftop deck/garden, visitor parking
- Pets: Allowed
Heating, water and powerForced air, gas, Central air
- Heating: Forced air, gas
- Cooling: Central air
Costs and taxesTaxes $8,717 a year, Condo fee $2,360 a month, Heat included, common elements included, building insurance included, water included, parking included, cac included
- Taxes, 2025: $8,717 a year
- Condo fee: $2,360 a month
- Fee includes: Heat included, common elements included, building insurance included, water included, parking included, cac included
- HST: HST included in the price
Included in the saleSee schedule b, See schedule b
- Included: See schedule b
- Not included: See schedule b
NearbyArts centre, hospital, clear view, park, place of worship, public transit
- Close to: Arts centre, hospital, clear view, park, place of worship, public transit
Listing detailsC12384266, Sold, Sep 5, 2025
- MLS® number: C12384266
- Status: Sold
- Listed on: Sep 5, 2025
- Days on market: 27
- Updated: Oct 2, 2025
- Possession: Flexible
- Occupied by: Owner
- Listing brokerage: CHESTNUT PARK REAL ESTATE LIMITED
About this home
Unit 3602, 183 Wellington Street W, Toronto (Waterfront Communities), ON M5V 0A1
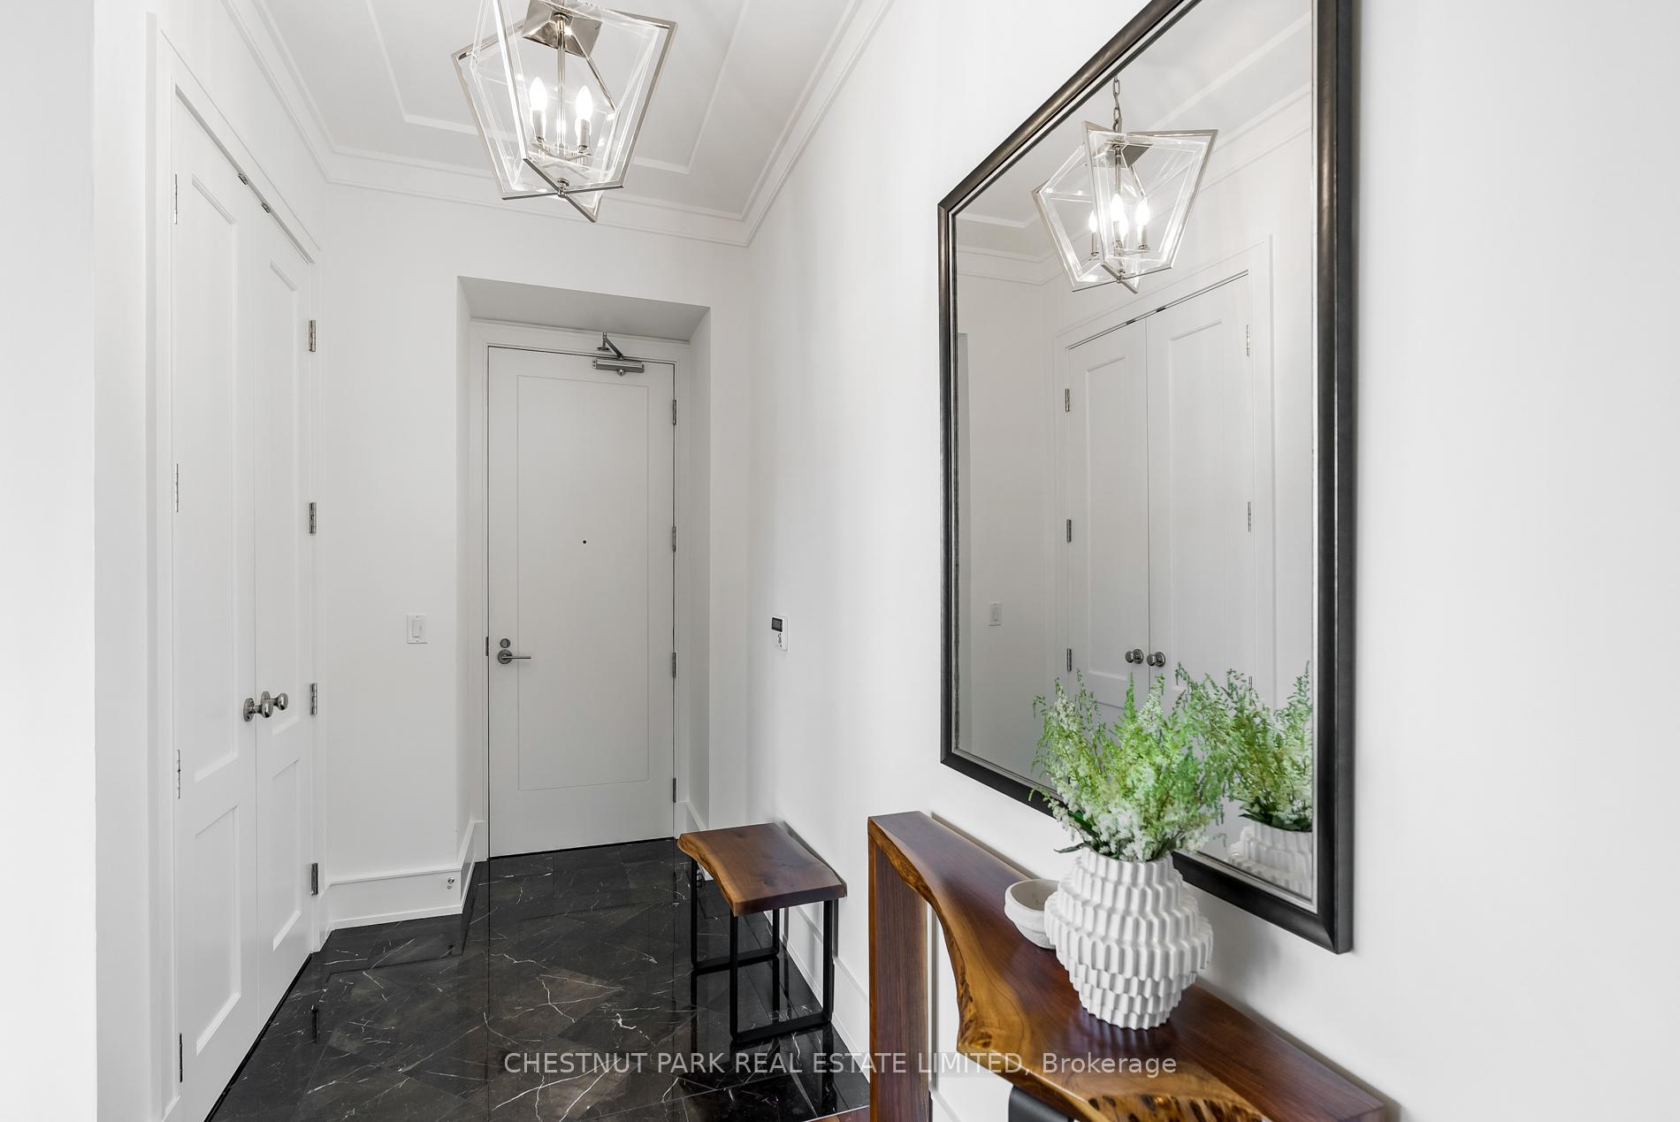
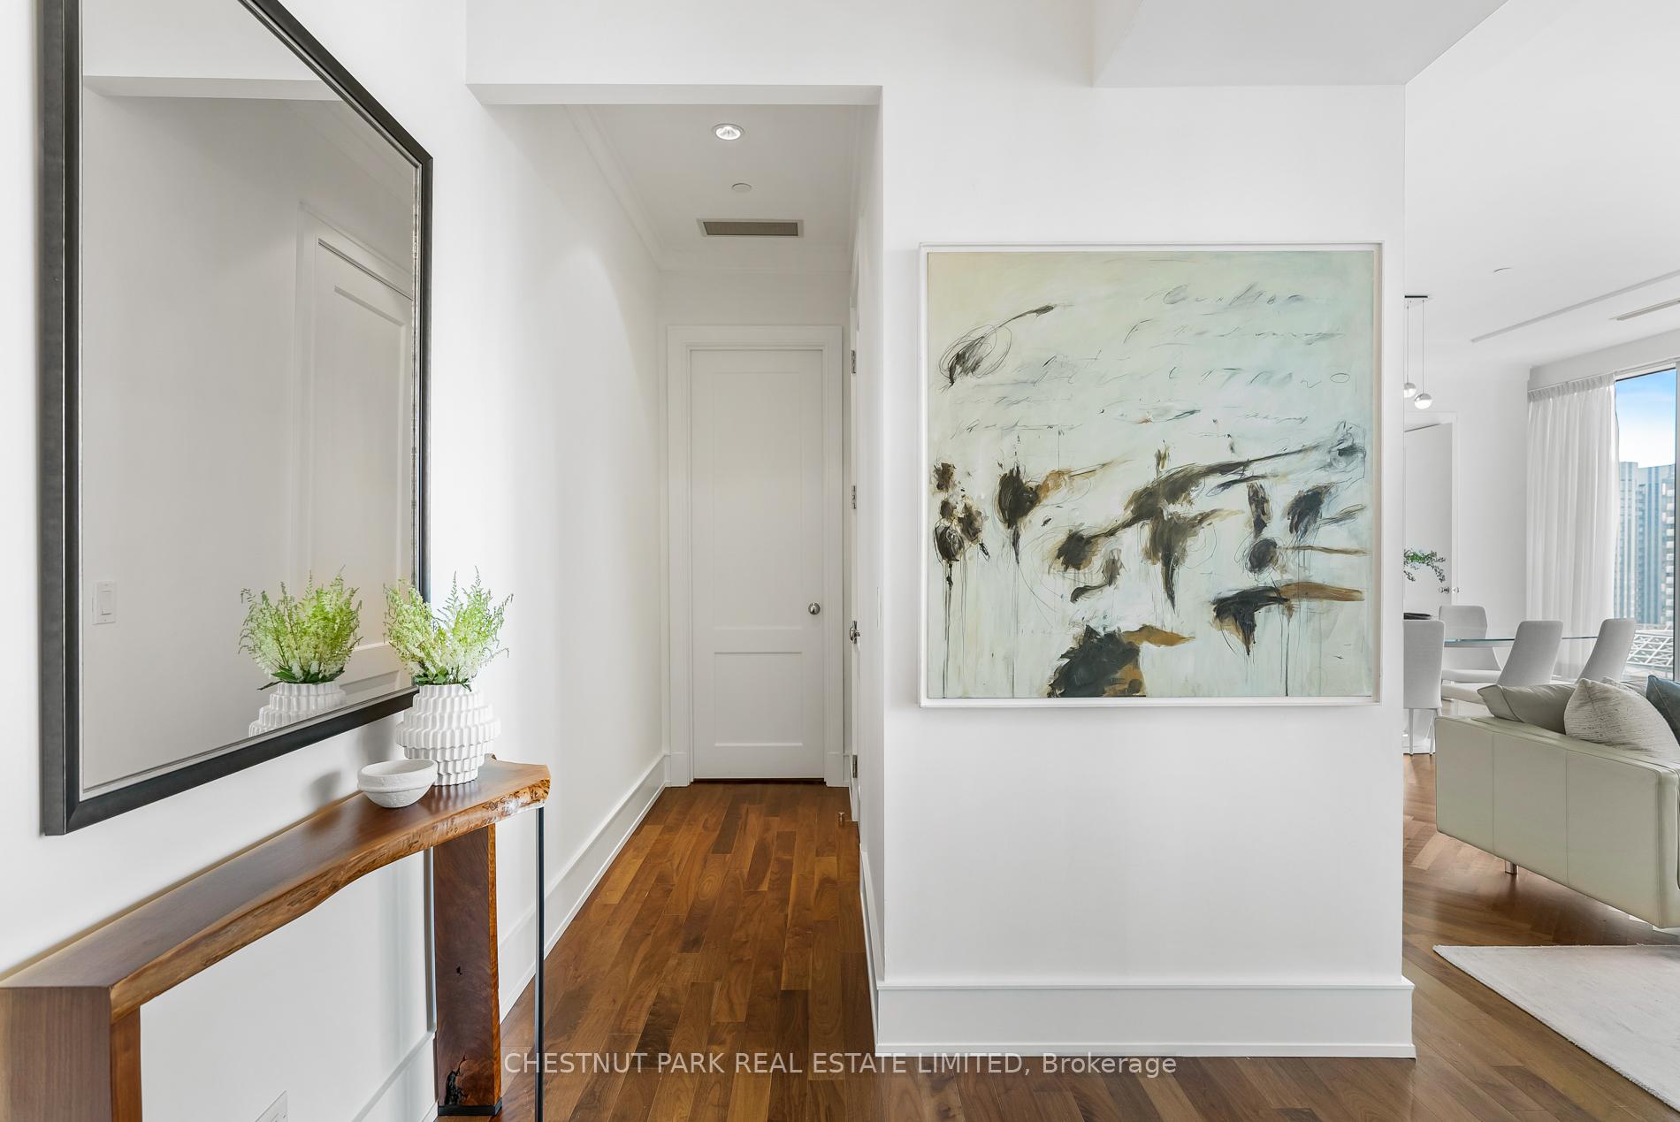
Experience the pinnacle of luxury and service at The Residences of The Ritz-Carlton Toronto, an exquisite suite spanning over 1,500 square feet of refined living space. Enjoy uninterrupted north views of the city skyline through more than 50 feet of floor-to-ceiling windows, with 10-foot ceilings that flood the space with natural light.This suite is impeccably finished, featuring a beautifully designed eat-in kitchen equipped with top-of-the-line Sub-Zero and Wolf appliances. Elegant herringbone-pattern hardwood floors, upgraded mouldings and baseboards, a gas fireplace, and custom window treatments, including sun sheers and blackout curtains in the bedroom, add to its refined appeal. The spacious primary bedroom boasts breathtaking views, a custom-built walk-in closet, and a luxurious five-piece ensuite with heated marble floors.As a resident, youll enjoy exclusive access to two floors of private amenities, including a sky lobby, fitness centre, meeting rooms, a private theatre, a coffee bar, and a stunning outdoor terrace with barbecues and captivating city views. Additionally, residents benefit from the exceptional services and amenities of The Ritz-Carlton Hotel, including a second fitness centre, indoor pool, hot tub, valet service, concierge, in-room dining, and more. Check out the Virtual Tour for more information, photos and floor plan. **EXTRAS** Living downtown offers unmatched convenience, with direct access to The PATH, proximity to Union Station (UP Express), and the Island Airport along with world-class dining, shopping, and cultural landmarks just steps away.
Ask about this home
A HOMEH agent will answer your questions about this home.
Know more about Residences of The Ritz Carlton
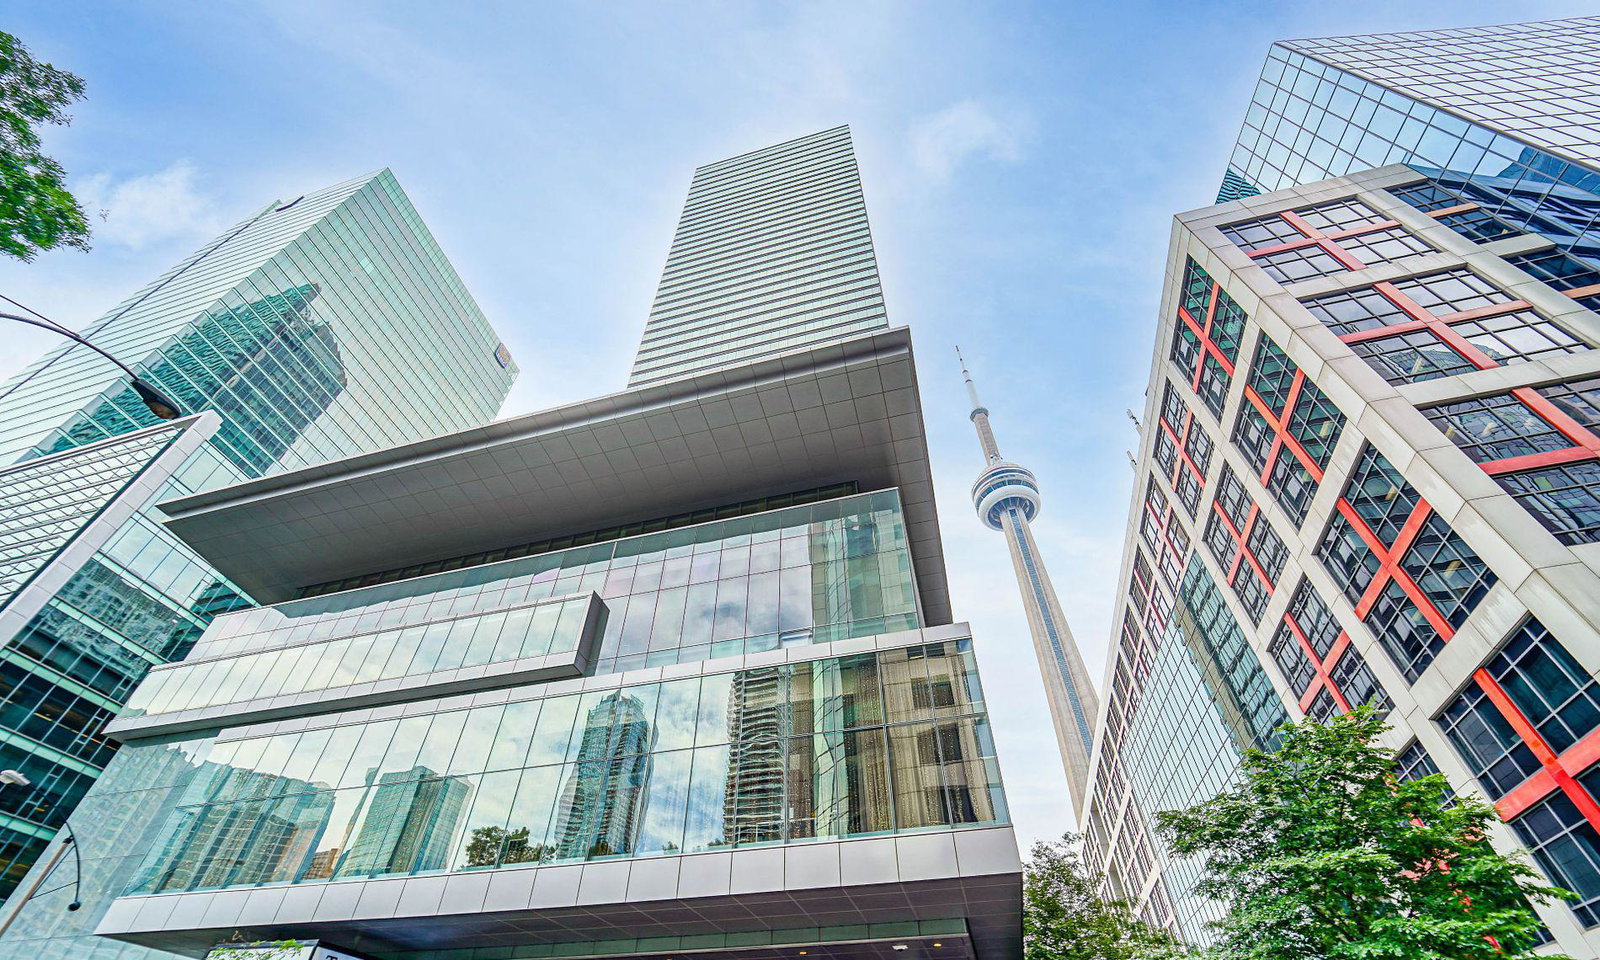
Condo building · 183 Wellington Street W
Residences of The Ritz Carlton is a 52-storey condo with 158 suites, built in 2011 by Graywood Developments Ltd. Right now 8 for sale and 4 for rent are on the market here.
- 52storeys
- 158suites
- $1,572/sq ft
- 2011built
No similar units for sale in Residences of The Ritz Carlton right now.
Around this home
Daily convenience, out of 100, from the distances below
Schools nearby
School rating, out of 10.
Helpful calculators
Your HOMEH agent

"I would see it this week."