

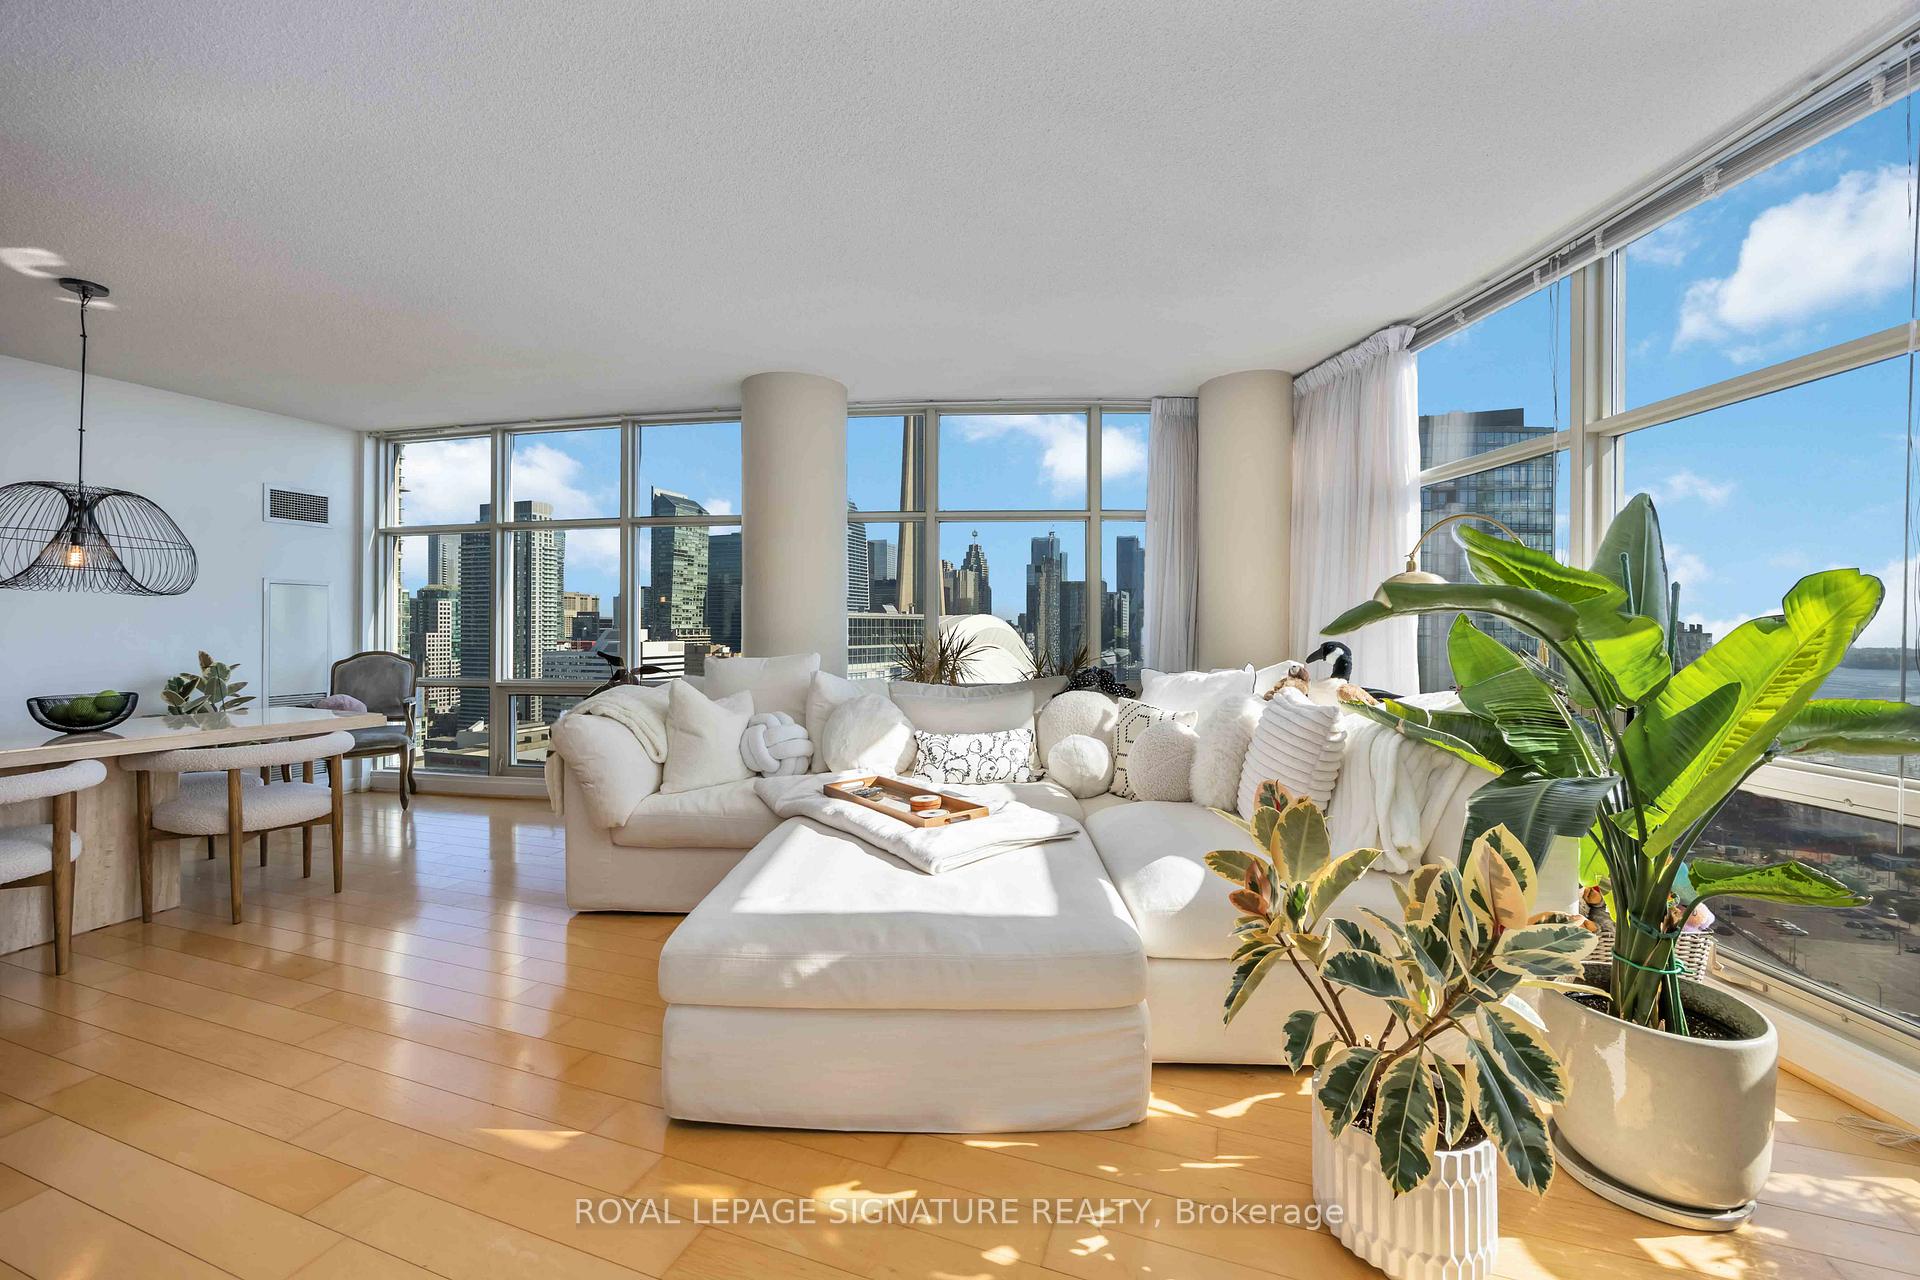
Unit 3309, 35 Mariner Terrace
Unit 3309, 35 Mariner Terrace
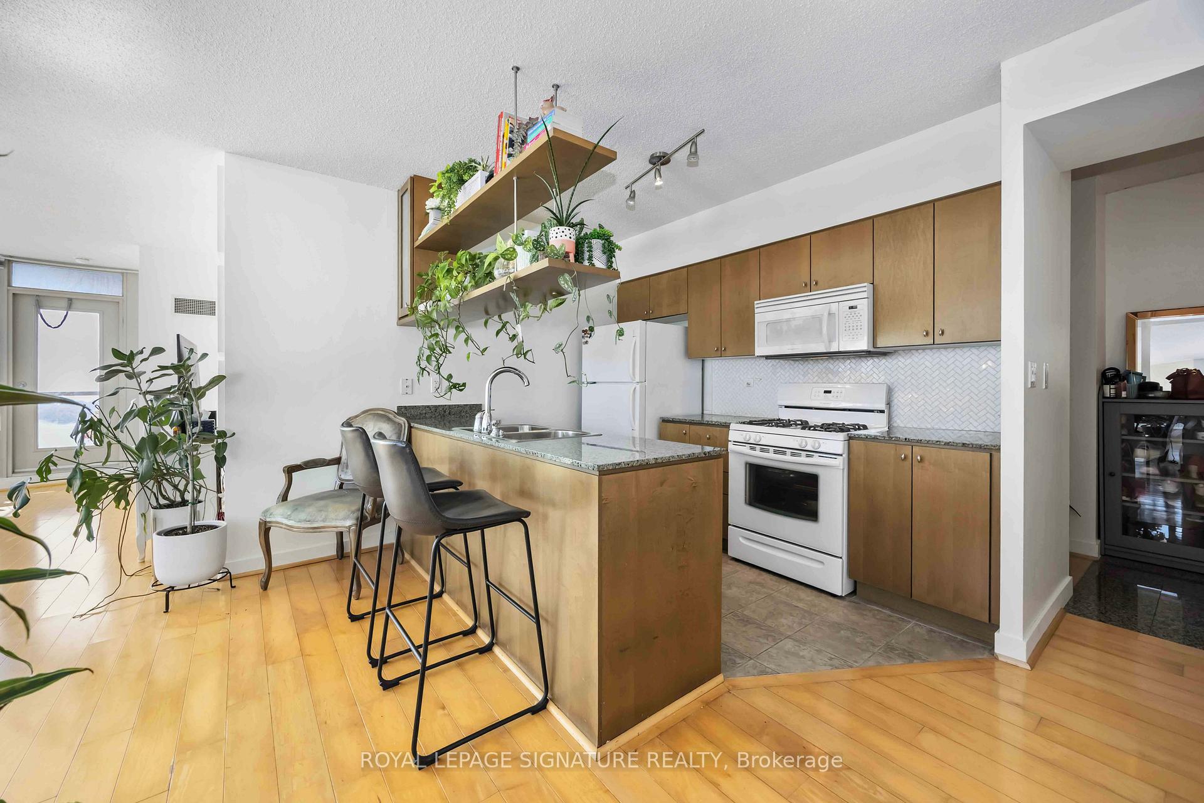
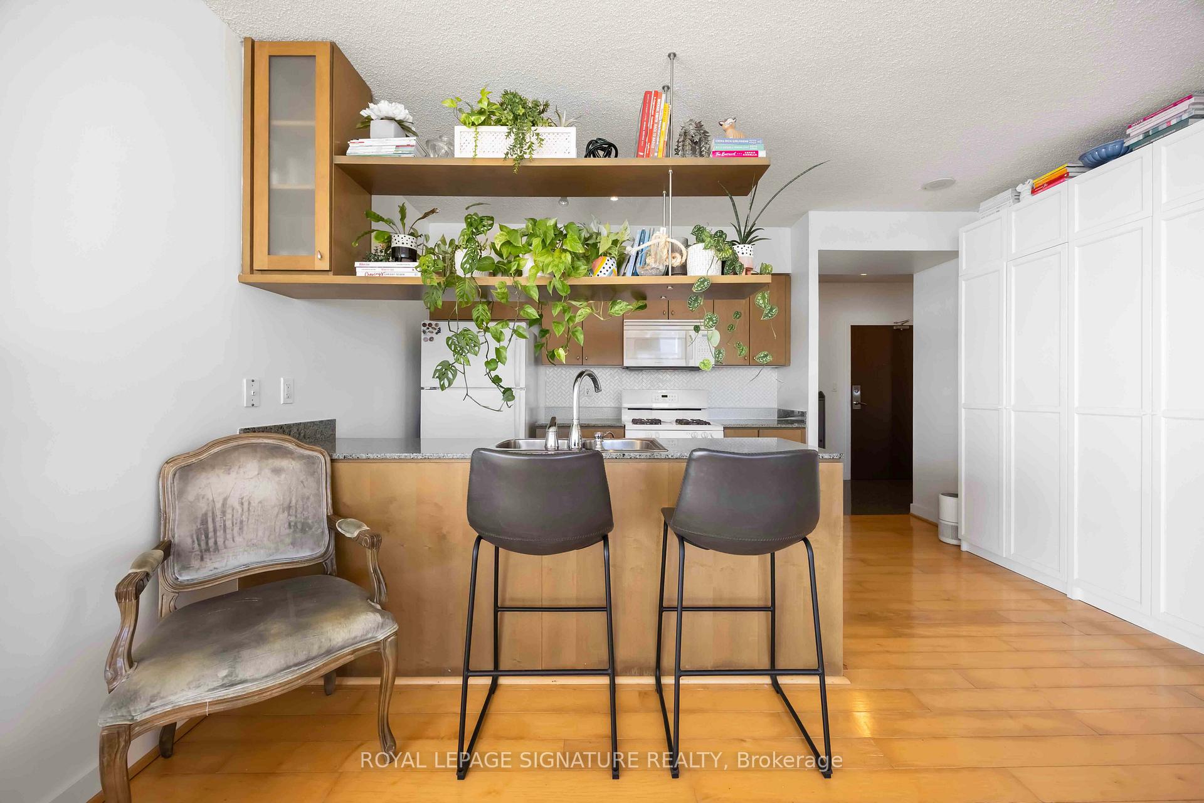
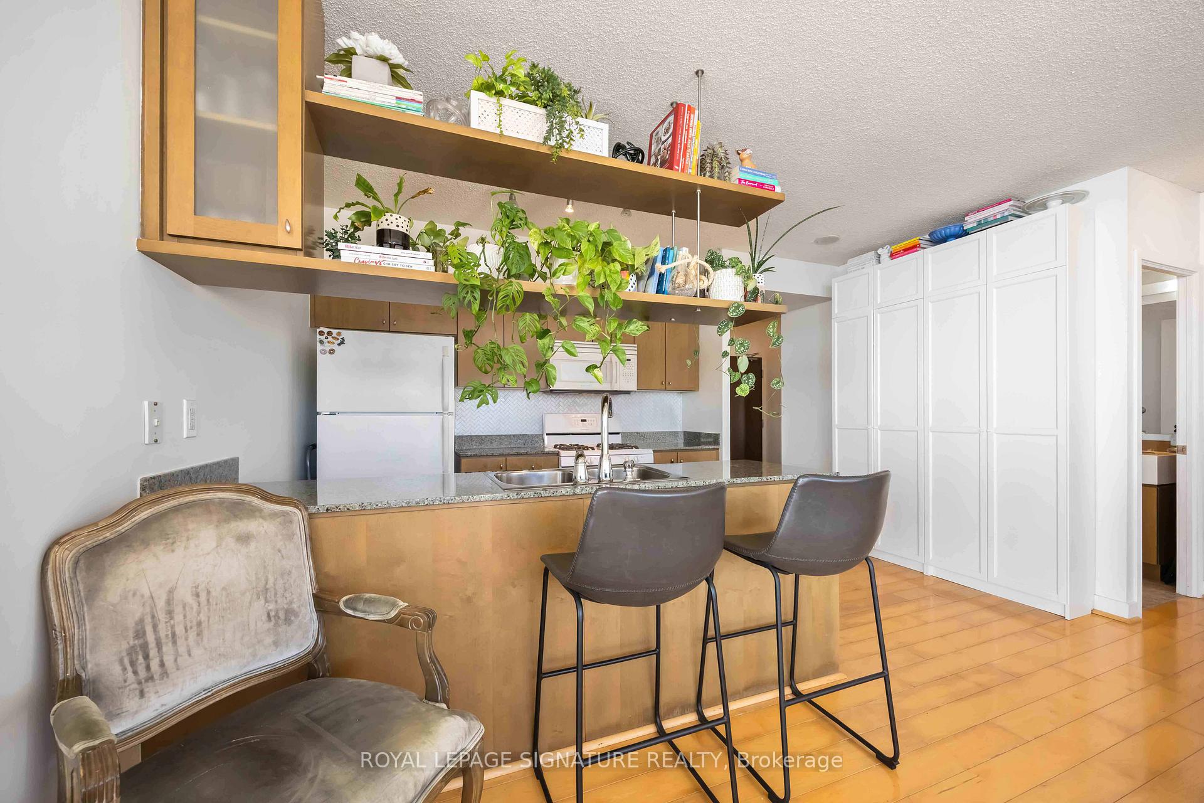
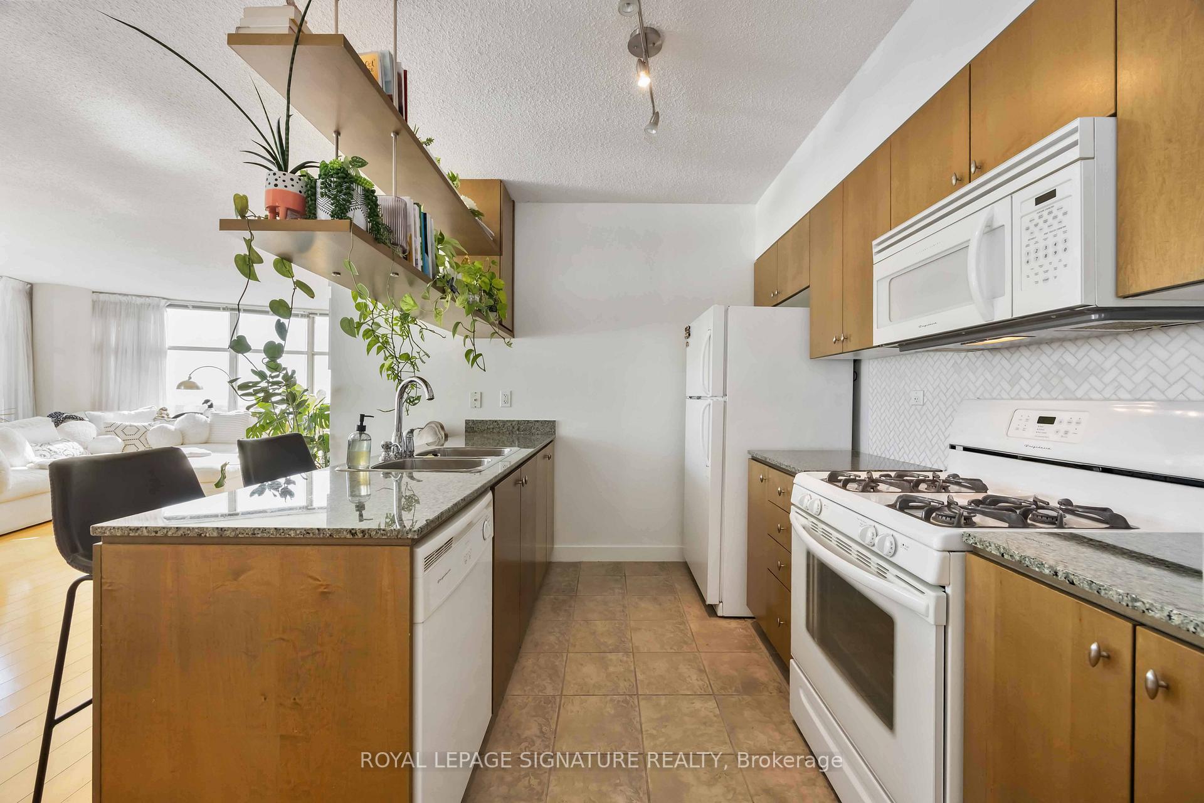 See all 37 photos
Property history
Facts and features
- ExposureSouth east
- LaundryCloset, ensuite
- LockerOwned
- BalconyOpen
- Hardwood floors
- Central air
- Concierge
- Gym
- Indoor pool
- Party room/meeting room
The homeCondo Apartment, Apartment, Age 16–30 years
- TypeCondo Apartment
- StyleApartment
- Age16–30 years
- Living space1,200–1,399 sq ft
- BasementNone
- ExposureSouth East
- ViewCity, panoramic, water, lake, downtown, skyline, clear
InsideHardwood, Window floor to ceiling, Ceramic, Broadloom, Laundry closet, ensuite, main level, Concierge/security
- FlooringHardwood, Window floor to ceiling, Ceramic, Broadloom
- LaundryLaundry closet, ensuite, main level
- SecurityConcierge/security
- ElevatorYes
- Rooms above ground6
- Bedrooms2 + 1 in the basement
- Bathrooms2
- Kitchens1
OutsideConcrete, Open
- ExteriorConcrete
- BalconyOpen
Parking and locker1 Parking, Underground, Parking type Owned
- Spaces1 Parking
- GarageUnderground
- Parking typeOwned
- DrivewayUnderground
- SpotB122
- LockerOwned
- Locker number252
- Locker levelP2
BuildingHarbour view estates, Storeys 49, Units 515
- NameHarbour view estates
- Storeys49
- Units515
- Registered2005
- Condo corporation1713
- AmenitiesConcierge, gym, indoor pool, party room/meeting room, visitor parking, guest suites
- PetsAllowed
Heating, water and powerForced air, gas, Central air
- HeatingForced air, gas
- CoolingCentral air
Costs and taxesTaxes $2,796 a year, Condo fee $1,046 a month, Common elements included, heat included, hydro included, building insurance included, parking included, water included
- Taxes, 2025$2,796 a year
- Condo fee$1,046 a month
- Fee includesCommon elements included, heat included, hydro included, building insurance included, parking included, water included
- HSTNo HST
Included in the saleFridge, stove, dishwasher, microwave, washer, dryer, blinds. maintenance fee includes all utilities, water, heat, and hydro!, Dining room light, white ikea cabinets in kitchen, cabinets in dens, primary bathroom toilet shelves, curtains in primary bedroom.
- IncludedFridge, stove, dishwasher, microwave, washer, dryer, blinds. maintenance fee includes all utilities, water, heat, and hydro!
- Not includedDining room light, white ikea cabinets in kitchen, cabinets in dens, primary bathroom toilet shelves, curtains in primary bedroom.
NearbyClear view, public transit, rec./commun.centre, school, waterfront
- Close toClear view, public transit, rec./commun.centre, school, waterfront
Listing detailsC12453878, Sold, Oct 9, 2025
- MLS® numberC12453878
- StatusSold
- Listed onOct 9, 2025
- Days on market4
- UpdatedOct 13, 2025
- Possession60-89 days
- Occupied byTenant
- Listing brokerageROYAL LEPAGE SIGNATURE REALTY
About this home
Unit 3309, 35 Mariner Terrace, Toronto (Waterfront Communities), ON M5V 3V9
Stunning sun-filled 2-bedroom + den (large enough for 3rd bedroom) corner suite with unobstructed panoramic views of the lake, CN Tower, and Toronto skyline! This spacious suite at the highly sought-after Harbourview Estates features a well-designed split-bedroom layout offering approx. 1,220 sq. ft. plus a 58 sq. ft. balcony, perfect for entertaining or relaxing after a busy day. The den is generously sized and can easily be used as a 3rd bedroom or home office. Residents have exclusive access to the 30,000 sq. ft. Super Club, one of the best amenity centers in the city, featuring: a full fitness facility, spin studio, bowling alley, billiards and ping pong tables, virtual golf, theatre room, party rooms, indoor running track, full-size basketball and squash courts, indoor lap pool, jacuzzi, outdoor tennis court, dog run, guest suites, and visitor parking. Located just steps to the waterfront, CN Tower, Rogers Centre, Scotiabank Arena, TTC, Union Station, UP Express, and countless dining, shopping, and entertainment options. Easy access to the Gardiner Expressway makes commuting a breeze. This is more than a home, it's a lifestyle!
Ask about this home
A HOMEH agent will answer your questions about this home.
Know more about Harbour View Estates II Condos
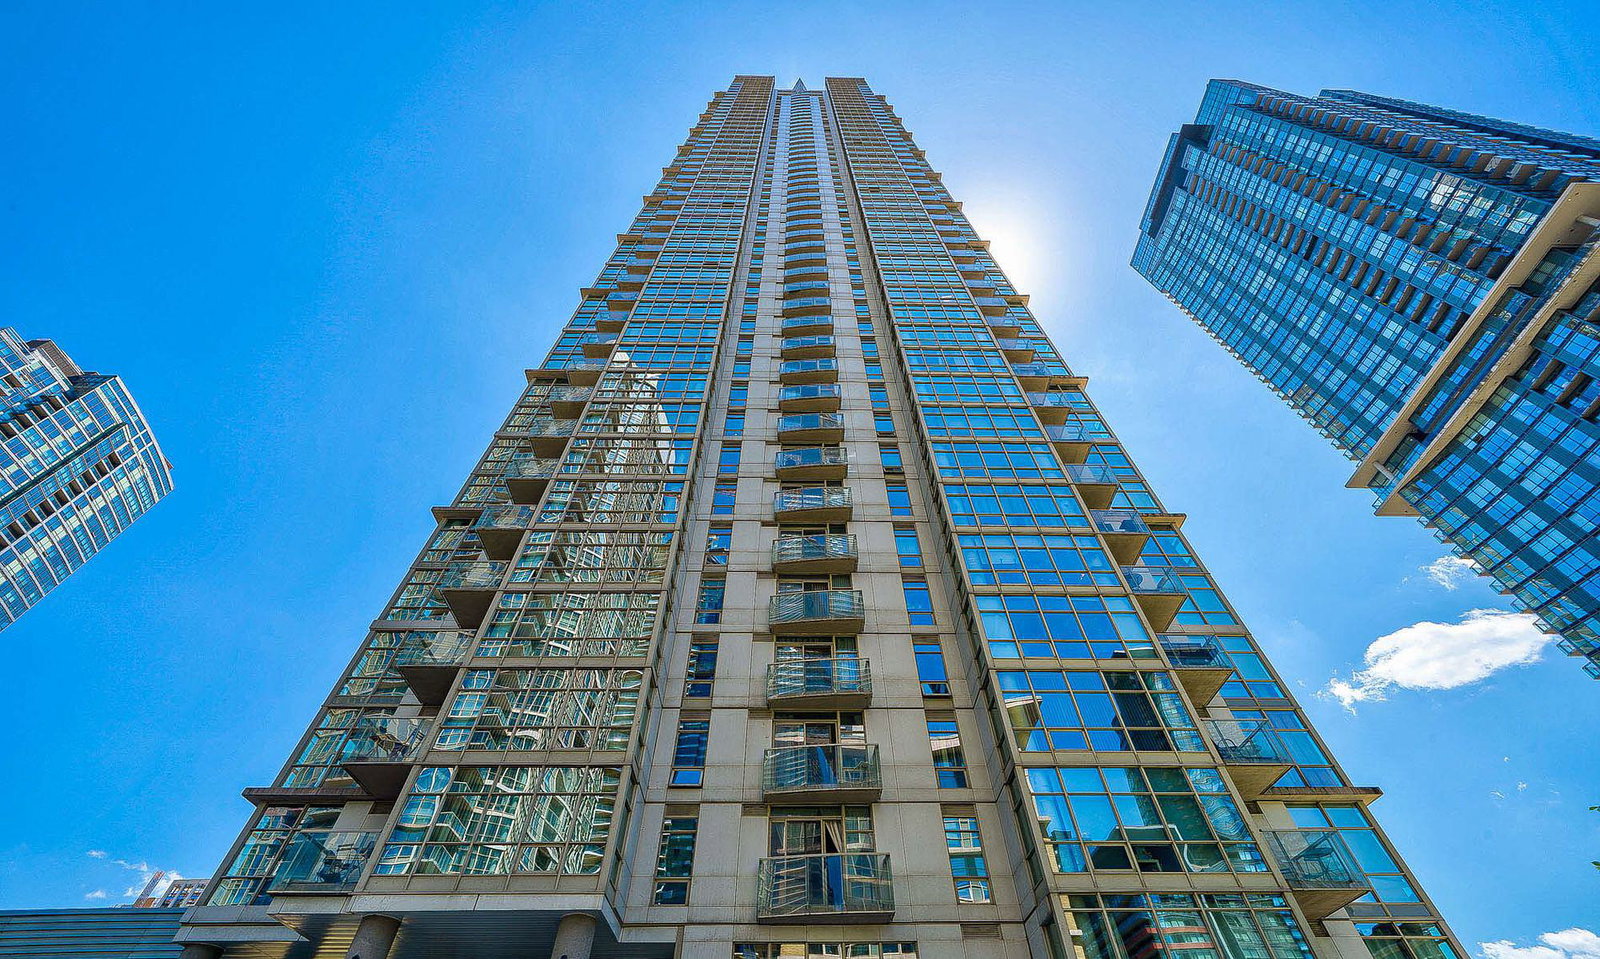
Condo building · 35 Mariner Terrace
Harbour View Estates II Condos is a 49-storey condo with 515 suites, built in 2005 by Concord Adex. Right now 3 for sale and 6 for rent are on the market here.
- 49storeys
- 515suites
- $889/sq ft
- 2005built
No similar units for sale in Harbour View Estates II Condos right now.
Around this home
Daily convenience, out of 100, from the distances below
Schools nearby
School rating, out of 10.
Helpful calculators
Your HOMEH agent

"I would see it this week."